Button CopyPathCircle CloseCircle Left ArrowArrow Down Icon GreyClosecirclecircleBurger
Image 1
Image 2
Image 3
$395,000

1263 SORREL ROAD, London East (East D), Ontario, N5V 2N6

MLS® # X13465736

2 Beds

Baths

0 - 699  FEETSQ

QuickQuoteTM: Not Available

London East (East D) ON, N5V 2N6

MLS® # X13465736

Property Information:

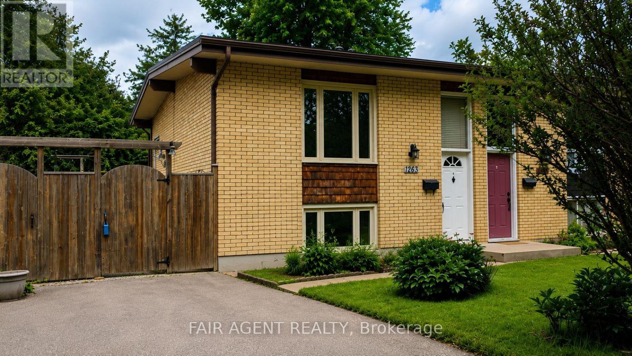
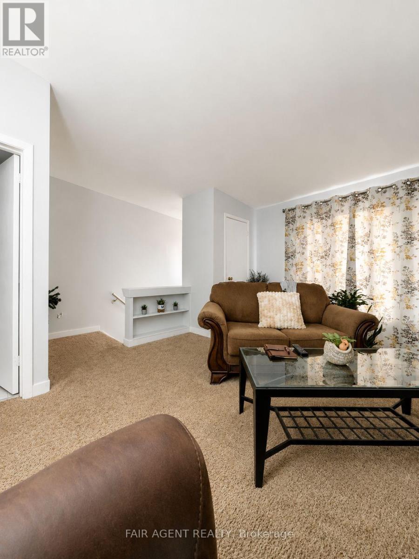
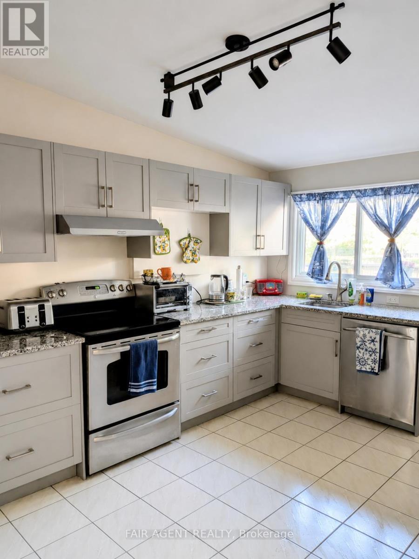
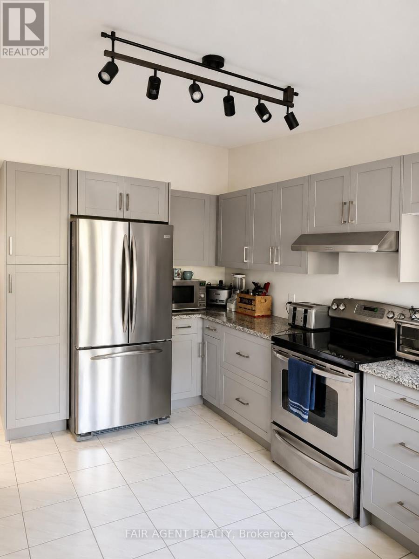
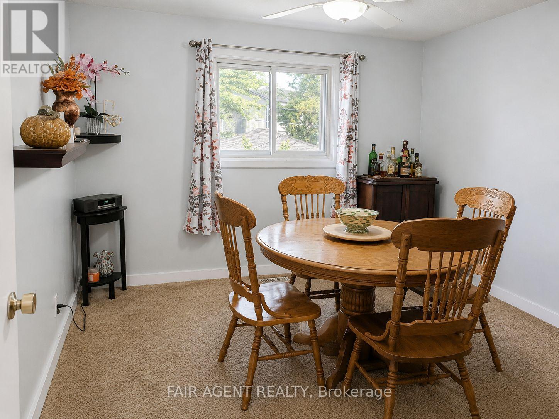
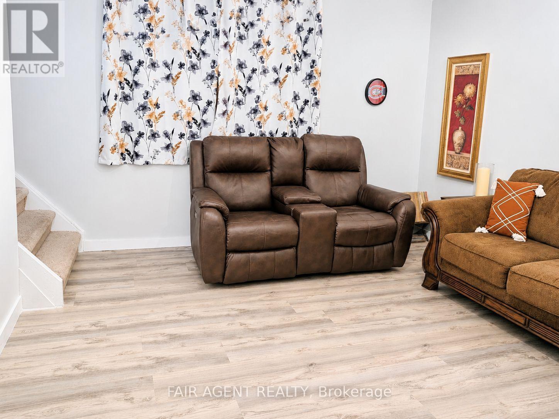
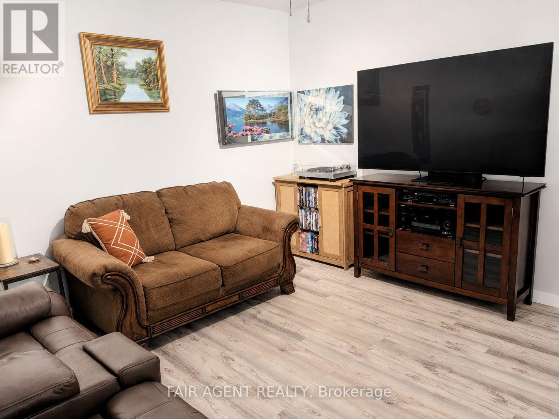
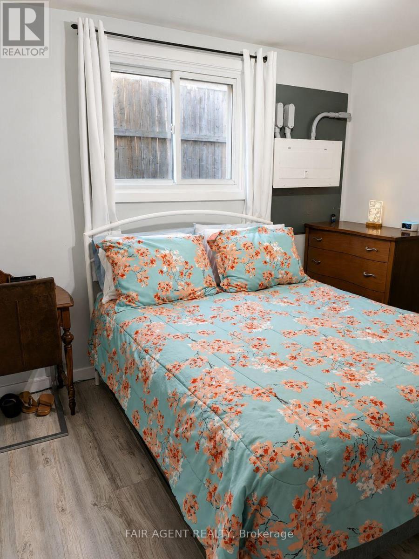
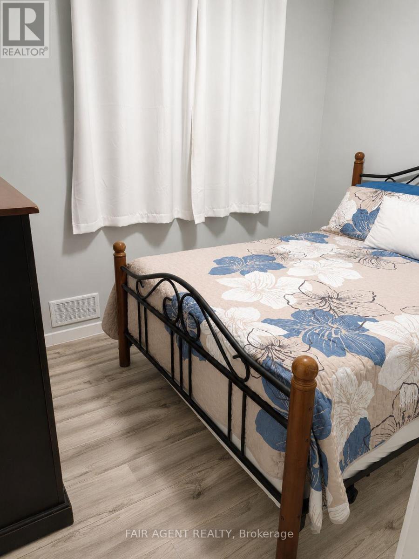
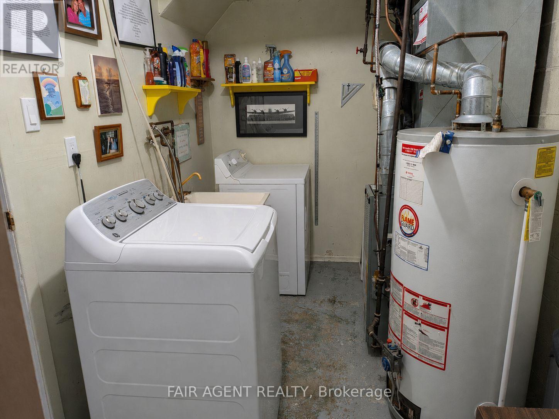
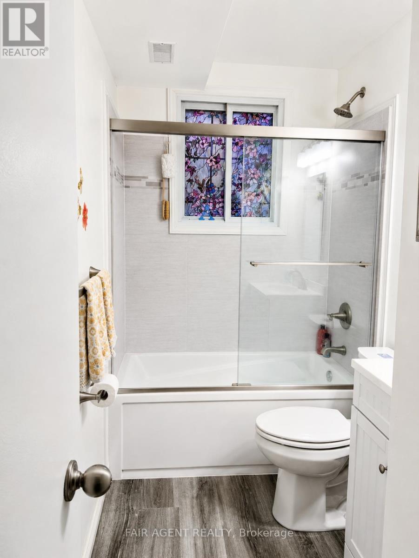
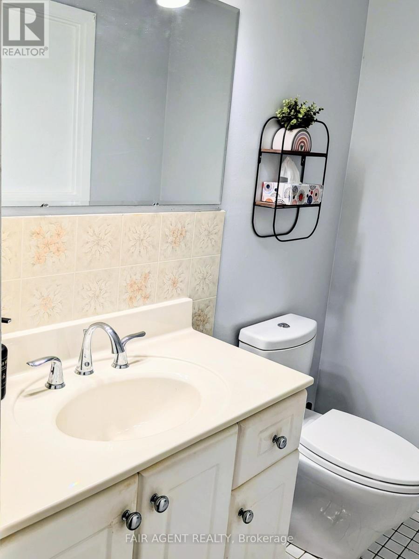
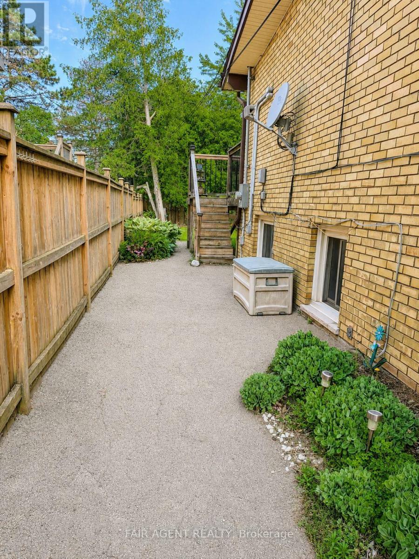
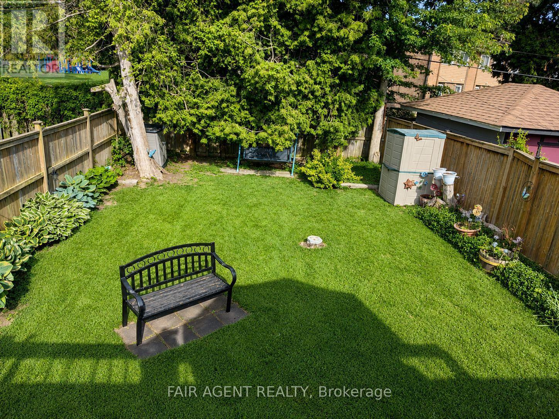
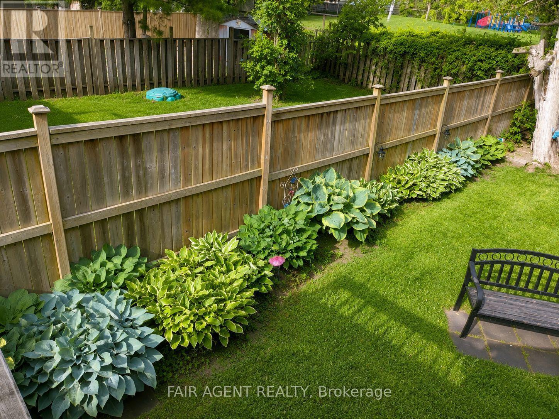
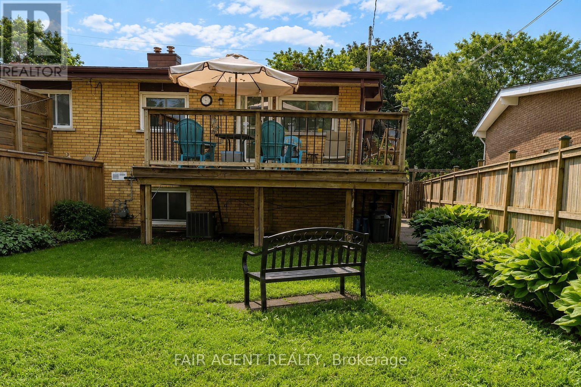
Freshly painted throughout and move-in ready, this semi-detached raised bungalow offers a flexible layout with space to suit a variety of needs. The main floor includes an updated kitchen with granite countertops (2019), a bright living room, a 2-piece bathroom, and a flexible space presently used as a dining room but equally suited as a third bedroom, home office, or guest space. A deck off the kitchen provides a great spot for outdoor dining and overlooks the private, fenced backyard. The lower level includes a spacious family room, two bedrooms with large windows, a 4-piece bathroom, and a laundry room. Recent updates include new laminate flooring in the lower level, an electrical upgrade completed in February 2020, and fresh paint throughout the entire home. Situated on a 30' x 125' lot with parking for multiple vehicles, this home offers a practical layout and plenty of outdoor space to enjoy. (id:27)

Building Features:

  • Style: Detached
  • Building Type: House
  • Amenities:
  • Architectural Style: Raised bungalow
  • Basement Development: Finished
  • Basement Type: Full
  • Construction Style - Attachment: Semi-detached
  • Exterior Finish: Brick
  • Floor Space: 0 - 699 sqft
  • Foundation Type: Poured Concrete
  • Heating Type: Forced air
  • Heating Fuel: Natural gas
  • Cooling Type: Central air conditioning
  • Appliances: Dryer, Microwave, Stove, Wall Mounted TV, Washer, Refrigerator

Property Features:

  • OwnershipType: Freehold
  • Property Type: Single Family
  • Bedrooms: 2
  • Bathrooms: 2
  • Half Bathrooms: 1
  • Amenities Nearby: Golf Nearby, Hospital, Public Transit
  • Community Features: School Bus
  • Features: Level lot, Flat site
  • Fence Type: Fenced yard
  • Floor Space (approx): 0 - 699 Square Feet
  • Irregular: Yes
  • Lot Depth: 125.3 Feet
  • Lot Frontage: 30.1 Feet
  • Lot Size: 30.1 x 125.4 FT
  • Utility Type: Hydro - Installed, Sewer - Installed
  • Zoning: R2-2
  • Sewer: Sanitary sewer
  • Parking Type: No Garage
  • No. of Parking Spaces: 3

Rooms:

  • Bedroom Lower Level 3.68 m x 2.74 m
  • Bedroom Lower Level 3.42 m x 2.94 m
  • Family Lower Level 3.81 m x 3.70 m
  • Laundry Lower Level 4.11 m x 1.93 m
  • Bathroom Lower Level Measurements not available
  • Kitchen Main Level 4.54 m x 2.92 m
  • Dining Main Level 3.53 m x 3.02 m
  • Living Main Level 4.64 m x 4.49 m
  • Bathroom Main Level Measurements not available

Convert Measurement to:


Courtesy of: FAIR AGENT REALTY

REALTOR.ca  

QuickQuoteTM Powered by RPS

Location of 1263 SORREL ROAD, London East (East D), Ontario, N5V 2N6

Demographic Information of 1263 SORREL ROAD, London East (East D), Ontario, N5V 2N6

Life Stage

Young Couples

Employment Type

Mixed

Average Household Income

$94,287.32

Average Number of Children

1.73

Household Population

Household Structure

Age of Population

Education

Education Level

No certificate/diploma/degree

25.35 %

High school certificate or equivalent

36.51 %

Apprenticeship trade certificate/diploma

7.22 %

College/non-university certificate

21.93 %

University certificate (below bachelor)

1.67 %

University Degree

7.32 %

Commuter

Travel To Work

By Car

91.48 %

By Public Transit

3.78 %

By Walking

2.66 %

By Bicycle

0.0 %

By Other Methods

2.08 %

Cultural Diversity

Knowledge of Official Language

Mother Tongue

Building Information

Building Type

Apartments (Low and High Rise)

24.8 %

Houses

75.2 %

Own Vs. Rent

