Button CopyPathCircle CloseCircle Left ArrowArrow Down Icon GreyClosecirclecircleBurger
Image 1
Image 2
Image 3
$695,000

834 COLBORNE STREET, London East (East B), Ontario, N6A 4A2

MLS® # X13500764

4 Beds

Baths

1500 - 2000  FEETSQ

QuickQuoteTM: $624K - $837K

London East (East B) ON, N6A 4A2

MLS® # X13500764

Property Information:

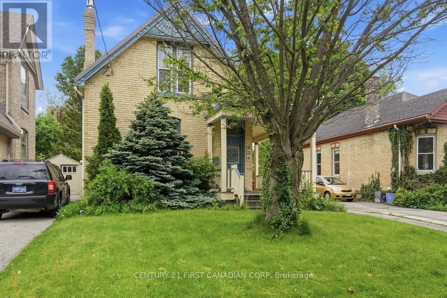
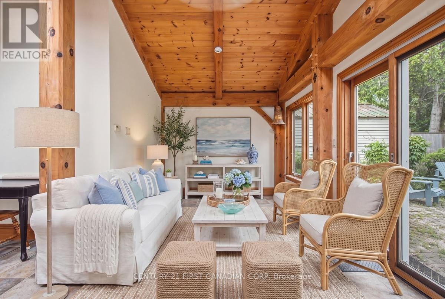
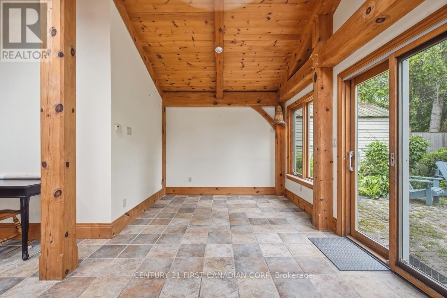
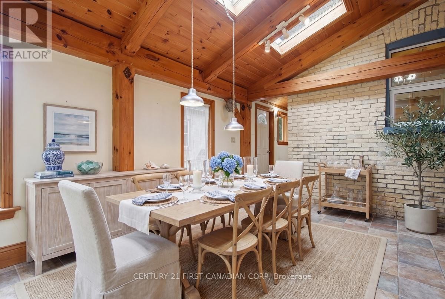
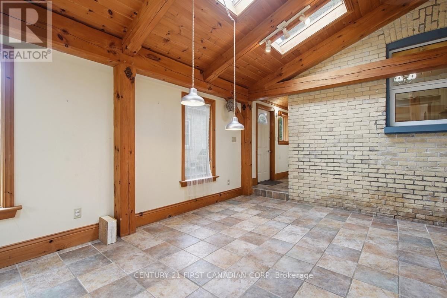
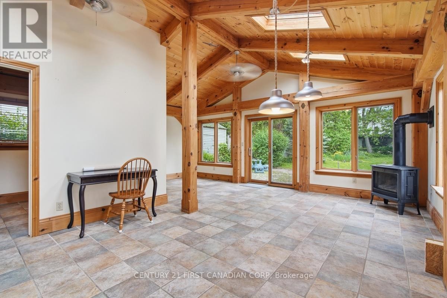
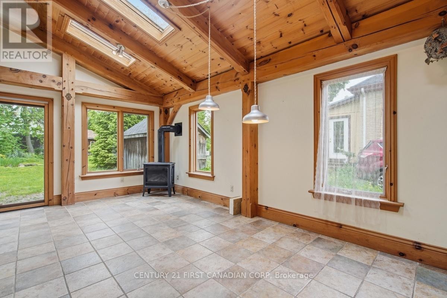
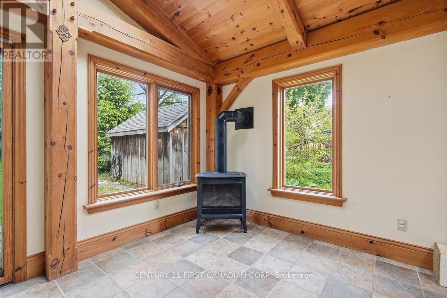
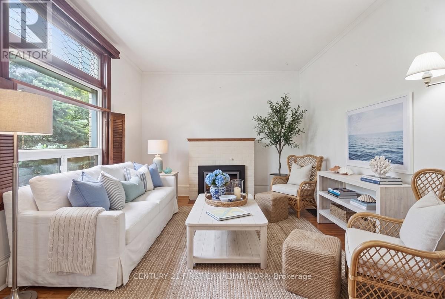
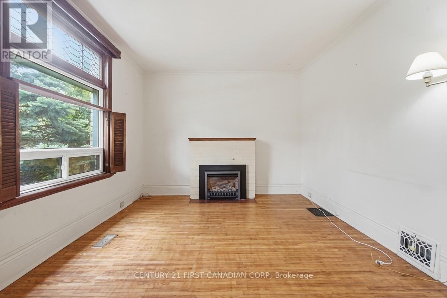
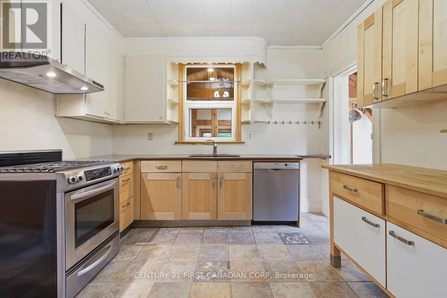
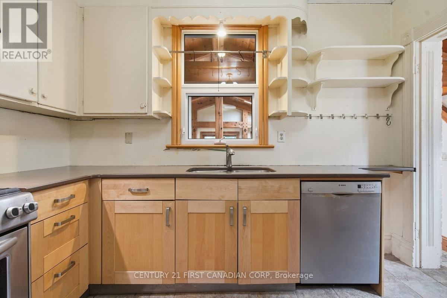
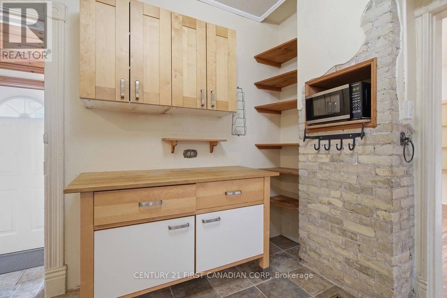
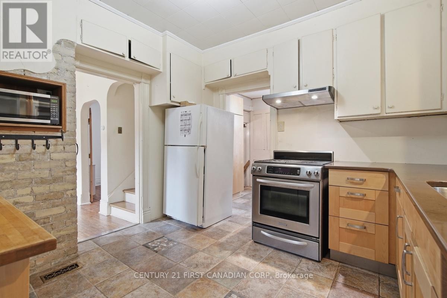
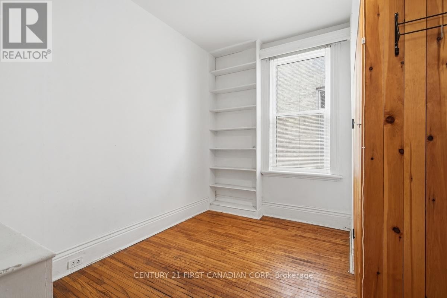
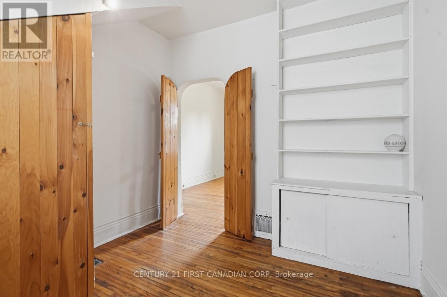
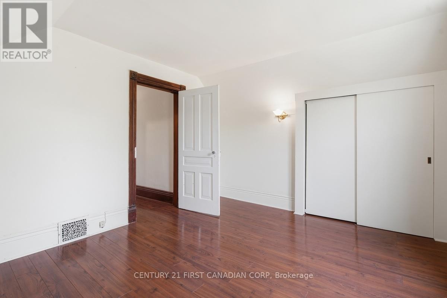
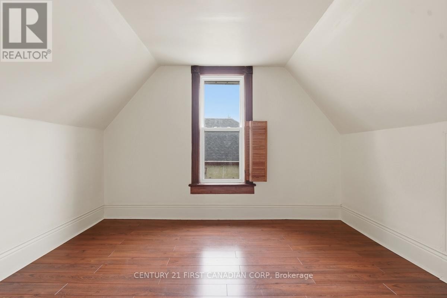
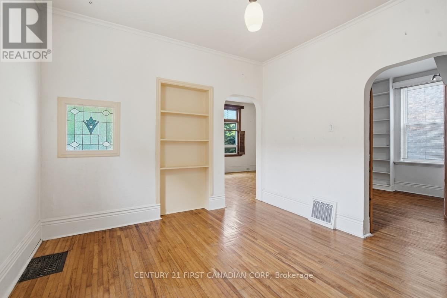
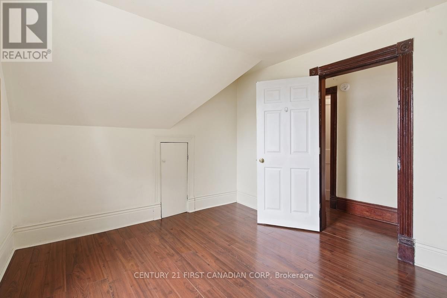
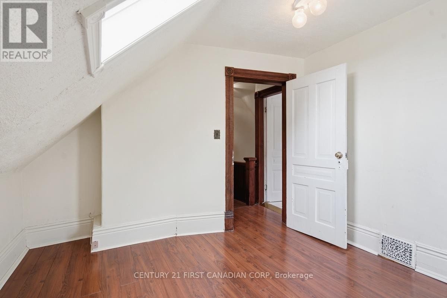
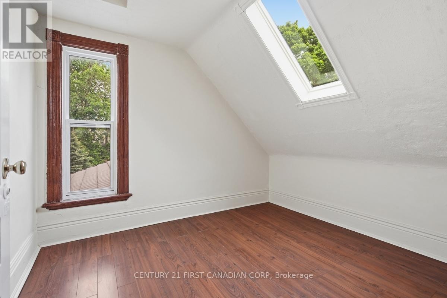
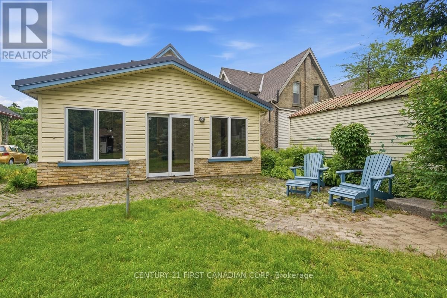
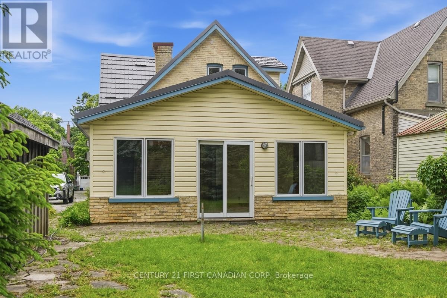
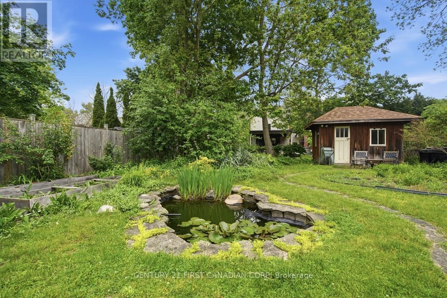
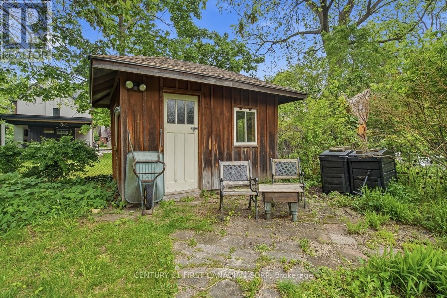
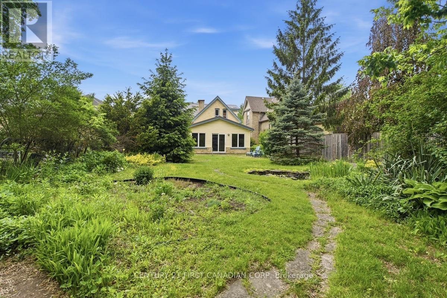
An exceptional opportunity awaits buyers who are looking for an oversized, classic Old North home that has been wed to beautiful post and beam architecture. As you stroll through 834 Colborne St. you will feel the charm of its history and warmth of its character followed the stunning, sunlit post and beam great room addition (1999) where celebrations will be held, meals will be shared and memories will be made. This home offers such versatile space that it will be difficult to decide what to do with which room...is this where the library will go? This one will be a perfect game room. I will fight you over this office space!! Bring your imagination! With 4 bedrooms (one main floor) and 2 baths it is sure to fit your family's needs both inside and out. Quartz counters, clean Shaker cabinets & exposed brick in the kitchen which overlooks the great room. The large backyard is truly a natural delight with its wandering path past the greenhouse shed (with hydro for eager gardeners), the pond and raised gardens to the insulated shed, did someone say home office?! Plenty of private parking too. Updates over the years include flooring, windows, electrical (1998), HY-GRADE steel roof (2008 & 2011), Ruud high Efficiency furnace (2013), basement insulation, replaced water line to the City water supply and main sewer upgrade (2008) to name a few. R2-2 zoning provides multi family opportunity. You are minutes from St. Joseph and University Hospitals, Western U and downtown. Plan your visit to 834 Colborne St. in the heart of London's Old North. (id:27)

Building Features:

  • Style: Detached
  • Building Type: House
  • Amenities:
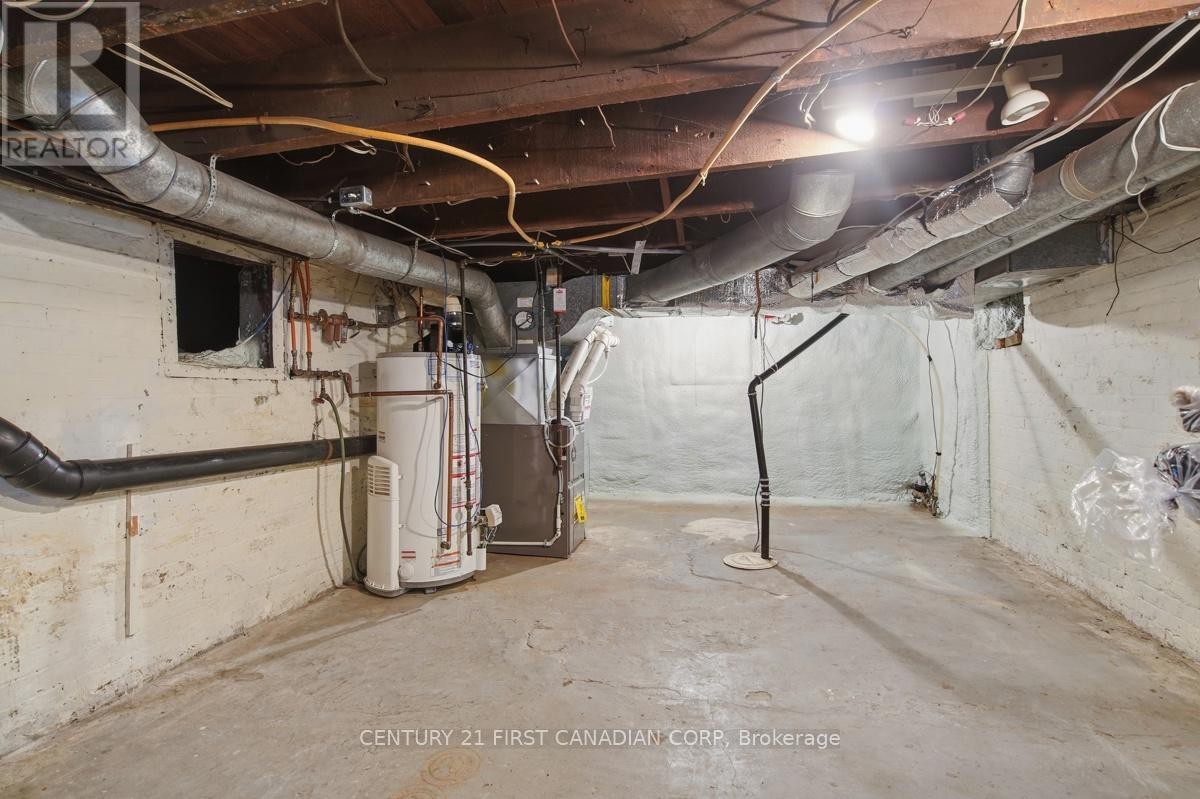
  • Basement Development: Unfinished, Other, See Remarks
  • Basement Type: N/A, Partial, Crawl space, N/A
  • Construction Style - Attachment: Detached
  • Exterior Finish: Brick, Vinyl siding
  • Fireplace: Yes
  • Floor Space: 1500 - 2000 sqft
  • Flooring Type: Hardwood, Laminate
  • Foundation Type: Poured Concrete
  • Heating Type: Forced air
  • Heating Fuel: Natural gas
  • Cooling Type: None
  • Appliances: Dishwasher, Microwave, Stove, Washer, Window Coverings, Refrigerator

Property Features:

  • OwnershipType: Freehold
  • Property Type: Single Family
  • Bedrooms: 4
  • Bathrooms: 2
  • Amenities Nearby: Hospital, Public Transit, Schools
  • Features: Carpet Free, Sump Pump
  • Floor Space (approx): 1500 - 2000 Square Feet
  • Irregular: Yes
  • Lot Depth: 149.2 Feet
  • Lot Frontage: 41 Feet
  • Lot Size: 41 x 149.3 FT
  • Structure Type: Porch, Patio(s), Shed
  • Sewer: Sanitary sewer
  • Parking Type: No Garage
  • No. of Parking Spaces: 4

Rooms:

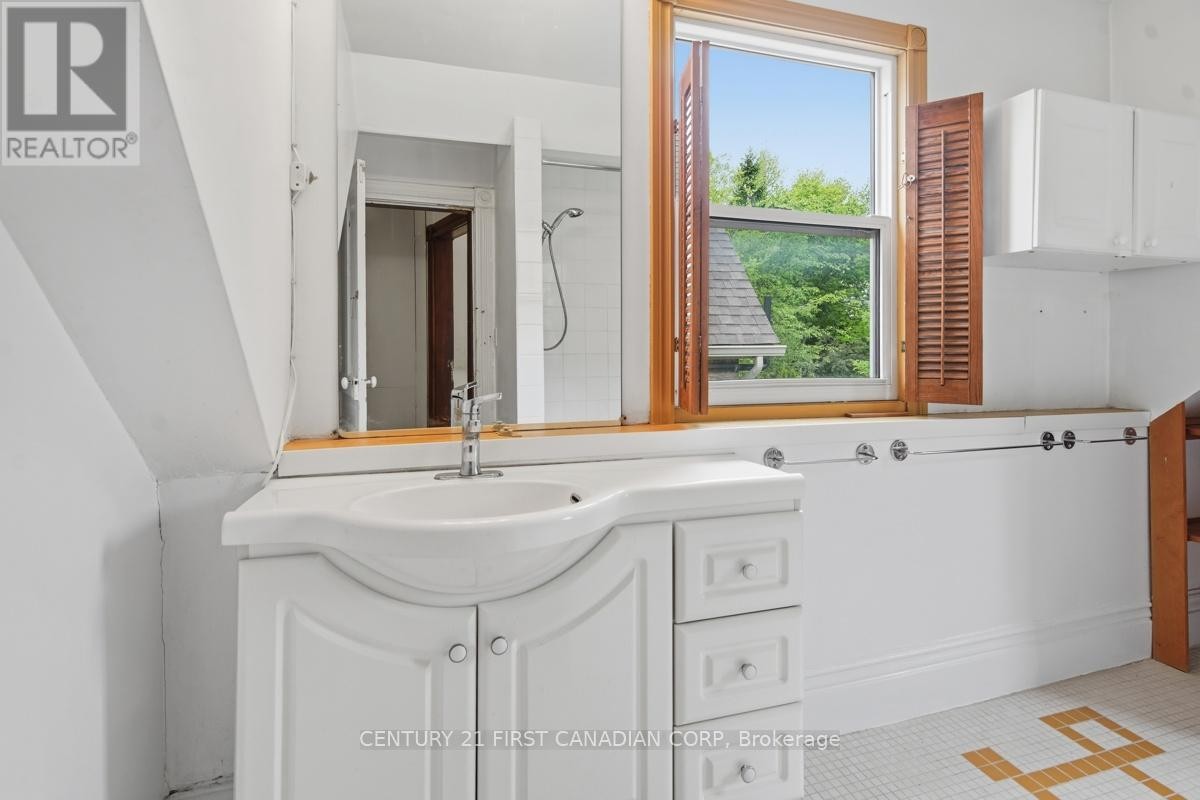
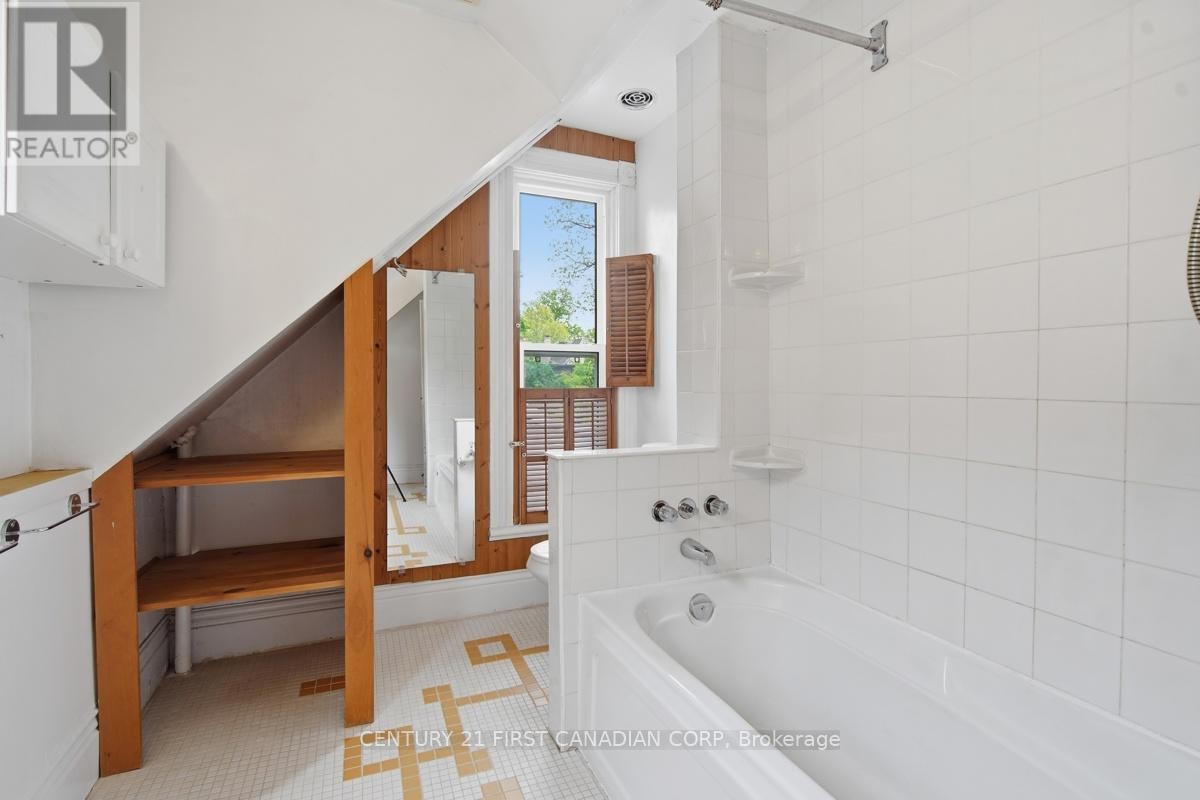
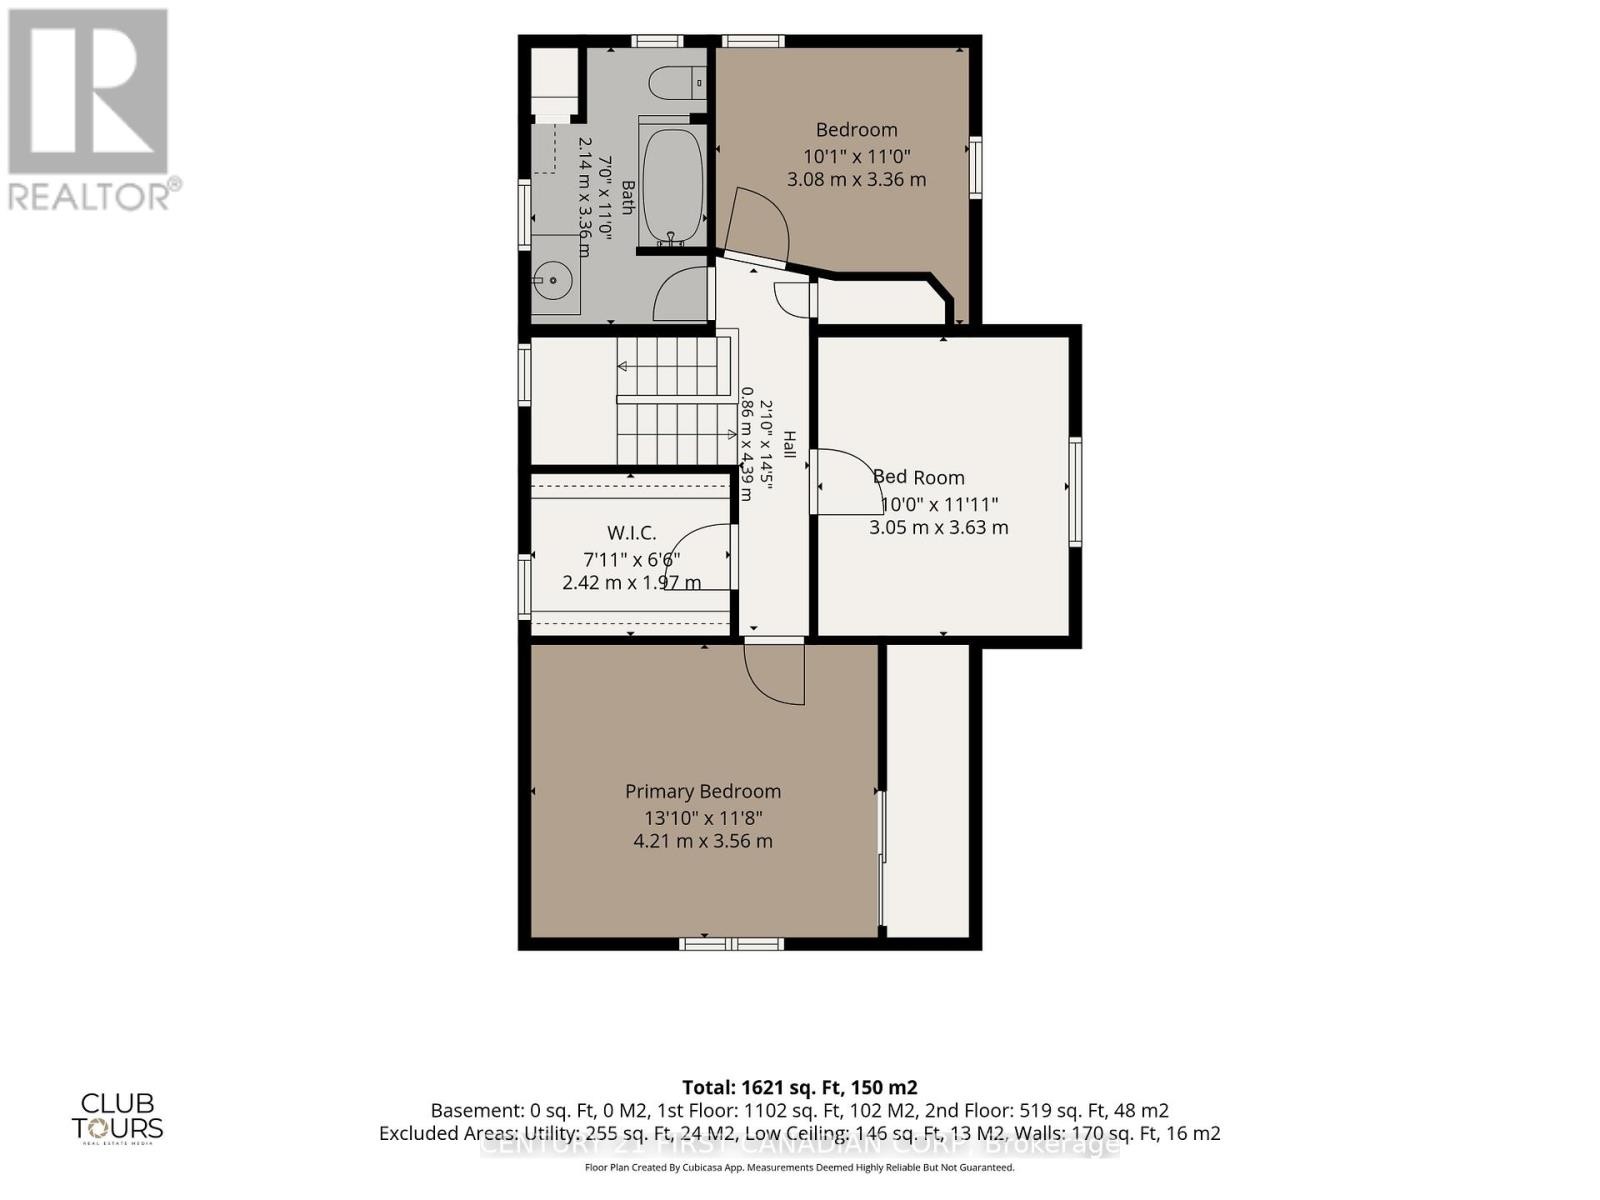
  • Bathroom 2nd Level 3.61 m x 2.18 m
  • Bedroom 2nd Level 3.20 m x 3.00 m
  • Bedroom 2nd Level 3.66 m x 3.05 m
  • Primary Bedroom 2nd Level 3.81 m x 3.45 m
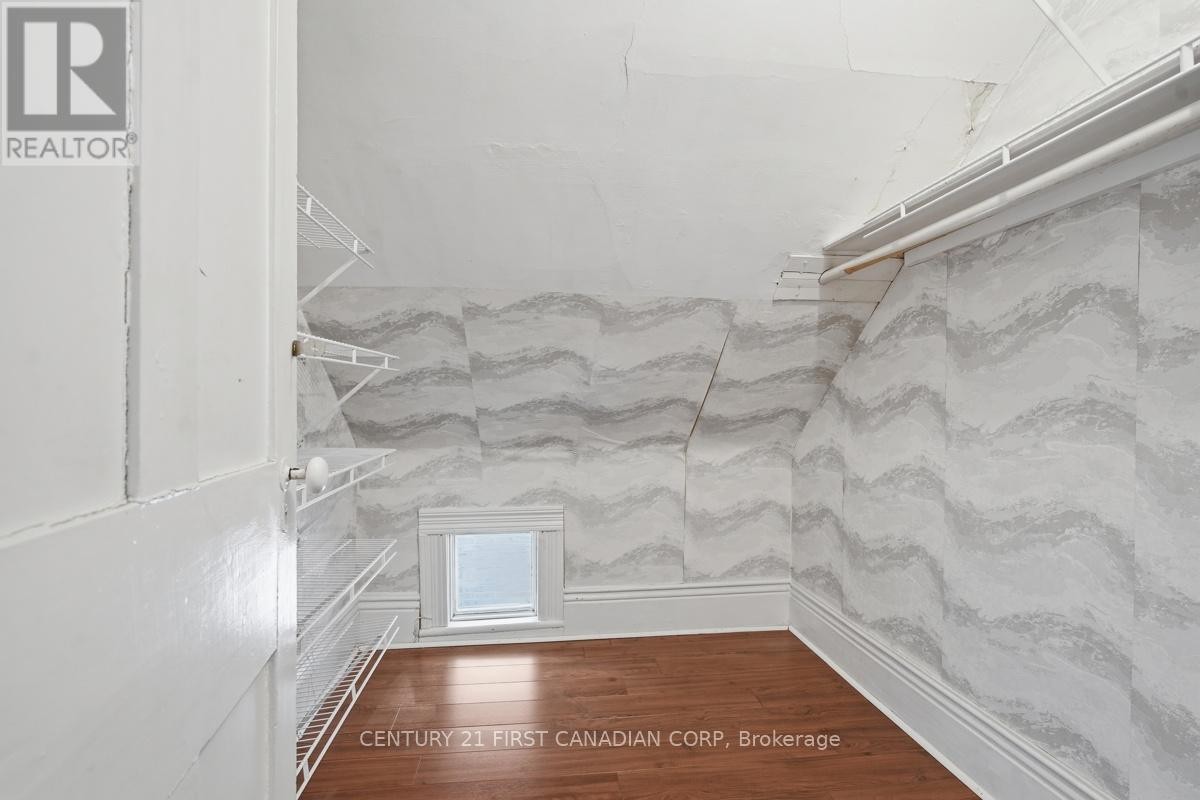
  • Other 2nd Level 2.29 m x 1.98 m
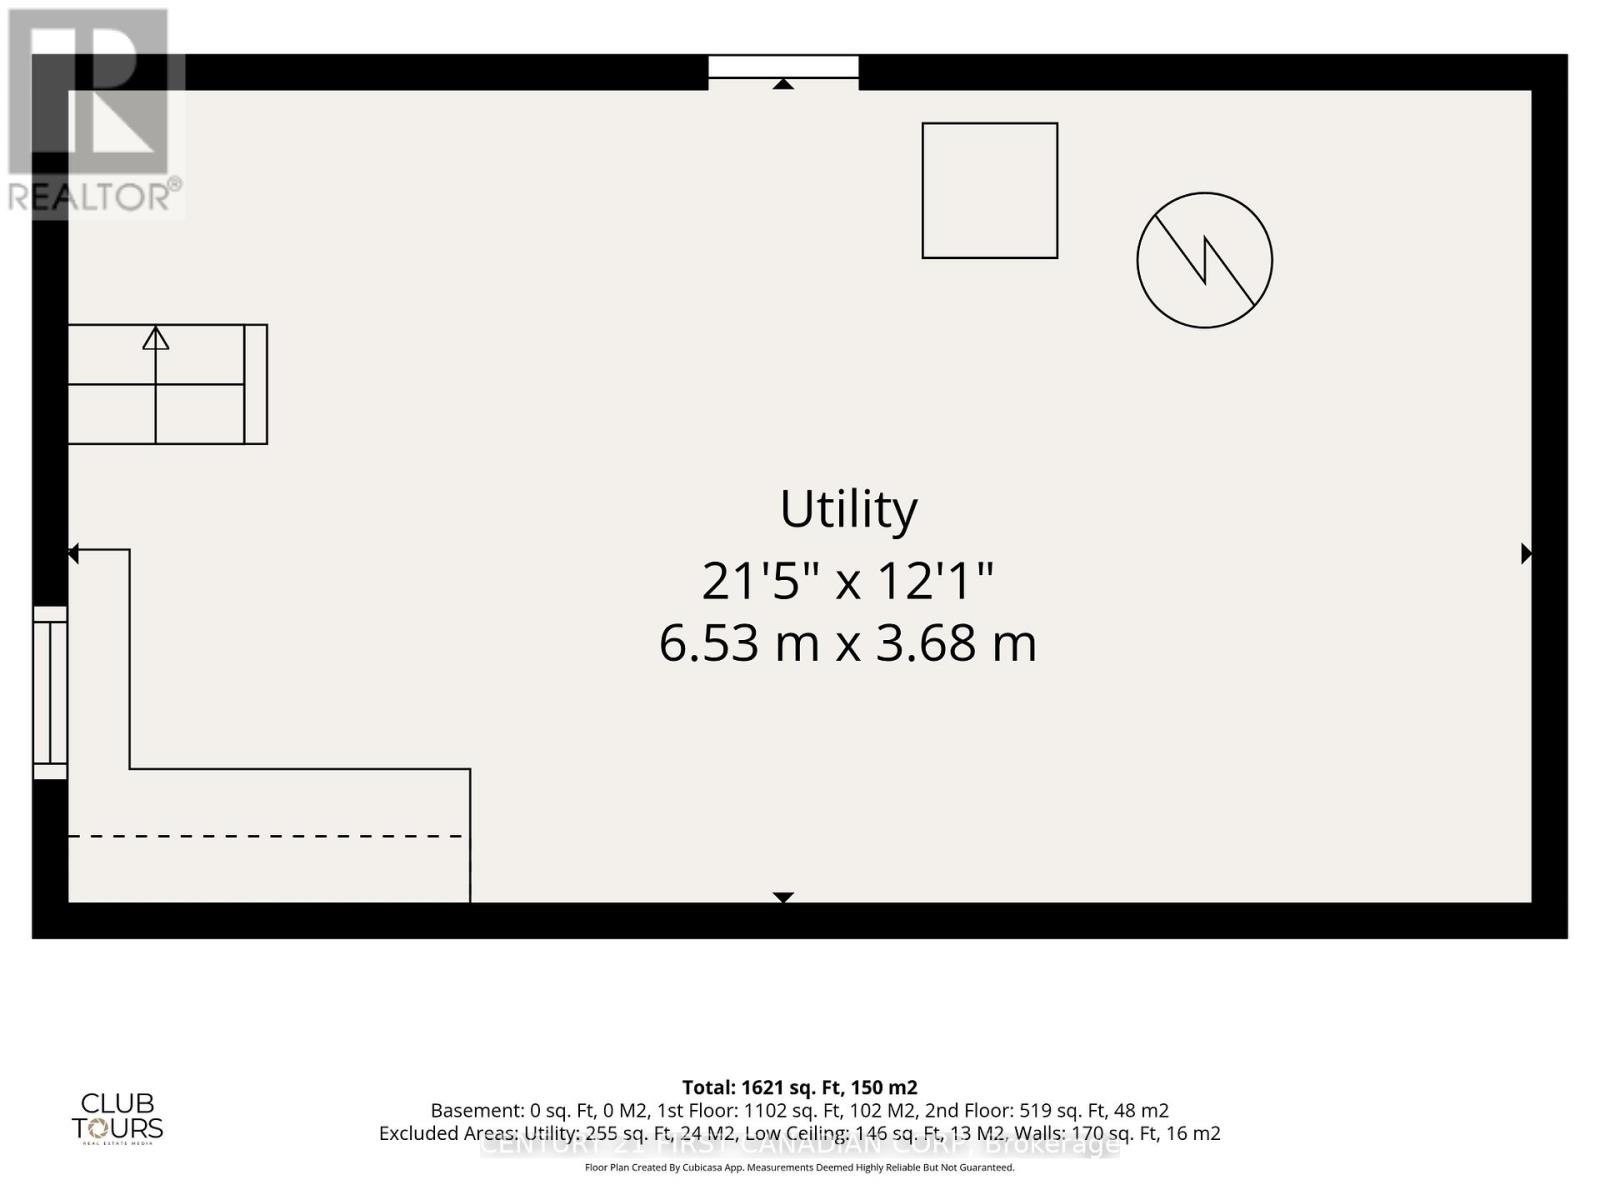
  • Other Basement Level 6.71 m x 3.81 m
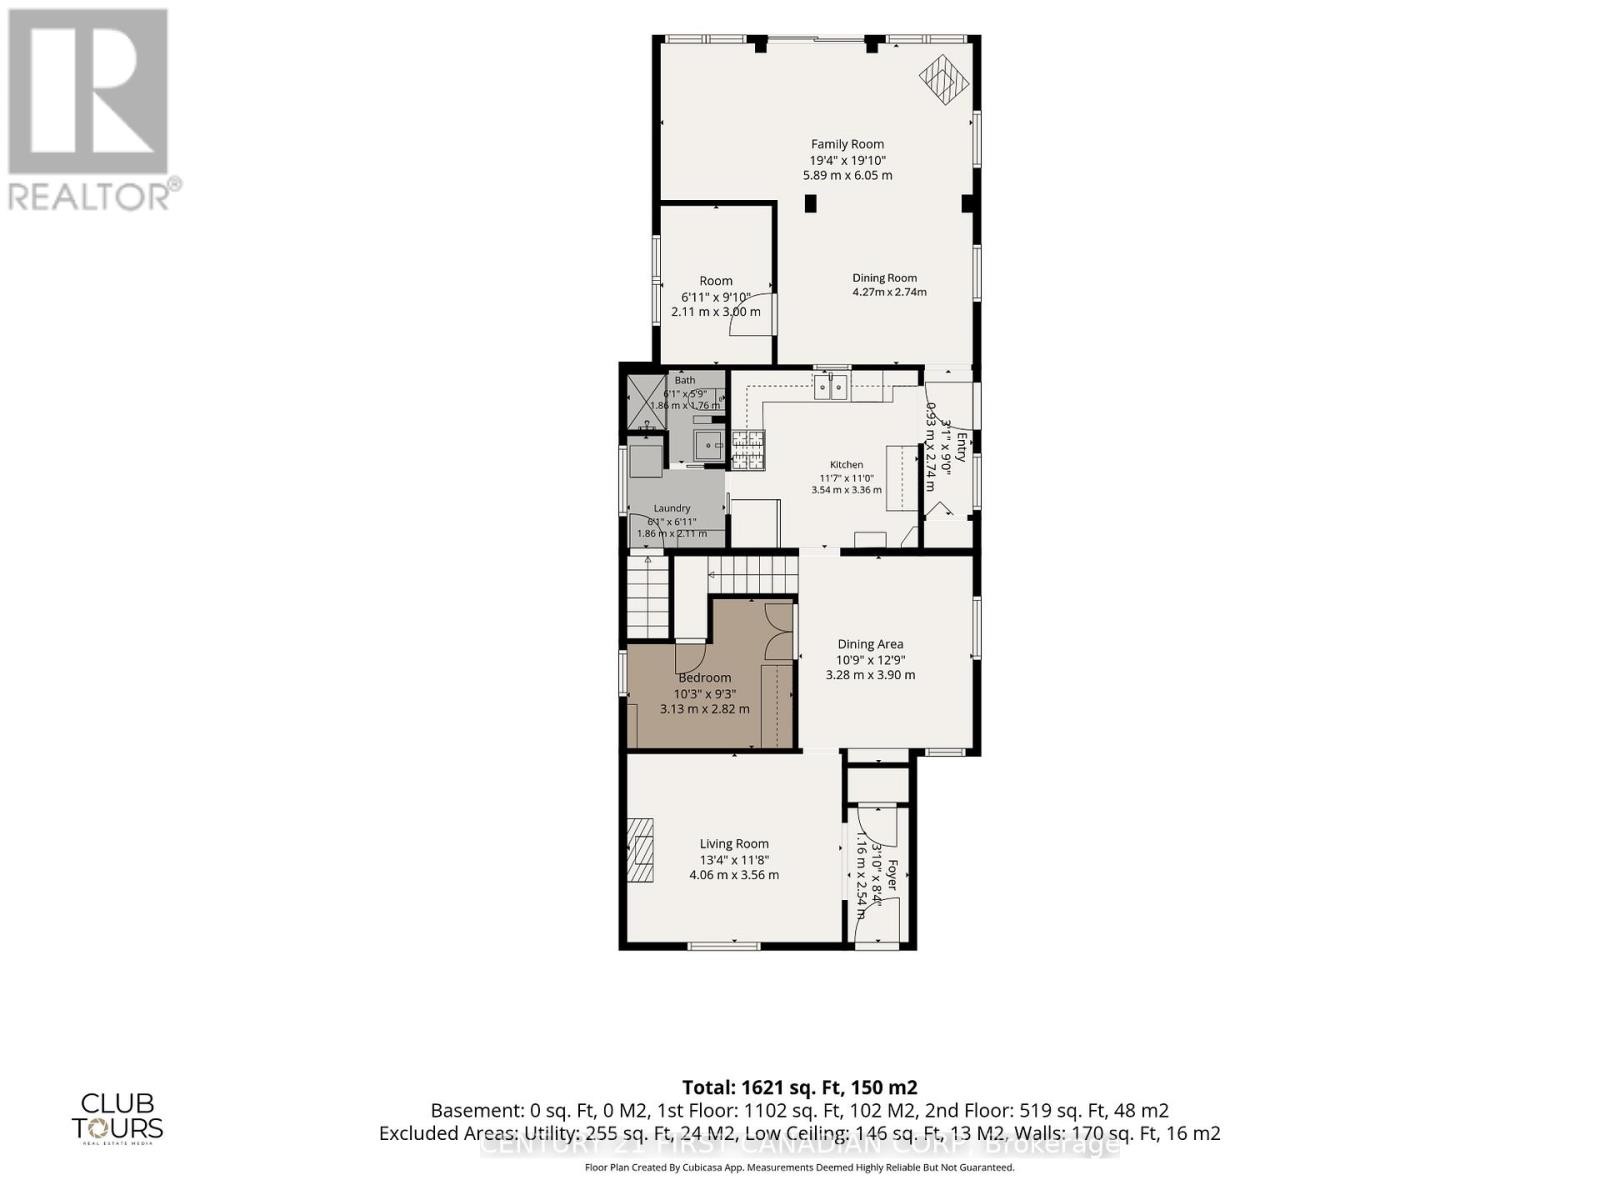
  • Living Main Level 4.22 m x 3.43 m
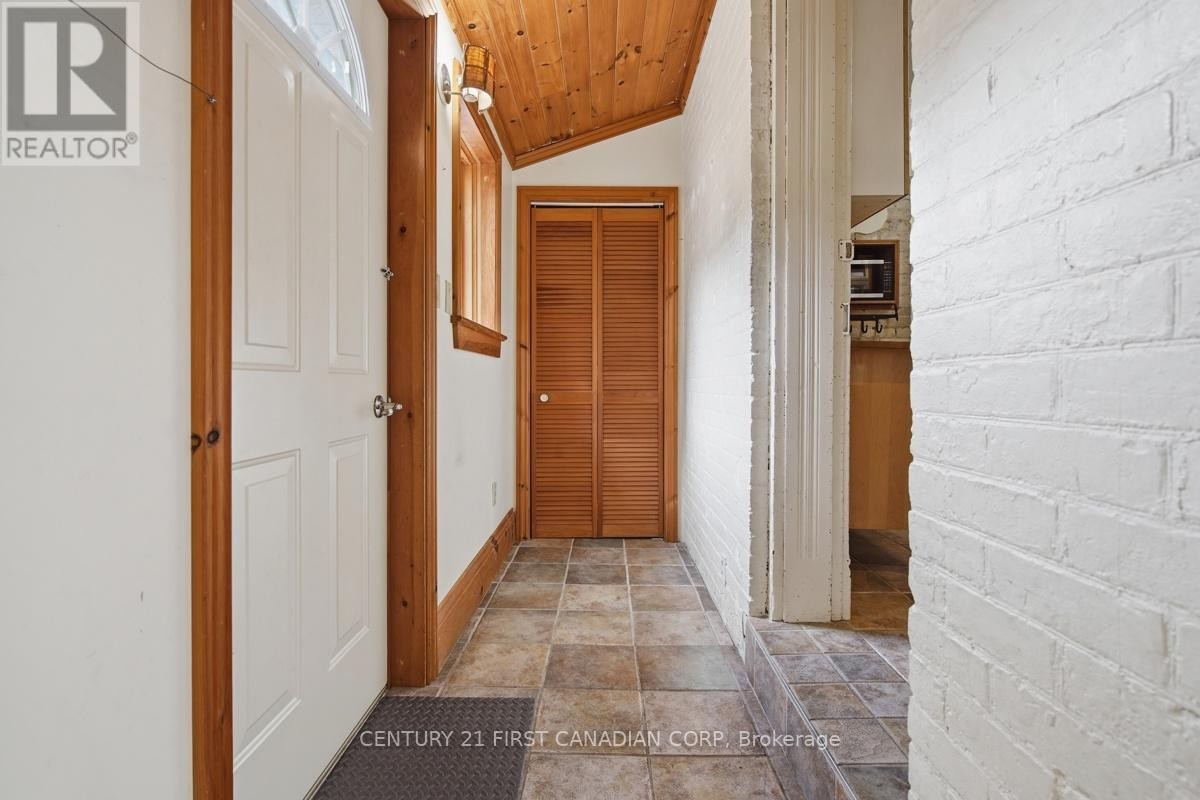
  • Mudroom Main Level 3.00 m x 1.04 m
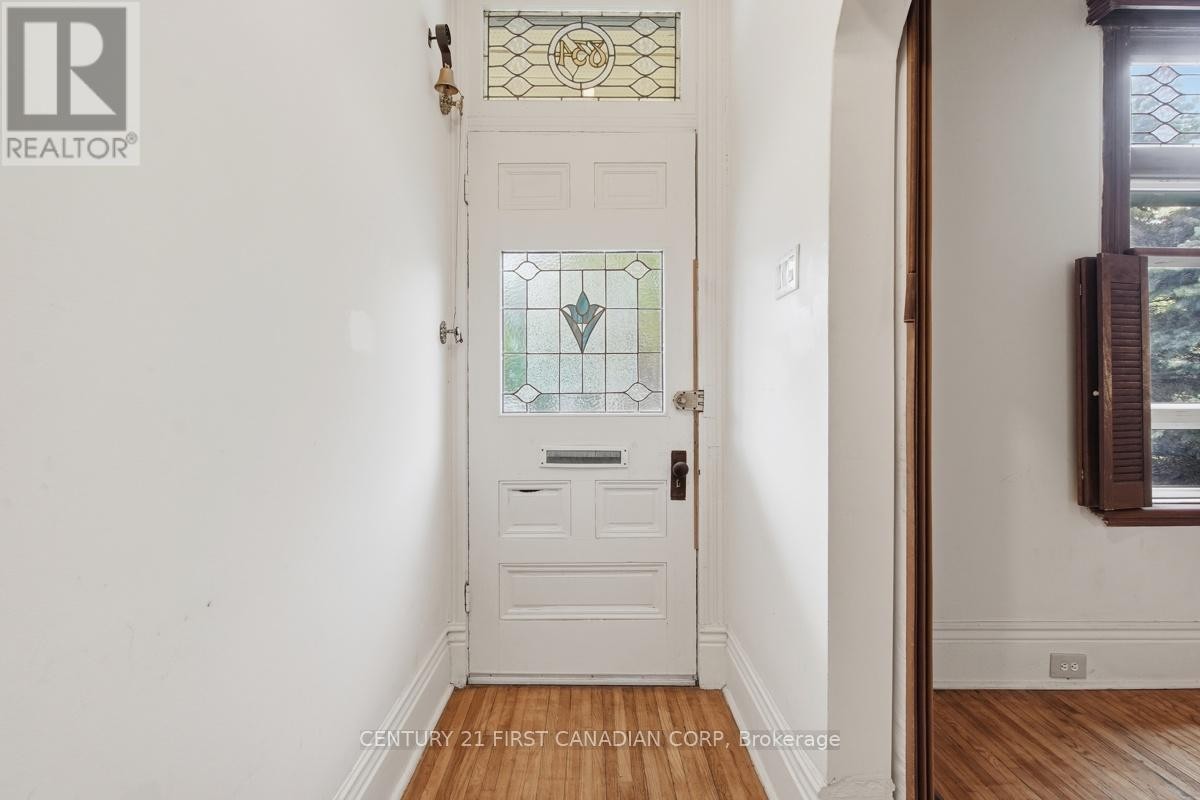
  • Foyer Main Level 2.69 m x 1.07 m
  • Dining Main Level 3.61 m x 3.30 m
  • Bedroom Main Level 3.12 m x 2.79 m
  • Kitchen Main Level 3.30 m x 3.35 m
  • Bathroom Main Level 1.91 m x 1.27 m
  • Laundry Main Level 2.26 m x 2.03 m
  • Office Ground Level 2.74 m x 2.44 m
  • Family Ground Level 6.71 m x 3.35 m
  • Dining Ground Level 4.27 m x 2.74 m

Convert Measurement to:


Courtesy of: CENTURY 21 FIRST CANADIAN CORP

REALTOR.ca  

QuickQuoteTM Powered by RPS

Location of 834 COLBORNE STREET, London East (East B), Ontario, N6A 4A2

Demographic Information of 834 COLBORNE STREET, London East (East B), Ontario, N6A 4A2

Life Stage

Older Families

Employment Type

Service Sector/White Collar

Average Household Income

$171,174.67

Average Number of Children

1.67

Household Population

Household Structure

Age of Population

Education

Education Level

No certificate/diploma/degree

9.54 %

High school certificate or equivalent

22.85 %

Apprenticeship trade certificate/diploma

1.89 %

College/non-university certificate

17.97 %

University certificate (below bachelor)

4.22 %

University Degree

43.53 %

Commuter

Travel To Work

By Car

77.52 %

By Public Transit

4.67 %

By Walking

10.19 %

By Bicycle

2.65 %

By Other Methods

4.97 %

Cultural Diversity

Knowledge of Official Language

Mother Tongue

Building Information

Building Type

Apartments (Low and High Rise)

7.3 %

Houses

92.7 %

Own Vs. Rent
