Button CopyPathCircle CloseCircle Left ArrowArrow Down Icon GreyClosecirclecircleBurger
Image 1
Image 2
Image 3
$464,900

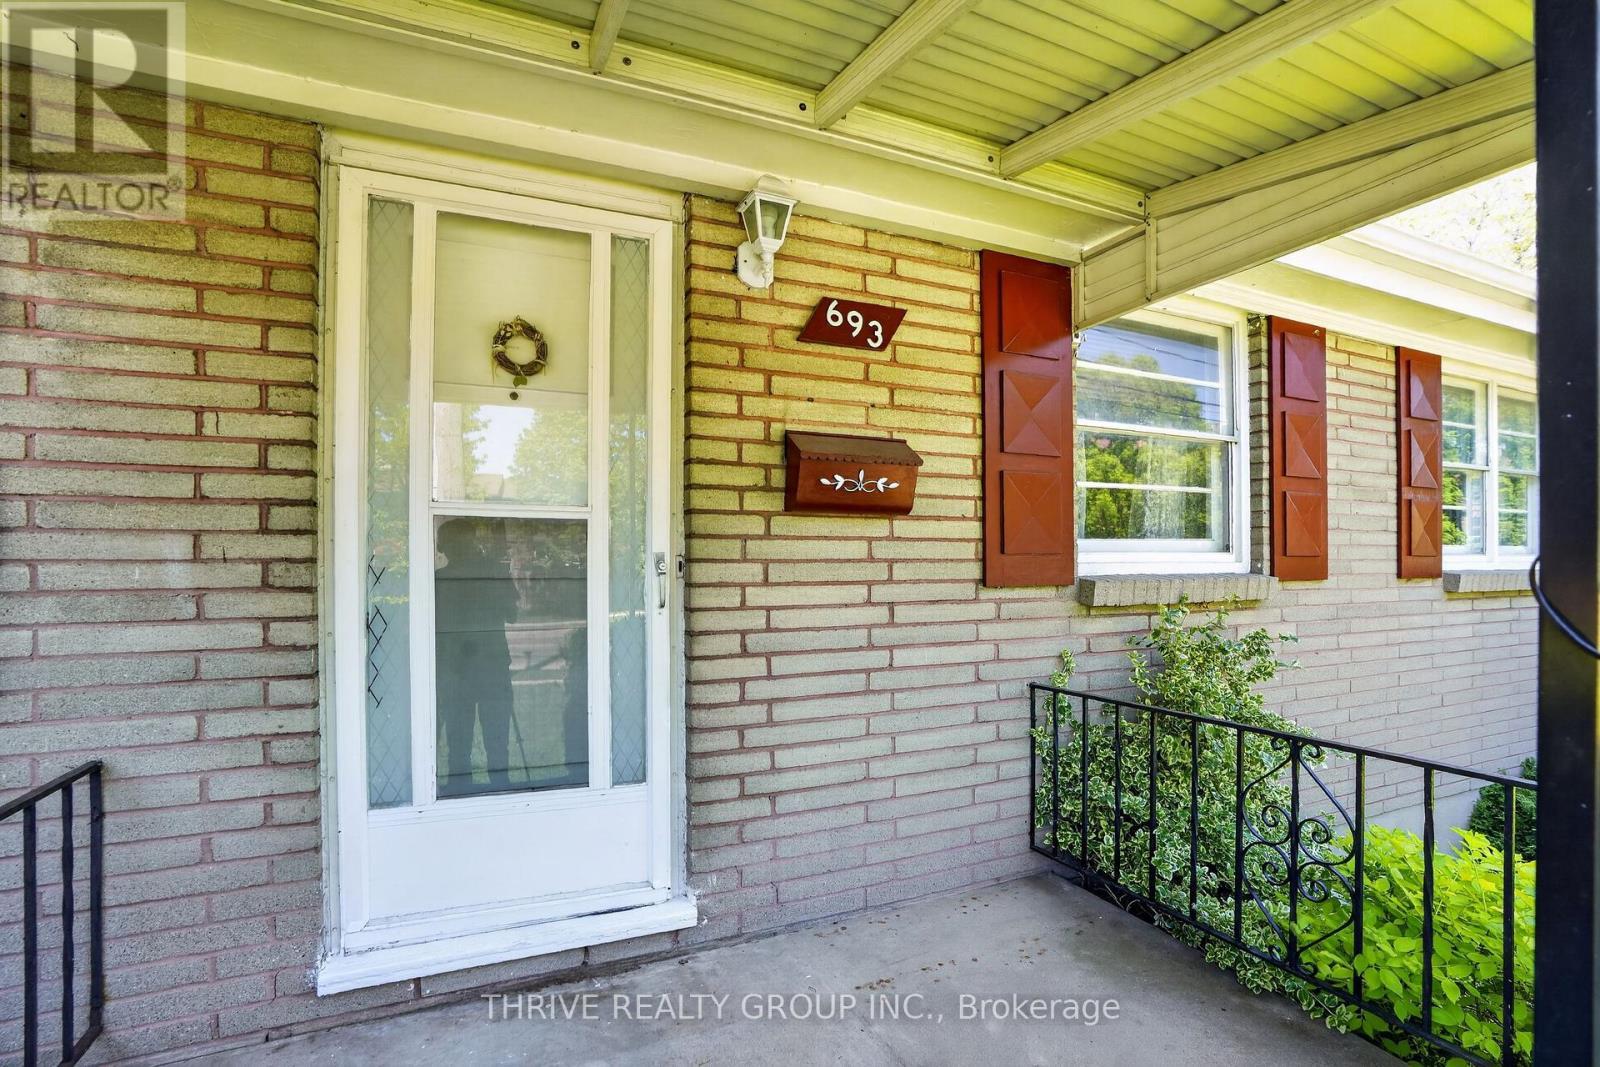
693 KIPPS LANE, London East (East A), Ontario, N5Y 4R5

MLS® # X13220358

3 Beds

Bath

700 - 1100  FEETSQ

QuickQuoteTM: Not Available

London East (East A) ON, N5Y 4R5

MLS® # X13220358

Property Information:

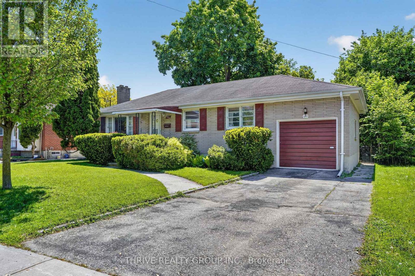
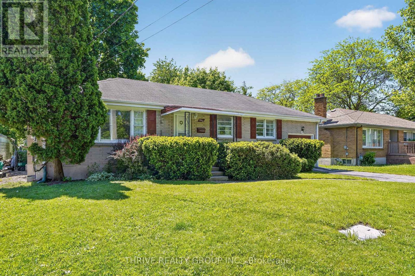
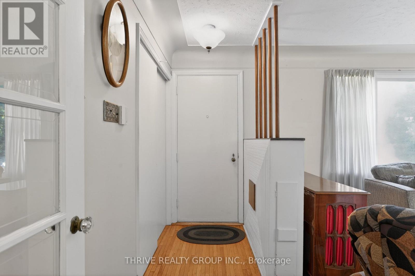
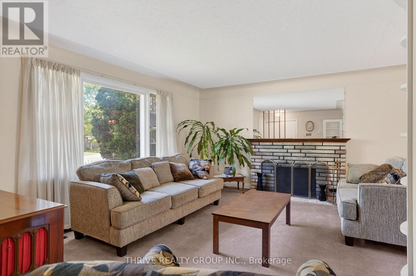
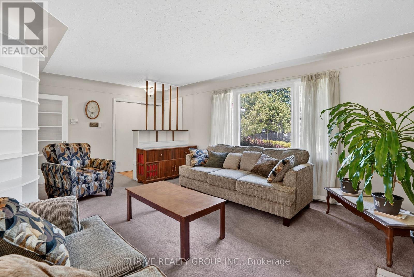
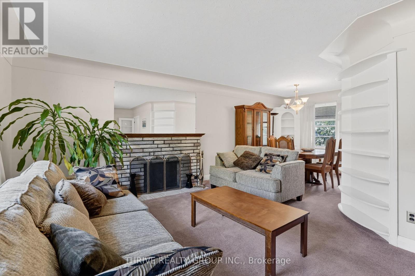
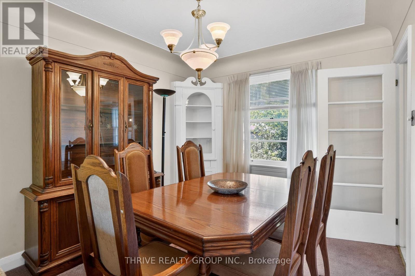
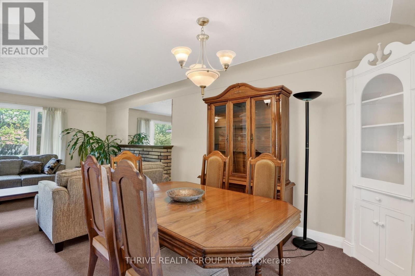
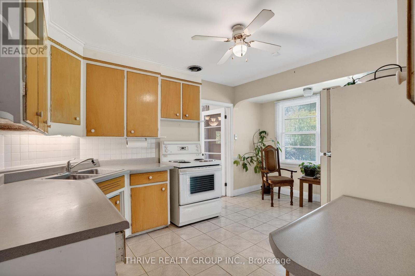
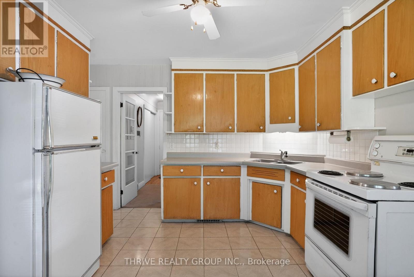
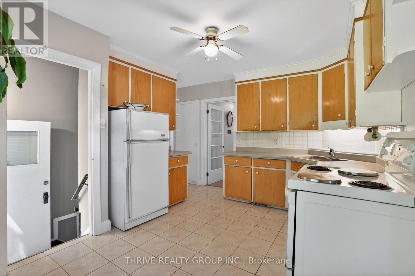
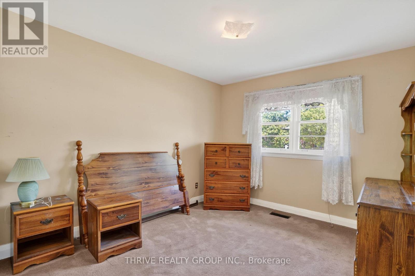
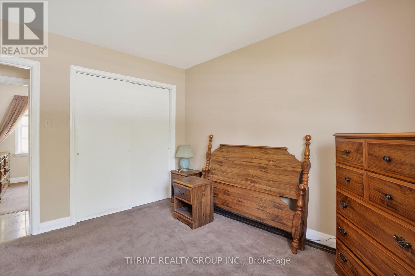
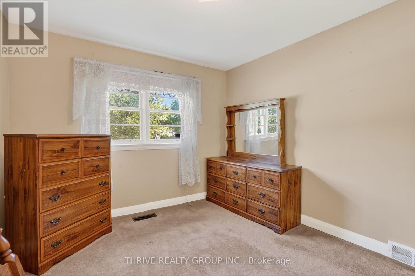
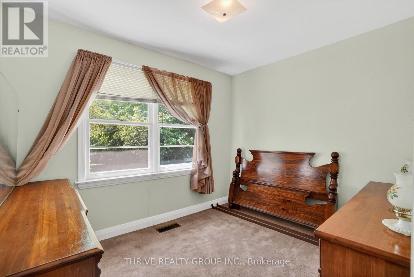
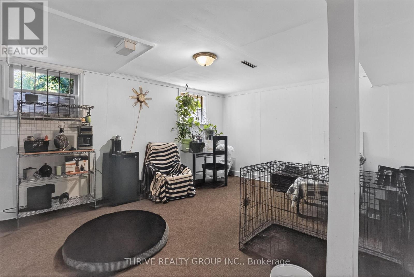
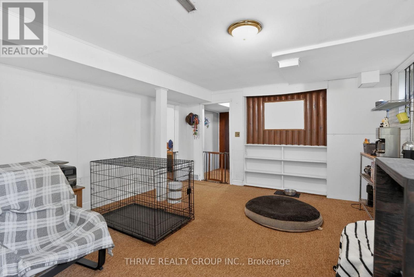
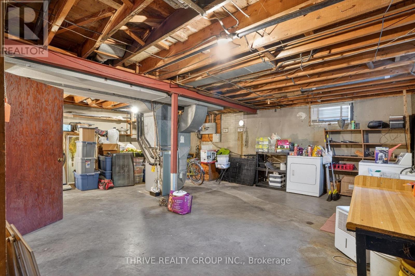
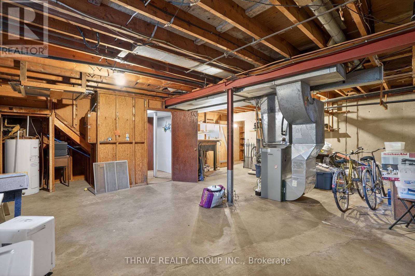
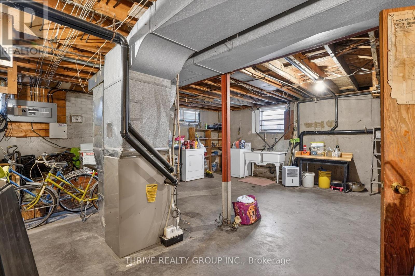
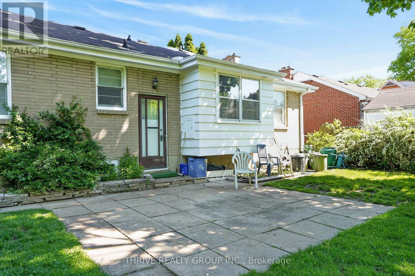
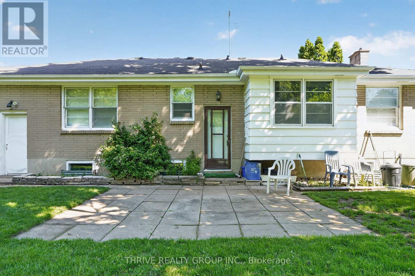
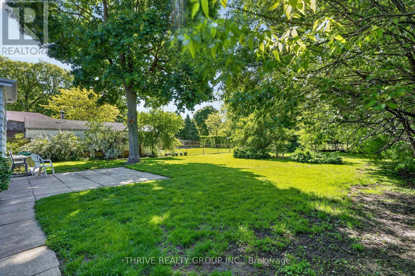
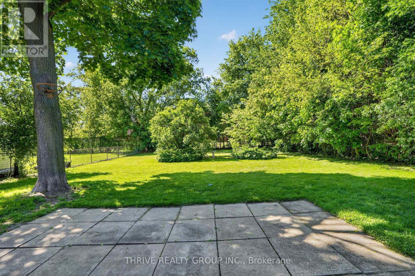
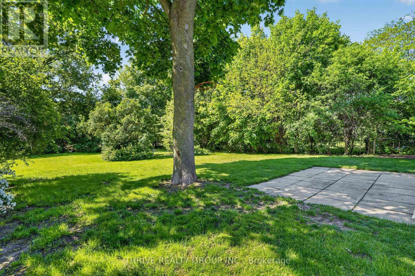
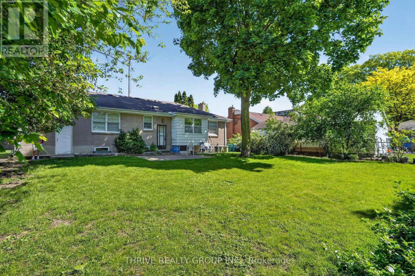
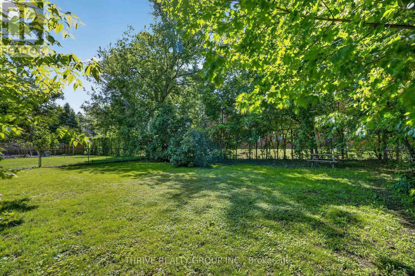
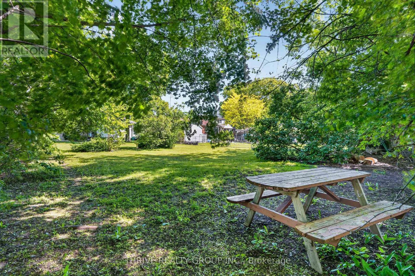
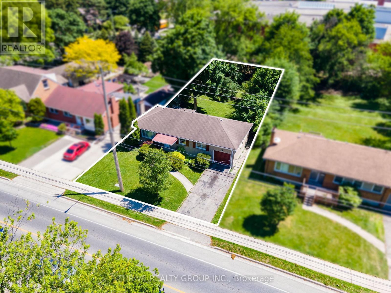
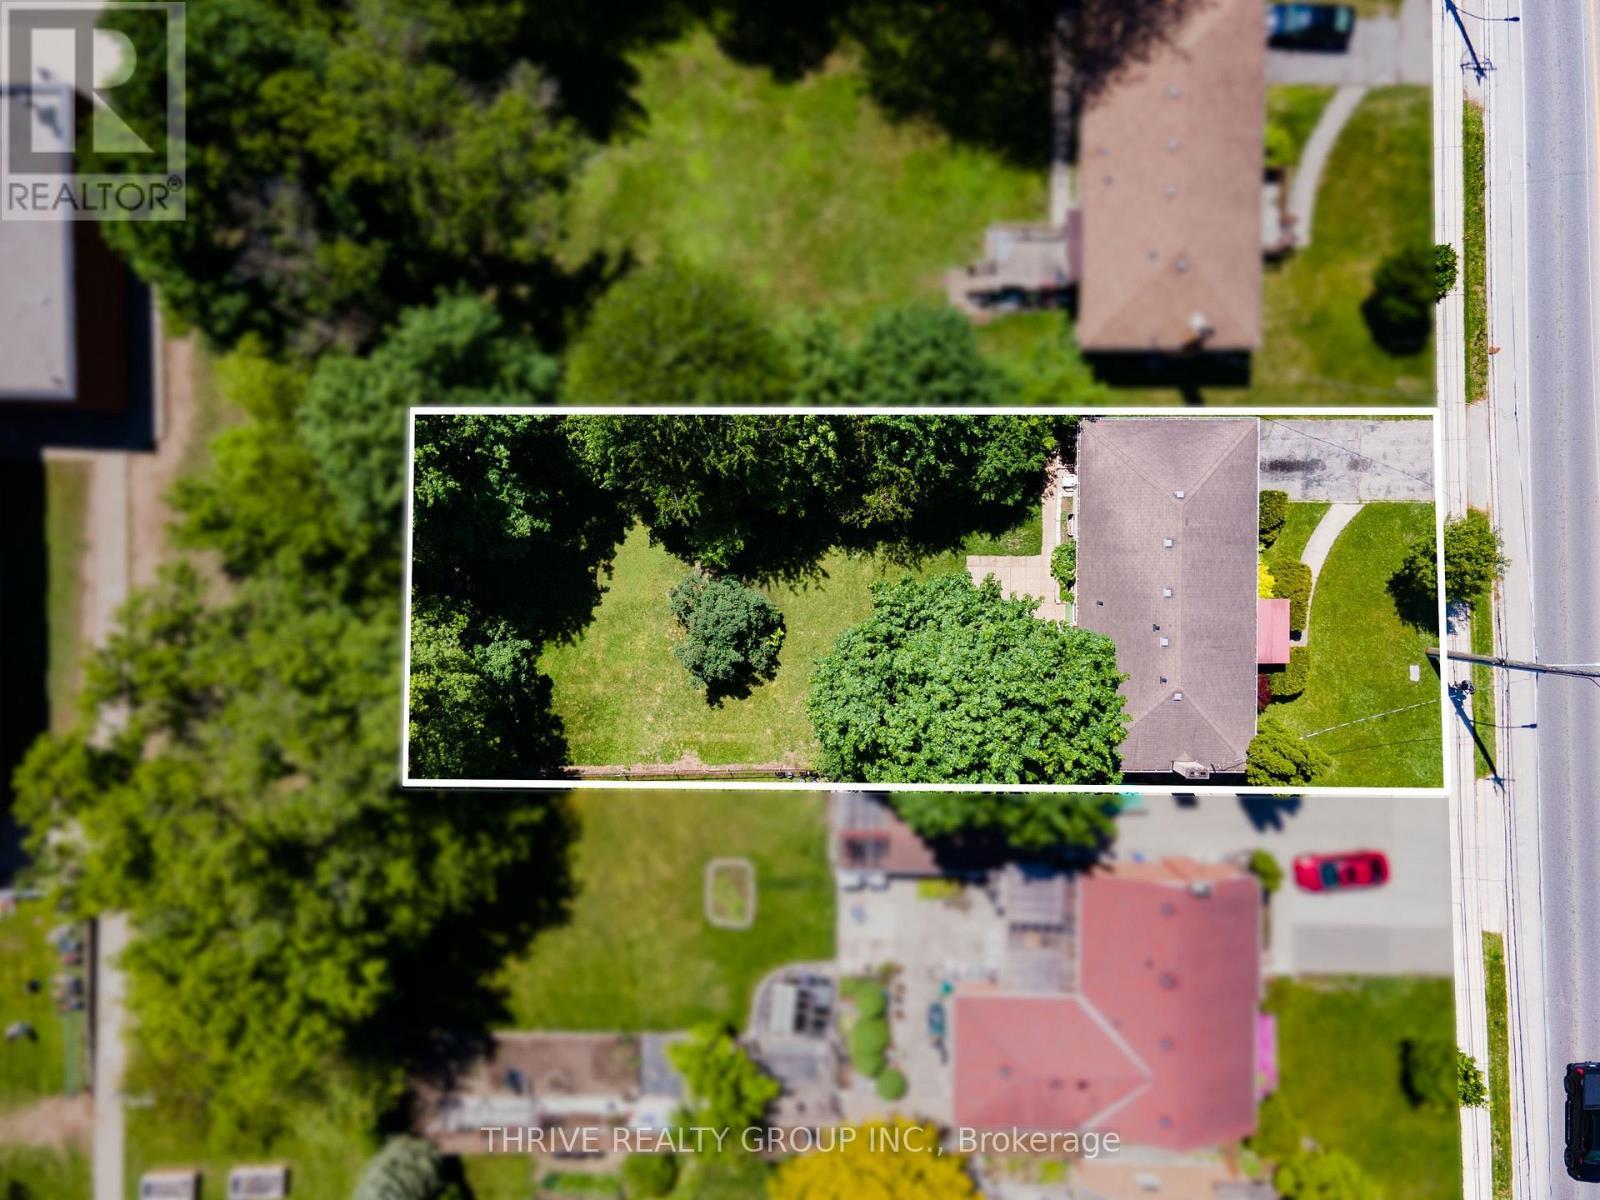
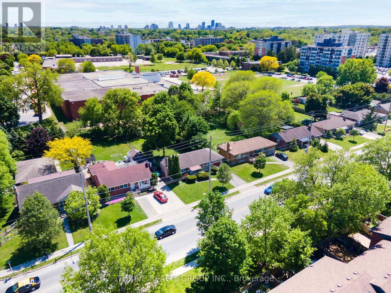
Great opportunity for buyers looking to add their own personal style and build equity! This solid 3-bedroom home offers convenient one-floor living and features a bright living room with an original fireplace, plus hardwood flooring hidden beneath the carpet in the living and dining rooms. The eat-in kitchen overlooks a large mature private backyard backing onto a school yard, creating a peaceful setting with no rear neighbours. The lower level offers excellent potential for additional living space with just a little TLC. An attached garage large enough to accommodate a full-size vehicle adds to the home's functionality and appeal. A fantastic opportunity to create the home you've been envisioning! (id:27)

Building Features:

  • Style: Detached
  • Building Type: House
  • Amenities:
  • Architectural Style: Bungalow
  • Basement Development: Partially finished
  • Basement Type: Full
  • Construction Style - Attachment: Detached
  • Exterior Finish: Brick
  • Fireplace: Yes
  • Floor Space: 700 - 1100 sqft
  • Foundation Type: Poured Concrete
  • Heating Type: Forced air
  • Heating Fuel: Natural gas
  • Cooling Type: Central air conditioning
  • Appliances: Dryer, Stove, Washer, Refrigerator

Property Features:

  • OwnershipType: Freehold
  • Property Type: Single Family
  • Bedrooms: 3
  • Bathrooms: 1
  • Floor Space (approx): 700 - 1100 Square Feet
  • Irregular: Yes
  • Lot Depth: 169.5 Feet
  • Lot Frontage: 61 Feet
  • Lot Size: 61 x 169.5 FT
  • Zoning: R1-6
  • Sewer: Sanitary sewer
  • Parking Type: Attached garage, Garage
  • No. of Parking Spaces: 3

Rooms:

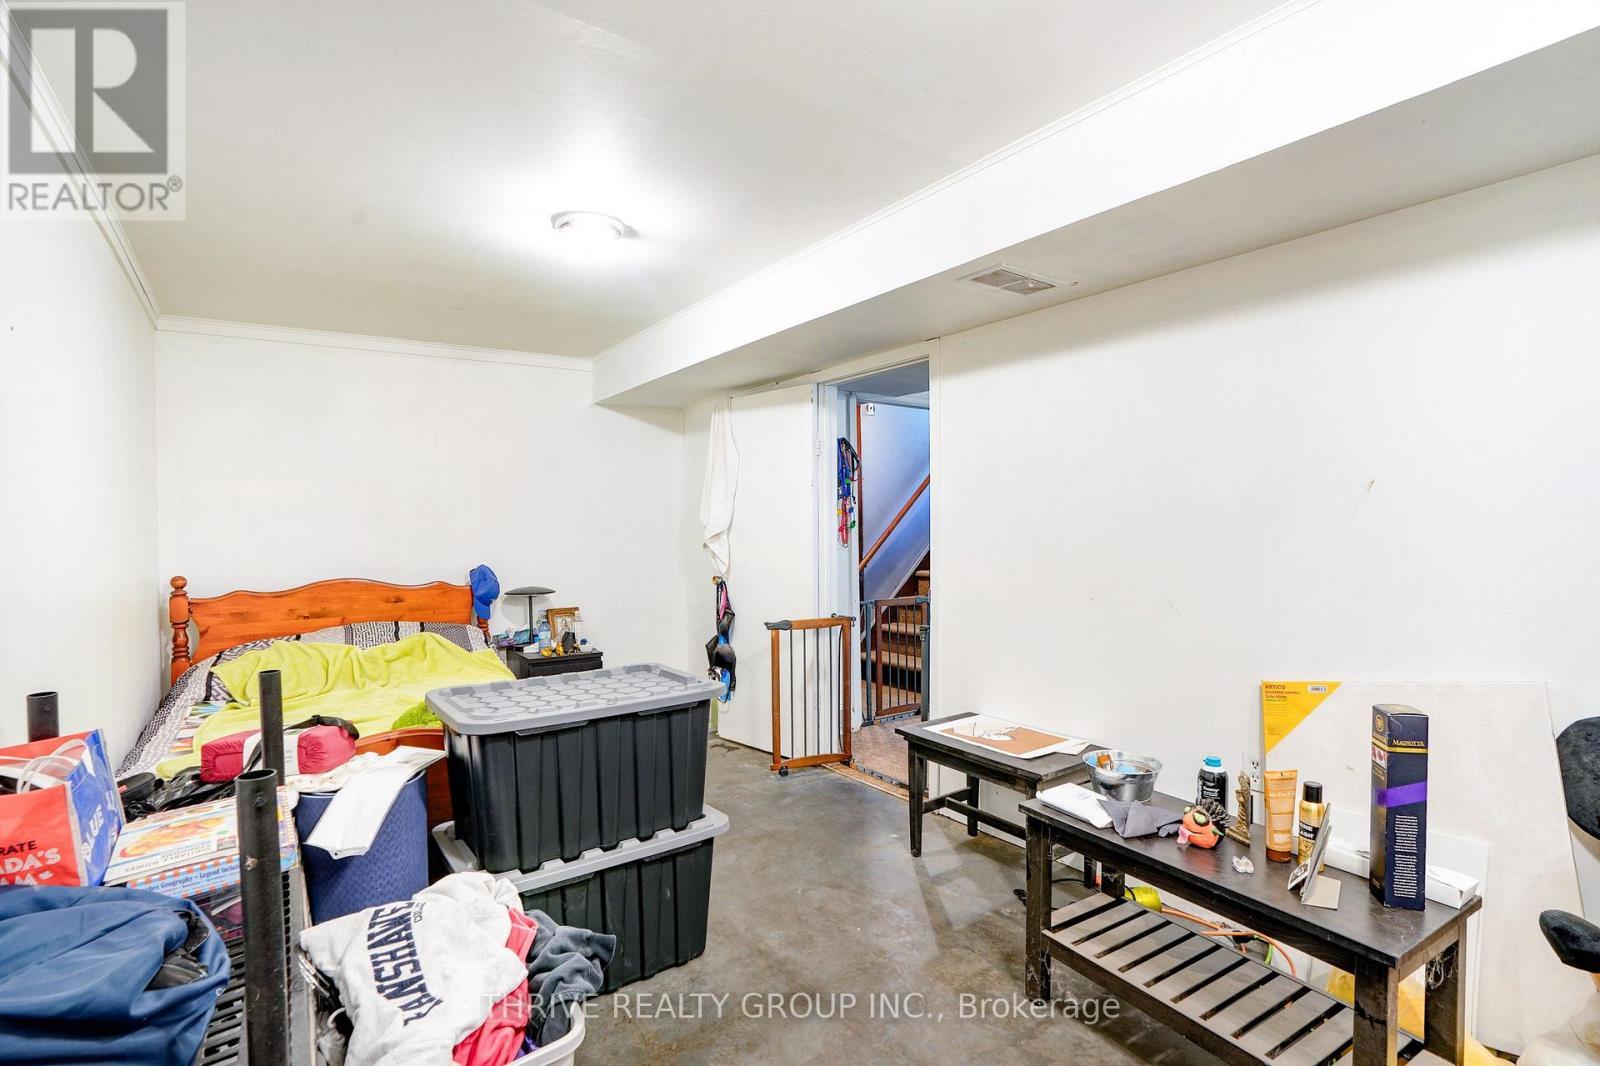
  • Den Basement Level 4.87 m x 2.88 m
  • Recreation Room Basement Level 5.15 m x 4.34 m
  • Living Main Level 6.72 m x 4.37 m
  • Dining Main Level 2.93 m x 2.93 m
  • Kitchen Main Level 3.38 m x 4.60 m
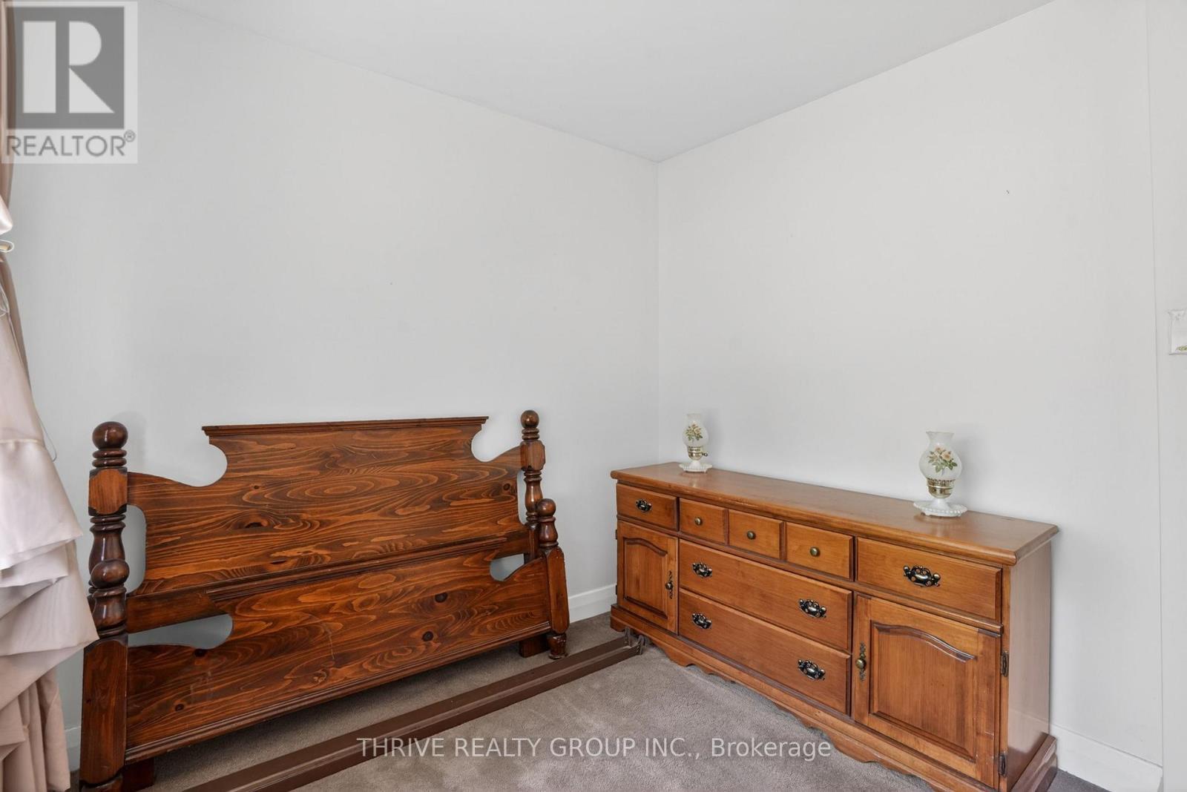
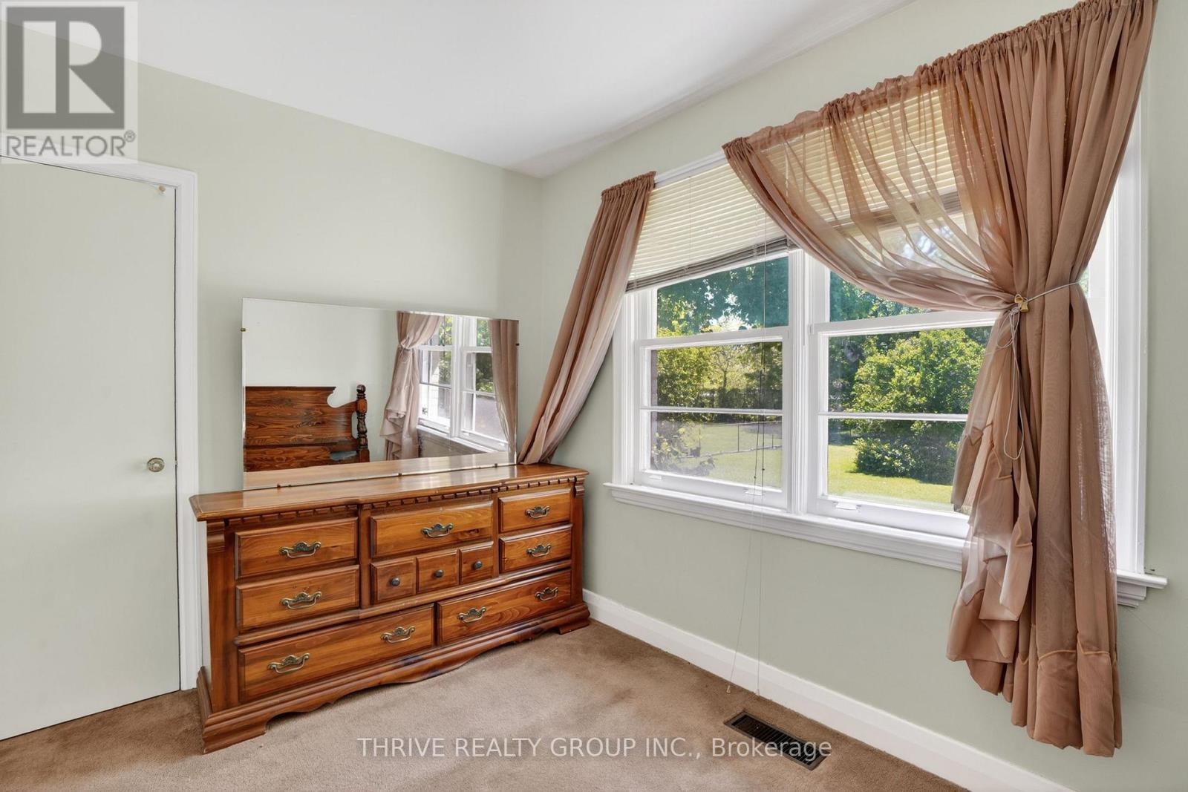
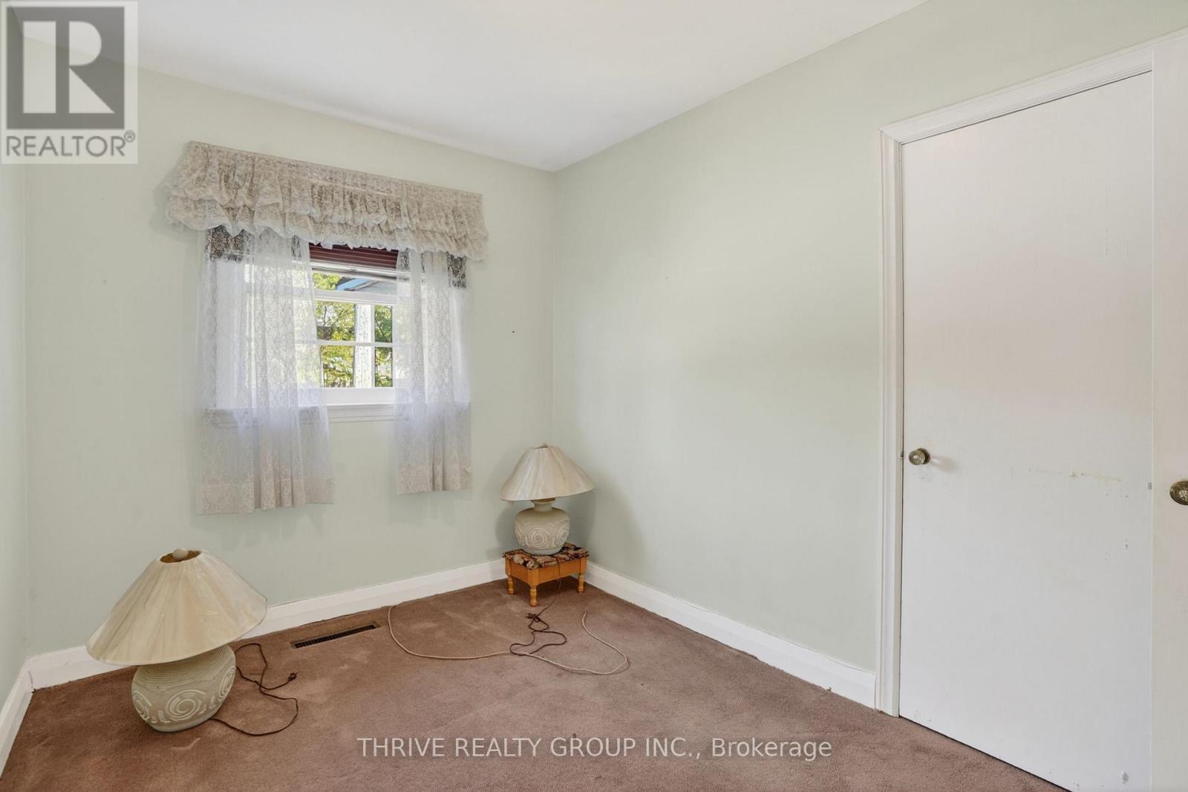
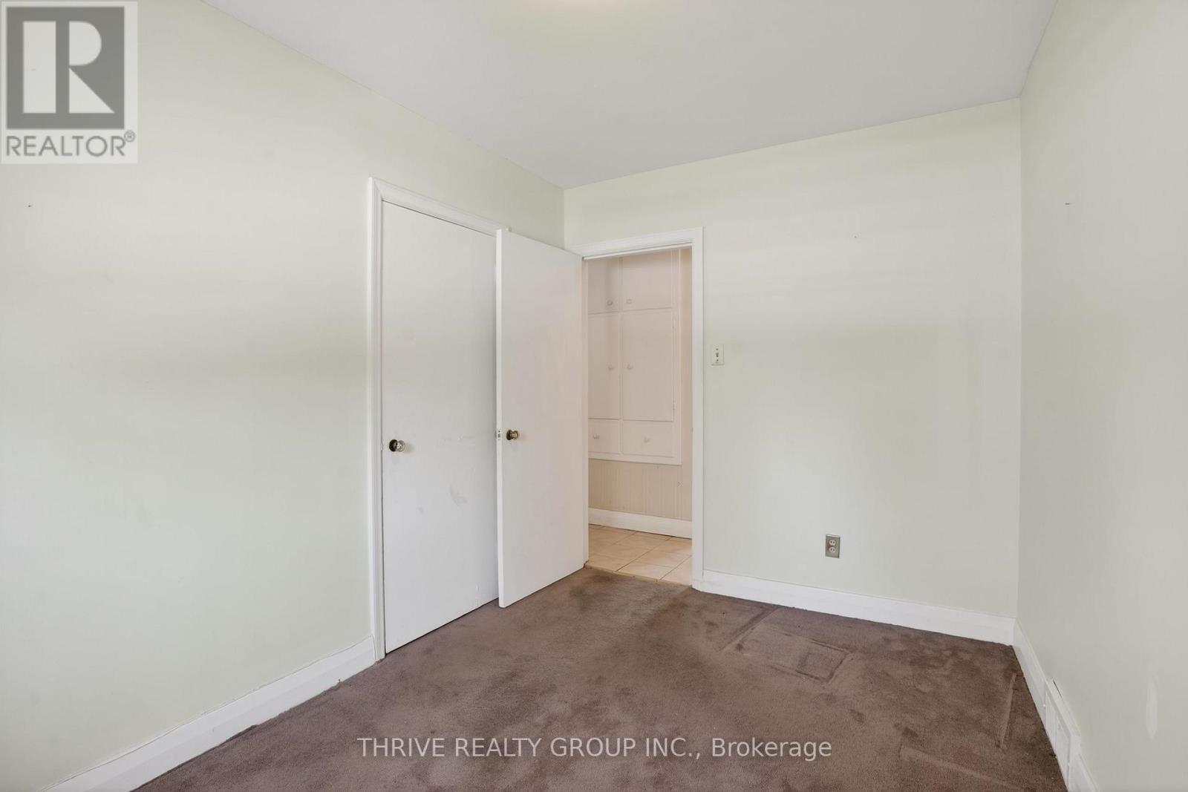
  • Bedroom Main Level 3.18 m x 3.58 m
  • 2nd Bedroom Main Level 2.48 m x 3.58 m
  • 3rd Bedroom Main Level 3.20 m x 2.71 m
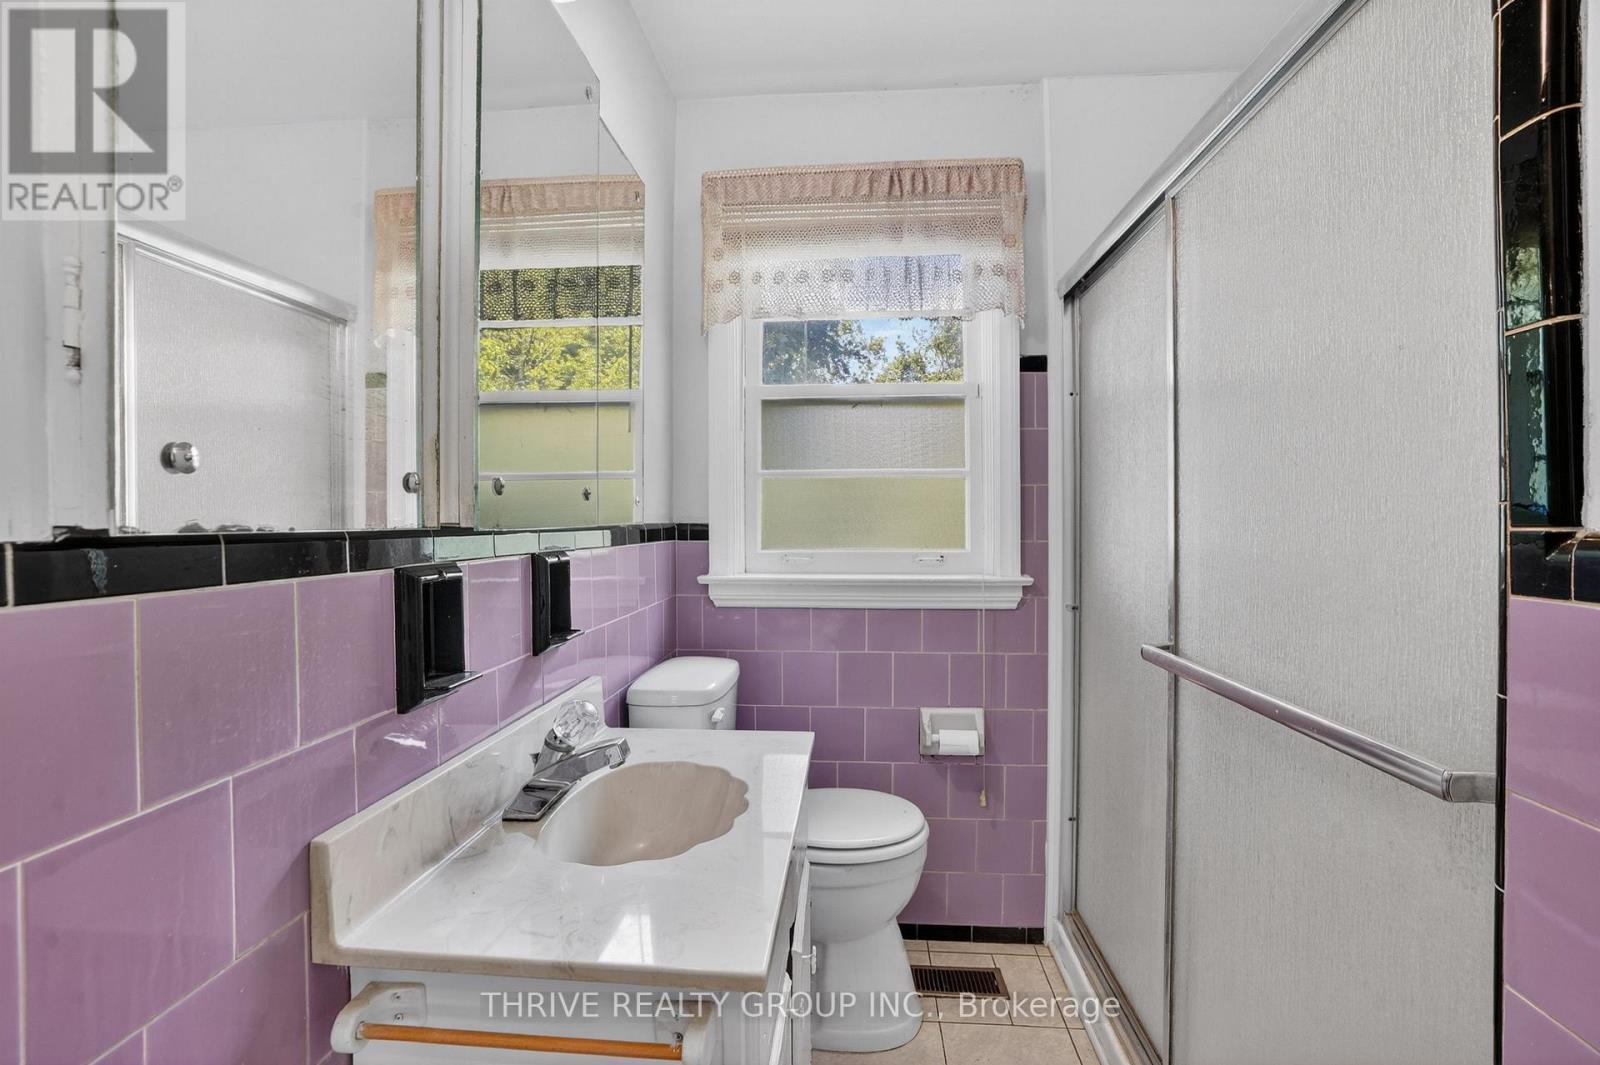
  • Bathroom Main Level 1.89 m x 2.57 m

Convert Measurement to:


Courtesy of: THRIVE REALTY GROUP INC.

REALTOR.ca  

QuickQuoteTM Powered by RPS

Location of 693 KIPPS LANE, London East (East A), Ontario, N5Y 4R5

Demographic Information of 693 KIPPS LANE, London East (East A), Ontario, N5Y 4R5

Life Stage

Young Couples

Employment Type

Blue Collar/Primary, Blue Collar/Service Sector

Average Household Income

$71,481.05

Average Number of Children

1.81

Household Population

Household Structure

Age of Population

Education

Education Level

No certificate/diploma/degree

25.22 %

High school certificate or equivalent

29.8 %

Apprenticeship trade certificate/diploma

3.16 %

College/non-university certificate

20.08 %

University certificate (below bachelor)

1.43 %

University Degree

20.32 %

Commuter

Travel To Work

By Car

80.28 %

By Public Transit

14.89 %

By Walking

1.11 %

By Bicycle

0.0 %

By Other Methods

3.72 %

Cultural Diversity

Knowledge of Official Language

Mother Tongue

Building Information

Building Type

Apartments (Low and High Rise)

60.05 %

Houses

39.95 %

Own Vs. Rent

