Button CopyPathCircle CloseCircle Left ArrowArrow Down Icon GreyClosecirclecircleBurger
Image 1
Image 2
Image 3
$259,000

204 - 986 HURON STREET, London East (East A), Ontario, N5Y 5E4

MLS® # X13155266

2 Beds

Bath

700 - 799  FEETSQ

QuickQuoteTM: Not Available

London East (East A) ON, N5Y 5E4

MLS® # X13155266

Property Information:

Affordable condo living in London's east end! This bright and sunny two-bedroom, one-bath unit is a fantastic opportunity for first-time buyers, investors, or students attending Fanshawe College or Western University. Featuring a spacious living area, functional kitchen, sun-filled balcony perfect for container planting or morning coffee. Convenient laundry facilities, low-maintenance living with reasonable condo fees in a well-located building close to transit, shopping, parks, and everyday amenities. An excellent chance to get into the market at an affordable price point! Ready for occupancy immediately. One photo has been virtually staged, as stated in its description. (id:27)

Building Features:

  • Style: Apartment
  • Building Type: Apartment
  • Amenities: Storage - Locker
  • Architectural Style: Multi-level
  • Basement Type: None
  • Exterior Finish: Aluminum siding, Concrete
  • Floor Space: 700 - 799 sqft Square Feet
  • Flooring Type: Vinyl, Carpeted
  • Heating Type: Baseboard heaters
  • Heating Fuel: Electric
  • Cooling Type: None
  • Appliances: Stove, Refrigerator

Property Features:

  • OwnershipType: Condominium/Strata
  • Property Type: Single Family
  • Bedrooms: 2
  • Bathrooms: 1
  • Community Features: Pets Allowed With Restrictions
  • Condo Fees: $396 Monthly
  • Features: Balcony, Laundry- Coin operated
  • Floor Space (approx): 700 - 799 Square Feet
  • MaintenanceFee Type: Insurance, Water
  • Parking Type: No Garage, Shared
  • No. of Parking Spaces: 2

Rooms:

  • Kitchen Main Level 2.29 m x 2.46 m
  • Living Main Level 3.35 m x 6.27 m
  • Dining Main Level 2.38 m x 2.52 m
  • Primary Bedroom Main Level 3.71 m x 2.95 m
  • 2nd Bedroom Main Level 2.71 m x 3.22 m
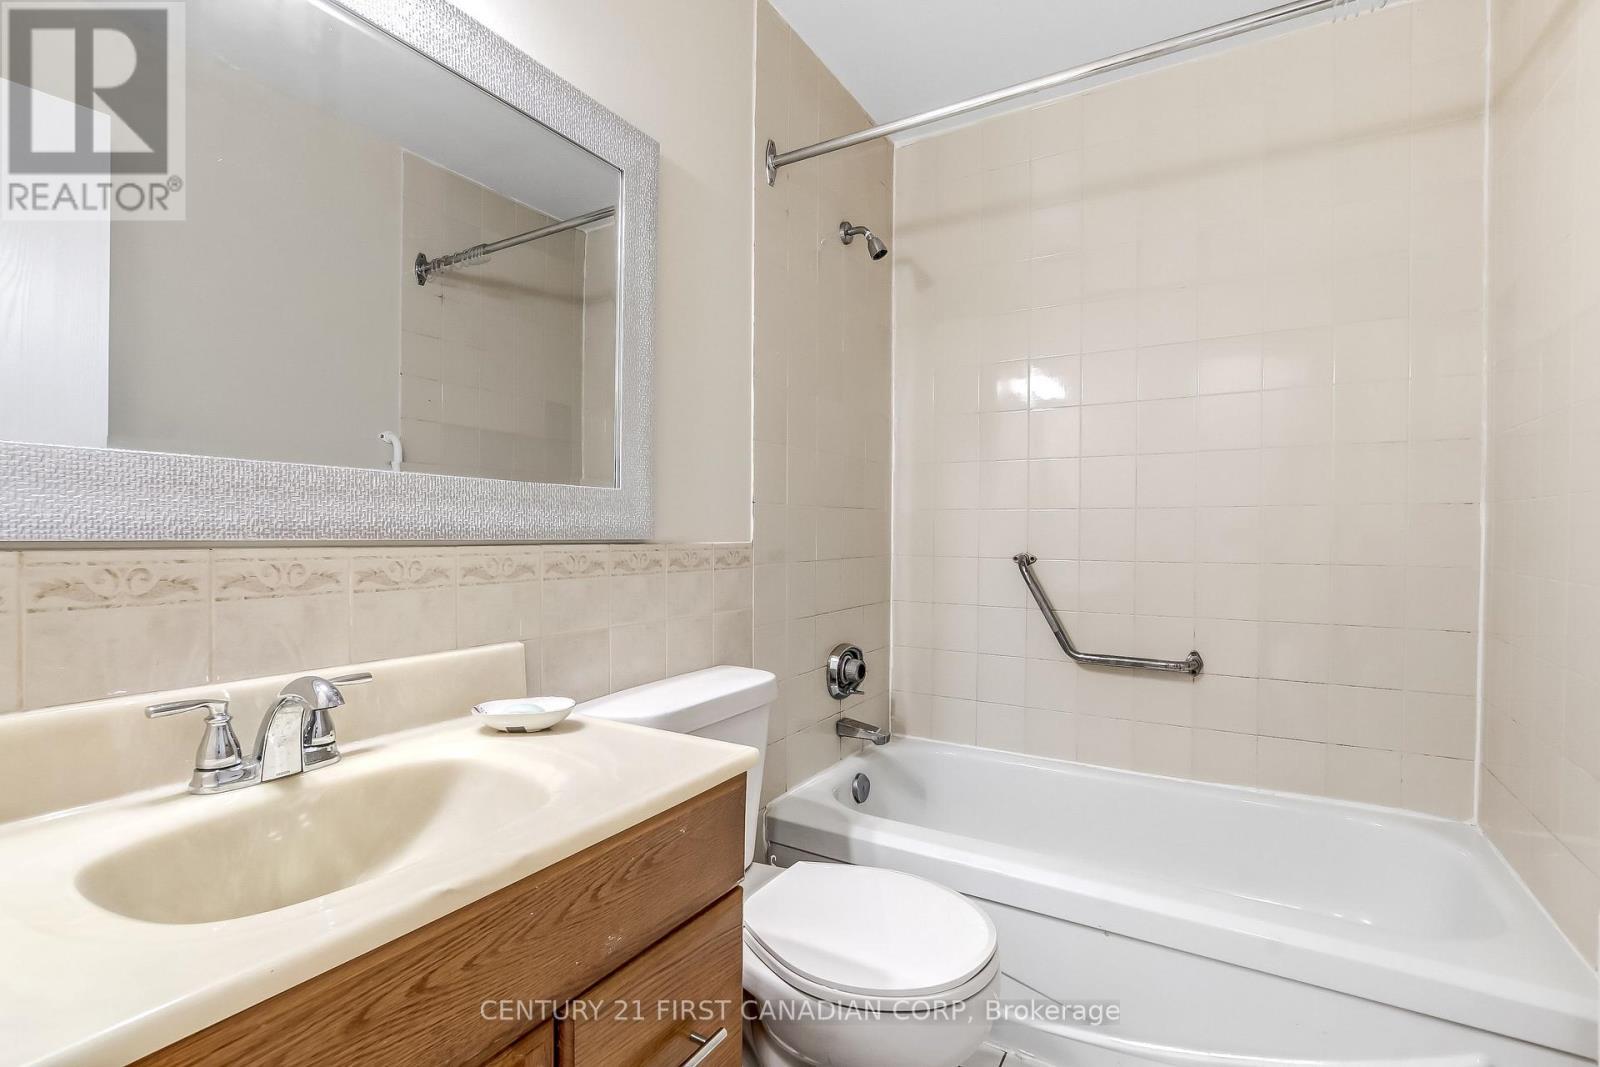
  • Bathroom Main Level 1.50 m x 2.27 m
  • Foyer Main Level 1.72 m x 1.83 m

Convert Measurement to:


Courtesy of: CENTURY 21 FIRST CANADIAN CORP

REALTOR.ca  

QuickQuoteTM Powered by RPS

Location of 204 - 986 HURON STREET, London East (East A), Ontario, N5Y 5E4

Demographic Information of 204 - 986 HURON STREET, London East (East A), Ontario, N5Y 5E4

Life Stage

Young Couples

Employment Type

Blue Collar/Primary, Blue Collar/Service Sector

Average Household Income

$72,279.64

Average Number of Children

2.02

Household Population

Household Structure

Age of Population

Education

Education Level

No certificate/diploma/degree

33.75 %

High school certificate or equivalent

31.31 %

Apprenticeship trade certificate/diploma

4.54 %

College/non-university certificate

18.39 %

University certificate (below bachelor)

1.08 %

University Degree

10.92 %

Commuter

Travel To Work

By Car

78.02 %

By Public Transit

12.65 %

By Walking

7.27 %

By Bicycle

0.0 %

By Other Methods

2.06 %

Cultural Diversity

Knowledge of Official Language

Mother Tongue

Building Information

Building Type

Apartments (Low and High Rise)

46.07 %

Houses

53.93 %

Own Vs. Rent
