
Button CopyPathCircle CloseCircle Left ArrowArrow Down Icon GreyClosecirclecircleBurger
Image 1
Image 2
Image 3
$324,900

4431 TIMOTHY LANE W, Lincoln, Ontario, L3J 0W1

MLS® # X13584956

2 Beds

Bath

0 - 699  FEETSQ

QuickQuoteTM: Not Available

Lincoln ON, L3J 0W1

MLS® # X13584956

Property Information:

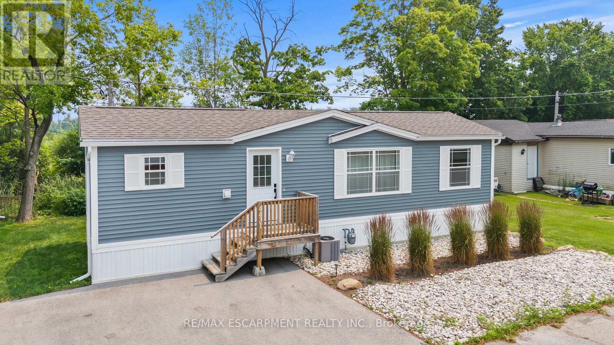
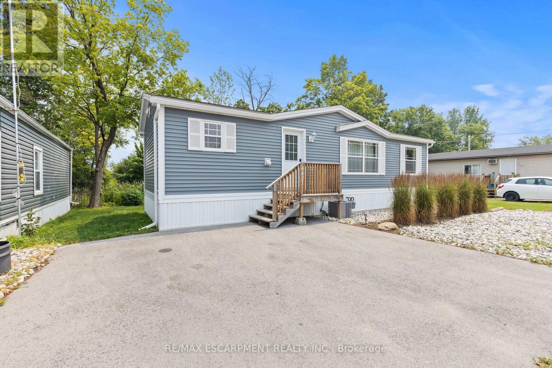
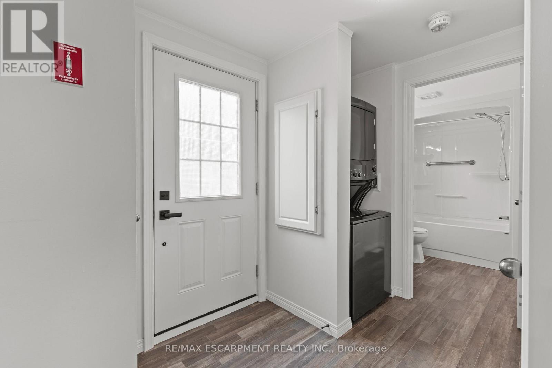
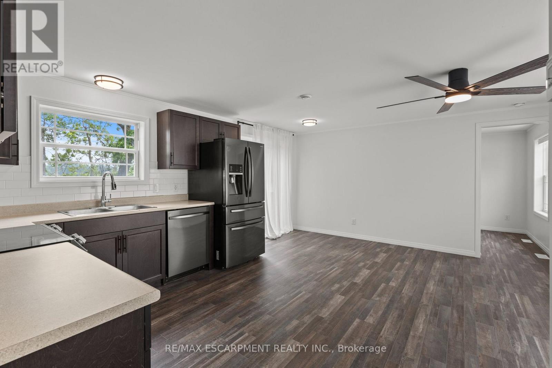
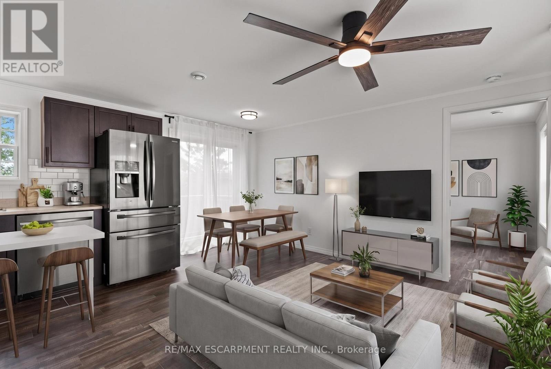
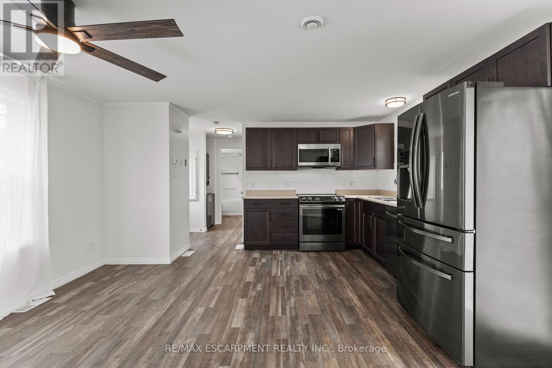
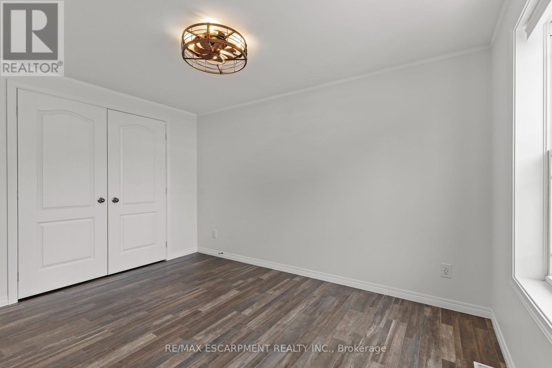
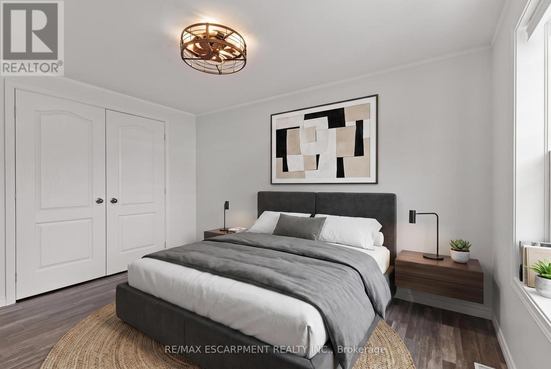
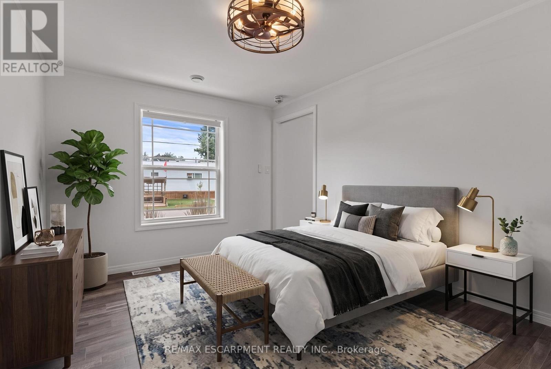
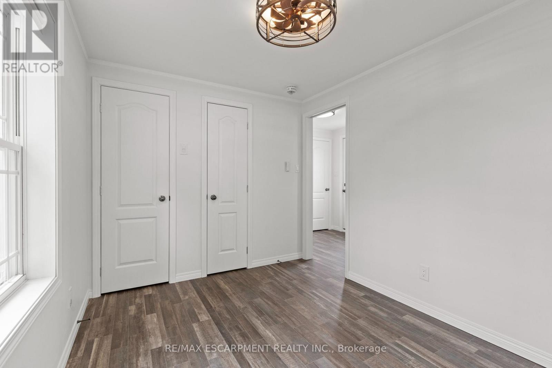
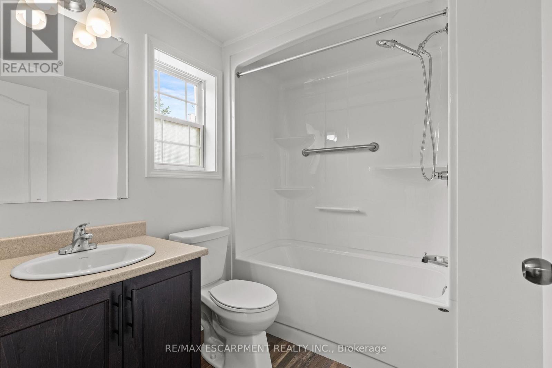
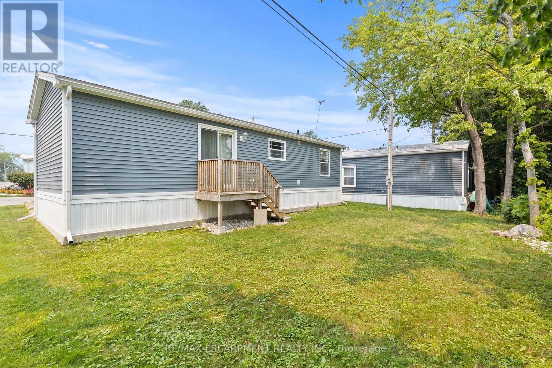
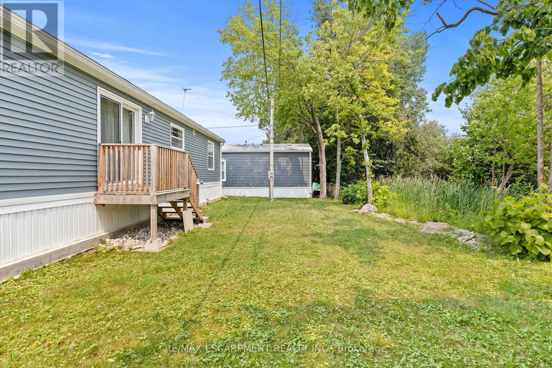
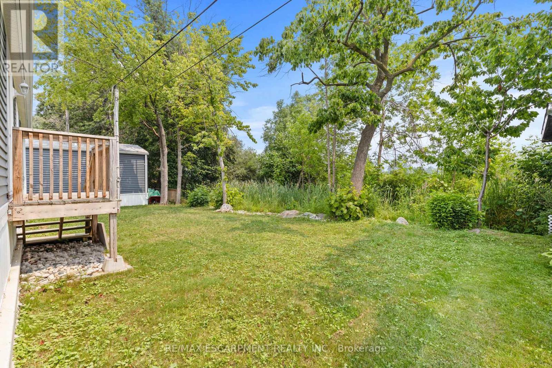
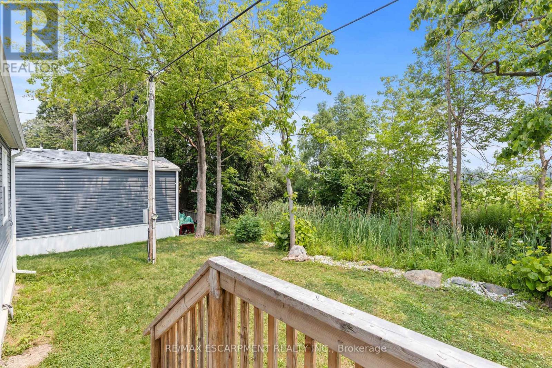
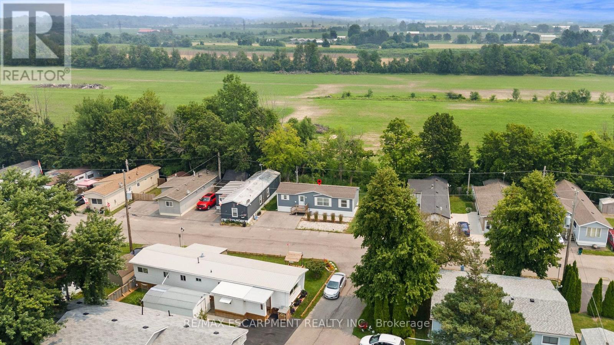
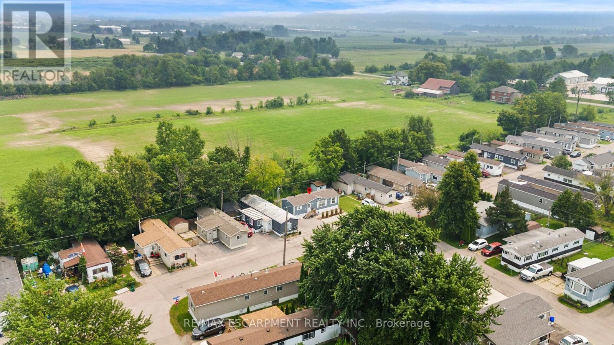
MODERN LIVING IN DESIRABLE GOLDEN HORSESHOE ESTATES! Welcome to this beautifully maintained bungalow, less than 5 years new and ideally located in the sought-after Golden Horseshoe Estates community. Backing onto a peaceful greenbelt with no rear neighbours, this affordable 2-bedroom, 1-bathroom home offers privacy, comfort, and stylish, low-maintenance living. The bright open-concept layout is thoughtfully designed for everyday living, with seamless flow between the living, dining, and kitchen areas. Contemporary finishes, tasteful décor, and a functional floor plan create a warm and inviting atmosphere. The well-appointed kitchen offers ample cabinetry and workspace, while two comfortable bedrooms and a well-designed bathroom complete the interior. Step outside to your private backyard overlooking mature greenspace-an ideal setting for relaxing or entertaining. A double-wide driveway provides parking for two vehicles, adding to the home's everyday convenience. Offering exceptional value in a welcoming community, this turnkey home is perfect for first-time buyers, downsizers, or anyone seeking affordable living in a peaceful setting. (id:27)

Building Features:

  • Style: Detached
  • Building Type: Modular
  • Architectural Style: Bungalow
  • Basement Type: None
  • Construction Style - Other: Manufactured
  • Exterior Finish: Vinyl siding
  • Floor Space: 0 - 699 sqft
  • Heating Type: Forced air
  • Heating Fuel: Natural gas
  • Cooling Type: Central air conditioning
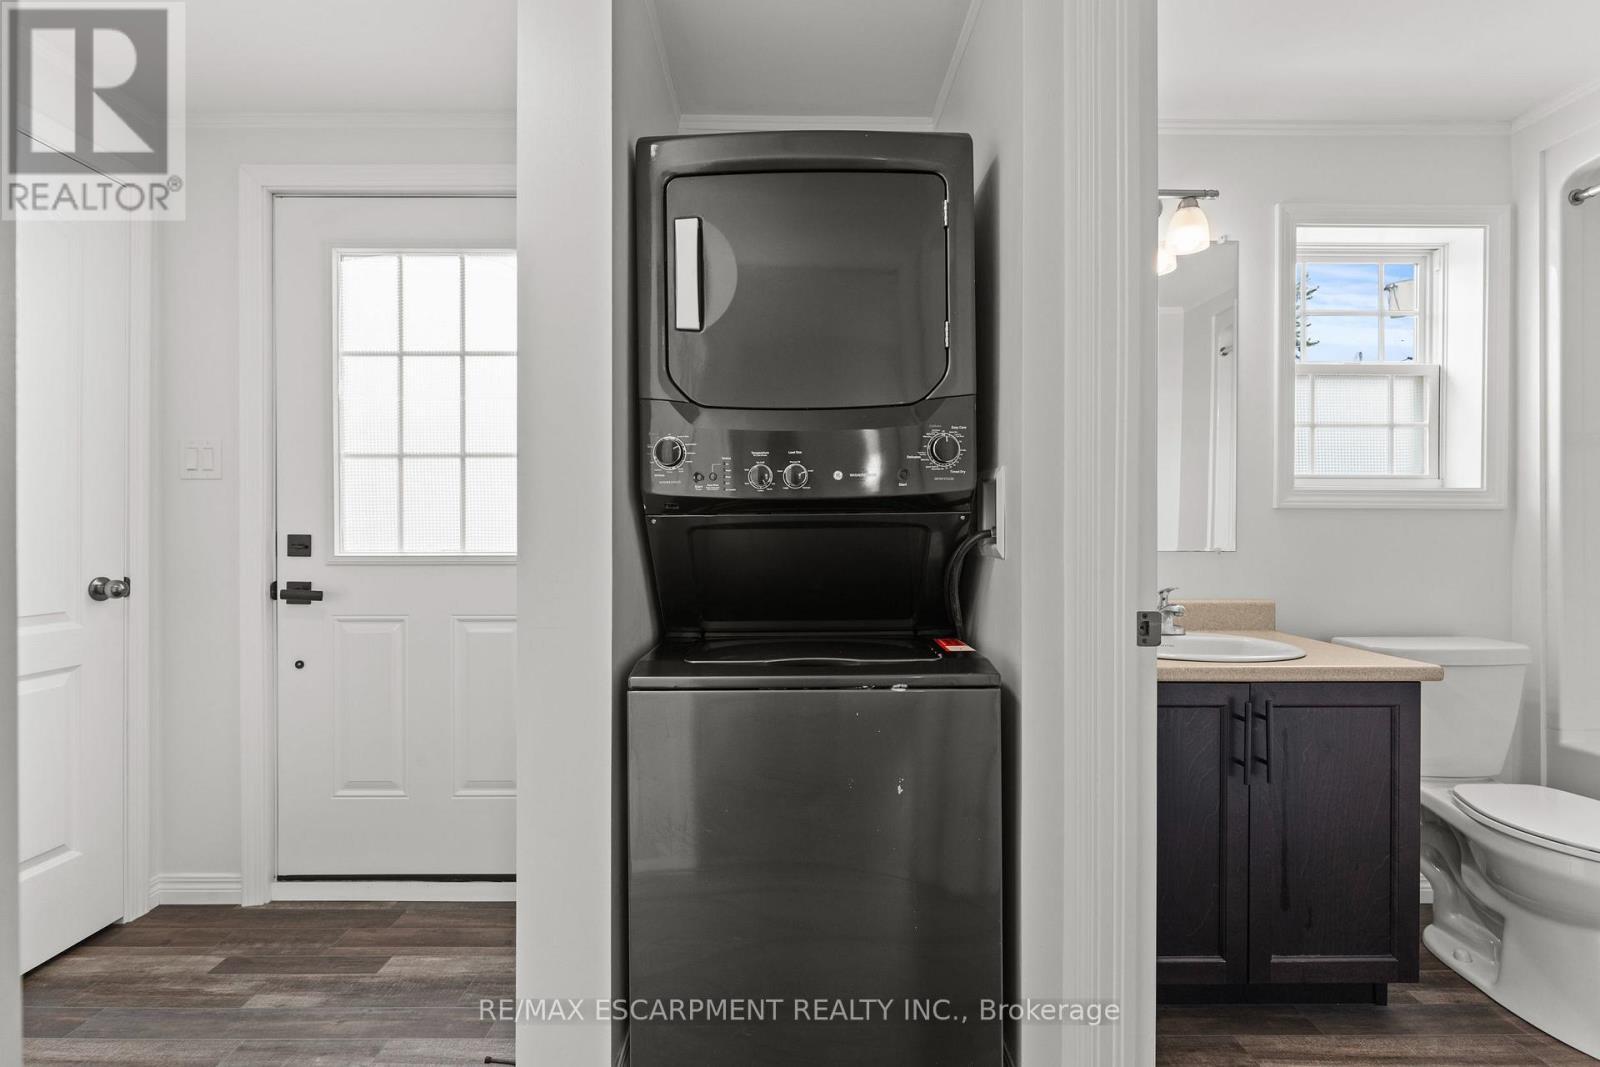
  • Appliances: Dryer, Microwave, Range, Stove, Washer, Window Coverings, Refrigerator

Property Features:

  • OwnershipType:
  • Property Type: Single Family
  • Bedrooms: 2
  • Bathrooms: 1
  • Amenities Nearby: Schools
  • Features: Flat site, Carpet Free
  • Floor Space (approx): 0 - 699 Square Feet
  • Structure Type: Deck
  • Sewer: Sanitary sewer
  • Parking Type: No Garage
  • No. of Parking Spaces: 2

Rooms:

  • Kitchen Main Level 3.17 m x 2.64 m
  • Dining Main Level 2.11 m x 1.88 m
  • Living Main Level 4.90 m x 2.57 m
  • Primary Bedroom Main Level 2.72 m x 3.68 m
  • Bedroom Main Level 3.35 m x 2.54 m
  • Bathroom Main Level Measurements not available

Convert Measurement to:


Courtesy of: RE/MAX ESCARPMENT REALTY INC.

REALTOR.ca  

QuickQuoteTM Powered by RPS

Location of 4431 TIMOTHY LANE W, Lincoln, Ontario, L3J 0W1

Demographic Information of 4431 TIMOTHY LANE W, Lincoln, Ontario, L3J 0W1

Life Stage

Families with Tweens

Employment Type

Blue Collar/Primary, Blue Collar/Service Sector

Average Household Income

$96,864.43

Average Number of Children

1.57

Household Population

Household Structure

Age of Population

Education

Education Level

No certificate/diploma/degree

20.01 %

High school certificate or equivalent

35.77 %

Apprenticeship trade certificate/diploma

8.89 %

College/non-university certificate

23.5 %

University certificate (below bachelor)

1.04 %

University Degree

10.78 %

Commuter

Travel To Work

By Car

91.5 %

By Public Transit

0.0 %

By Walking

5.74 %

By Bicycle

0.0 %

By Other Methods

2.76 %

Cultural Diversity

Knowledge of Official Language

Mother Tongue

Building Information

Building Type

Apartments (Low and High Rise)

7.71 %

Houses

92.29 %

Own Vs. Rent
