Button CopyPathCircle CloseCircle Left ArrowArrow Down Icon GreyClosecirclecircleBurger
Image 1
Image 2
Image 3
$644,900

4381 JACKSON STREET, Lincoln, Ontario, L3J 0N9

MLS® # X13545744

3 Beds

Baths

700 - 1100  FEETSQ

QuickQuoteTM: Not Available

Lincoln ON, L3J 0N9

MLS® # X13545744

Property Information:

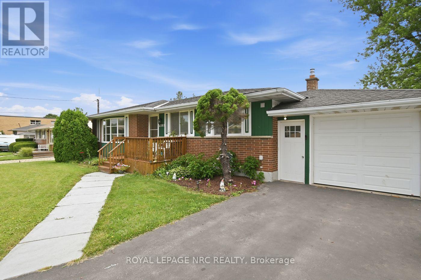
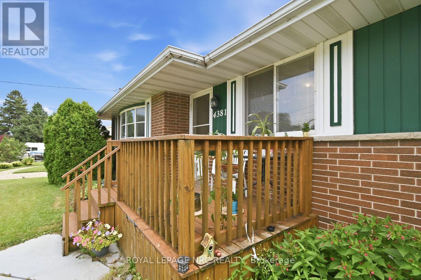
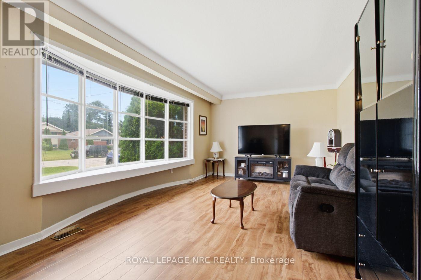
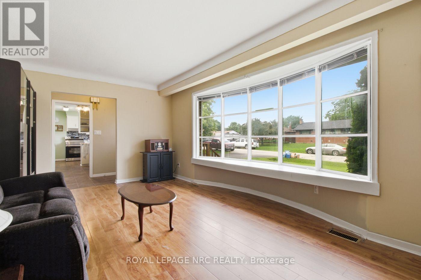
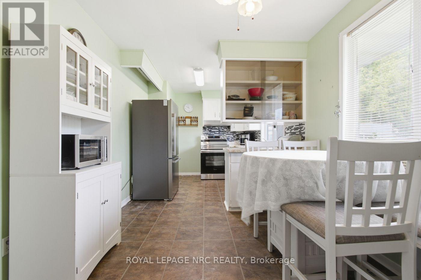
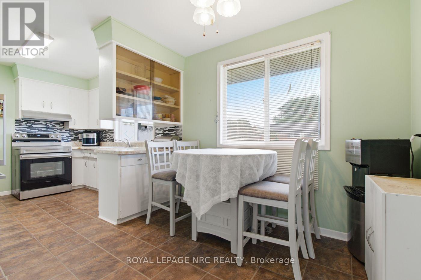
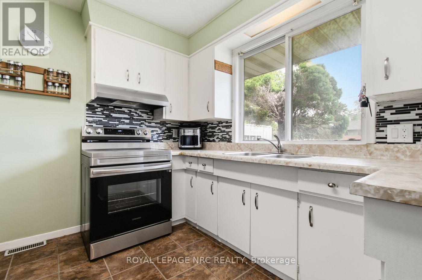
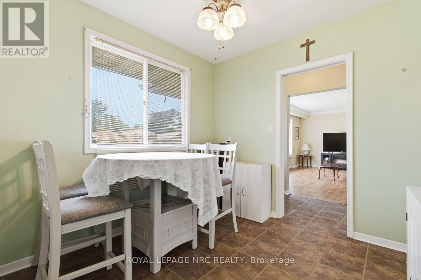
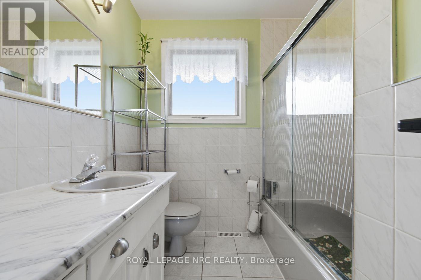
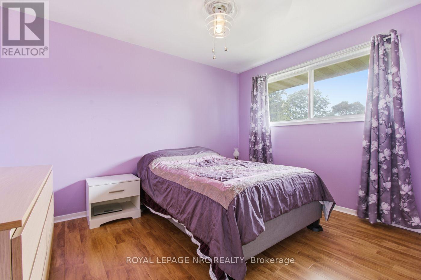
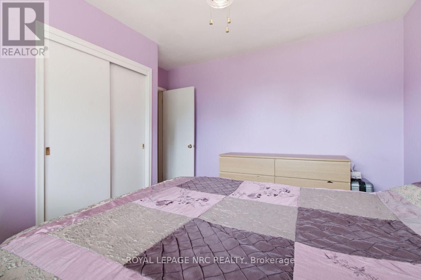
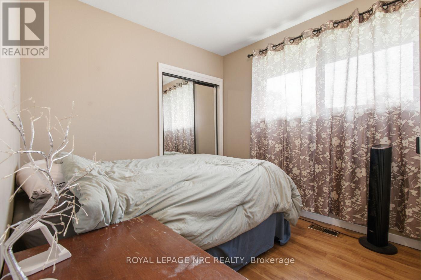
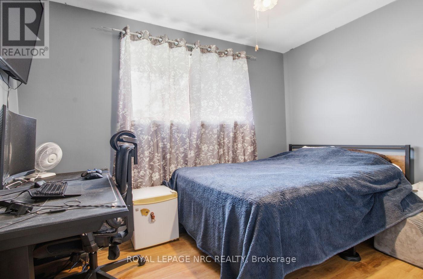
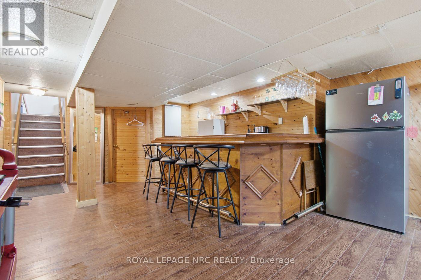
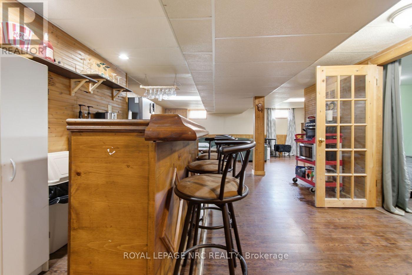
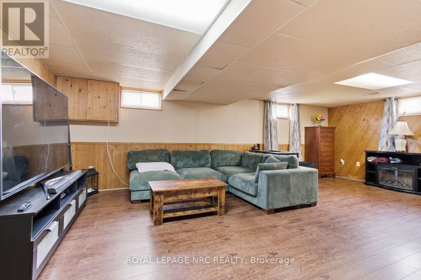
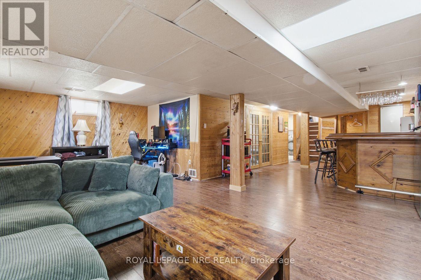
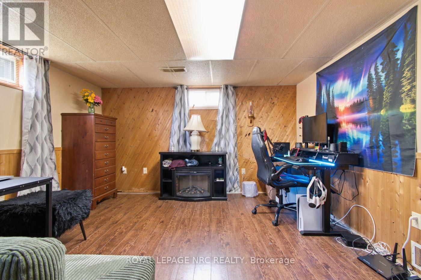
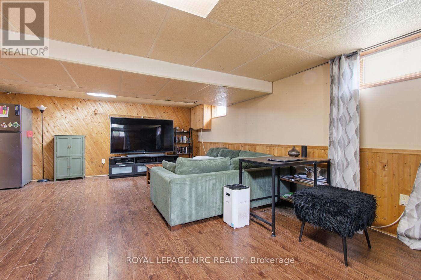
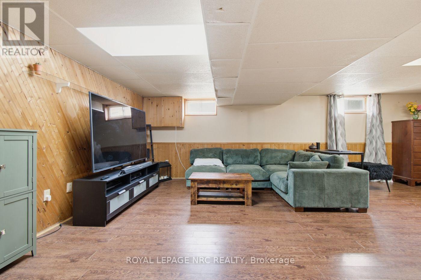
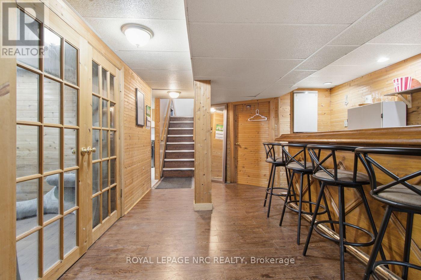
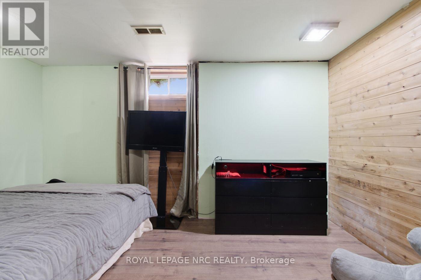
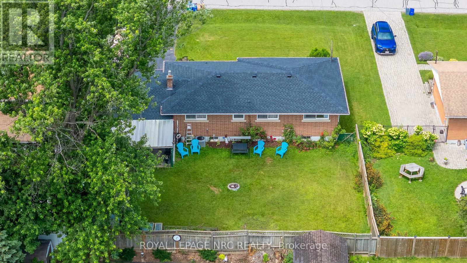
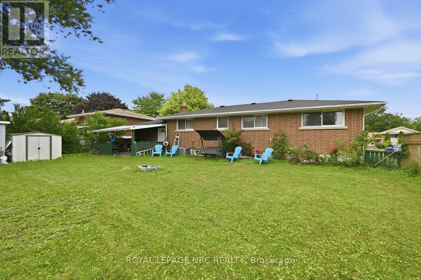
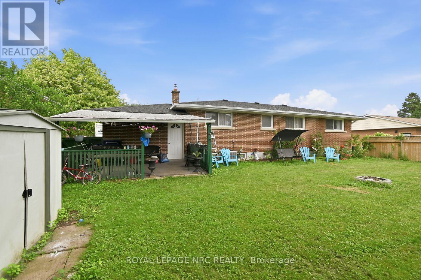
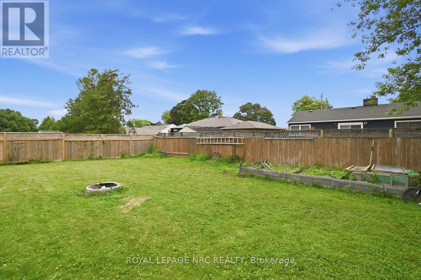
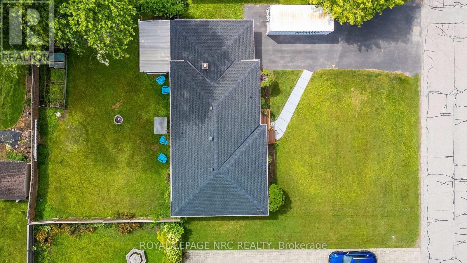
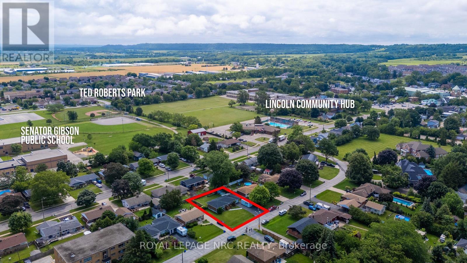
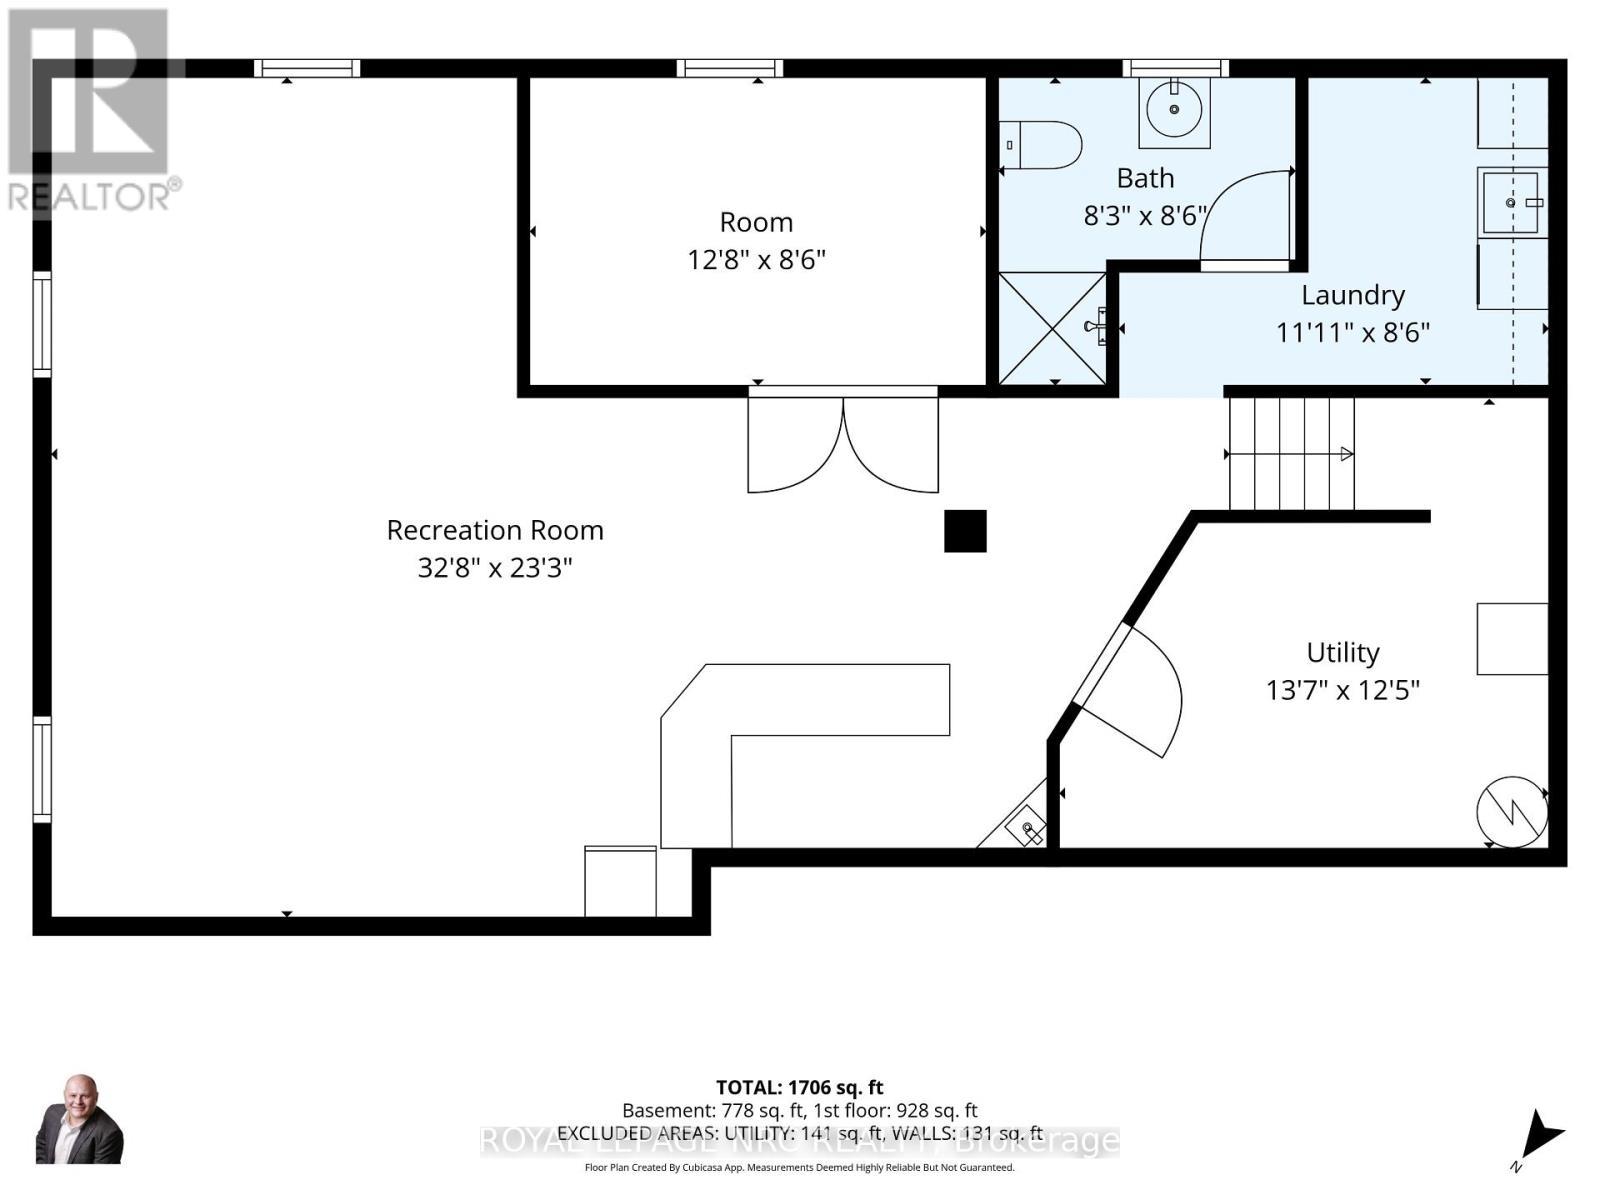
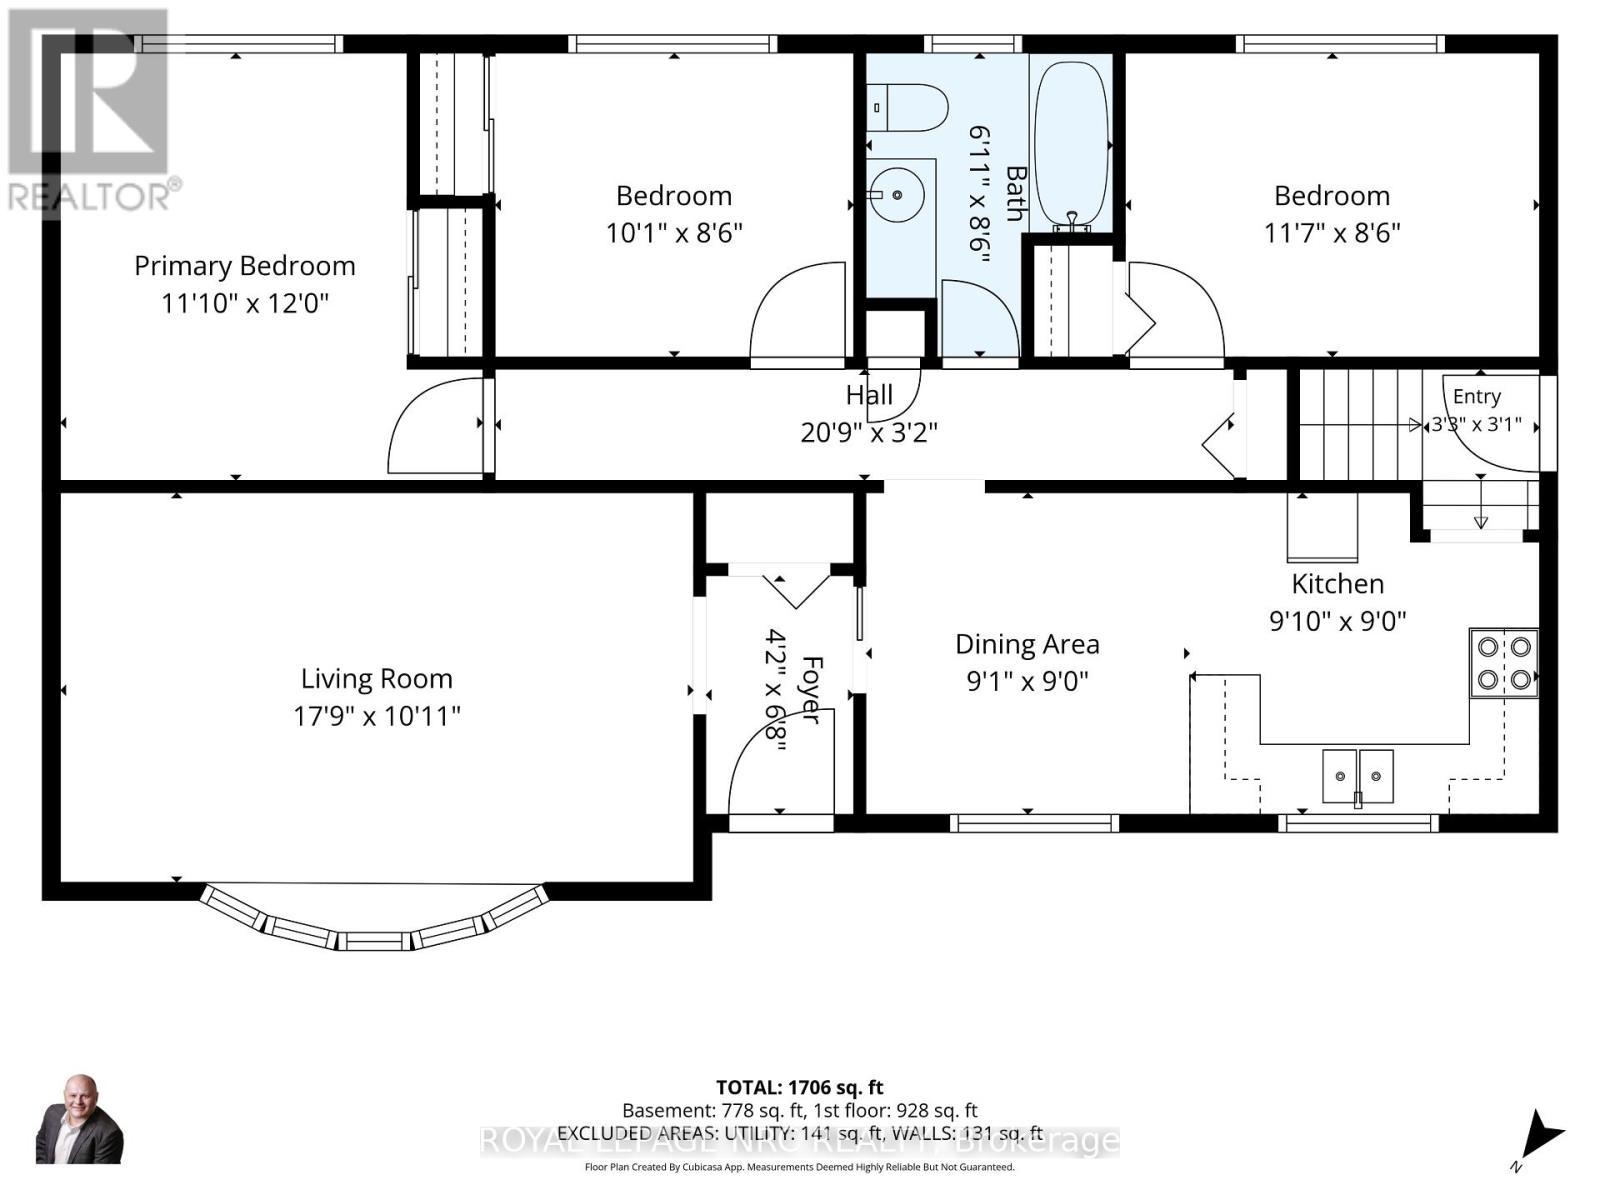
Welcome to 4831 Jackson St., a charming detached bungalow sitting on an impressive 70'x102' lot. This home features 3 bedrooms and 2 full baths. The upstairs boasts a sun-drenched living room with a large picture window, a welcoming eat-in kitchen, and a deep single-car garage with inside entry. A spacious driveway easily accommodates 4 vehicles. The fully finished basement expands your living space with a private office that doubles as a comfortable guest bedroom. Host game days or movie nights in the massive L-shaped recreation room, complete with a built-in bar. Outside, enjoy a massive, pool-sized backyard. Major mechanical updates offer peace of mind, including a newly reshingled roof (2026), furnace, and AC (2015). Nestled on a quiet street in an unbeatable, central neighborhood, you are just steps away from top-rated schools, parks, a public pool, the friendly downtown core, and the local community center. A wonderful place to call home. (id:27)

Building Features:

  • Style: Detached
  • Building Type: House
  • Architectural Style: Bungalow
  • Basement Development: Finished
  • Basement Type: Full, N/A, N/A
  • Construction Style - Attachment: Detached
  • Exterior Finish: Brick, Wood
  • Floor Space: 700 - 1100 sqft
  • Foundation Type: Poured Concrete
  • Heating Type: Forced air
  • Heating Fuel: Natural gas
  • Cooling Type: Central air conditioning
  • Appliances: Dishwasher, Dryer, Garage door opener, Stove, Washer

Property Features:

  • OwnershipType: Freehold
  • Property Type: Single Family
  • Bedrooms: 3
  • Bathrooms: 2
  • Amenities Nearby: Park, Schools
  • Community Features: Community Centre
  • Fence Type: Fenced yard
  • Floor Space (approx): 700 - 1100 Square Feet
  • Irregular: Yes
  • Lot Depth: 102 Feet
  • Lot Frontage: 70 Feet
  • Lot Size: 70 x 102 FT
  • Zoning: R3
  • Sewer: Sanitary sewer
  • Parking Type: Attached garage, Garage
  • No. of Parking Spaces: 5

Rooms:

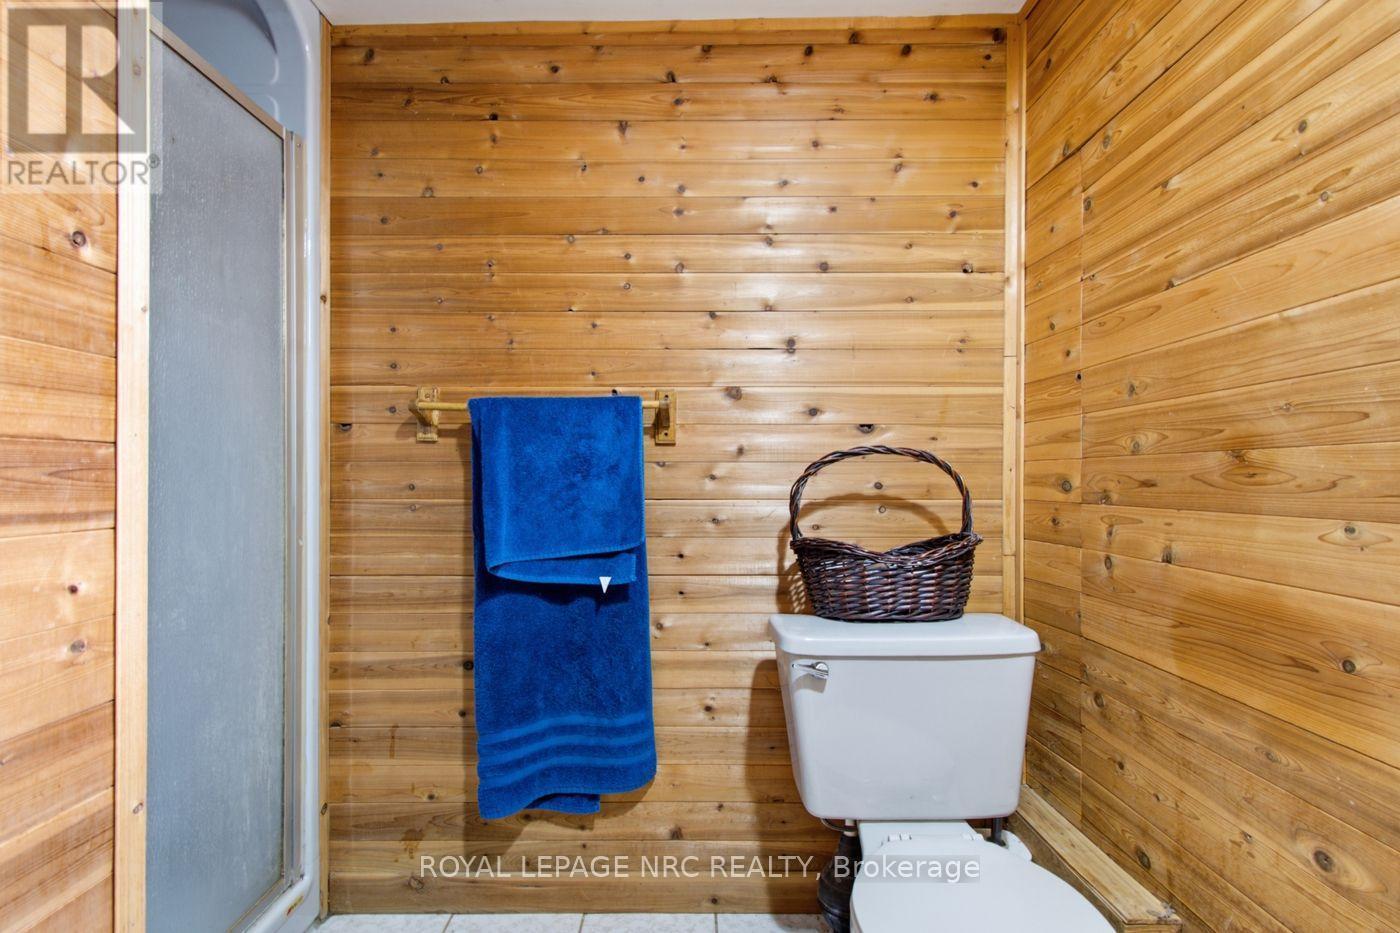
  • Bathroom Basement Level 1.35 m x 2.49 m
  • Recreation Room Basement Level 3.78 m x 5.05 m
  • Recreation Room Basement Level 6.02 m x 3.68 m
  • Office Basement Level 3.89 m x 2.31 m
  • Laundry Basement Level 2.54 m x 1.83 m
  • Kitchen Main Level 5.69 m x 2.95 m
  • Living Main Level 5.44 m x 3.35 m
  • Primary Bedroom Main Level 3.00 m x 3.66 m
  • 2nd Bedroom Main Level 3.00 m x 2.57 m
  • 3rd Bedroom Main Level 2.54 m x 3.51 m
  • Bathroom Main Level 2.03 m x 1.35 m

Convert Measurement to:


QuickQuoteTM Powered by RPS

Location of 4381 JACKSON STREET, Lincoln, Ontario, L3J 0N9

Demographic Information of 4381 JACKSON STREET, Lincoln, Ontario, L3J 0N9

Life Stage

Families with Tweens

Employment Type

Mixed

Average Household Income

$120,915.13

Average Number of Children

1.72

Household Population

Household Structure

Age of Population

Education

Education Level

No certificate/diploma/degree

13.26 %

High school certificate or equivalent

31.59 %

Apprenticeship trade certificate/diploma

5.84 %

College/non-university certificate

28.25 %

University certificate (below bachelor)

1.87 %

University Degree

19.2 %

Commuter

Travel To Work

By Car

89.49 %

By Public Transit

0.1 %

By Walking

6.65 %

By Bicycle

0.0 %

By Other Methods

3.76 %

Cultural Diversity

Knowledge of Official Language

Mother Tongue

Building Information

Building Type

Apartments (Low and High Rise)

13.63 %

Houses

86.37 %

Own Vs. Rent

