Button CopyPathCircle CloseCircle Left ArrowArrow Down Icon GreyClosecirclecircleBurger
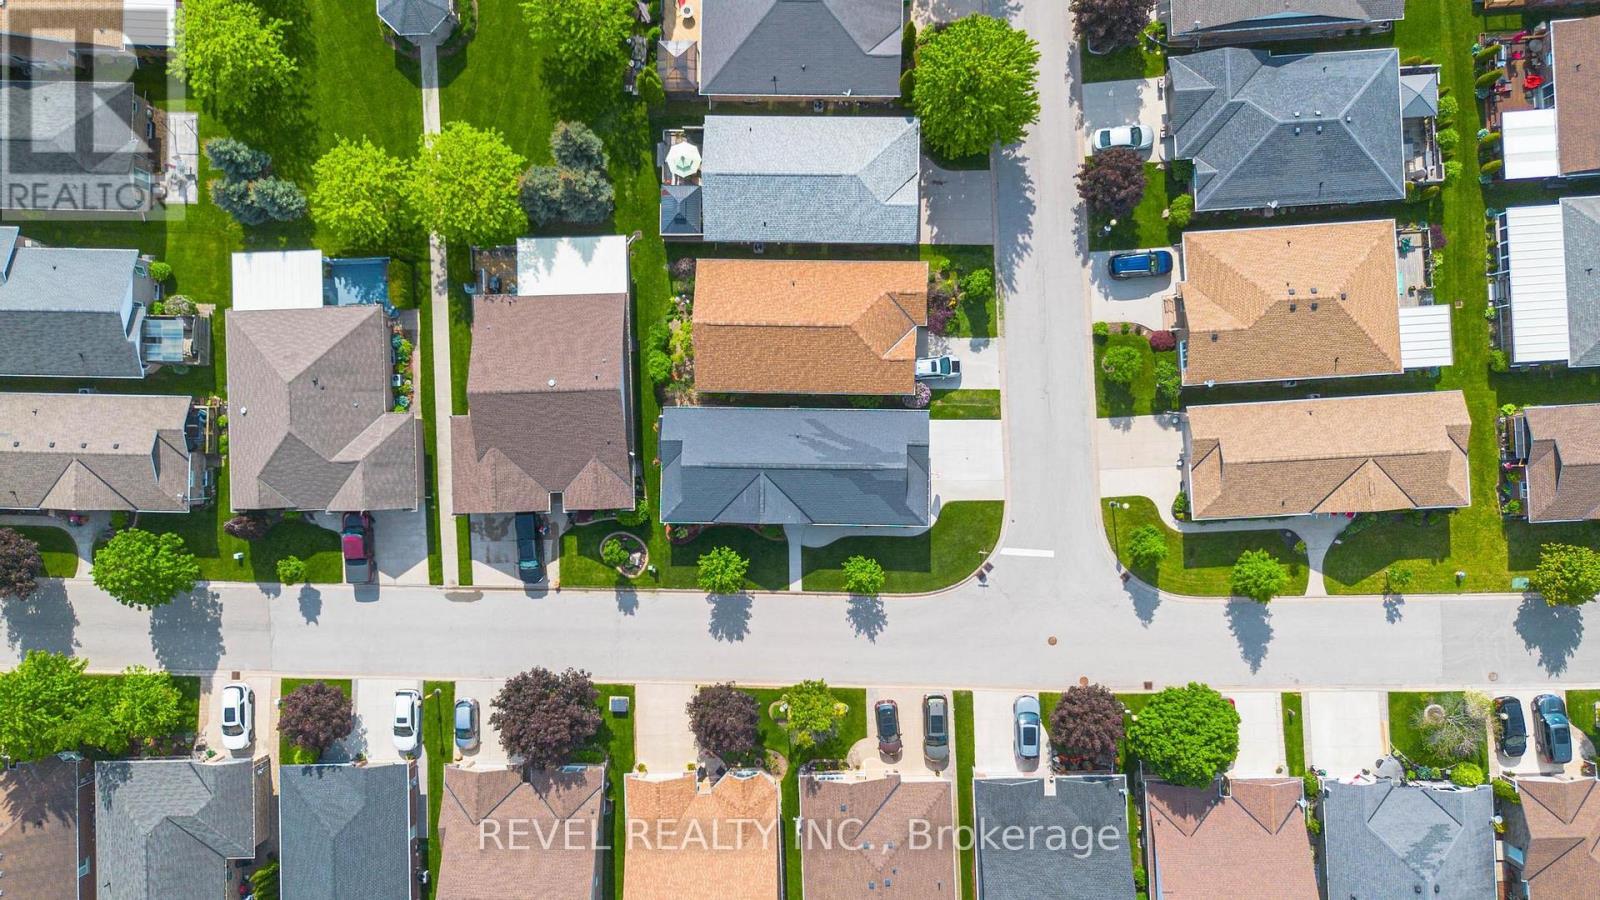
Image 1
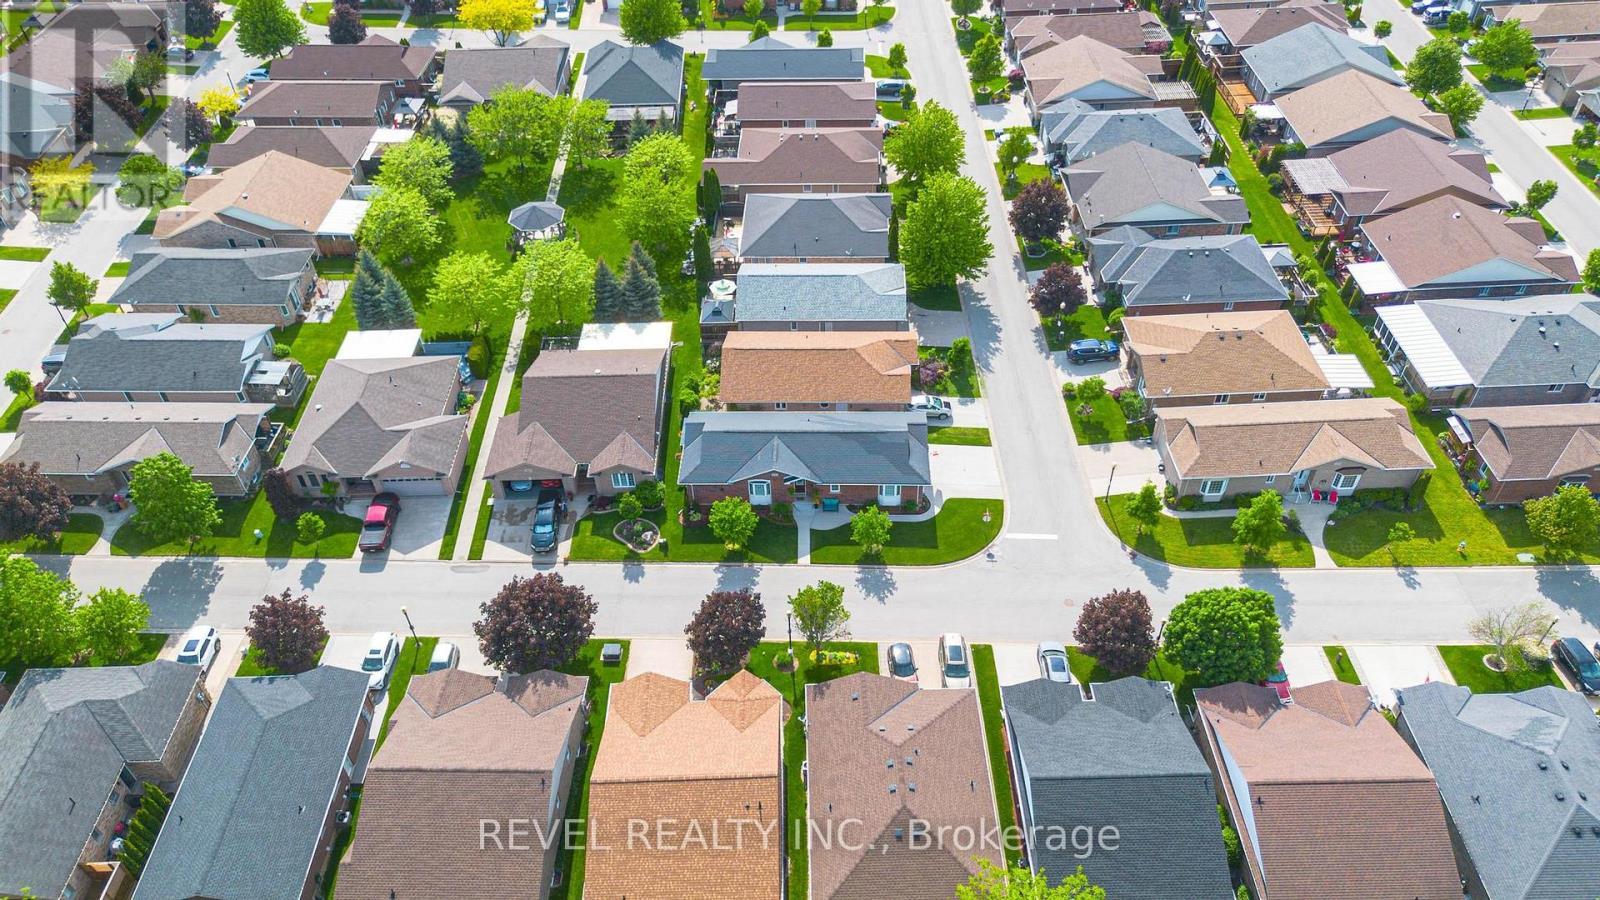
Image 2
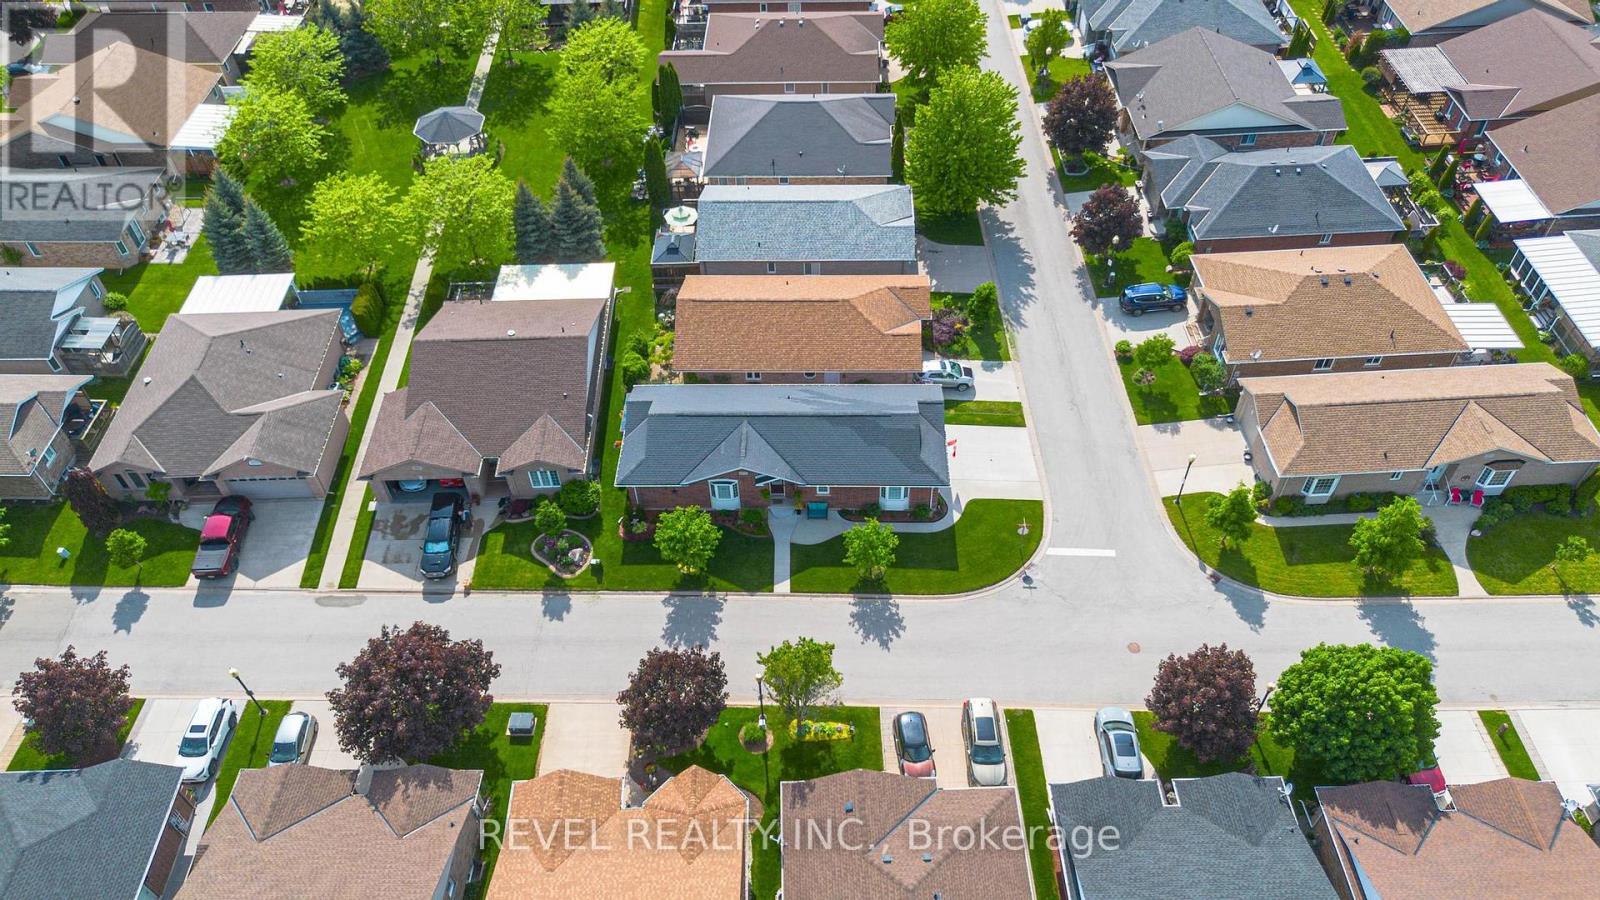
Image 3
$569,999

3965 DURBAN LANE, Lincoln, Ontario, L0R 2C0

MLS® # X13227776

2 Beds

Baths

1000 - 1199  FEETSQ

QuickQuoteTM: Not Available

Lincoln ON, L0R 2C0

MLS® # X13227776

Property Information:

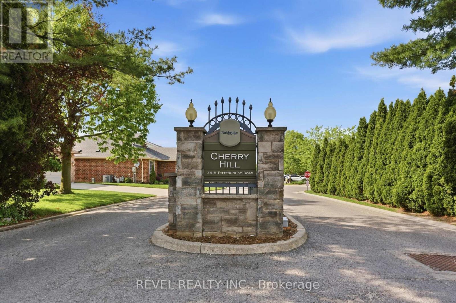
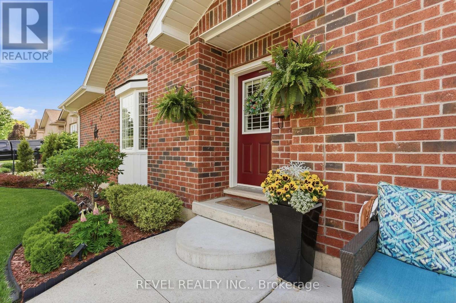
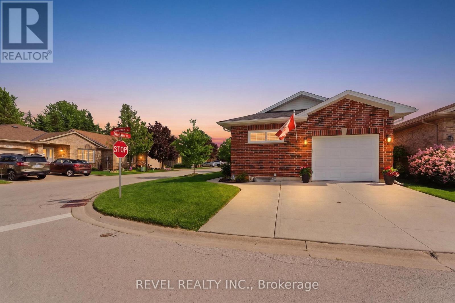
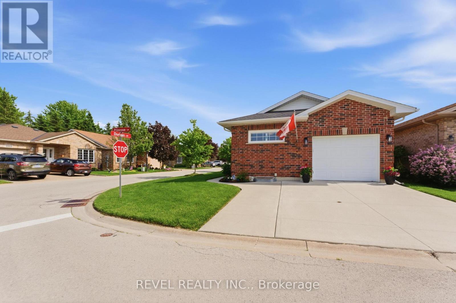
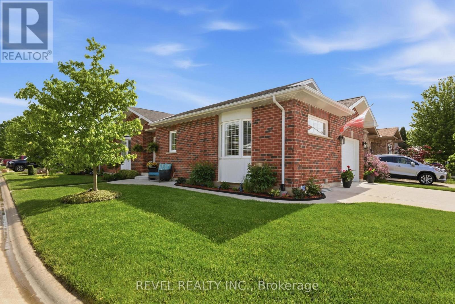
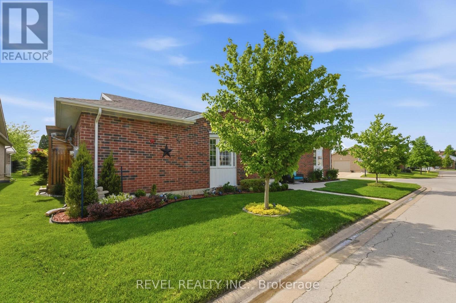
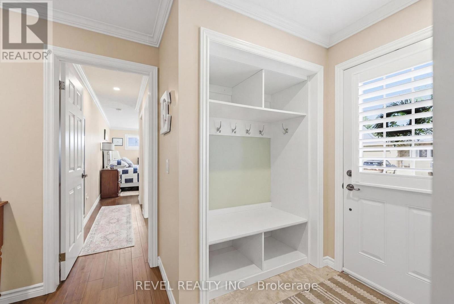
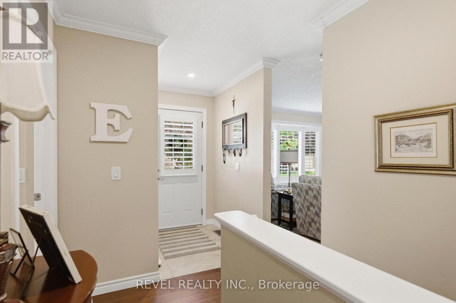
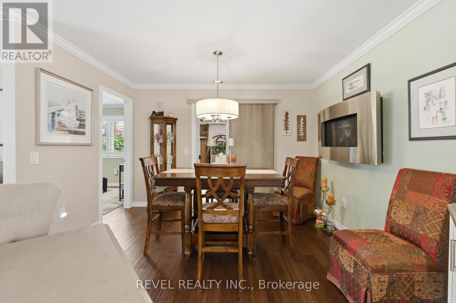
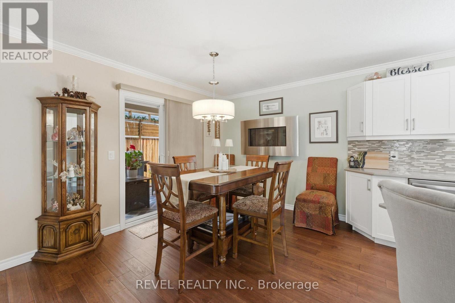
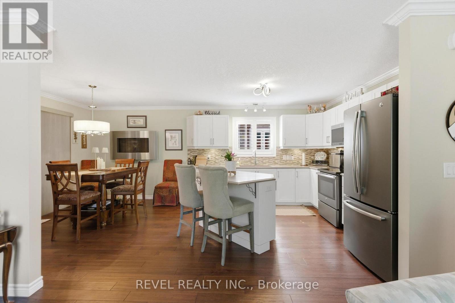
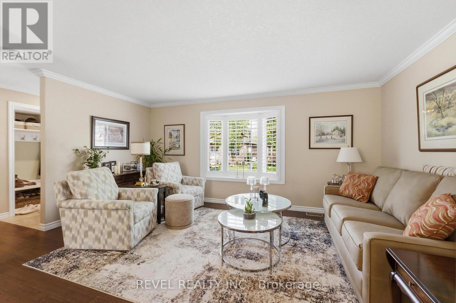
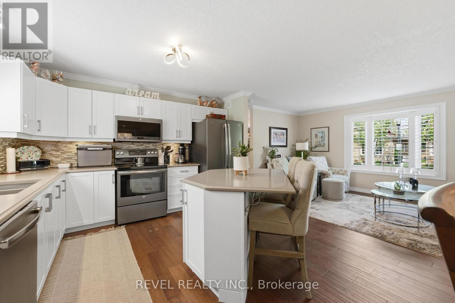
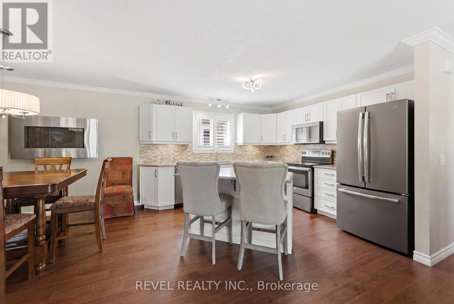
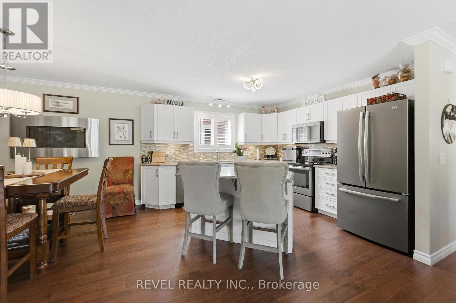
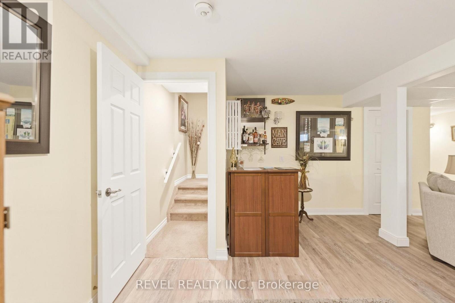
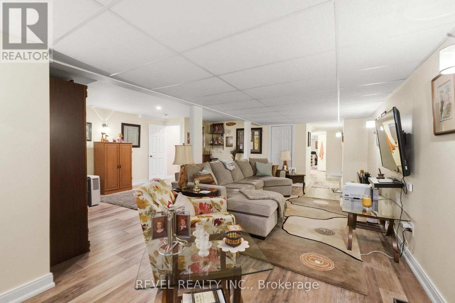
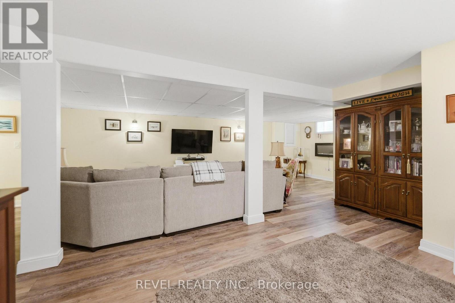
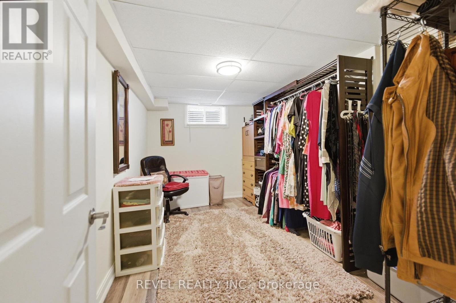
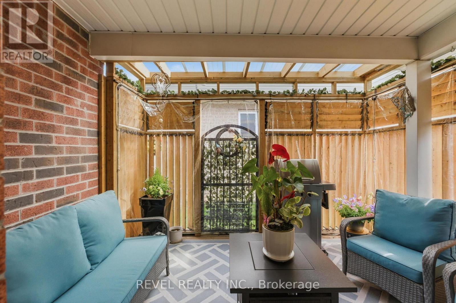
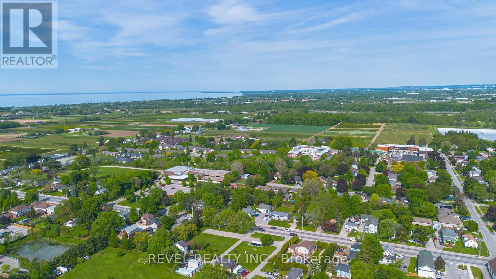
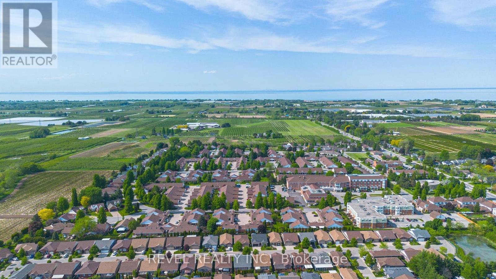
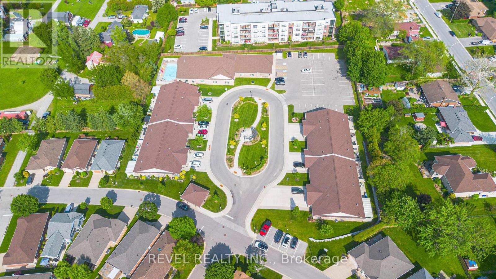
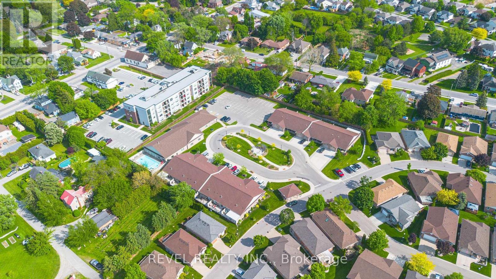
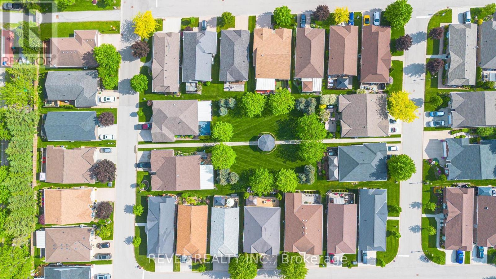
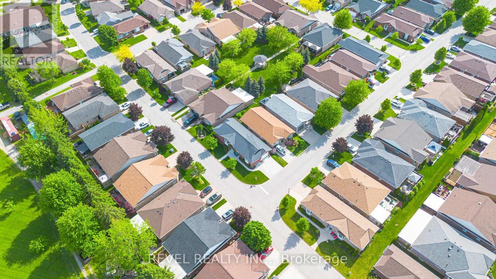
Welcome to 3965 Durban Lane in the sought-after retirement community of Cherry Hill in Vineland. Enjoy carefree retirement living with exceptional community amenities including a pool, clubhouse, gazebo sitting area, and scenic pond. This meticulously maintained home features an open concept living, dining, and kitchen area perfect for entertaining and everyday comfort. The spacious primary bedroom and large den provide flexible living space, while the covered patio of the dining room offers the perfect spot to relax outdoors. The fully finished basement boasts high ceilings and abundant natural light, adding valuable living space. Complete with an attached garage and double-wide driveway, this beautifully kept home is meticulously maintained inside and out. (id:27)

Building Features:

  • Style: Detached
  • Amenities: Recreation Centre
  • Architectural Style: Bungalow
  • Basement Development: Finished
  • Basement Type: N/A
  • Exterior Finish: Brick
  • Floor Space: 1000 - 1199 sqft
  • Foundation Type: Poured Concrete
  • Heating Type: Forced air
  • Heating Fuel: Electric
  • Cooling Type: Central air conditioning
  • Appliances: Dishwasher, Garage door opener, Microwave, Refrigerator

Property Features:

  • OwnershipType: Leasehold Condo/Strata
  • Property Type: Single Family
  • Bedrooms: 2
  • Bathrooms: 3
  • Community Features: Pets Allowed With Restrictions
  • Condo Fees: $900 Monthly
  • Features: Balcony
  • Floor Space (approx): 1000 - 1199 Square Feet
  • Irregular: Yes
  • Lot Size: .
  • MaintenanceFee Type: Insurance, Common Area Maintenance
  • Pool Type: Outdoor pool
  • Structure Type: Clubhouse, Patio(s)
  • Zoning: ER
  • Parking Type: Attached garage, Garage, Inside Entry
  • No. of Parking Spaces: 3

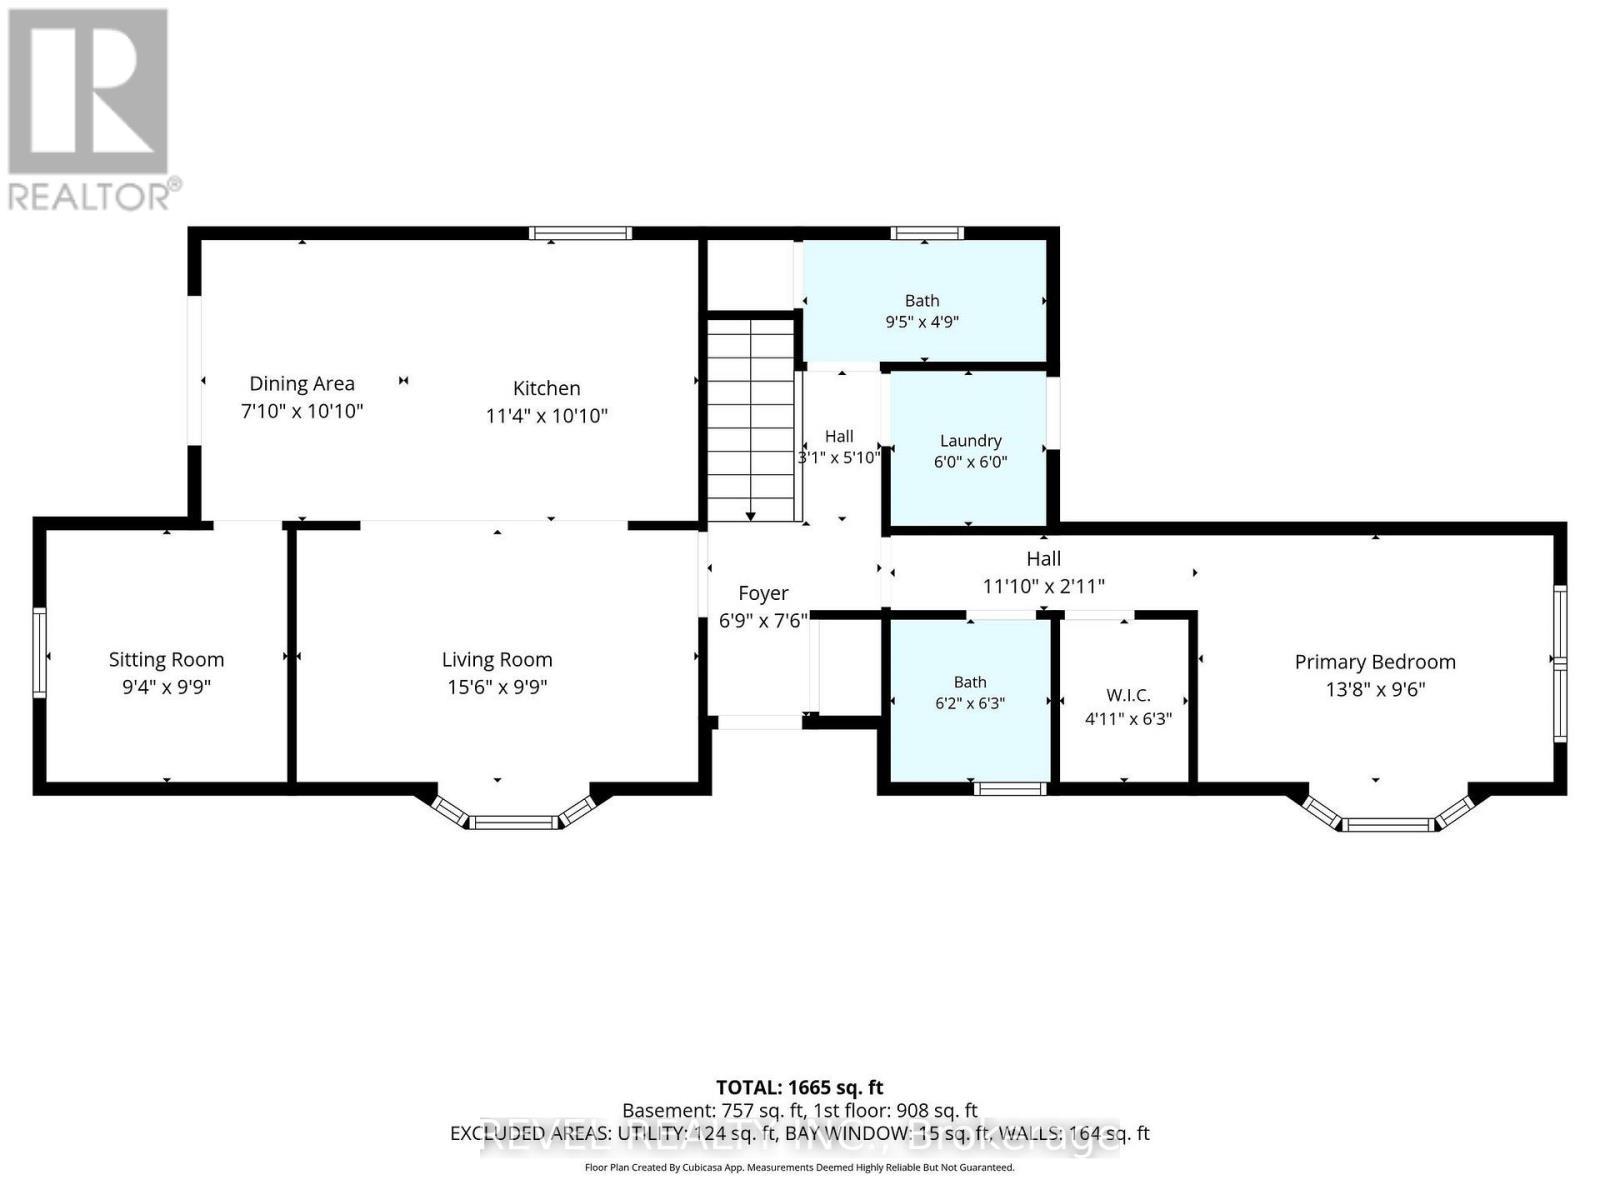
Rooms:

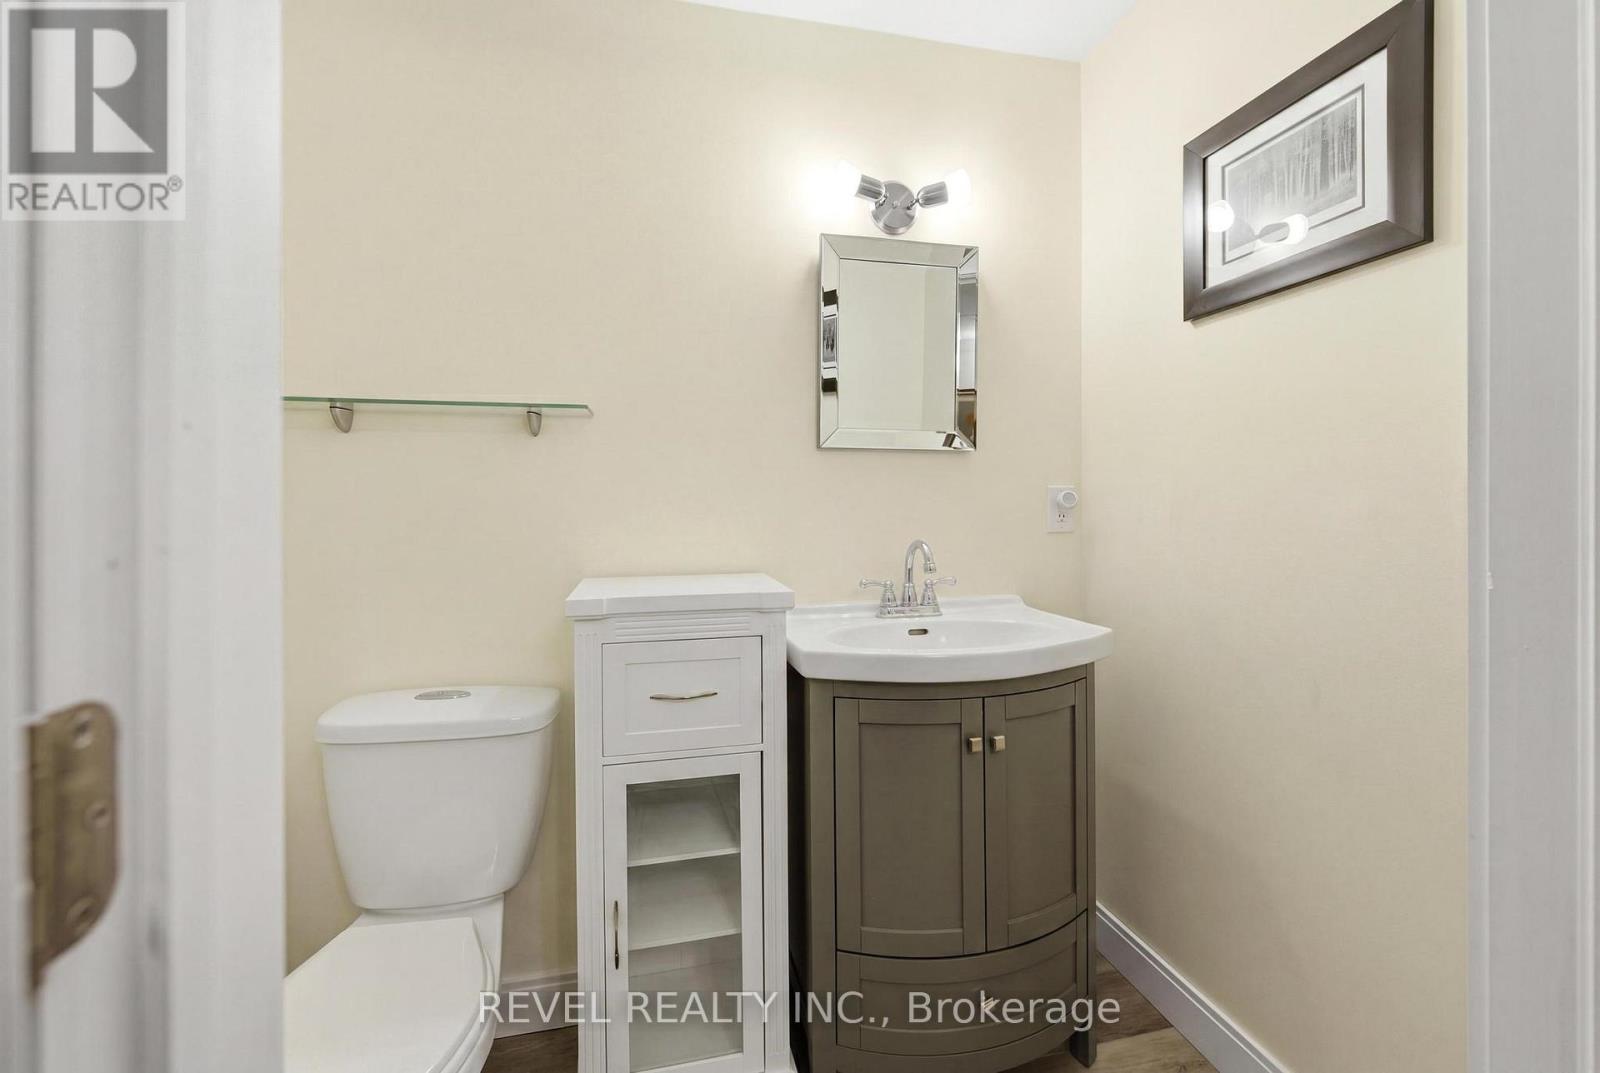
  • Bathroom Lower Level Measurements not available
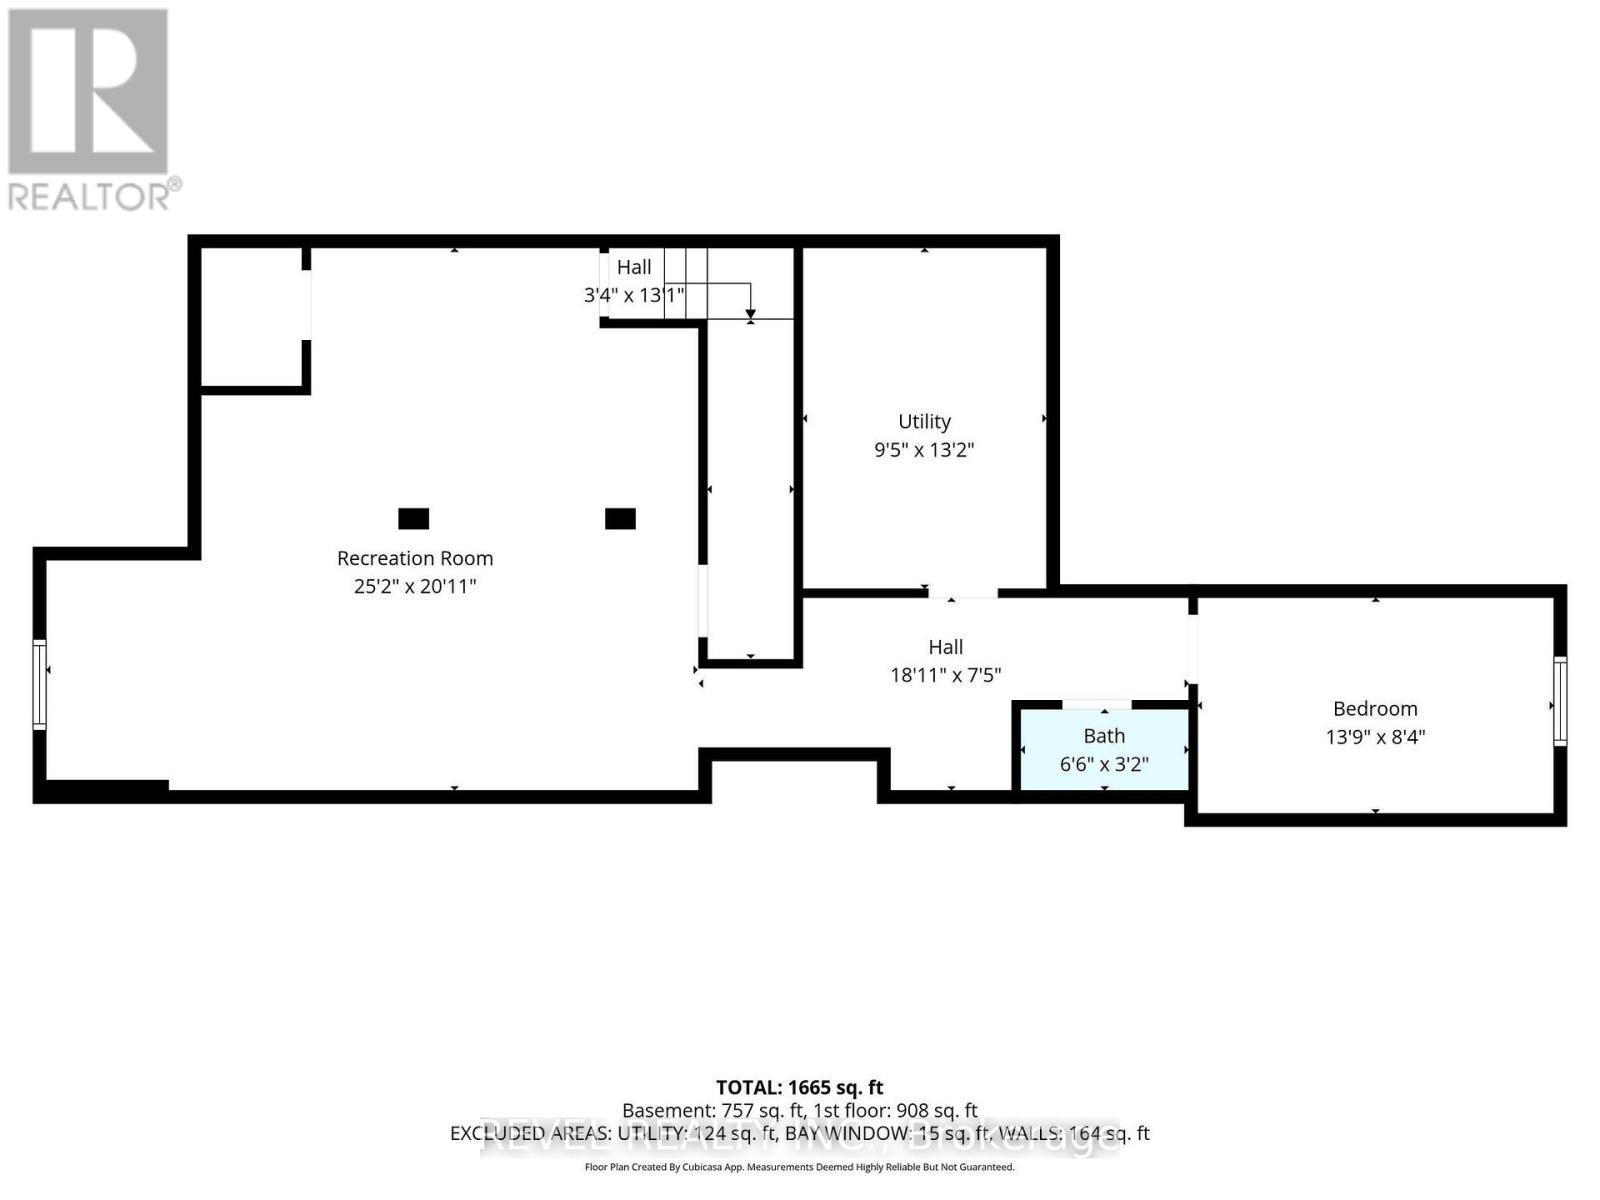
  • Utility Lower Level 2.87 m x 4.01 m
  • Recreation Room Lower Level 7.67 m x 6.38 m
  • Bedroom Lower Level 4.19 m x 2.54 m
  • Foyer Main Level 2.06 m x 2.29 m
  • Living Main Level 4.72 m x 2.97 m
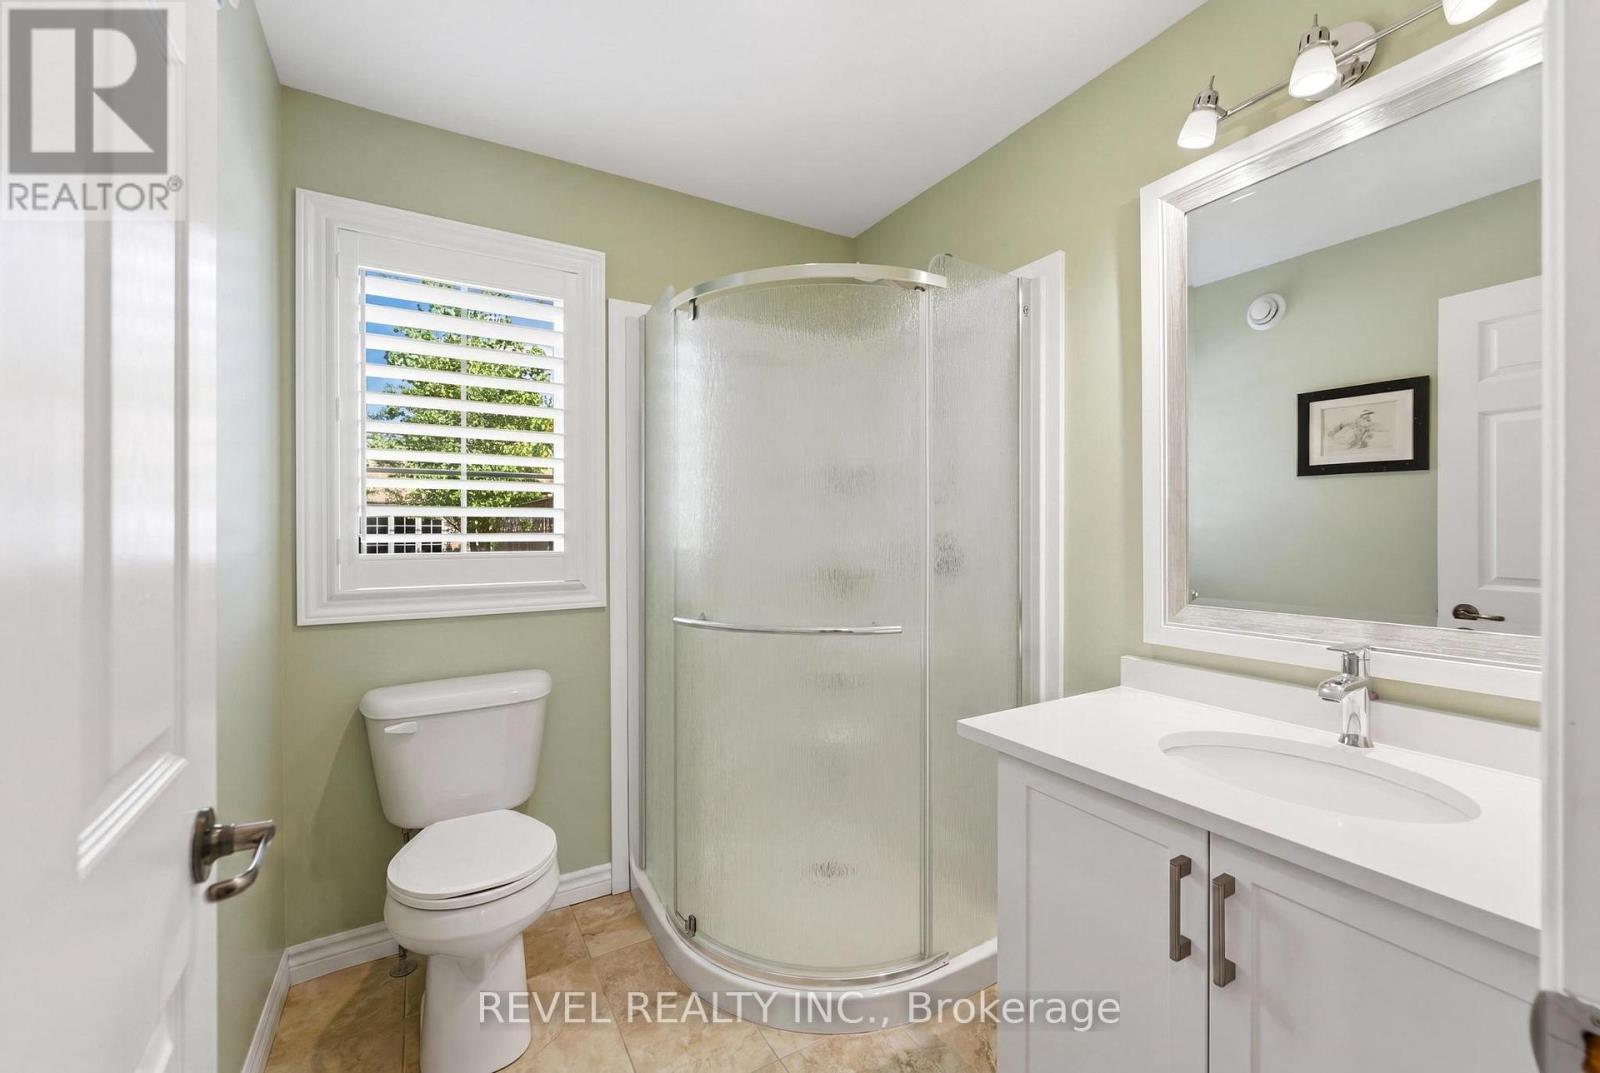
  • Bathroom Main Level Measurements not available
  • Dining Main Level 2.39 m x 3.30 m
  • Kitchen Main Level 3.45 m x 3.30 m
  • Sitting Main Level 2.84 m x 2.97 m
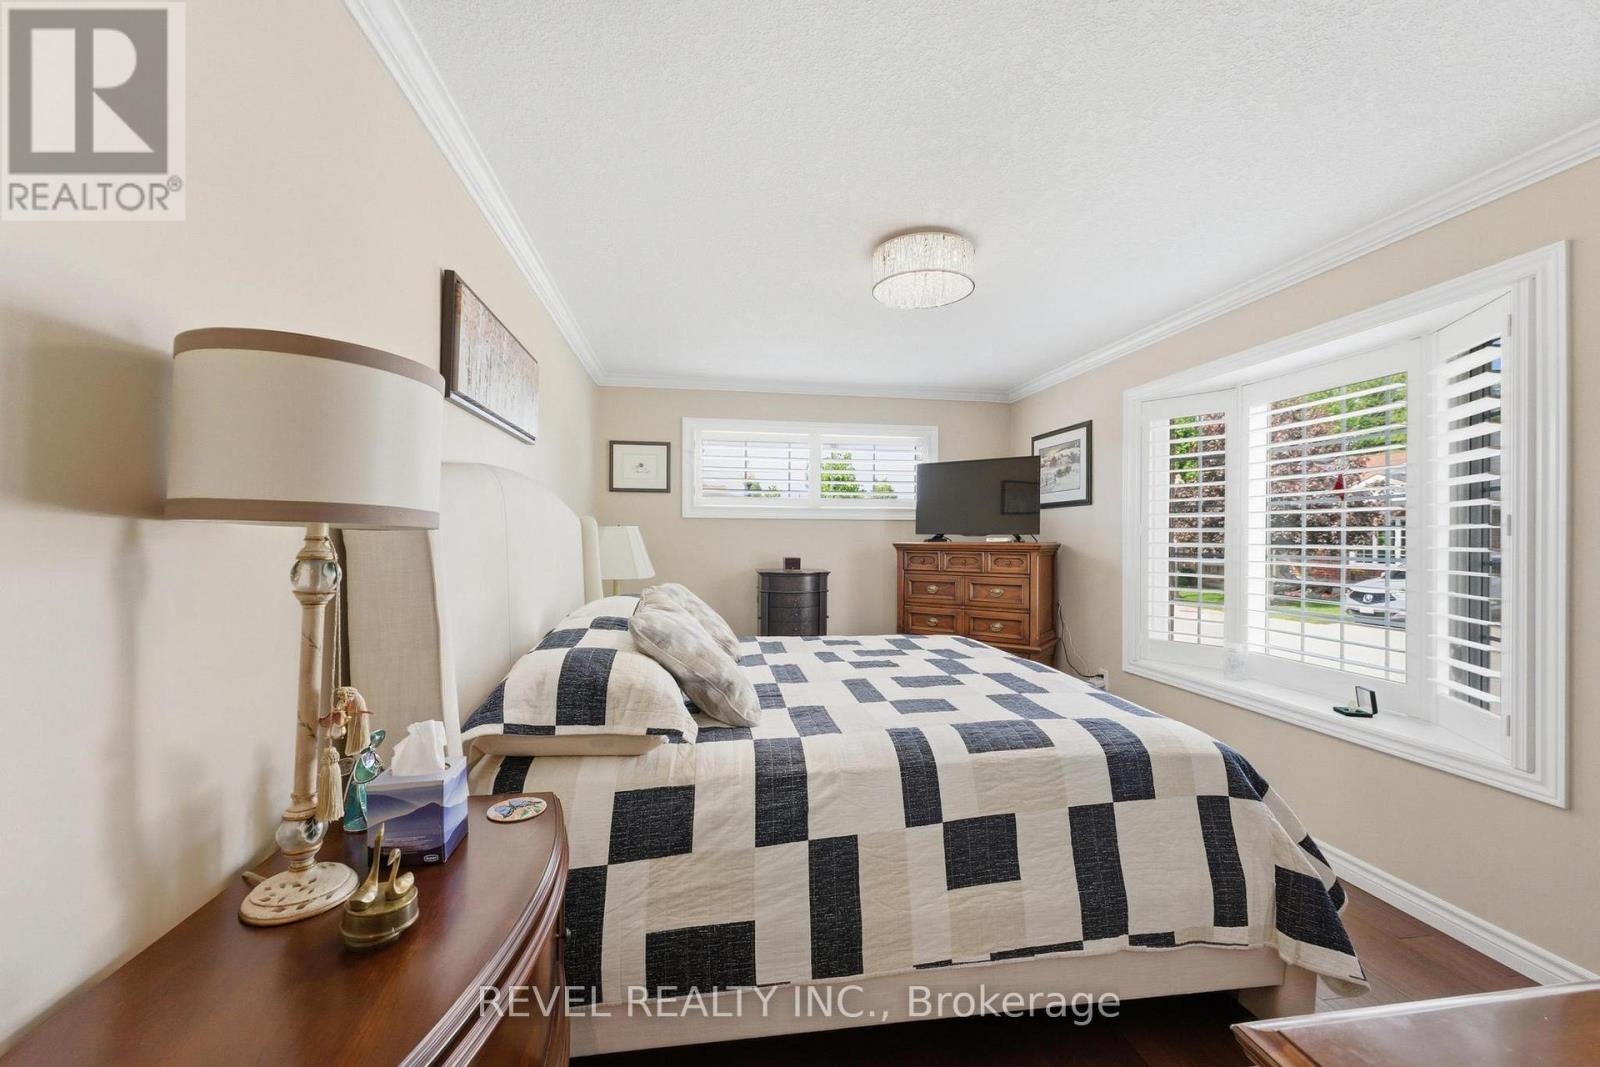
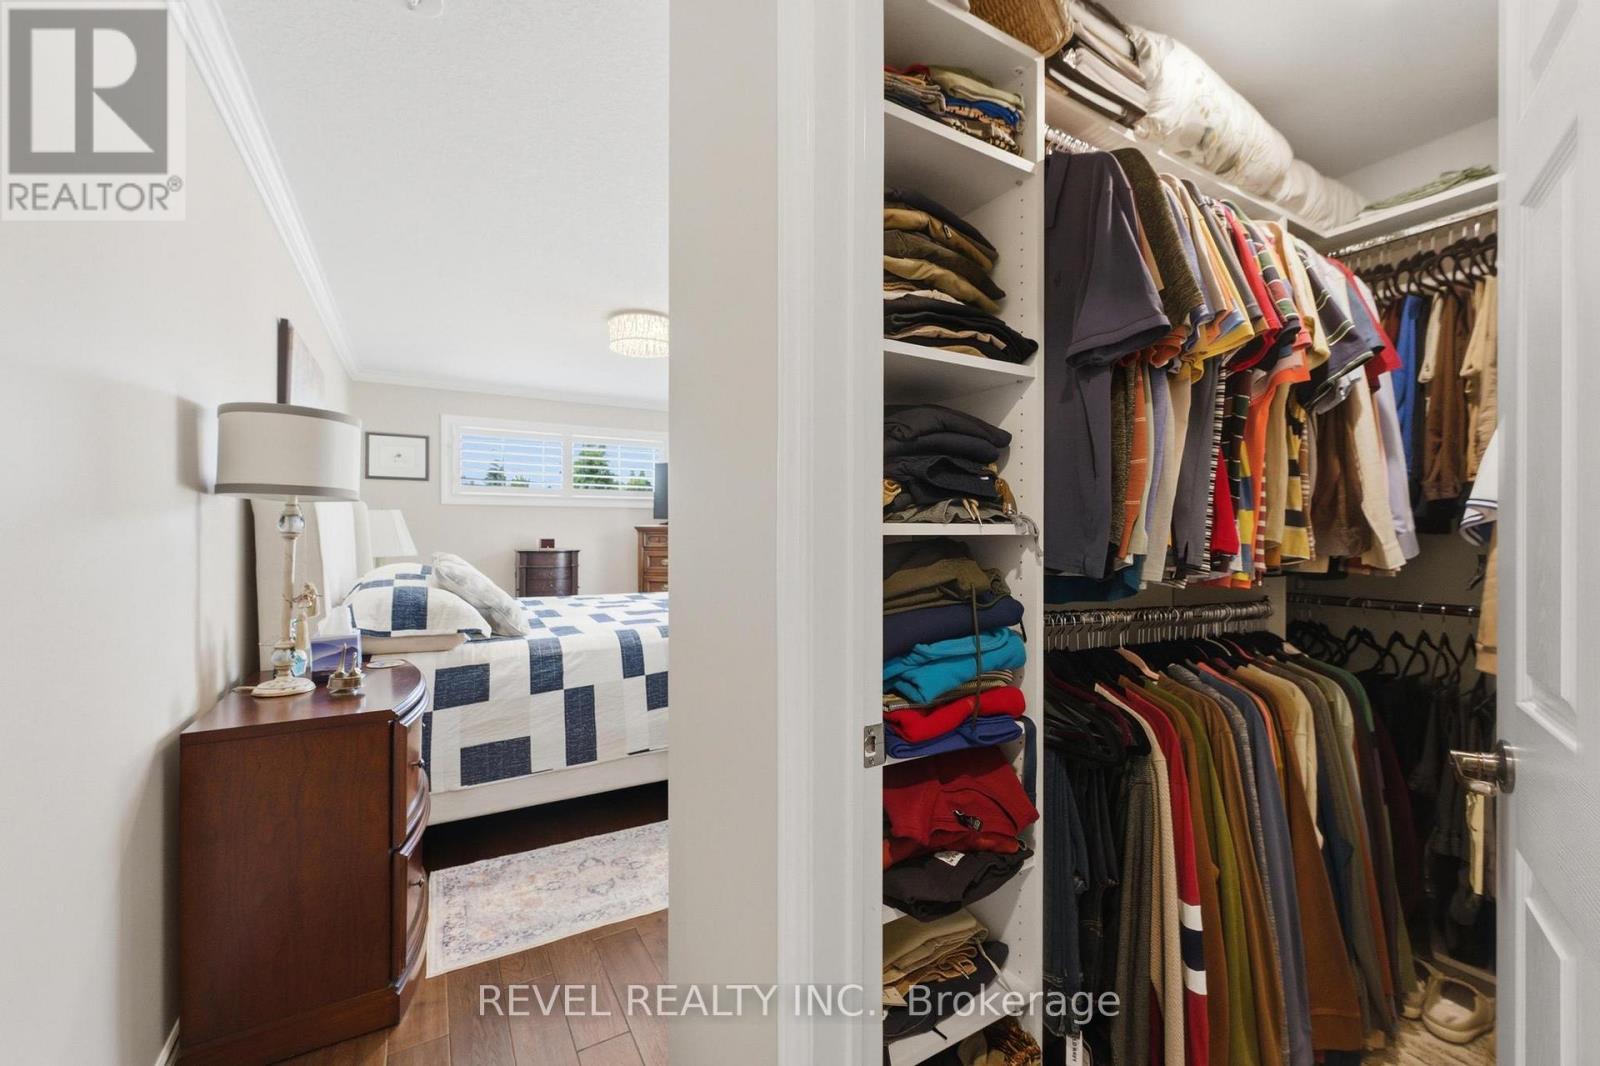
  • Primary Bedroom Main Level 4.17 m x 2.90 m
  • Other Main Level Measurements not available
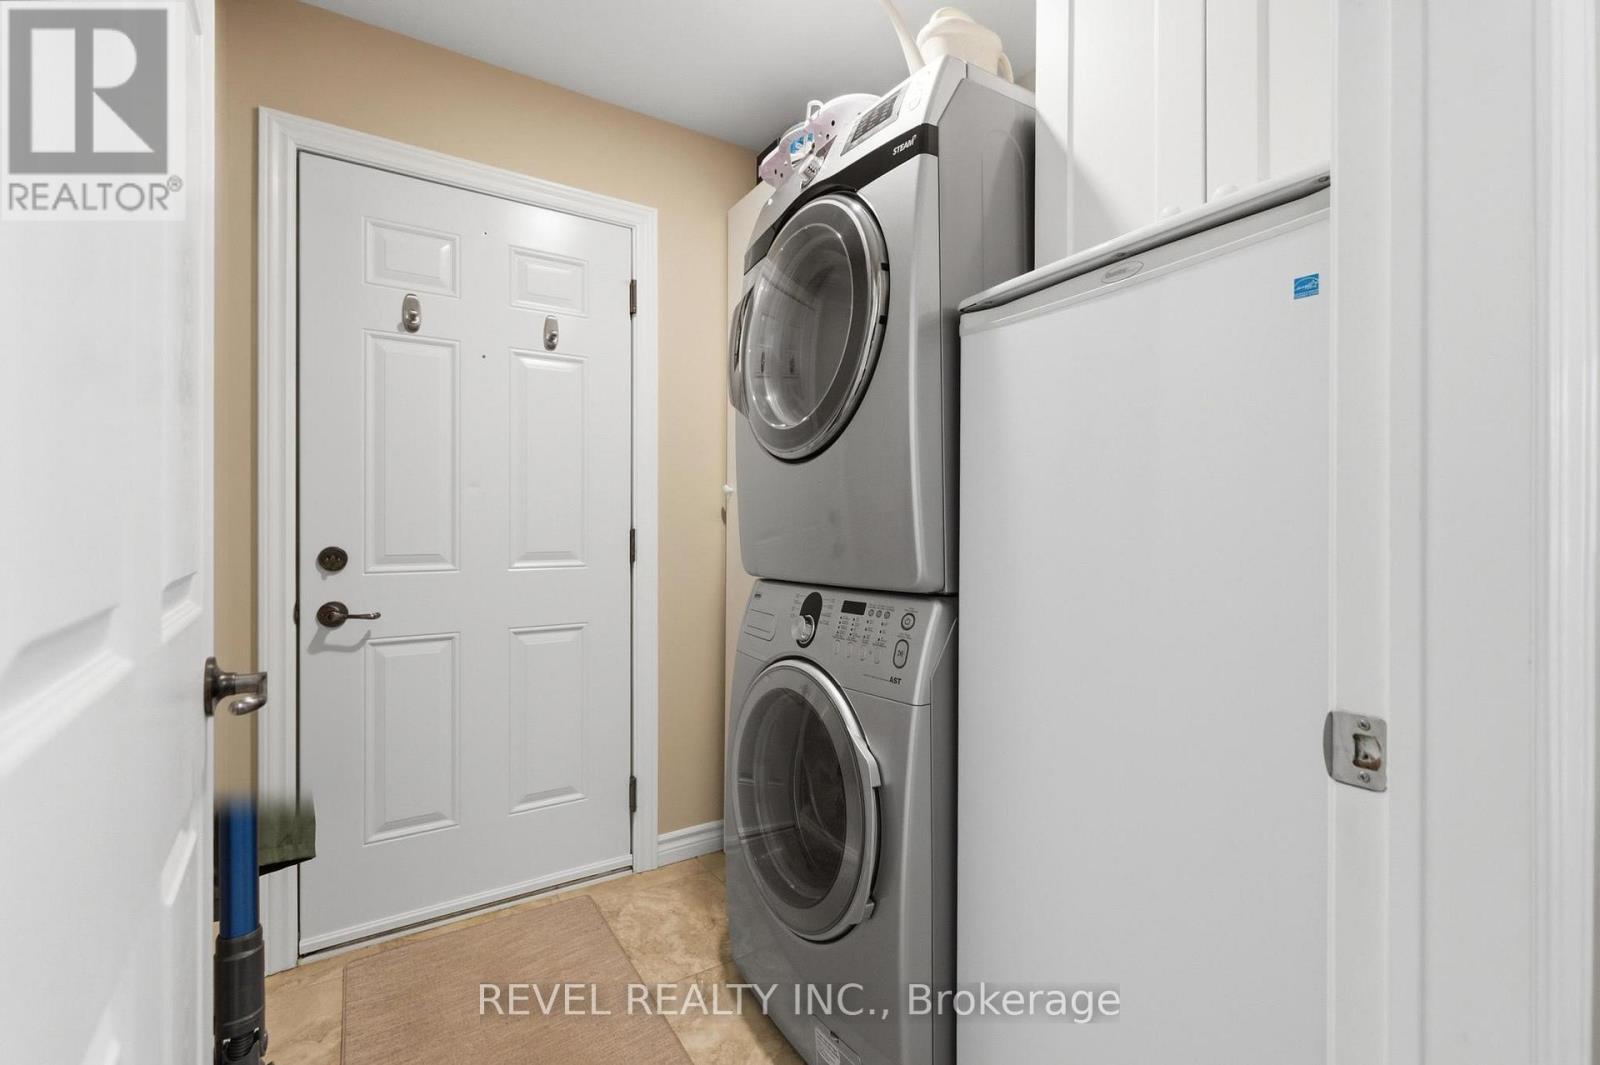
  • Laundry Main Level 1.83 m x 1.83 m

Convert Measurement to:


Courtesy of: REVEL REALTY INC.

REALTOR.ca  

QuickQuoteTM Powered by RPS

Location of 3965 DURBAN LANE, Lincoln, Ontario, L0R 2C0

Demographic Information of 3965 DURBAN LANE, Lincoln, Ontario, L0R 2C0

Life Stage

Middle-Aged with Teens

Employment Type

Mixed

Average Household Income

$109,592.71

Average Number of Children

1.78

Household Population

Household Structure

Age of Population

Education

Education Level

No certificate/diploma/degree

15.95 %

High school certificate or equivalent

32.51 %

Apprenticeship trade certificate/diploma

7.97 %

College/non-university certificate

23.94 %

University certificate (below bachelor)

1.02 %

University Degree

18.62 %

Commuter

Travel To Work

By Car

96.45 %

By Public Transit

0.0 %

By Walking

2.09 %

By Bicycle

0.0 %

By Other Methods

1.46 %

Cultural Diversity

Knowledge of Official Language

Mother Tongue

Building Information

Building Type

Apartments (Low and High Rise)

11.58 %

Houses

88.42 %

Own Vs. Rent

