Button CopyPathCircle CloseCircle Left ArrowArrow Down Icon GreyClosecirclecircleBurger
Image 1
Image 2
Image 3
$374,900

124 - 5055 GREENLANE ROAD, Lincoln, Ontario, L0R 1B3

MLS® # X13428814

1 Beds

Bath

500 - 599  FEETSQ

QuickQuoteTM: $344K - $461K

Lincoln ON, L0R 1B3

MLS® # X13428814

Property Information:

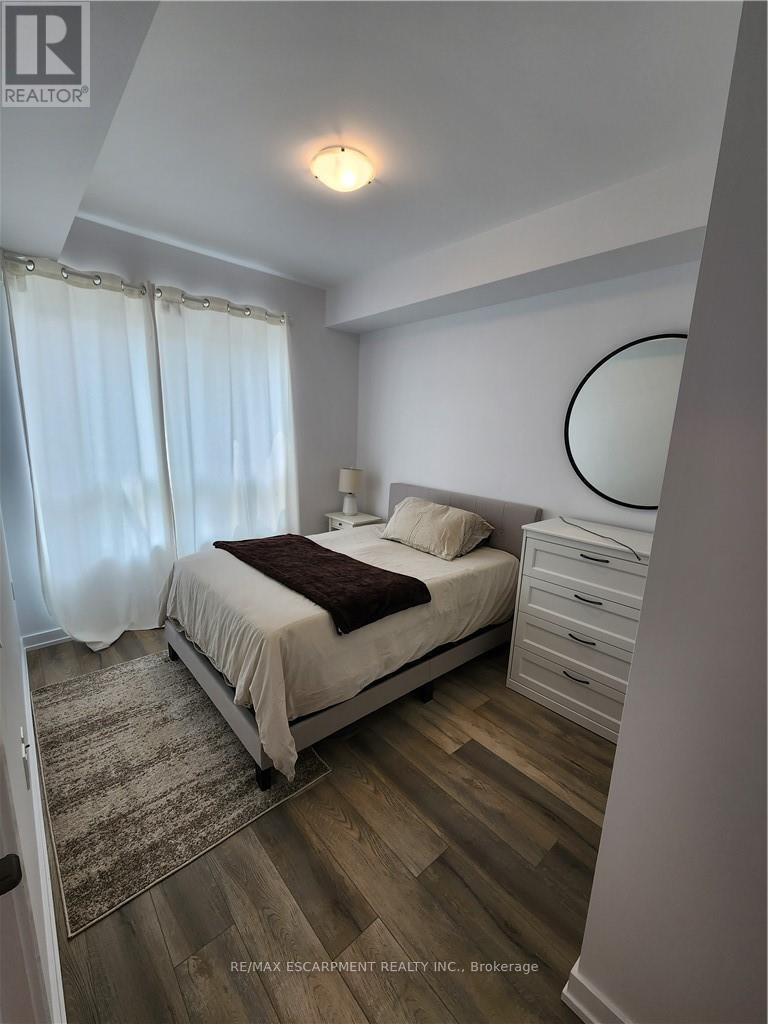
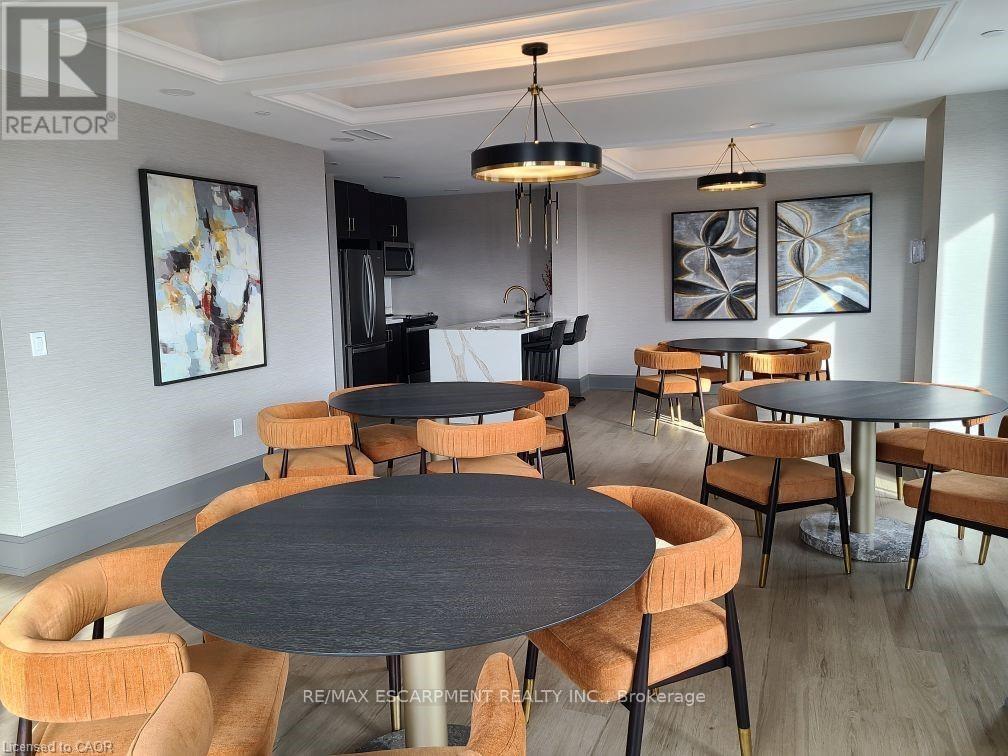
Welcome to easy, low-maintenance living in this beautifully maintained 1-bedroom plus den condo, just 4 years young! Situated on the ground floor, this bright and modern unit offers a functional open concept layout, a private balcony, and the convenience of in-suite laundry. The well appointed kitchen includes a fridge, stove, and dishwasher, while the versatile den provides the perfect space for a home office, reading nook, or guest area. Enjoy an impressive selection of building amenities, including an exercise room, party room, and rooftop garden. Complete with an underground parking space and exclusive storage locker, this condo offers exceptional value and convenience. Located in a beautiful, sought-after neighbourhood close to everyday amenities, walking trails, shopping, and transit, this home is ideal for a single professional, first-time buyer, or downsizer seeking comfort, style, and carefree condo living. Move in and enjoy! (id:27)

Building Features:

  • Style: Apartment
  • Building Type: Apartment
  • Amenities: Exercise Centre, Party Room, Storage - Locker
  • Basement Type: None
  • Exterior Finish: Brick, Vinyl siding
  • Floor Space: 500 - 599 sqft
  • Foundation Type: Poured Concrete
  • Heating Type: Other
  • Heating Fuel: Natural gas
  • Cooling Type: Central air conditioning
  • Appliances: Dishwasher, Dryer, Stove, Washer, Refrigerator

Property Features:

  • OwnershipType: Condominium/Strata
  • Property Type: Single Family
  • Bedrooms: 1
  • Bathrooms: 1
  • Community Features: Pets Allowed With Restrictions
  • Condo Fees: $377 Monthly
  • Features: Balcony, In suite Laundry
  • Floor Space (approx): 500 - 599 Square Feet
  • MaintenanceFee Type: Common Area Maintenance, Insurance
  • Parking Type: Underground, Garage
  • No. of Parking Spaces: 1

Rooms:

  • Living Main Level 4.44 m x 3.28 m
  • Kitchen Main Level 2.46 m x 2.29 m
  • Primary Bedroom Main Level 3.23 m x 2.87 m
  • Den Main Level 2.18 m x 1.85 m
  • Bathroom Main Level Measurements not available

Convert Measurement to:


Courtesy of: RE/MAX ESCARPMENT REALTY INC.

REALTOR.ca  

QuickQuoteTM Powered by RPS

Location of 124 - 5055 GREENLANE ROAD, Lincoln, Ontario, L0R 1B3

Demographic Information of 124 - 5055 GREENLANE ROAD, Lincoln, Ontario, L0R 1B3

Life Stage

Nearly Retired

Employment Type

Service Sector/White Collar

Average Household Income

$139,411.13

Average Number of Children

1.82

Household Population

Household Structure

Age of Population

Education

Education Level

No certificate/diploma/degree

10.01 %

High school certificate or equivalent

30.49 %

Apprenticeship trade certificate/diploma

4.97 %

College/non-university certificate

30.51 %

University certificate (below bachelor)

1.52 %

University Degree

22.51 %

Commuter

Travel To Work

By Car

94.48 %

By Public Transit

0.0 %

By Walking

3.0 %

By Bicycle

0.0 %

By Other Methods

2.52 %

Cultural Diversity

Knowledge of Official Language

Mother Tongue

Building Information

Building Type

Apartments (Low and High Rise)

3.67 %

Houses

96.33 %

Own Vs. Rent
