Button CopyPathCircle CloseCircle Left ArrowArrow Down Icon GreyClosecirclecircleBurger
Image 1
Image 2
Image 3
$1,349,000

3873 GLENVIEW DRIVE, Lincoln (Lincoln-Jordan/Vineland), Ontario, L0R 2C0

MLS® # X13081490

5 Beds

Baths

1500 - 2000  FEETSQ

QuickQuoteTM: Not Available

Lincoln (Lincoln-Jordan/Vineland) ON, L0R 2C0

MLS® # X13081490

Property Information:

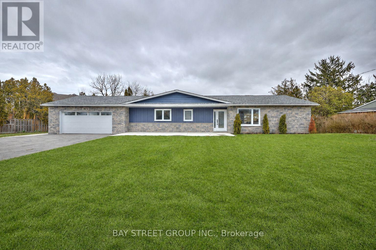
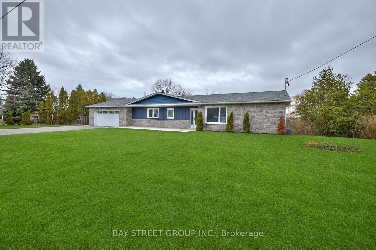
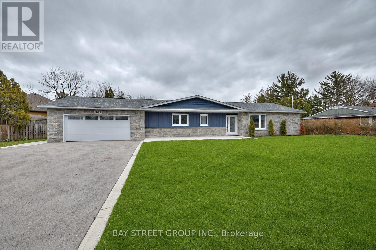
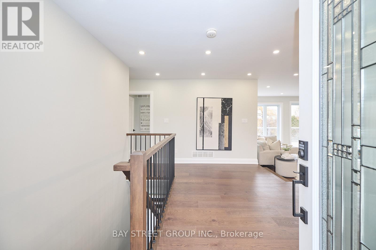
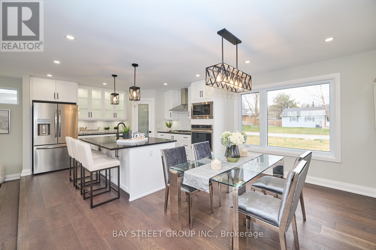
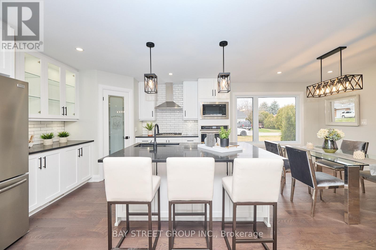
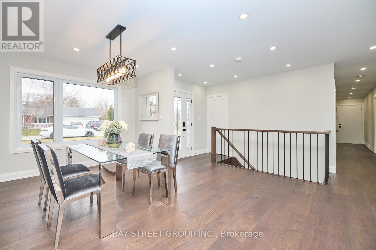
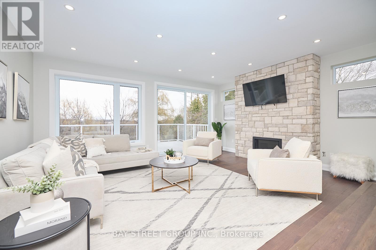
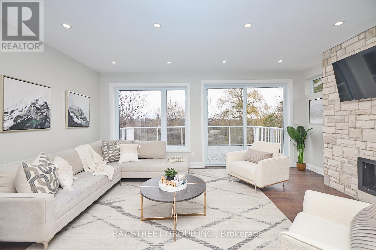
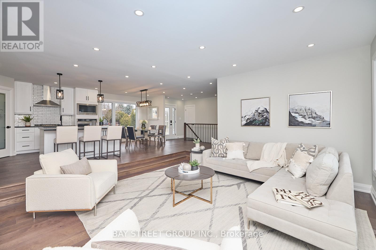
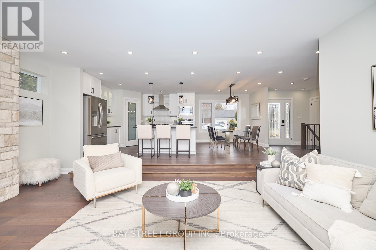
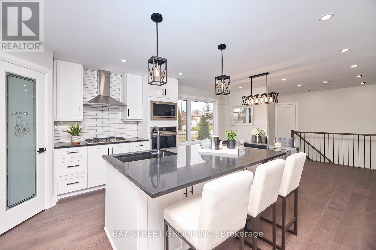
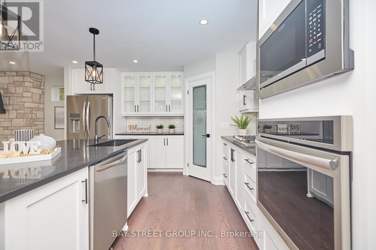
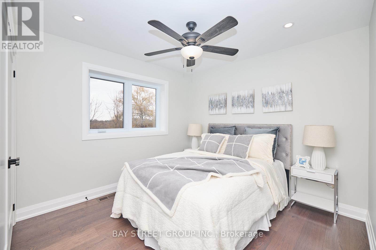
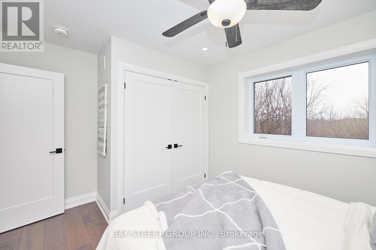
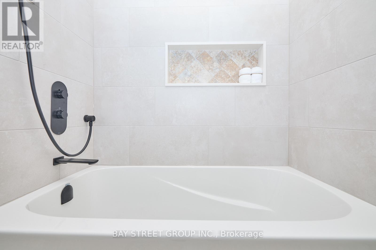
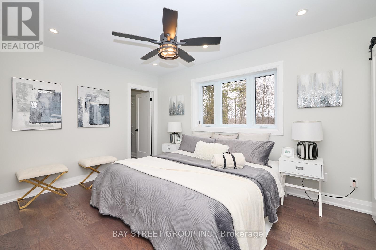
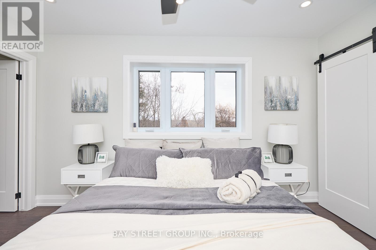
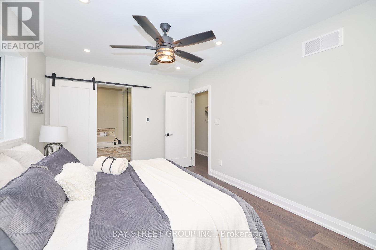
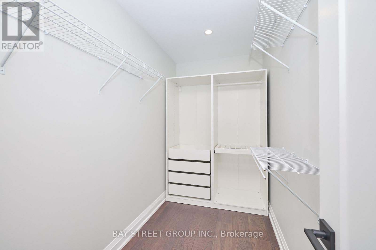
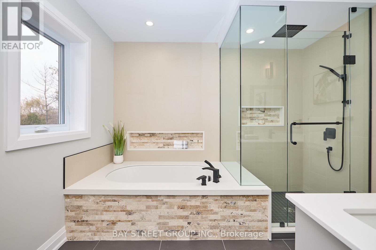
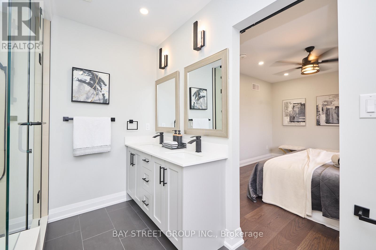
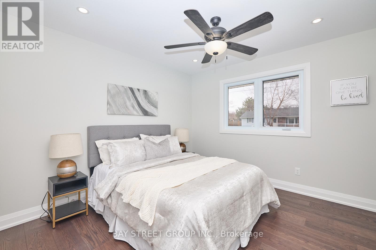
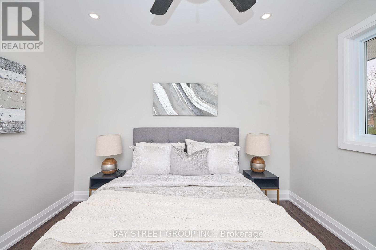
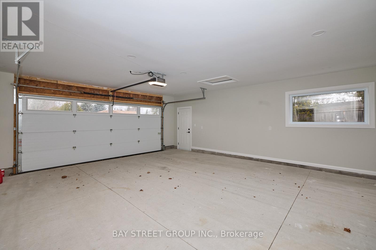
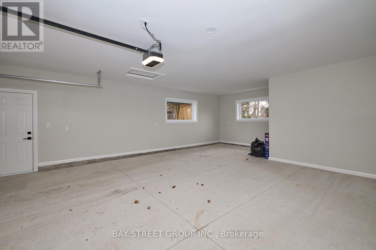
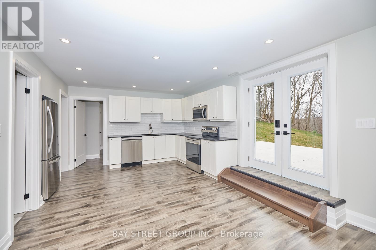
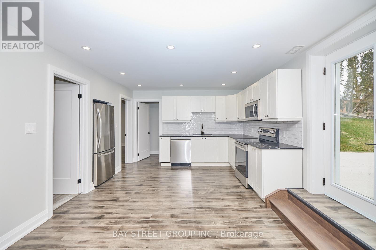
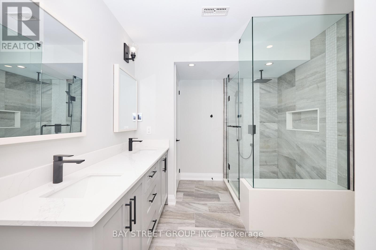
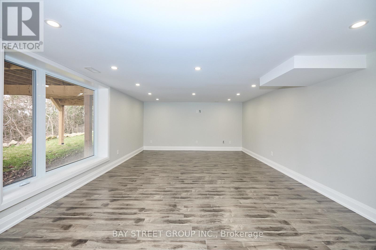
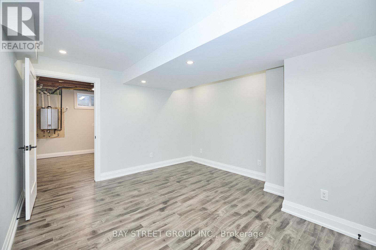
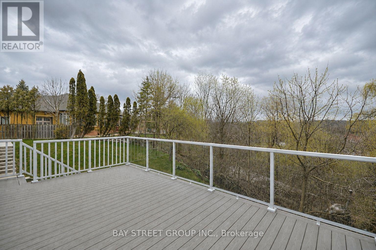
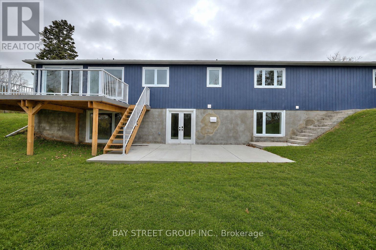
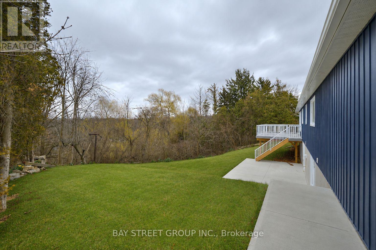
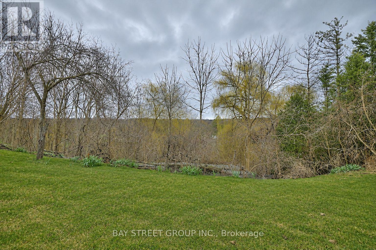
Beautifully maintained bungalow set on a generous lot with serene creek and forest views. This home offers approximately 2,000 sq ft above grade plus a fully finished lower level with in-law suite potential. Bright and functional layout with spacious principal rooms and walk-out to a private backyard oasis. Attached double garage with ample parking. Conveniently located near parks, golf, schools and local amenities. Ideal for families or multi-generational living. Immediate possession available. (id:27)

Building Features:

  • Style: Detached
  • Building Type: House
  • Architectural Style: Bungalow
  • Basement Development: Finished
  • Basement Type: N/A, N/A
  • Construction Style - Attachment: Detached
  • Easement: Easement
  • Exterior Finish: Wood, Stone
  • Fireplace: Yes
  • Floor Space: 1500 - 2000 sqft
  • Foundation Type: Block
  • Heating Type: Forced air
  • Heating Fuel: Natural gas
  • Cooling Type: Central air conditioning
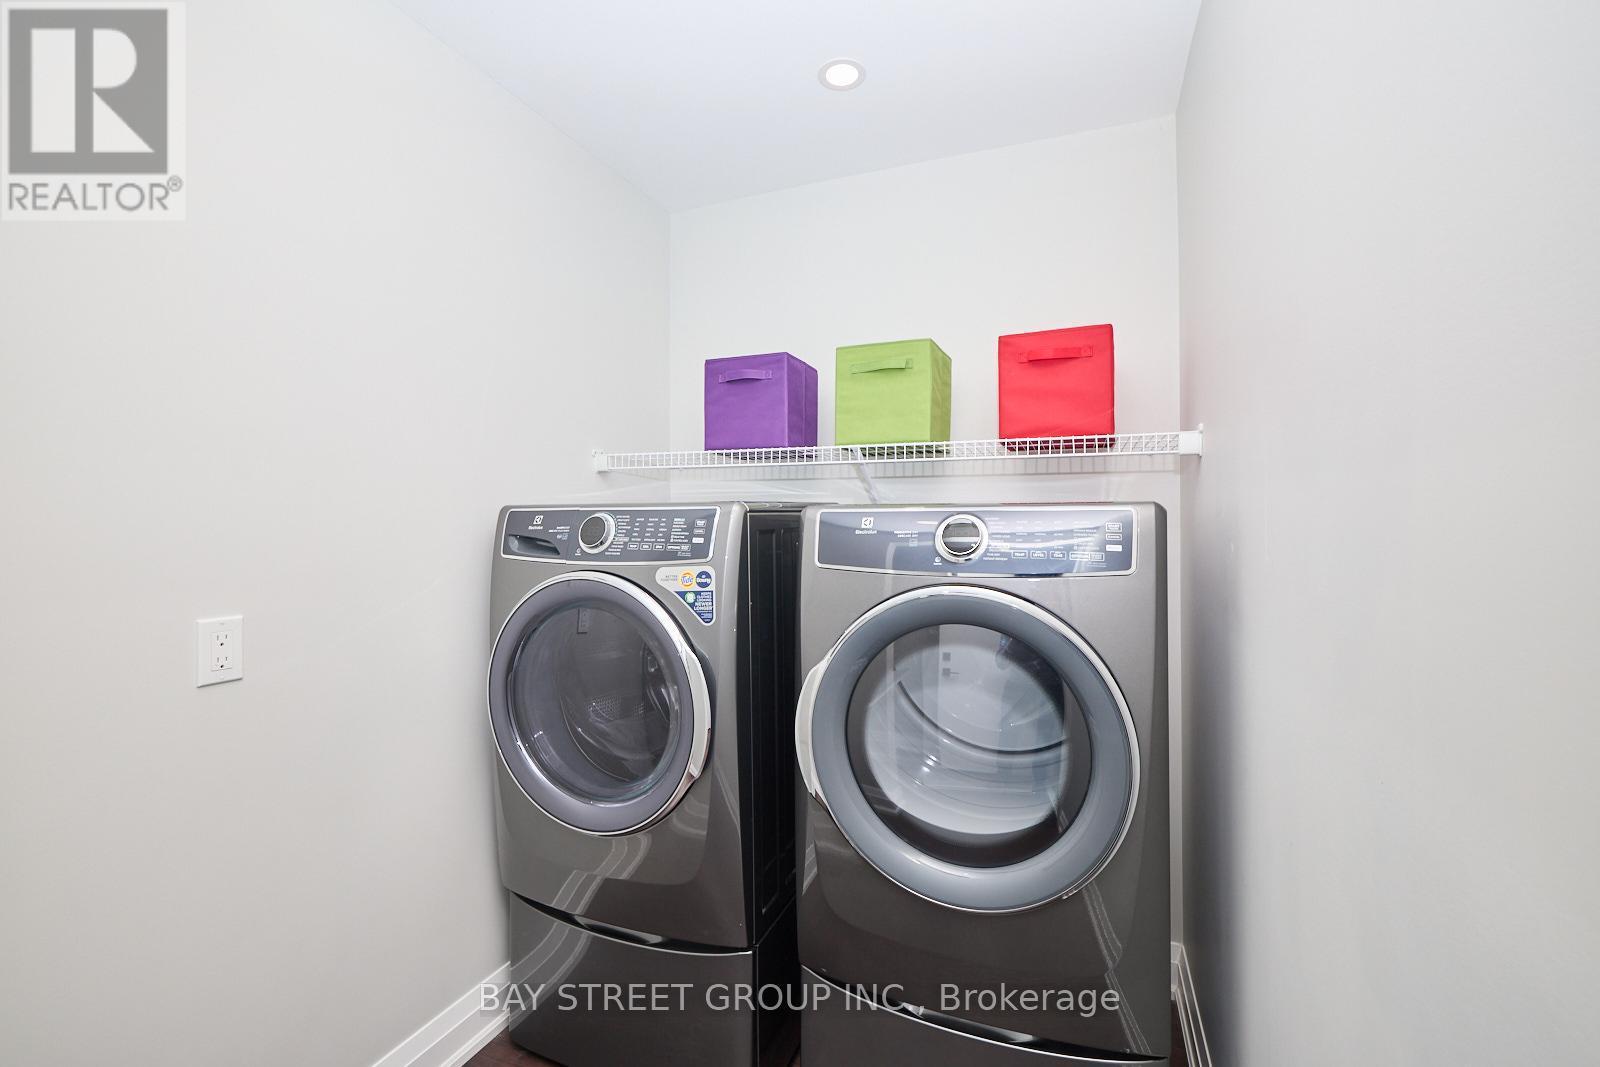
  • Appliances: Garage door opener remote, Water meter, Window Coverings

Property Features:

  • OwnershipType: Freehold
  • Property Type: Single Family
  • Bedrooms: 5
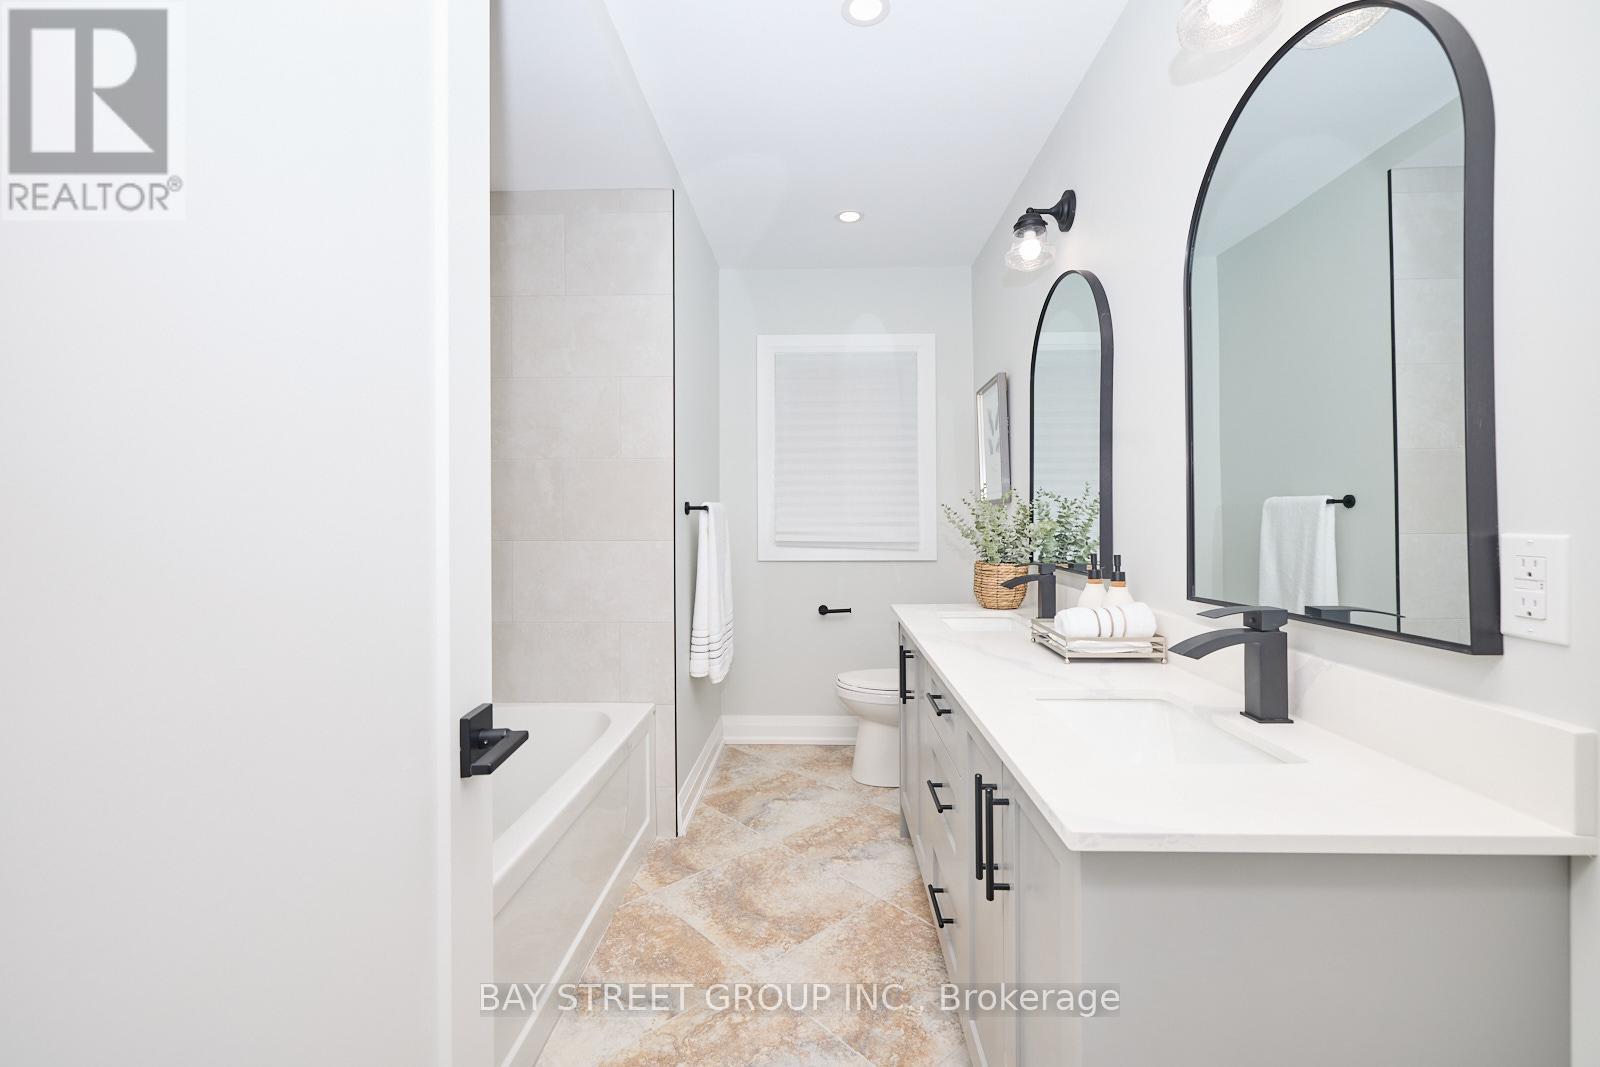
  • Bathrooms: 3
  • Amenities Nearby: Golf Nearby, Park, Schools
  • Community Features: Community Centre
  • Features:
  • Floor Space (approx): 1500 - 2000 Square Feet
  • Irregular: Yes
  • Lot Depth: 301.2 Feet
  • Lot Frontage: 150 Feet
  • Lot Size: 150 x 301.2 FT
  • Structure Type: Patio(s)
  • Utility Type: Cable - Installed, Hydro - Installed, Sewer - Installed
  • Sewer: Sanitary sewer
  • Parking Type: Attached garage, Garage
  • No. of Parking Spaces: 8

Rooms:

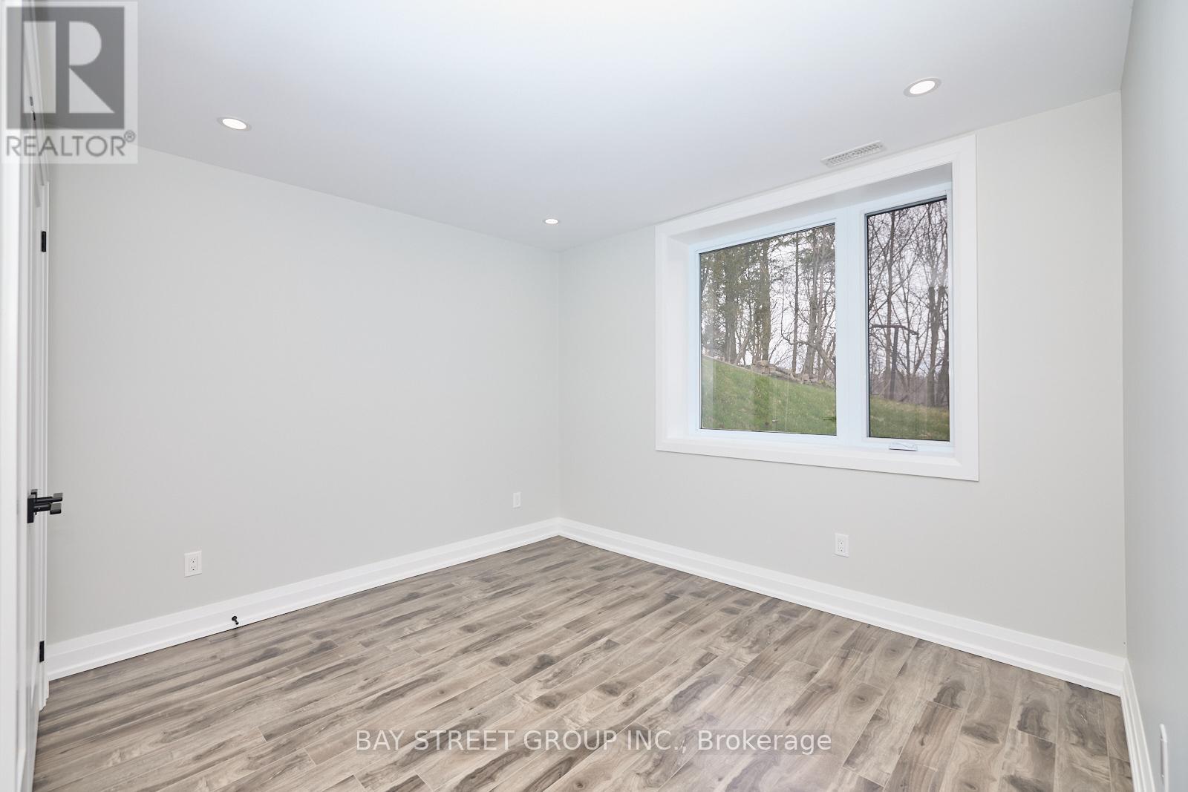
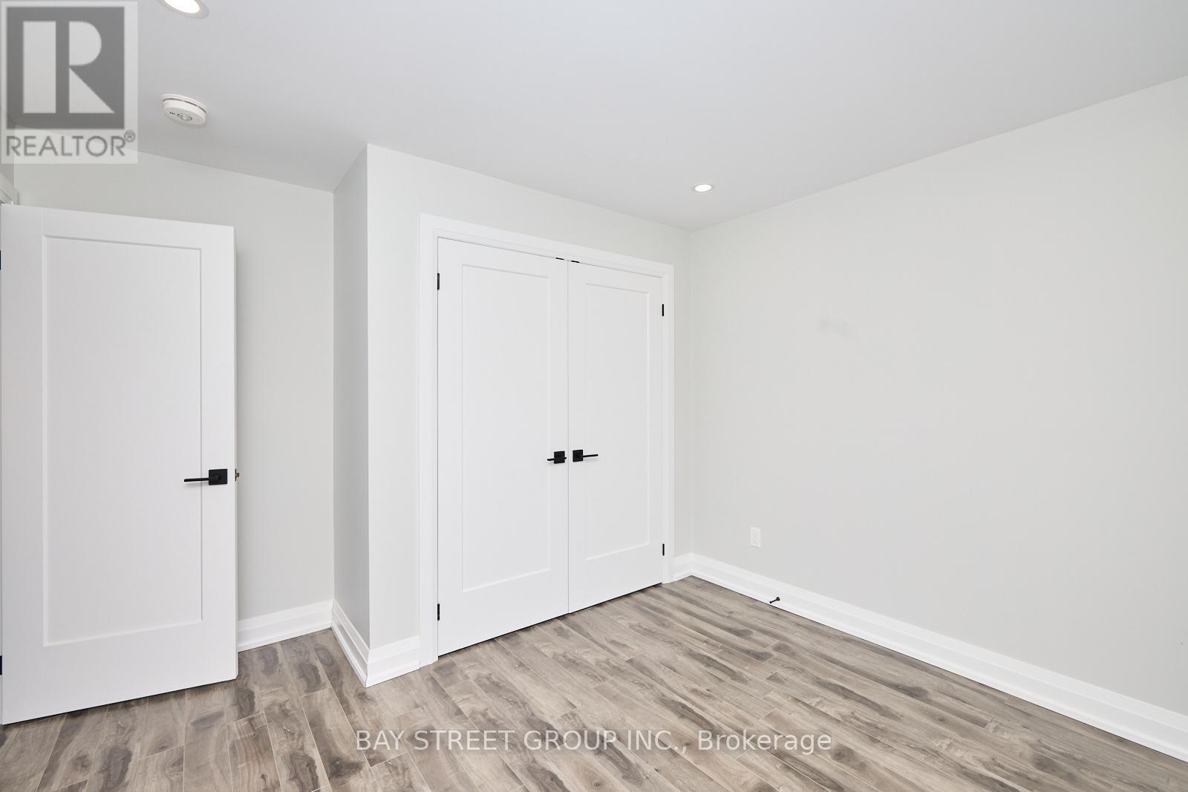
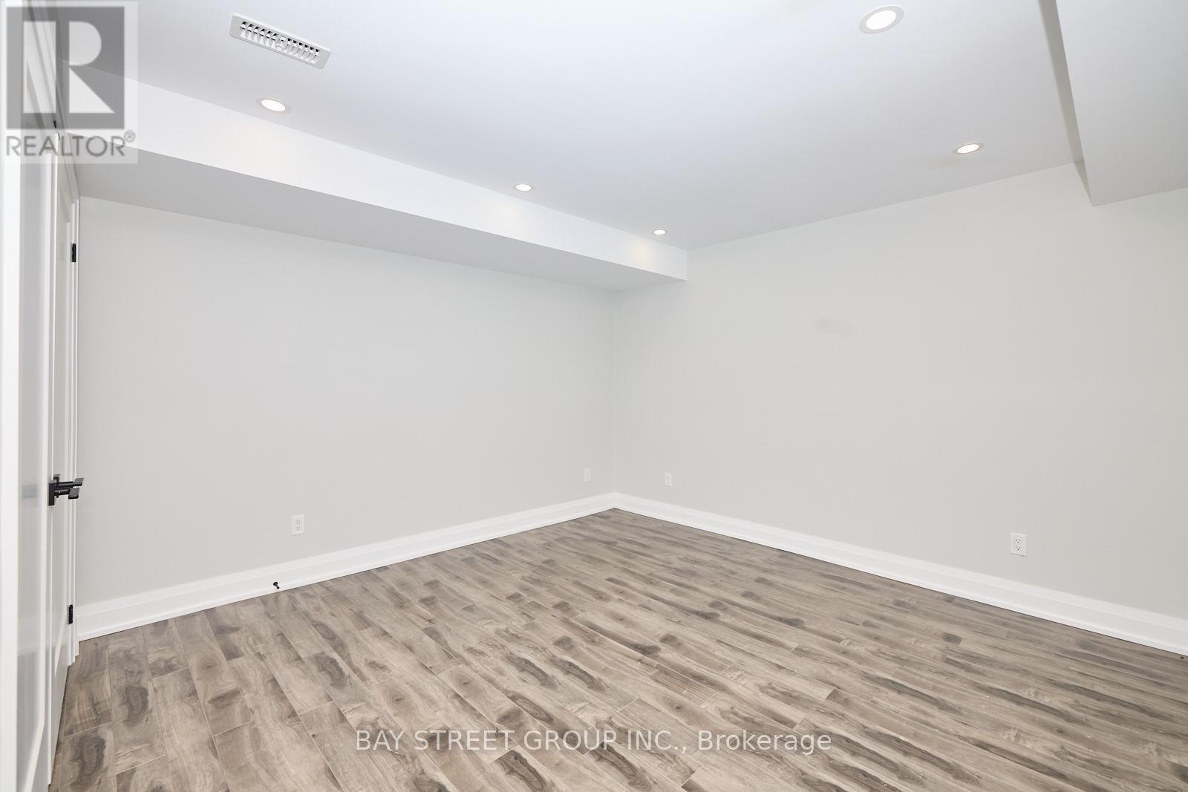
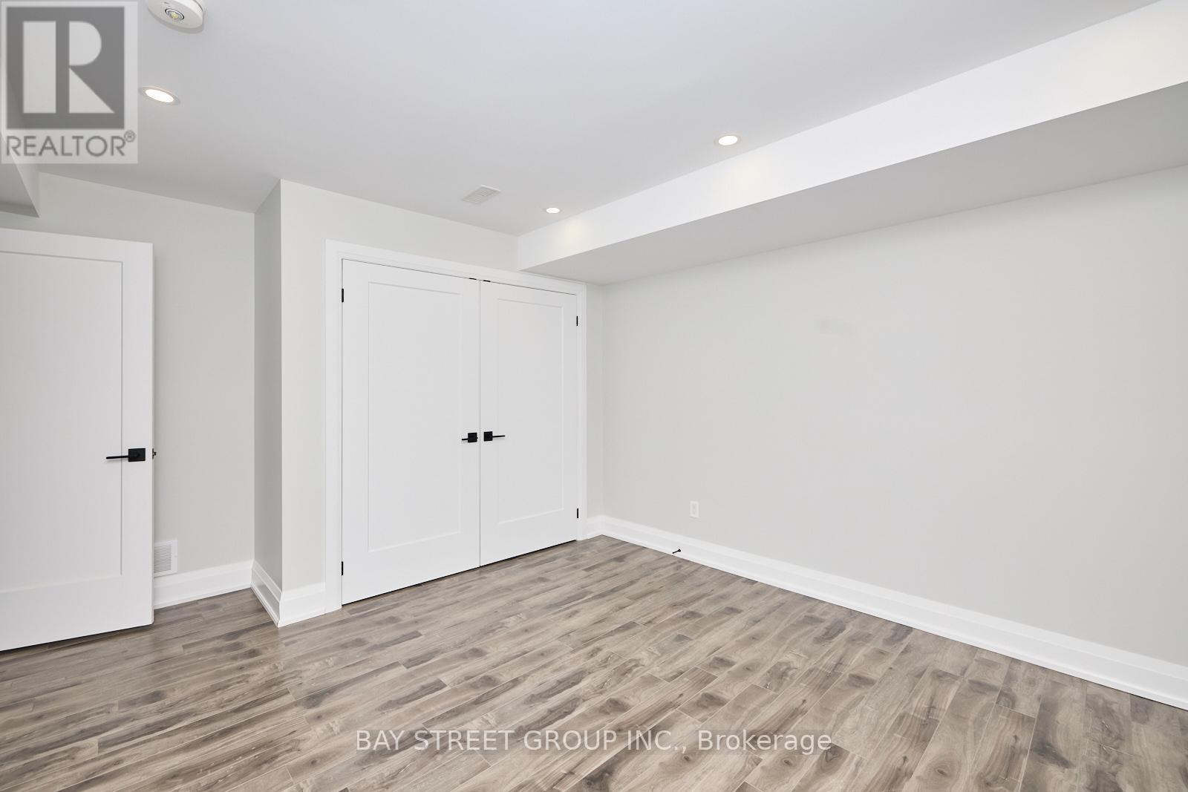
  • 5th Bedroom Basement Level 3.71 m x 3.35 m
  • Den Basement Level 4.32 m x 3.35 m
  • Living Basement Level 6.38 m x 4.39 m
  • Kitchen Basement Level 6.25 m x 3.71 m
  • 4th Bedroom Basement Level 4.50 m x 3.78 m
  • Foyer Main Level 4.60 m x 2.29 m
  • Kitchen Main Level 6.71 m x 4.37 m
  • Family Main Level 5.72 m x 4.78 m
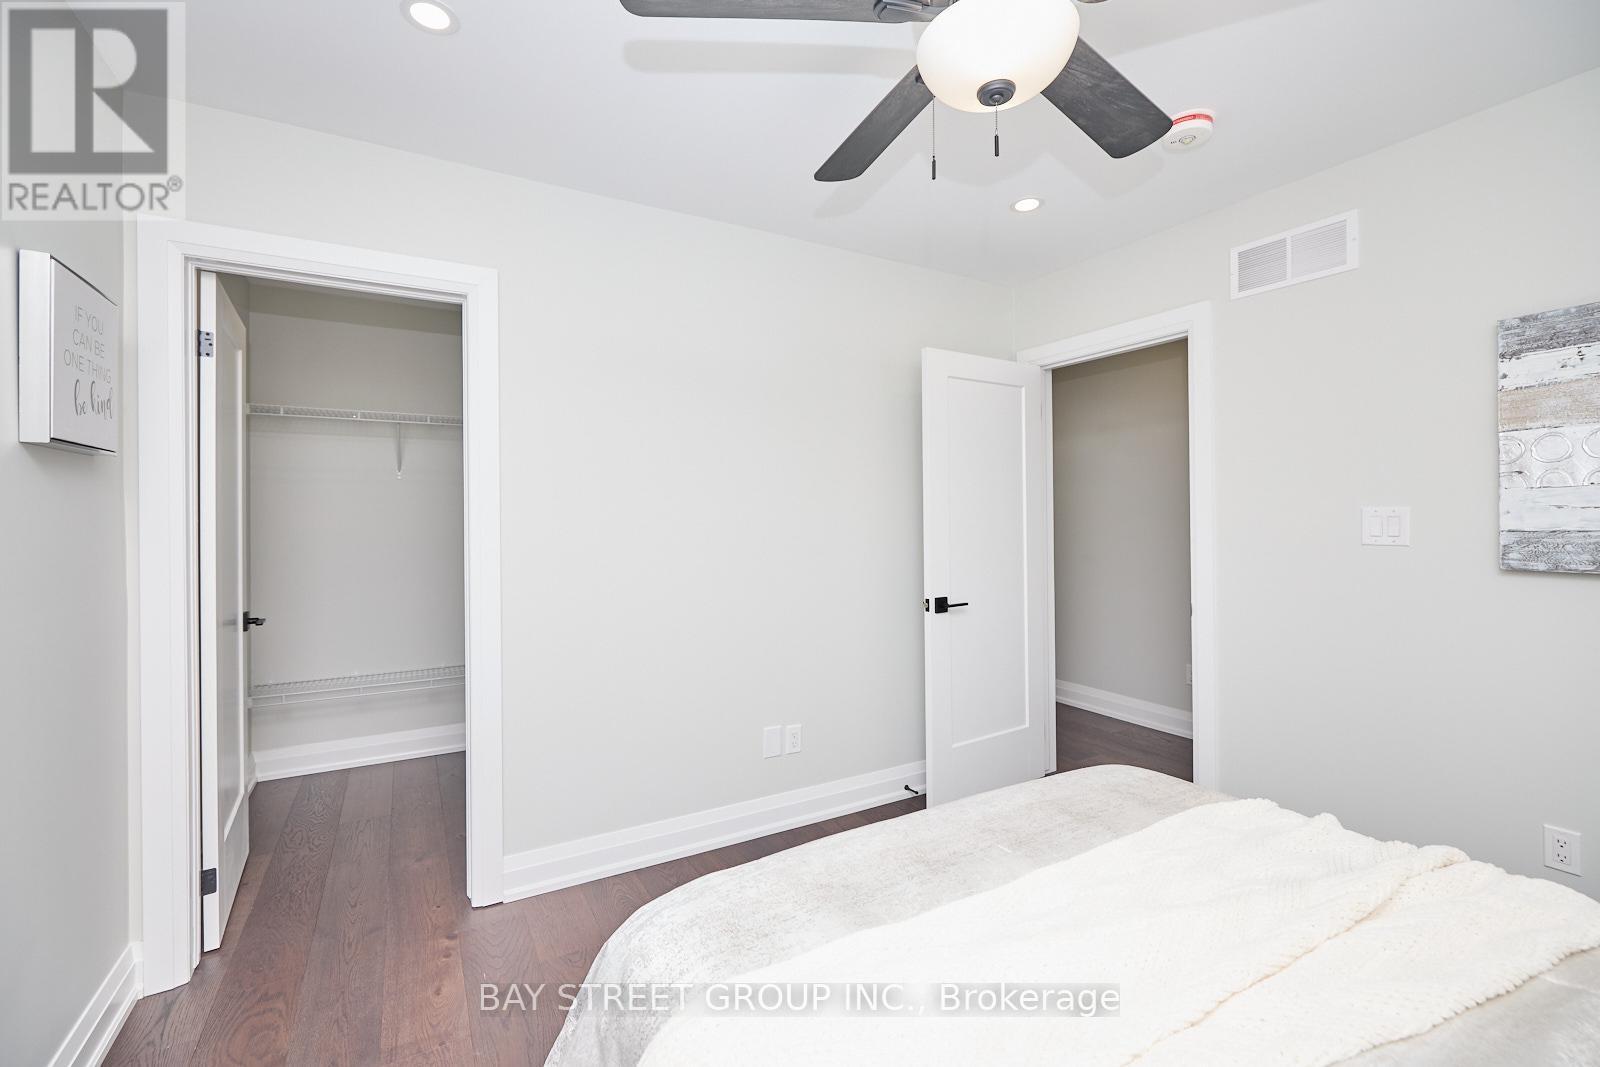
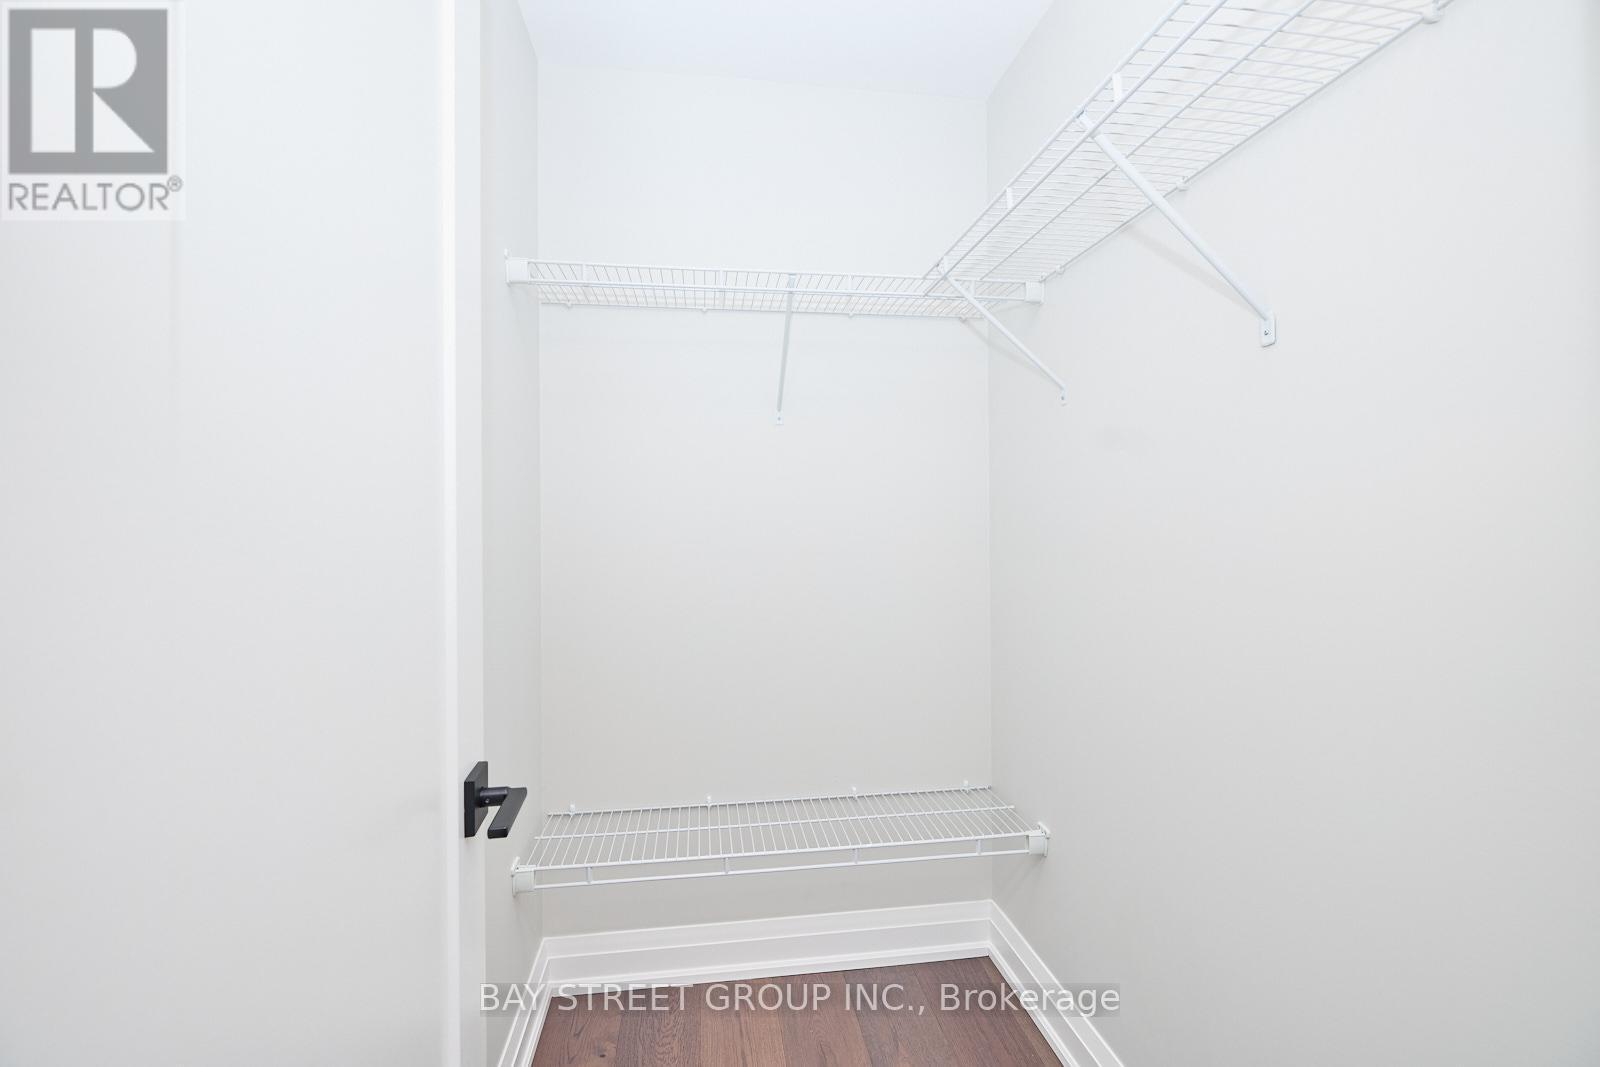
  • Primary Bedroom Main Level 4.11 m x 3.17 m
  • 2nd Bedroom Main Level 3.94 m x 3.15 m
  • 3rd Bedroom Main Level 3.40 m x 3.35 m
  • Bathroom Main Level 2.00 m x 2.00 m

Convert Measurement to:


Courtesy of: BAY STREET GROUP INC.

REALTOR.ca  

QuickQuoteTM Powered by RPS

Location of 3873 GLENVIEW DRIVE, Lincoln (Lincoln-Jordan/Vineland), Ontario, L0R 2C0

Demographic Information of 3873 GLENVIEW DRIVE, Lincoln (Lincoln-Jordan/Vineland), Ontario, L0R 2C0

Life Stage

Middle-Aged with Teens

Employment Type

Mixed

Average Household Income

$138,456.37

Average Number of Children

1.93

Household Population

Household Structure

Age of Population

Education

Education Level

No certificate/diploma/degree

7.19 %

High school certificate or equivalent

29.07 %

Apprenticeship trade certificate/diploma

6.56 %

College/non-university certificate

25.01 %

University Degree

32.18 %

Commuter

Travel To Work

By Car

79.66 %

By Public Transit

0.0 %

By Walking

15.98 %

By Bicycle

0.0 %

By Other Methods

4.36 %

Cultural Diversity

Knowledge of Official Language

Mother Tongue

Building Information

Building Type

Apartments (Low and High Rise)

0.74 %

Houses

99.26 %

Own Vs. Rent

