Button CopyPathCircle CloseCircle Left ArrowArrow Down Icon GreyClosecirclecircleBurger
Image 1
Image 2
Image 3
$519,900

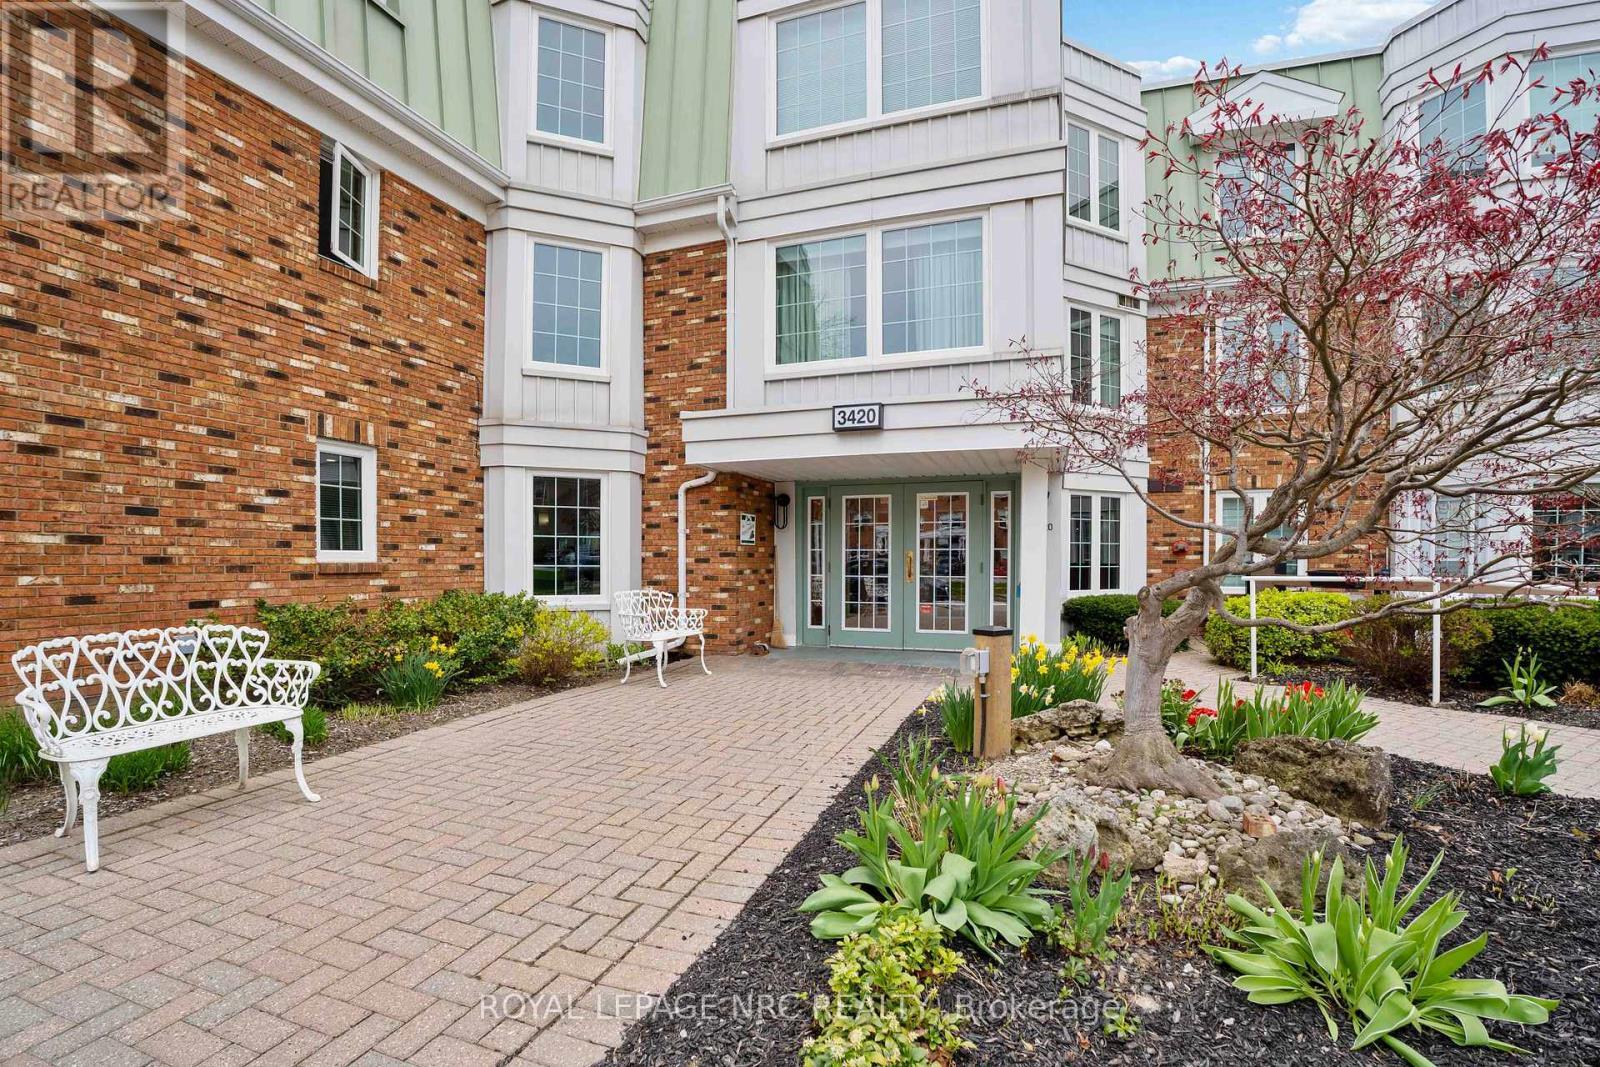
121 - 3420 FREDERICK AVENUE, Lincoln (Lincoln-Jordan/Vineland), Ontario, L0R 2C0

MLS® # X13064300

2 Beds

Baths

1000 - 1199  FEETSQ

QuickQuoteTM: $442K - $593K

Lincoln (Lincoln-Jordan/Vineland) ON, L0R 2C0

MLS® # X13064300

Property Information:

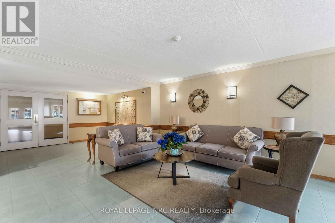
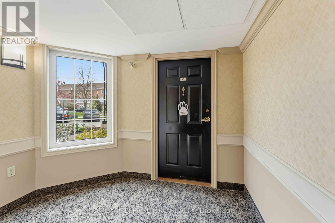
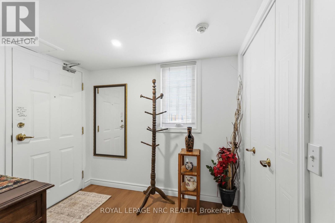
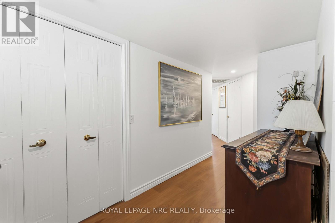
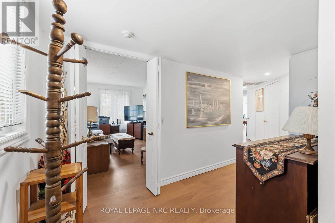
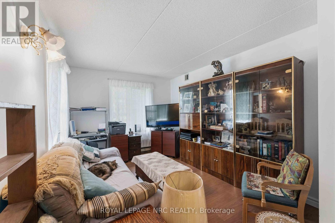
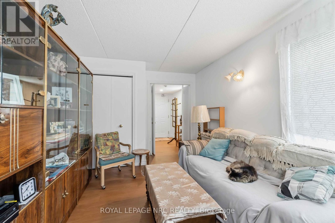
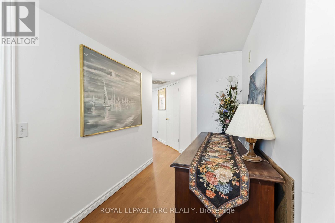
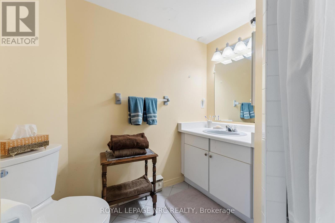
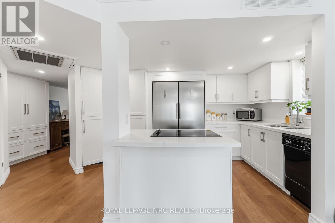
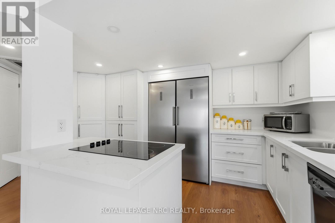
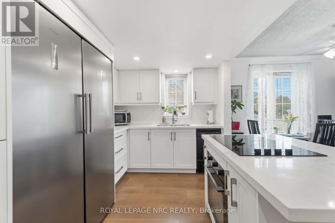
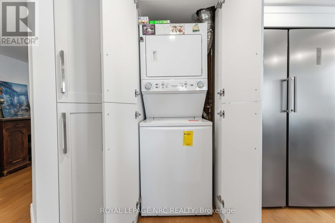
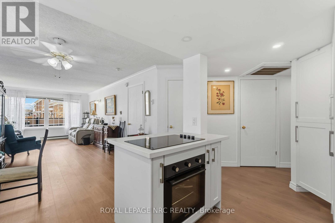
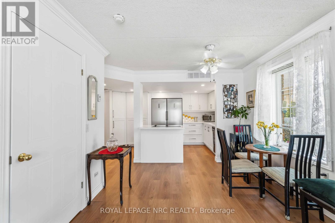
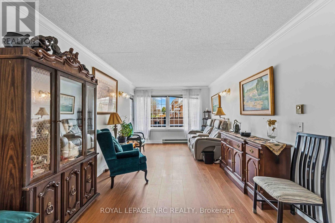
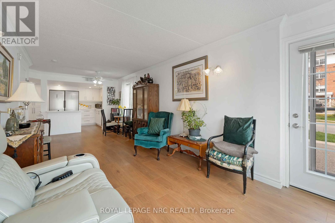
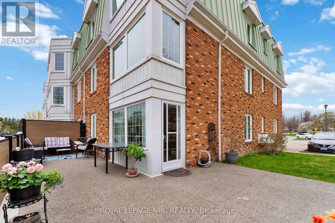
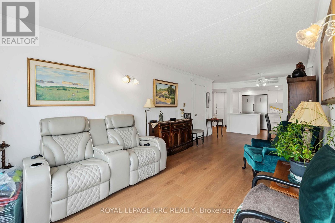
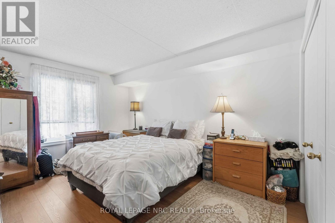
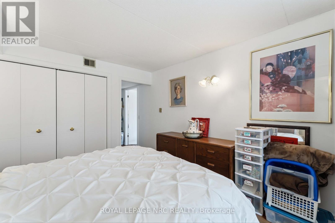
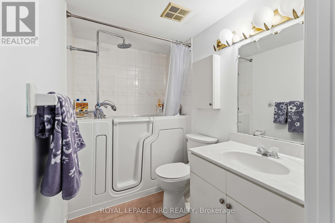
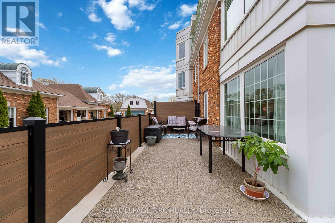
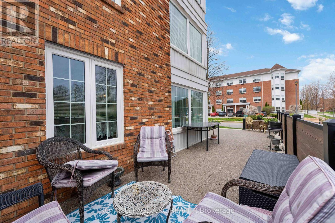
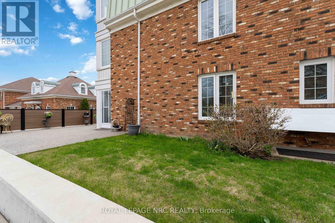
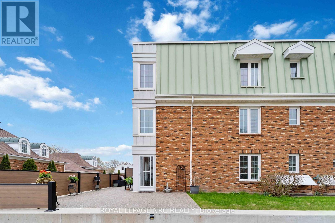
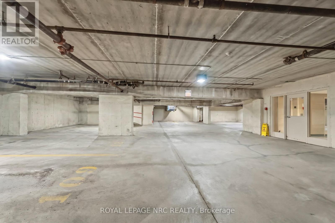
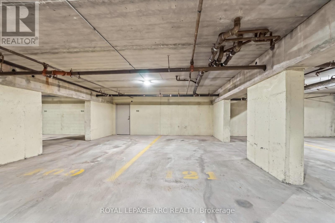
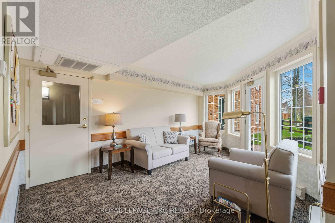
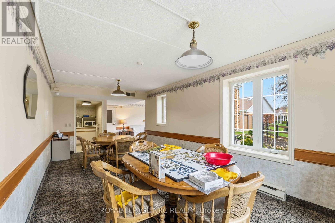
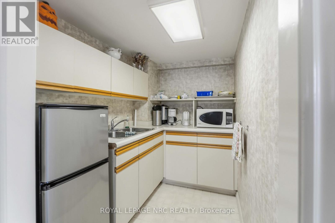
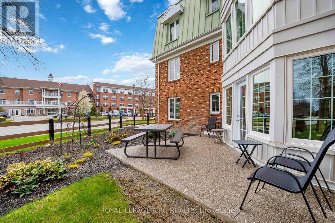
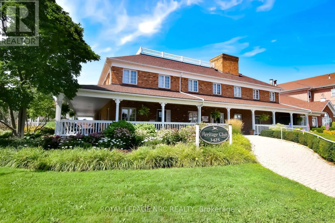
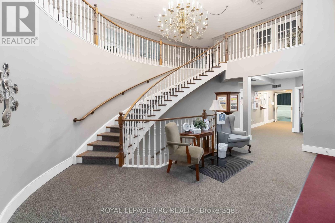
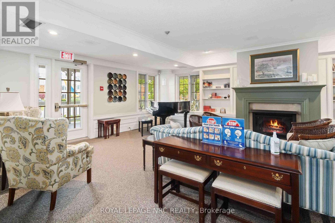
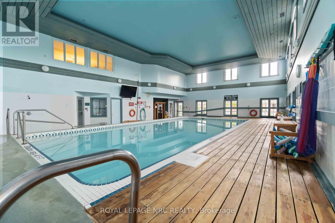
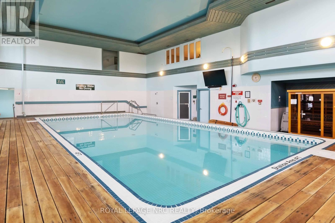
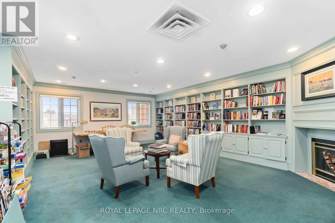
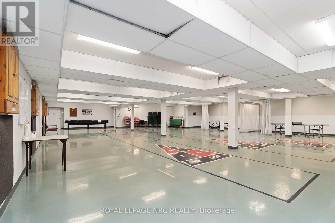
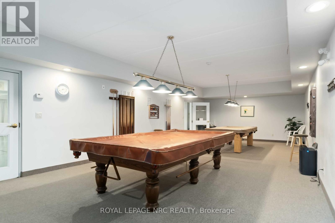
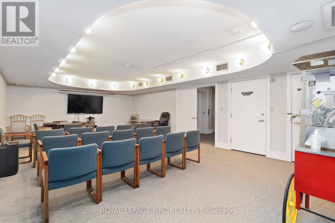
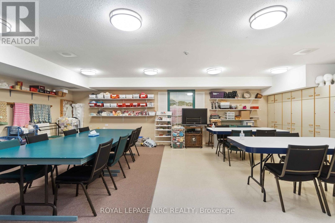
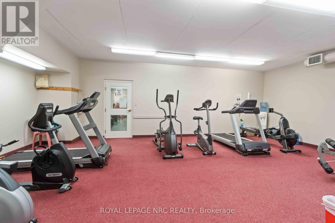
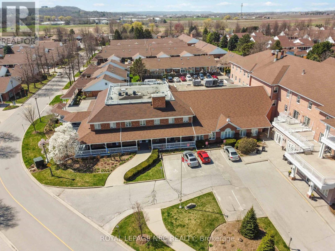
Welcome to this beautifully updated main-floor condo in The Vineyards at Heritage Village, ideally located directly across from the exclusive Clubhouse for ultimate convenience. This bright and inviting 2-bedroom, 2-bathroom suite offers effortless living in a sought-after community. The stunning kitchen, fully renovated in 2025, features quartz countertops, brand-new cabinetry, modern appliances and a convenient in-suite laundry closet with stackable washer and dryer. New flooring (2025) flows throughout creating a fresh, contemporary feel. The spacious open-concept living and dining area offers plenty of room to relax and entertain with garden door leading to an expansive and partially fenced patio - perfect for enjoying the outdoors. A large hallway closet, recently added (2025) provides excellent coat storage and includes built-in drawers - ideal for hats, mitts and shoes. The primary bedroom has a private ensuite with a new walk-in bath/shower (2025), while the second bedroom is paired with its own bathroom and shower - just down the hallway. The underground parking spot is located directly across from the elevator entrance and nearby is the exclusive storage locker, making day-to-day access for both simple and easy. The building includes a welcoming foyer with seating area, mailboxes in foyer and shared amenities such as a residents' lounge with kitchenette, hobby space and outdoor patio. Just across the street is the Heritage Clubhouse ($70/mth) with heated indoor salt water pool, saunas, gym, social activities, woodworking, craft room and more. This is a fantastic opportunity to enjoy a relaxed, active lifestyle in the heart of Niagara. (id:27)

Building Features:

  • Style: Apartment
  • Building Type: Apartment
  • Amenities: Car Wash, Party Room, Storage - Locker
  • Basement Type: None
  • Exterior Finish: Brick, Vinyl siding
  • Fire Protection: Controlled entry, Security system, Smoke Detectors, CO2 Detector
  • Floor Space: 1000 - 1199 sqft
  • Foundation Type: Poured Concrete
  • Heating Type: Forced air
  • Heating Fuel: Electric
  • Cooling Type: Central air conditioning
  • Appliances: Garage door opener remote, Range, Oven - Built-In, Intercom, Dishwasher, Dryer, Garage door opener, Stove, Washer, Window Coverings, Refrigerator

Property Features:

  • OwnershipType: Condominium/Strata
  • Property Type: Single Family
  • Bedrooms: 2
  • Bathrooms: 2
  • Amenities Nearby: Golf Nearby, Hospital
  • Community Features: Pets Allowed With Restrictions, Community Centre
  • Condo Fees: $649 Monthly
  • Features: Conservation/green belt, Lighting, Wheelchair access, Level, In suite Laundry, Guest Suite
  • Floor Space (approx): 1000 - 1199 Square Feet
  • MaintenanceFee Type: Water, Cable TV, Common Area Maintenance, Insurance
  • Structure Type: Clubhouse, Patio(s)
  • Zoning: RM2-1
  • Parking Type: Underground, Garage
  • No. of Parking Spaces: 1

Rooms:

  • Foyer Main Level 2.26 m x 4.39 m
  • Living Main Level 3.16 m x 4.47 m
  • Dining Main Level 3.16 m x 3.05 m
  • Kitchen Main Level 4.71 m x 2.48 m
  • Primary Bedroom Main Level 3.46 m x 4.34 m
  • Bathroom Main Level 2.30 m x 1.56 m
  • Bedroom Main Level 3.82 m x 2.94 m
  • Bathroom Main Level 2.41 m x 2.04 m

Convert Measurement to:


QuickQuoteTM Powered by RPS

Location of 121 - 3420 FREDERICK AVENUE, Lincoln (Lincoln-Jordan/Vineland), Ontario, L0R 2C0

Demographic Information of 121 - 3420 FREDERICK AVENUE, Lincoln (Lincoln-Jordan/Vineland), Ontario, L0R 2C0

Life Stage

Middle-Aged with Teens

Employment Type

Mixed

Average Household Income

$109,592.71

Average Number of Children

1.78

Household Population

Household Structure

Age of Population

Education

Education Level

No certificate/diploma/degree

15.95 %

High school certificate or equivalent

32.51 %

Apprenticeship trade certificate/diploma

7.97 %

College/non-university certificate

23.94 %

University certificate (below bachelor)

1.02 %

University Degree

18.62 %

Commuter

Travel To Work

By Car

96.45 %

By Public Transit

0.0 %

By Walking

2.09 %

By Bicycle

0.0 %

By Other Methods

1.46 %

Cultural Diversity

Knowledge of Official Language

Mother Tongue

Building Information

Building Type

Apartments (Low and High Rise)

11.58 %

Houses

88.42 %

Own Vs. Rent
