Button CopyPathCircle CloseCircle Left ArrowArrow Down Icon GreyClosecirclecircleBurger
Image 1
Image 2
Image 3
$515,000

5025 ALBERT STREET, Lincoln (Beamsville), Ontario, L2M 6C1

MLS® # X13428948

2 Beds

Bath

700 - 1100  FEETSQ

QuickQuoteTM: Not Available

Lincoln (Beamsville) ON, L2M 6C1

MLS® # X13428948

Property Information:

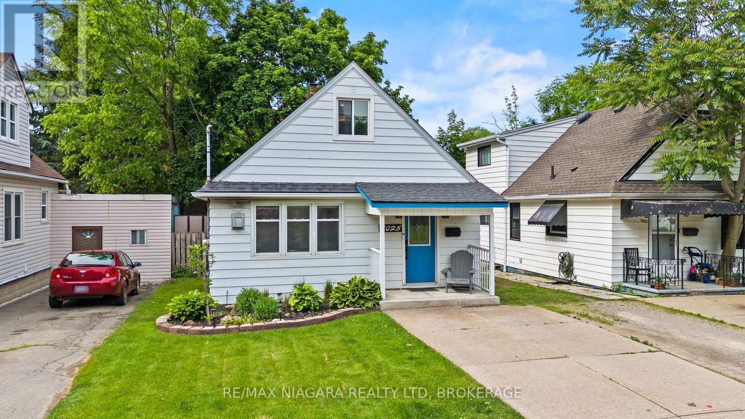
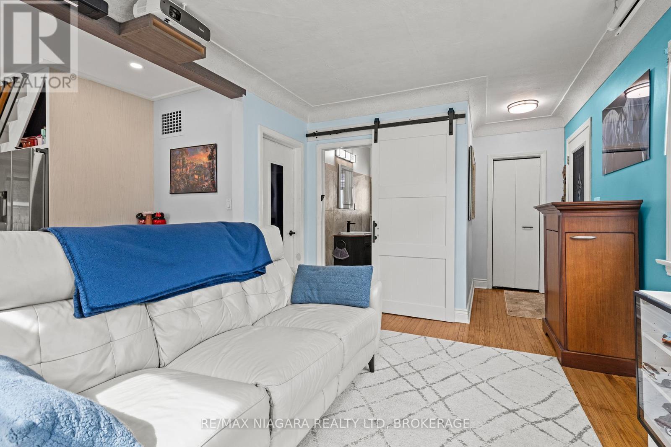
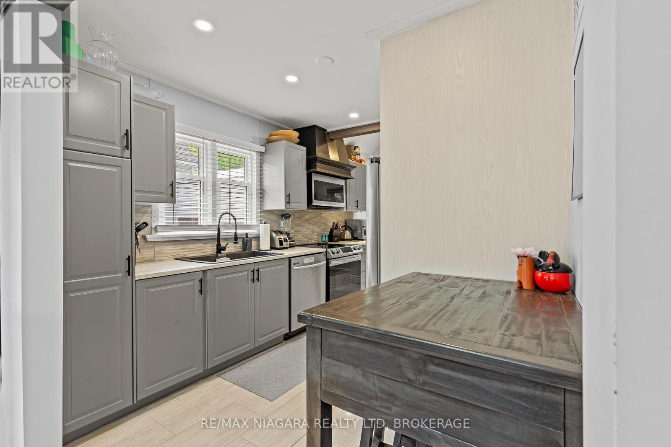
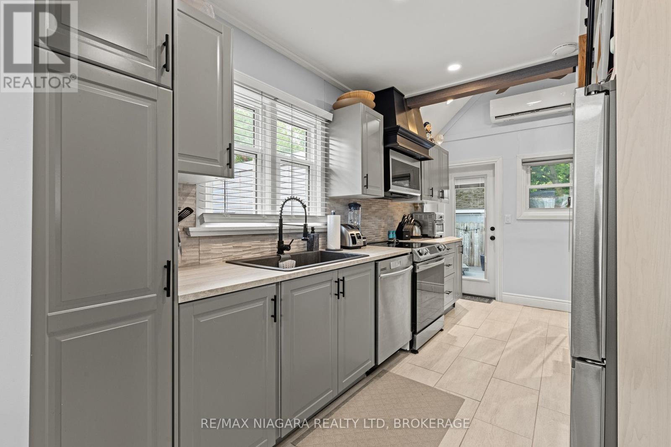
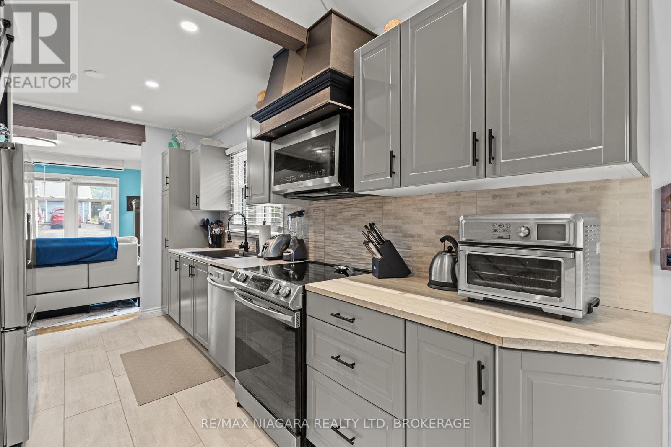
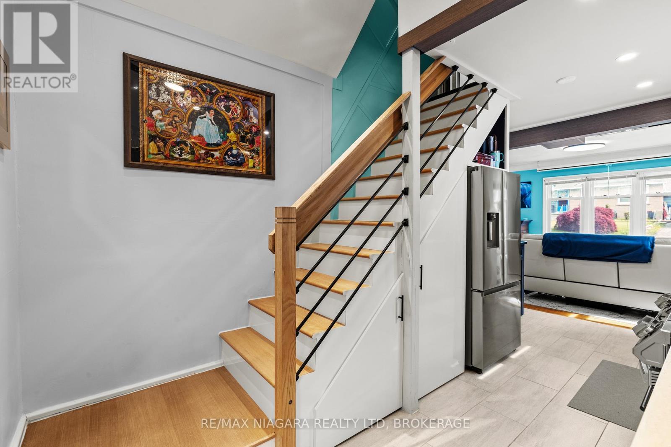
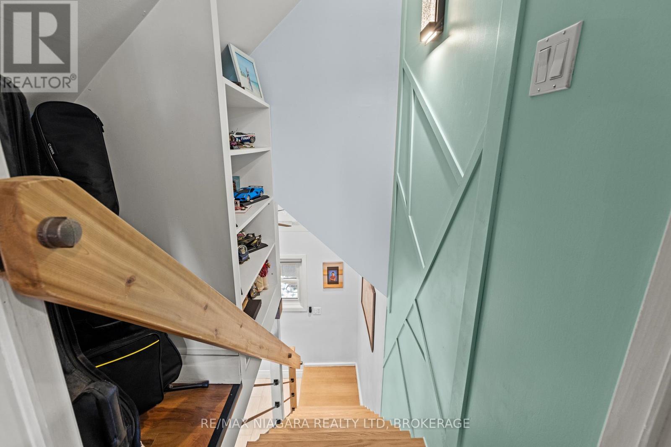
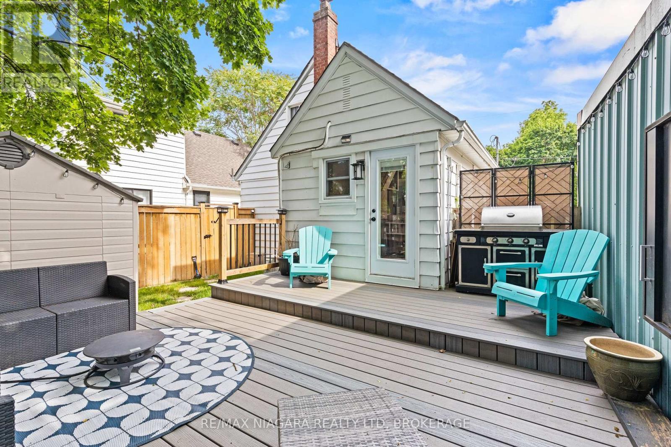
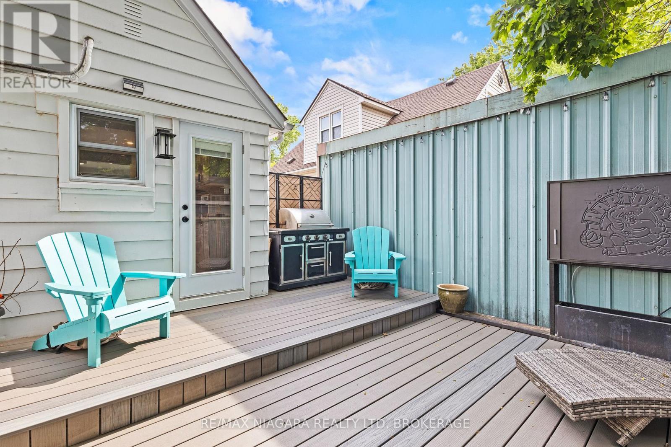
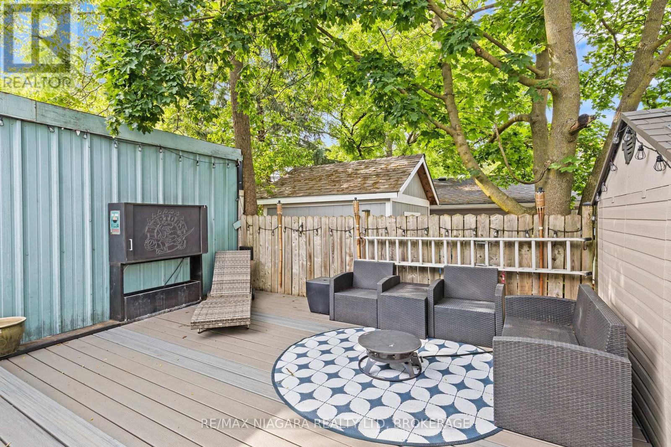
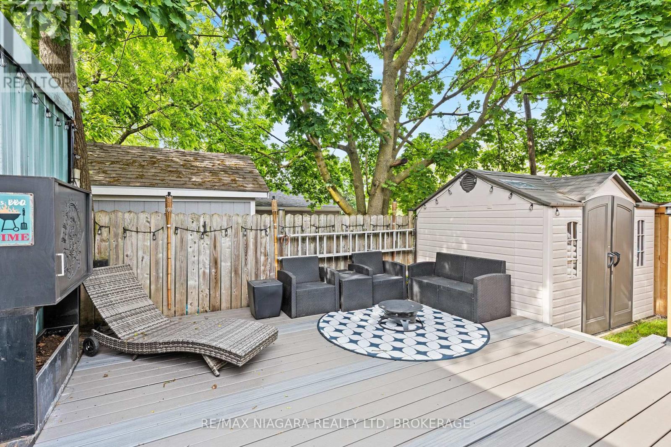
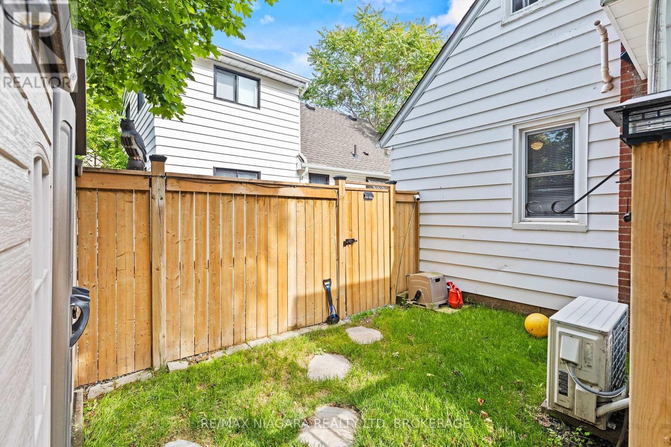
Welcome to this updated 2-bedroom, 1-bathroom home in the heart of Beamsville, offering the perfect blend of charm, comfort, and modern upgrades. The inside of the home has been renovated over the past few years, this move-in-ready property is ideal for first-time buyers, downsizers, or investors looking for a low-maintenance home in Wine Country.Inside, you'll find stylish new tile flooring in both the kitchen and bathroom, a modernized kitchen featuring updated cabinetry and contemporary fixtures, and a warm, inviting living space highlighted by a cozy gas fireplace. Most windows have been updated, allowing for plenty of natural light throughout the home.The exterior offers excellent functionality and outdoor enjoyment with durable aluminum siding, a newer Trex back deck completed approximately 2 years ago, and a spacious 10x12 shed also added within the last couple of years for additional storage. The home sits on a block foundation with a crawl space and features an on-demand hot water system for added efficiency. The roof is approximately 10 years old.Additional highlights include parking for 3 vehicles with a shared driveway arrangement and a convenient location close to wineries, amenities, parks, and highway access.A fantastic opportunity to own a thoughtfully renovated home in one of Niagara's most desirable communities. (id:27)

Building Features:

  • Style: Detached
  • Building Type: House
  • Air Conditioning: Yes
  • Amenities:
  • Architectural Style: Bungalow
  • Basement Type: Crawl space
  • Construction Style - Attachment: Detached
  • Exterior Finish: Aluminum siding
  • Fireplace: Yes
  • Floor Space: 700 - 1100 sqft
  • Foundation Type: Block
  • Heating Type: Other
  • Heating Fuel: Natural gas
  • Cooling Type: None, Window air conditioner
  • Appliances: Dishwasher, Dryer, Microwave, Stove, Washer, Refrigerator

Property Features:

  • OwnershipType: Freehold
  • Property Type: Single Family
  • Bedrooms: 2
  • Bathrooms: 1
  • Floor Space (approx): 700 - 1100 Square Feet
  • Irregular: Yes
  • Lot Depth: 71.7 Feet
  • Lot Frontage: 30 Feet
  • Lot Size: 30 x 71.7 FT
  • Zoning: R2
  • Sewer: Sanitary sewer
  • Parking Type: No Garage
  • No. of Parking Spaces: 3

Rooms:

  • Living Main Level 5.61 m x 3.09 m
  • Kitchen Main Level 2.72 m x 4.81 m
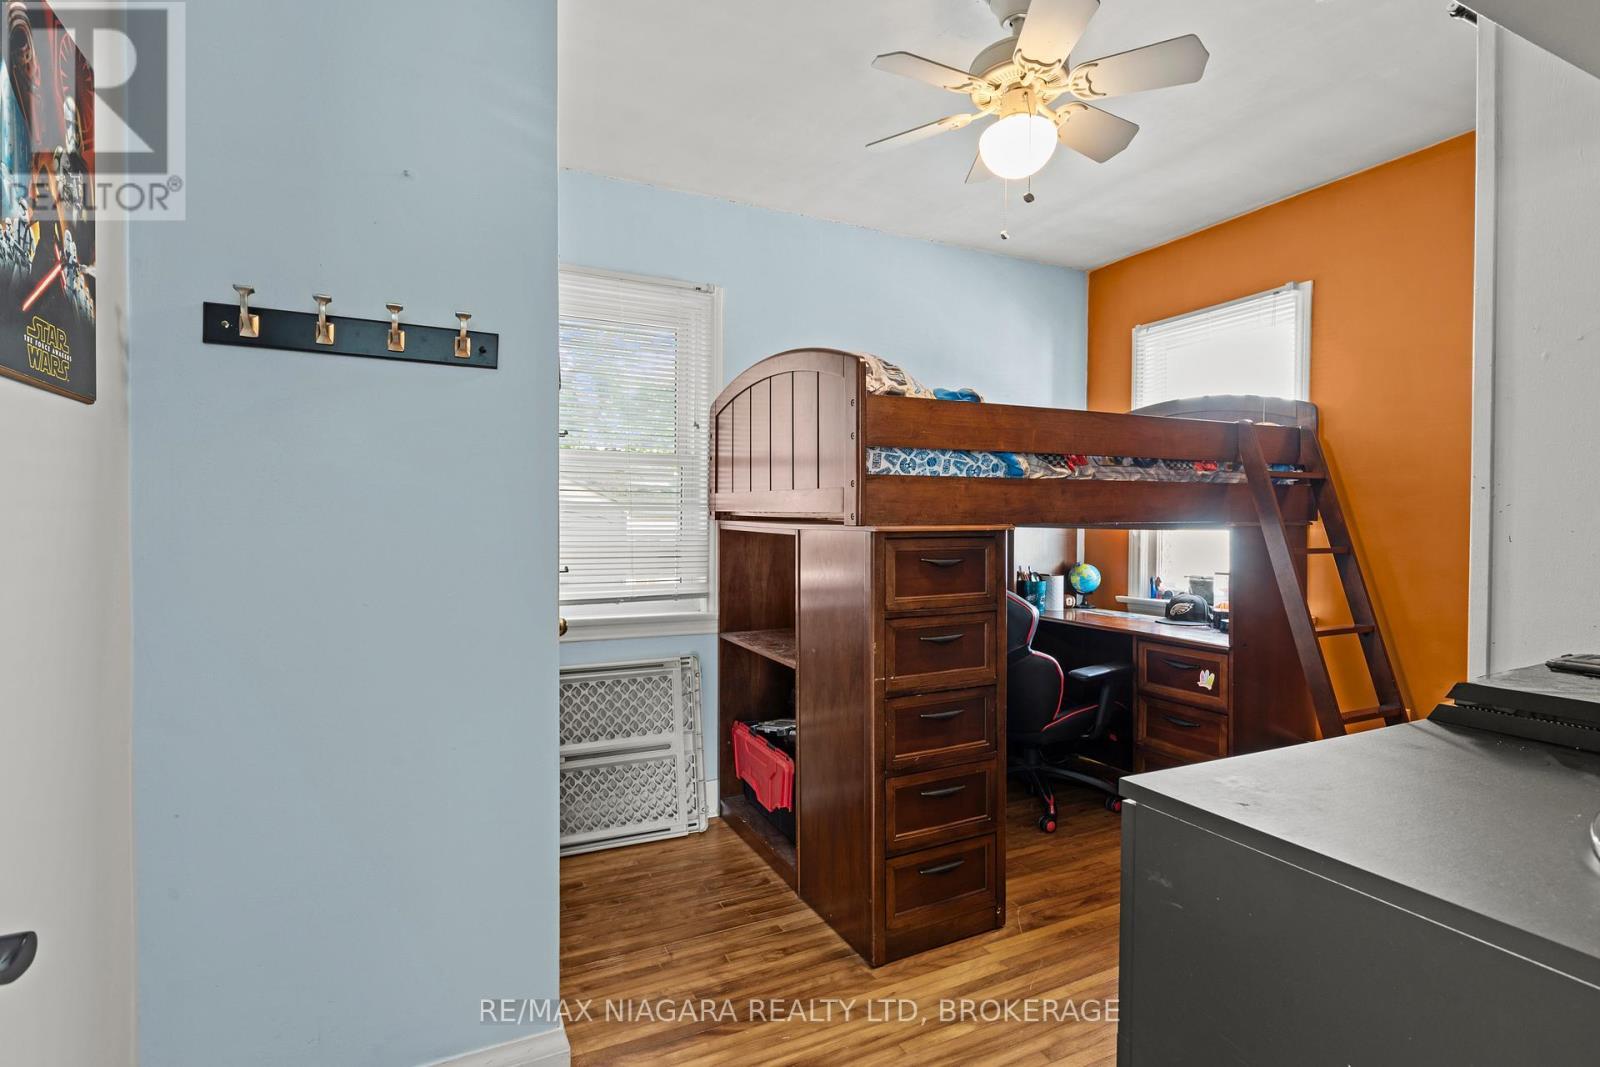
  • Bedroom Main Level 3.49 m x 2.74 m
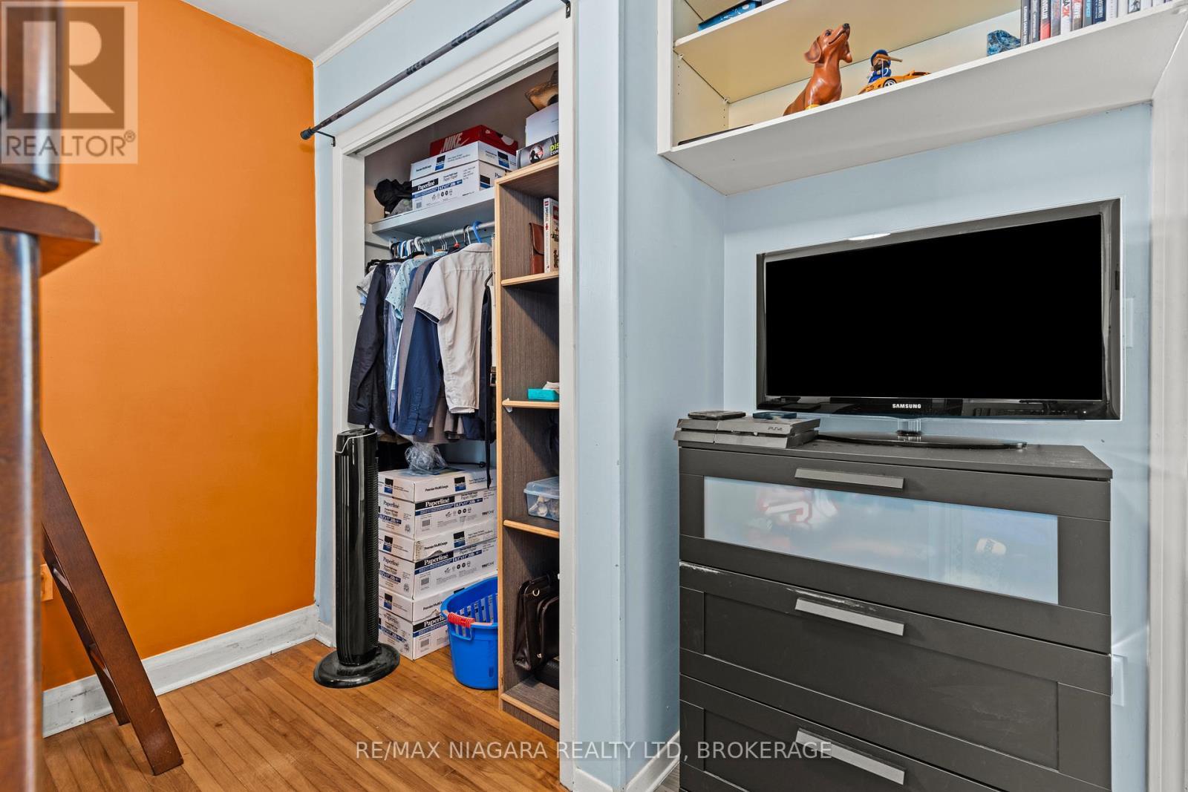
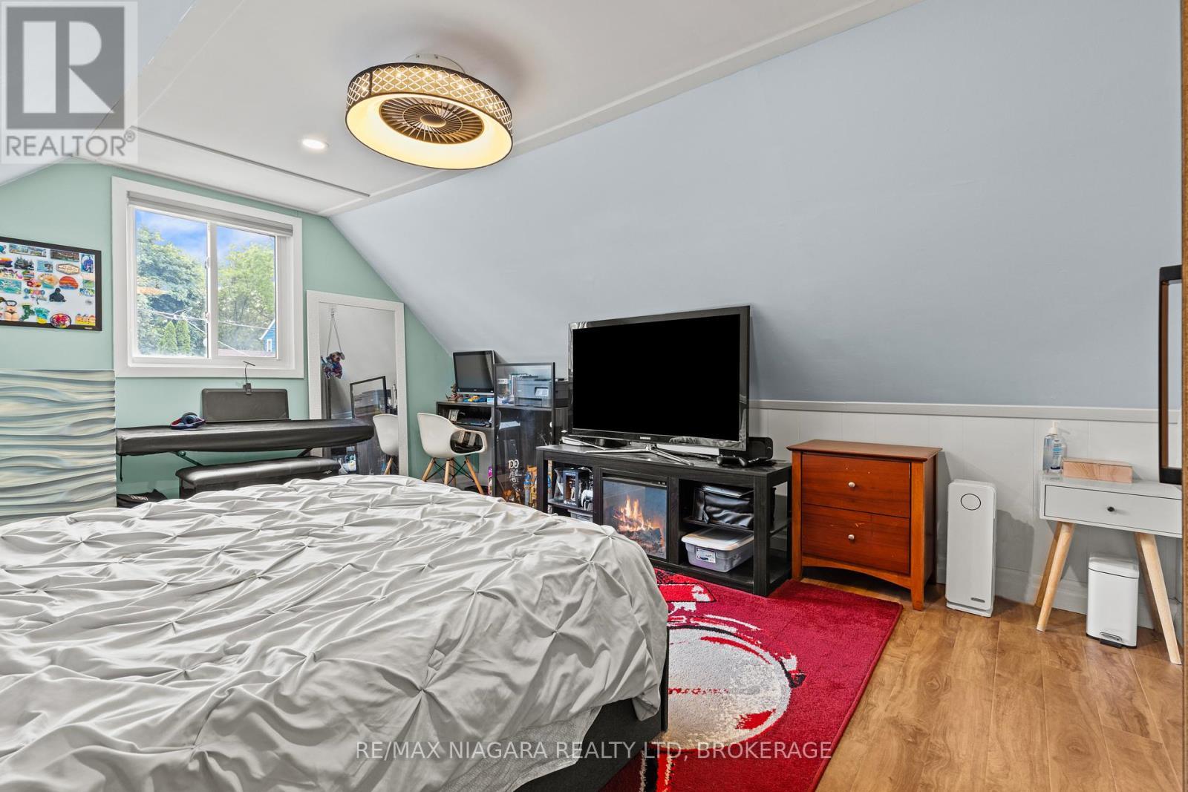
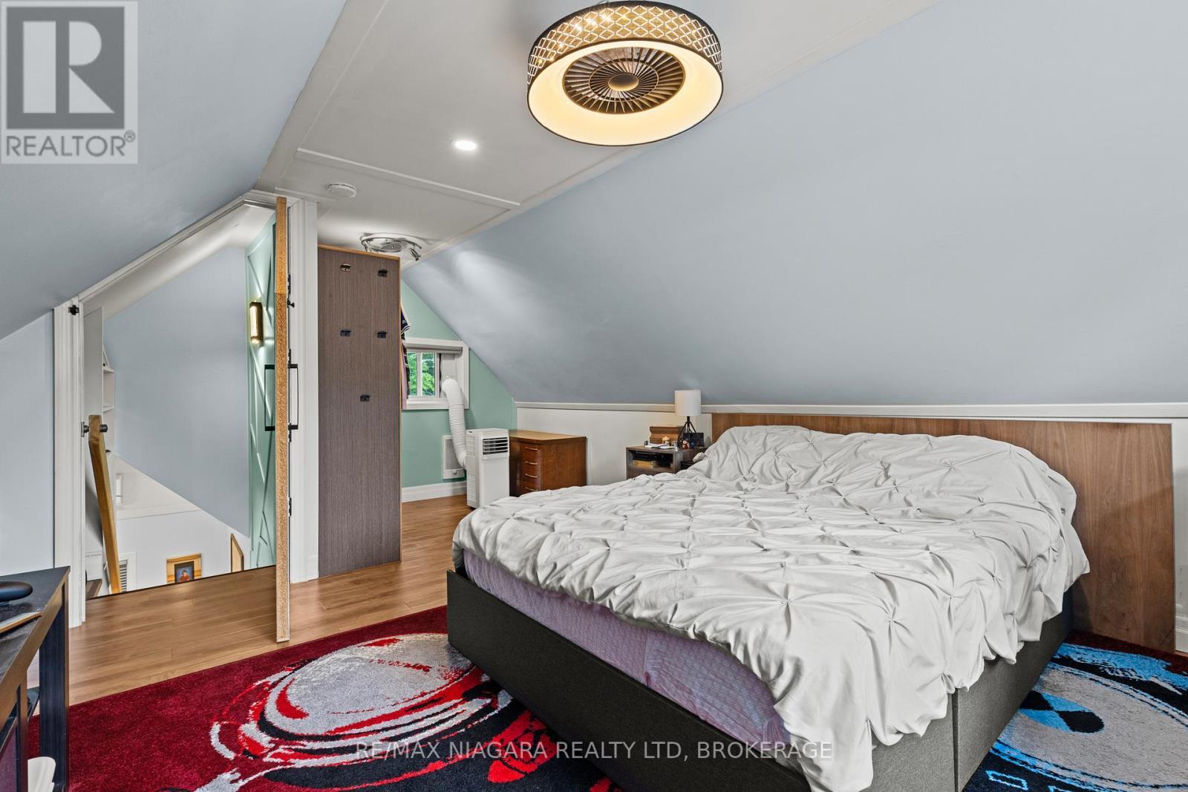
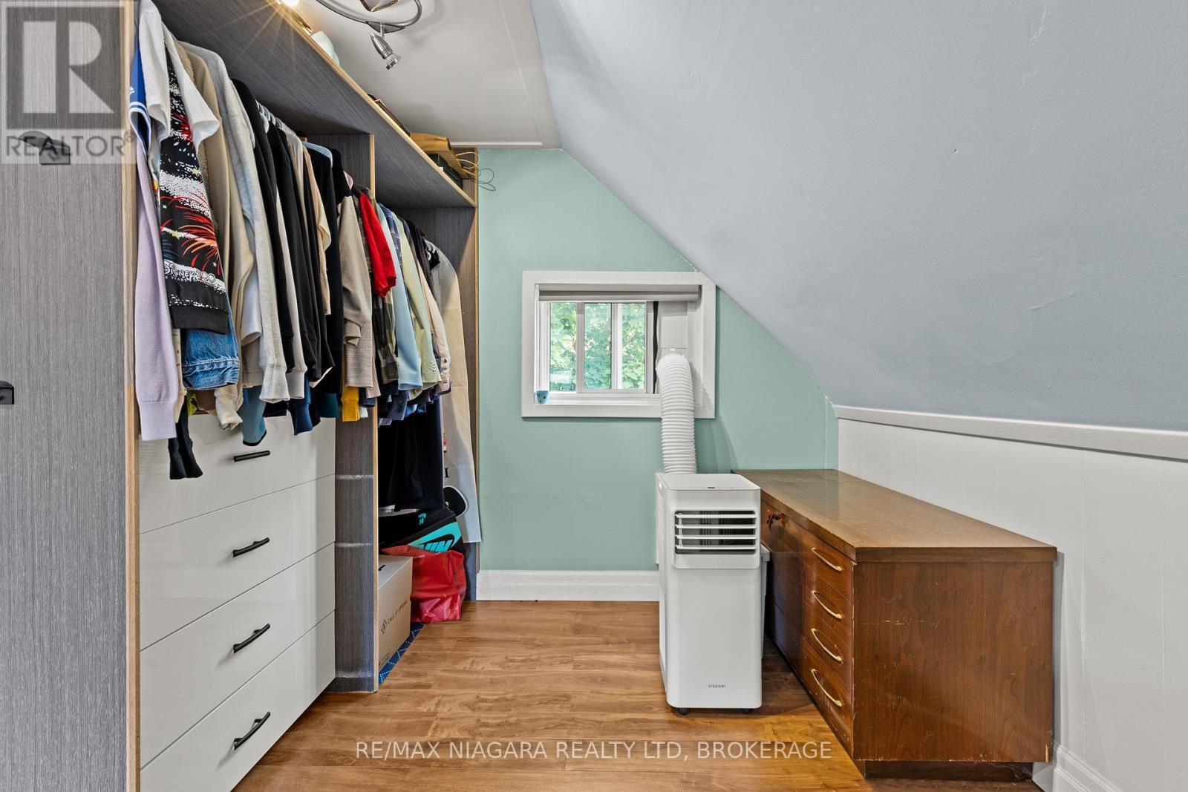
  • Primary Bedroom Upper Level 3.88 m x 4.30 m

Convert Measurement to:


Courtesy of: RE/MAX NIAGARA REALTY LTD, BROKERAGE

REALTOR.ca  

QuickQuoteTM Powered by RPS

Location of 5025 ALBERT STREET, Lincoln (Beamsville), Ontario, L2M 6C1

Demographic Information of 5025 ALBERT STREET, Lincoln (Beamsville), Ontario, L2M 6C1

Life Stage

Nearly Retired

Employment Type

Service Sector/White Collar

Average Household Income

$127,470.33

Average Number of Children

1.70

Household Population

Household Structure

Age of Population

Education

Education Level

No certificate/diploma/degree

12.04 %

High school certificate or equivalent

27.38 %

Apprenticeship trade certificate/diploma

8.82 %

College/non-university certificate

26.59 %

University certificate (below bachelor)

3.19 %

University Degree

21.99 %

Commuter

Travel To Work

By Car

90.98 %

By Public Transit

0.51 %

By Walking

3.02 %

By Bicycle

0.1 %

By Other Methods

5.39 %

Cultural Diversity

Knowledge of Official Language

Mother Tongue

Building Information

Building Type

Apartments (Low and High Rise)

8.47 %

Houses

91.53 %

Own Vs. Rent
