Button CopyPathCircle CloseCircle Left ArrowArrow Down Icon GreyClosecirclecircleBurger
Image 1
Image 2
Image 3
$819,900

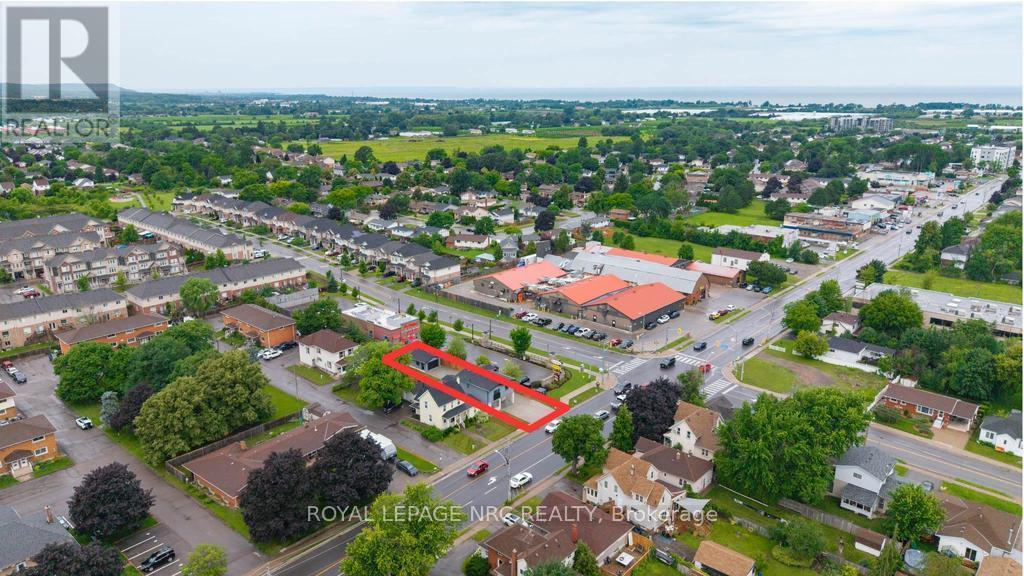
4392 ONTARIO STREET, Lincoln (Beamsville), Ontario, L0R 1B0

MLS® # X13536474

4 Beds

Baths

1500 - 2000  FEETSQ

QuickQuoteTM: $702K - $835K

Lincoln (Beamsville) ON, L0R 1B0

MLS® # X13536474

Property Information:

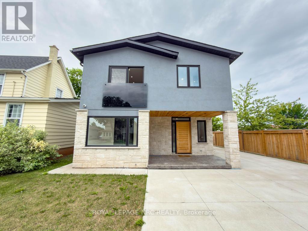
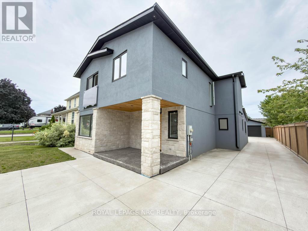
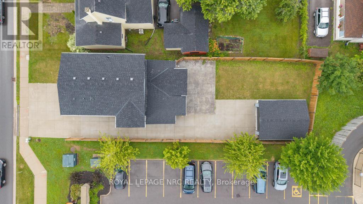
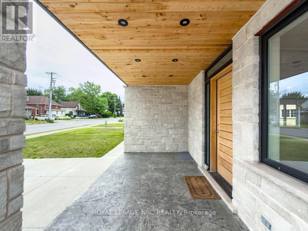
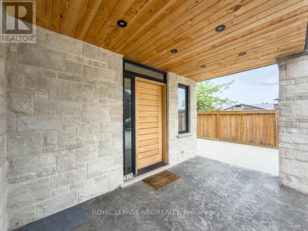
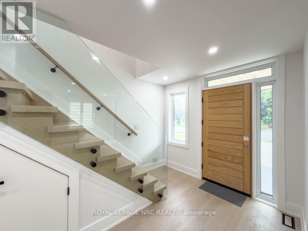
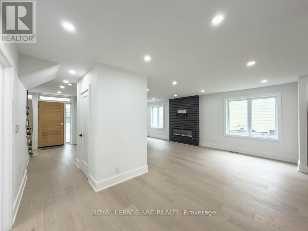
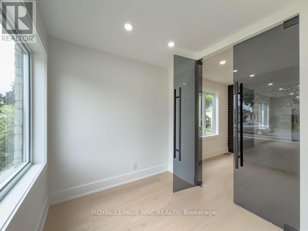
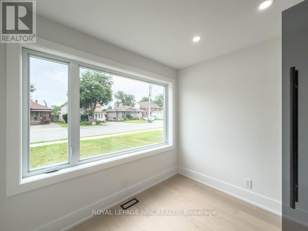
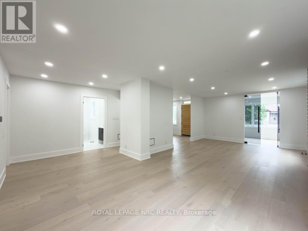
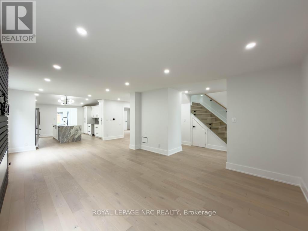
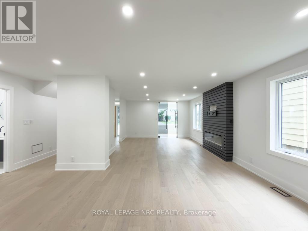
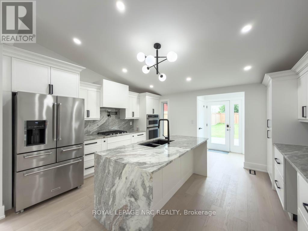
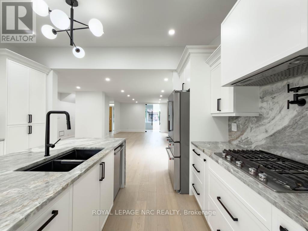
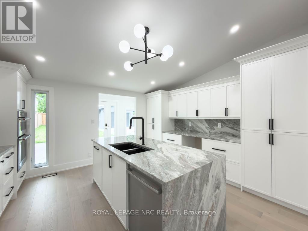
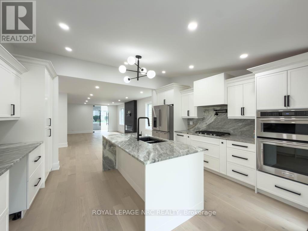
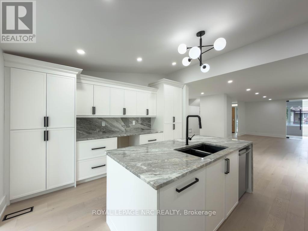
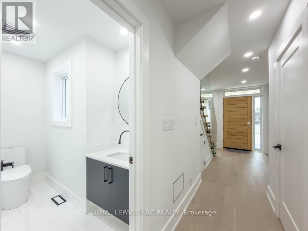
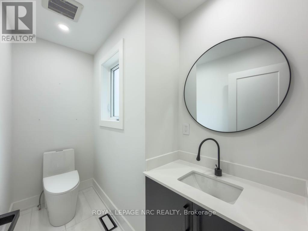
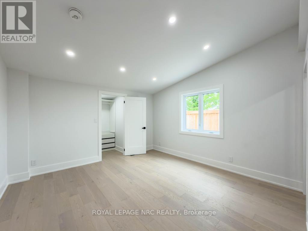
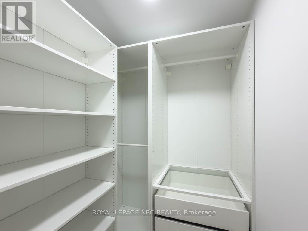
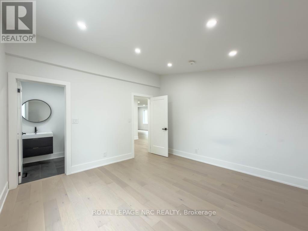
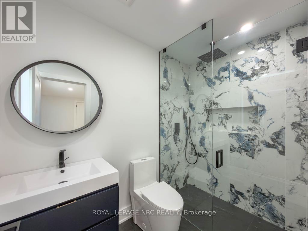
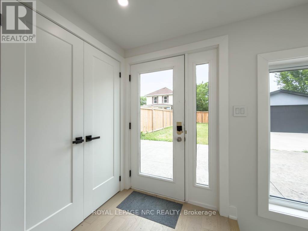
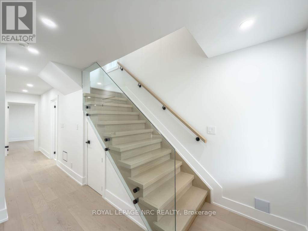
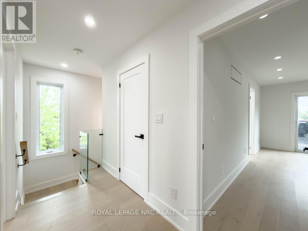
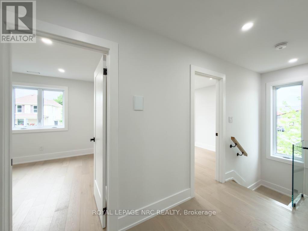
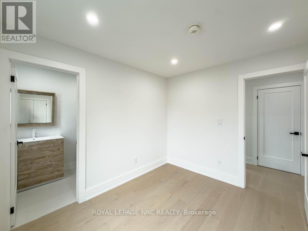
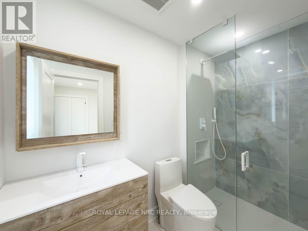
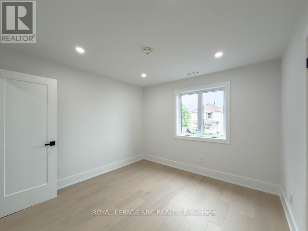
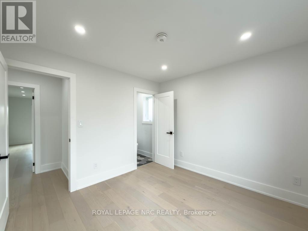
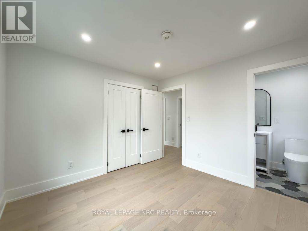
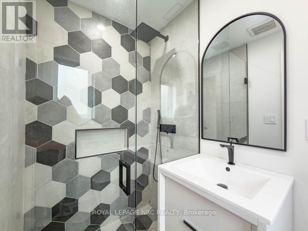
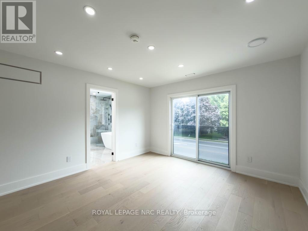
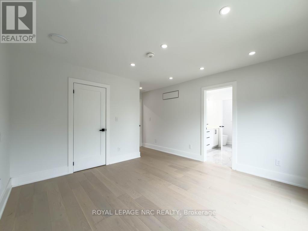
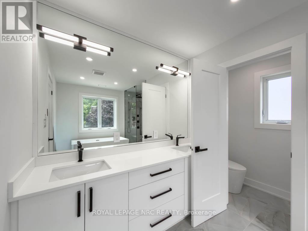
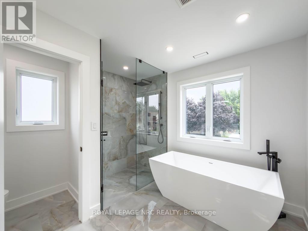
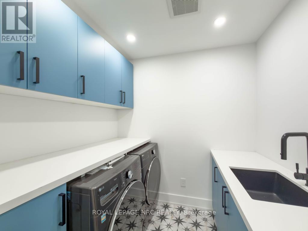
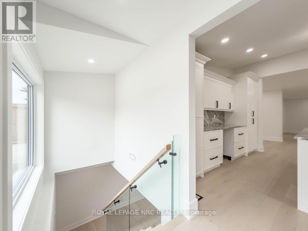
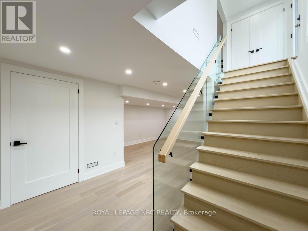
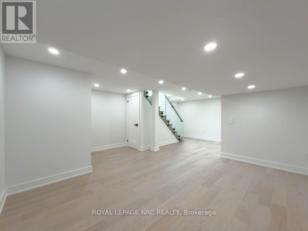
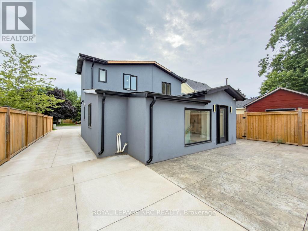
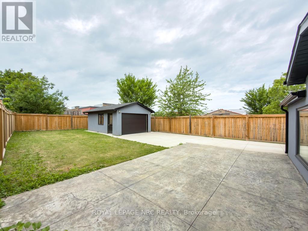
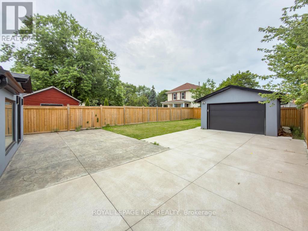
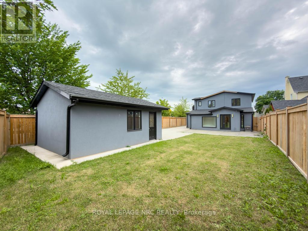
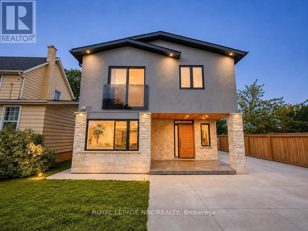
This modern two storey home has been recently renovated boasting 3+1 bedrooms and is simply loaded with luxury finishes. This well designed property includes 4 bedrooms all with their own gorgeous ensuite bathrooms. The breathtaking open concept main floor features a bright kitchen with granite countertops, plenty of cabinets and a grand centre island, an attached dining space and a spacious living room with a built-in electric fireplace, an office, bedroom with ensuite and a two piece powder room that finishes off the main floor nicely. Travel up the contemporary open staircase with glass railings to the 2nd floor and discover 3 large bedrooms all with ensuite baths and a laundry room with built-in cabinetry. The partial basement features a cozy family room and utility space. Other features of the home include on-demand hot water, central air, central vac, carpet free and 200 amp electrical service. The exterior includes a fully fenced yard, concrete driveway and patio, detached 1.5 car garage and plenty of private yard space to enjoy. (id:27)

Building Features:

  • Style: Detached
  • Building Type: House
  • Amenities:
  • Basement Development: Finished
  • Basement Type: Partial
  • Construction Style - Attachment: Detached
  • Exterior Finish: Stucco, Stone
  • Fireplace: Yes
  • Floor Space: 1500 - 2000 sqft
  • Foundation Type: Concrete, Stone
  • Heating Type: Forced air
  • Heating Fuel: Natural gas
  • Cooling Type: Central air conditioning
  • Appliances: Water meter

Property Features:

  • OwnershipType: Freehold
  • Property Type: Single Family
  • Bedrooms: 4
  • Bathrooms: 5
  • Half Bathrooms: 1
  • Features: Carpet Free
  • Floor Space (approx): 1500 - 2000 Square Feet
  • Irregular: Yes
  • Lot Depth: 140 Feet
  • Lot Frontage: 42 Feet
  • Lot Size: 42 x 140 FT
  • Structure Type: Patio(s)
  • Sewer: Sanitary sewer
  • Parking Type: Detached garage, Garage
  • No. of Parking Spaces: 5

Rooms:

  • Primary Bedroom 2nd Level 3.80 m x 5.28 m
  • 3rd Bedroom 2nd Level 3.30 m x 3.20 m
  • 4th Bedroom 2nd Level 3.09 m x 3.19 m
  • Laundry 2nd Level 2.20 m x 1.90 m
  • Family Basement Level 7.04 m x 4.90 m
  • Kitchen Main Level 4.55 m x 4.71 m
  • Dining Main Level 6.06 m x 3.08 m
  • Living Main Level 4.23 m x 4.71 m
  • Bedroom Main Level 3.98 m x 4.04 m
  • Office Main Level 2.87 m x 2.30 m

Convert Measurement to:


QuickQuoteTM Powered by RPS

Location of 4392 ONTARIO STREET, Lincoln (Beamsville), Ontario, L0R 1B0

Demographic Information of 4392 ONTARIO STREET, Lincoln (Beamsville), Ontario, L0R 1B0

Life Stage

Growing Families

Employment Type

Blue Collar/Primary, Blue Collar/Service Sector

Average Household Income

$128,489.99

Average Number of Children

1.79

Household Population

Household Structure

Age of Population

Education

Education Level

No certificate/diploma/degree

13.6 %

High school certificate or equivalent

30.41 %

Apprenticeship trade certificate/diploma

5.85 %

College/non-university certificate

28.2 %

University certificate (below bachelor)

1.54 %

University Degree

20.4 %

Commuter

Travel To Work

By Car

90.89 %

By Public Transit

0.0 %

By Walking

6.32 %

By Bicycle

0.0 %

By Other Methods

2.79 %

Cultural Diversity

Knowledge of Official Language

Mother Tongue

Building Information

Building Type

Apartments (Low and High Rise)

6.78 %

Houses

93.22 %

Own Vs. Rent
