Button CopyPathCircle CloseCircle Left ArrowArrow Down Icon GreyClosecirclecircleBurger
Image 1
Image 2
Image 3
$654,900

4071 FRACCHIONI DRIVE, Lincoln (Beamsville), Ontario, L3J 0R5

MLS® # X13236628

3 Beds

Baths

1100 - 1500  FEETSQ

QuickQuoteTM: $615K - $825K

Lincoln (Beamsville) ON, L3J 0R5

MLS® # X13236628

Property Information:

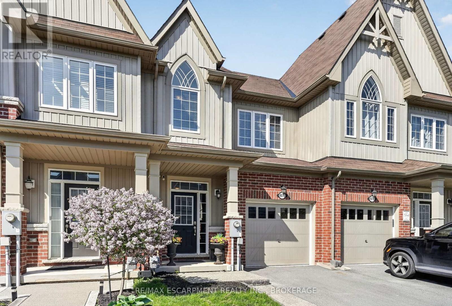
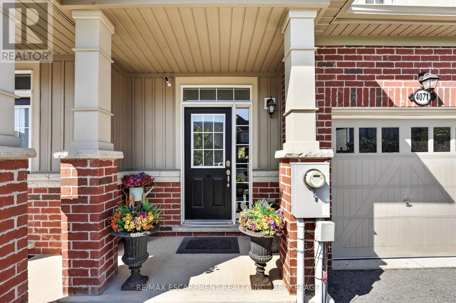
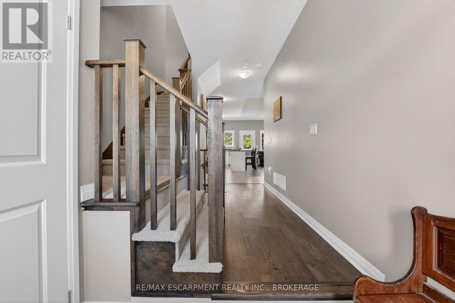
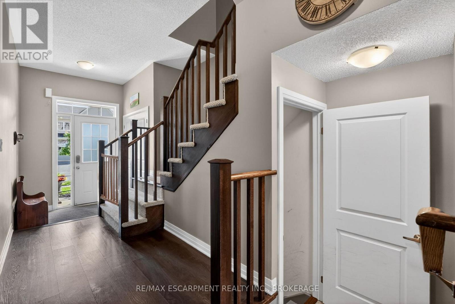
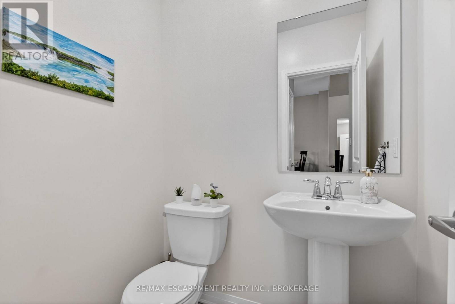
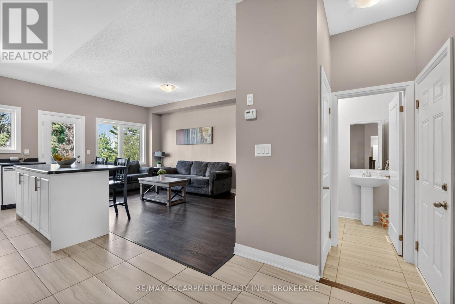
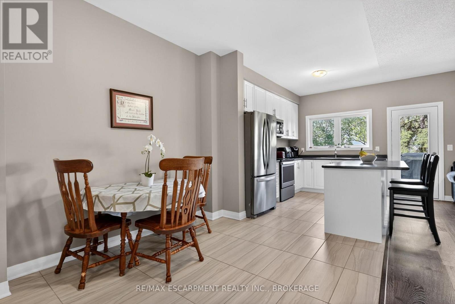
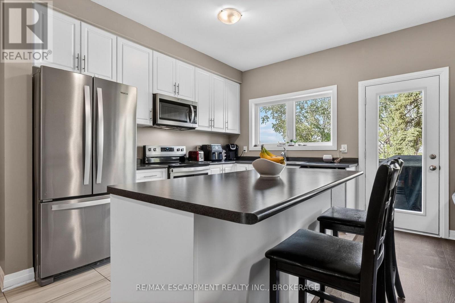
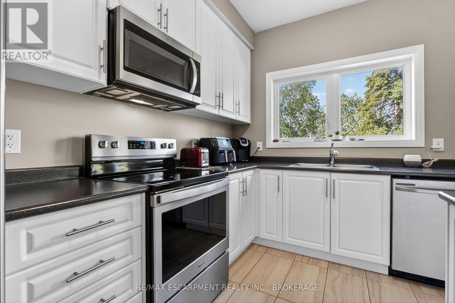
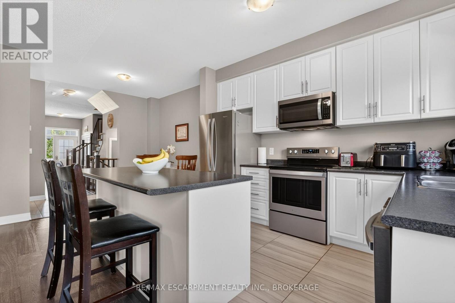
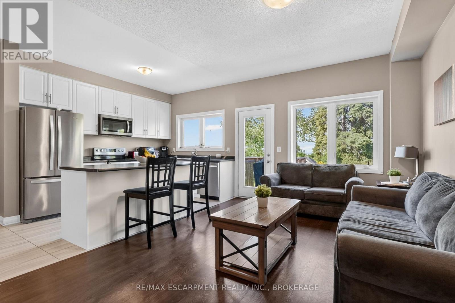
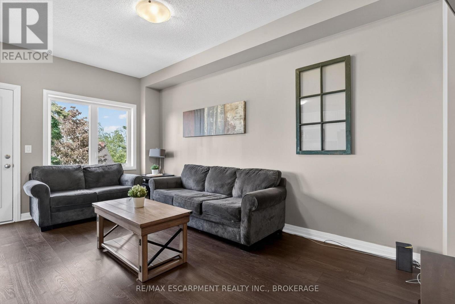
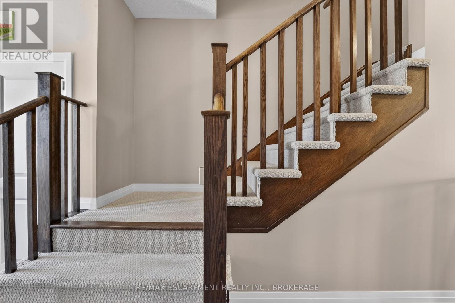
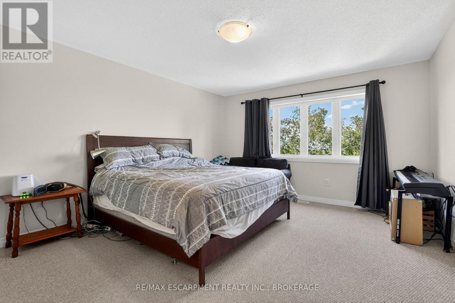
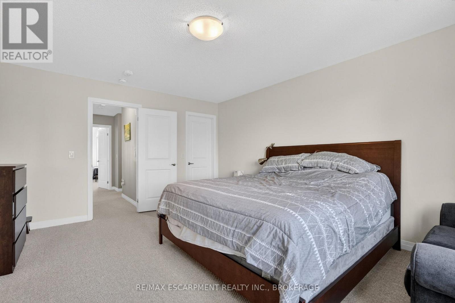
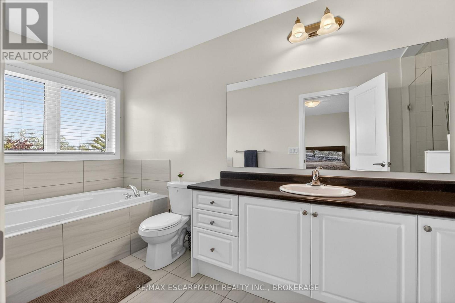
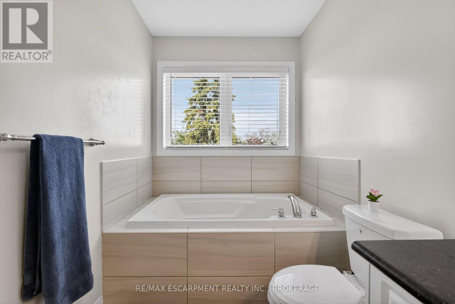
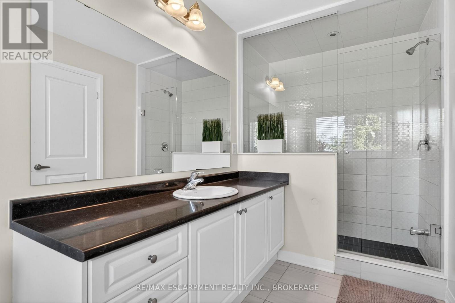
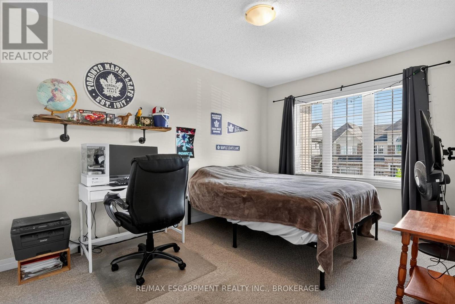
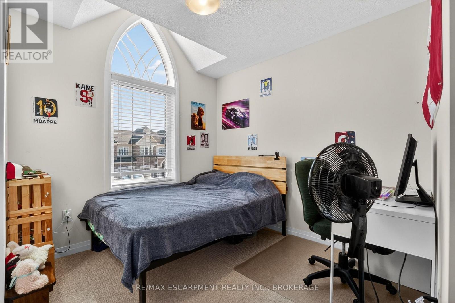
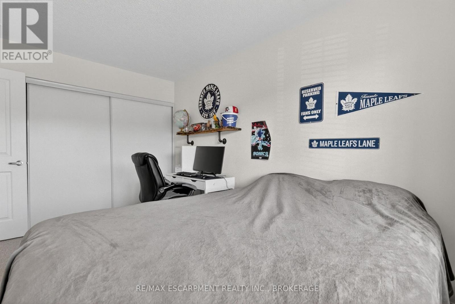
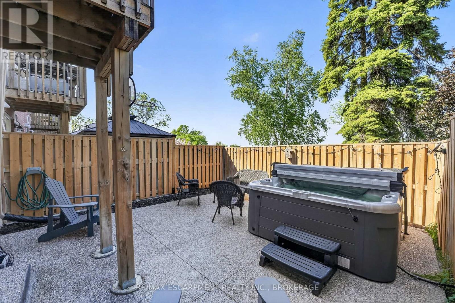
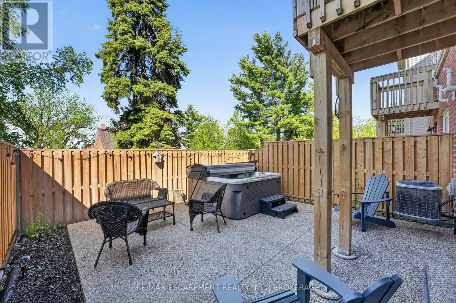
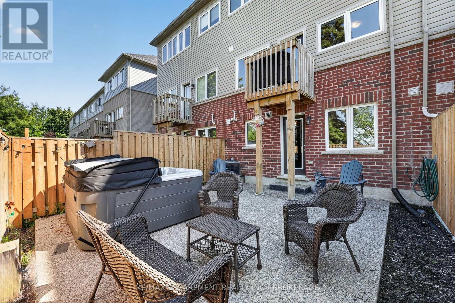
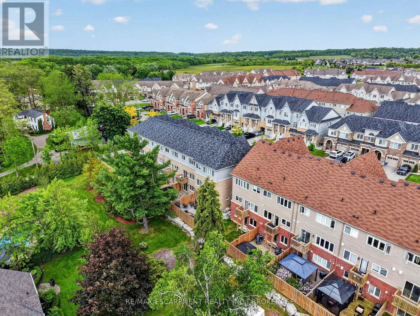
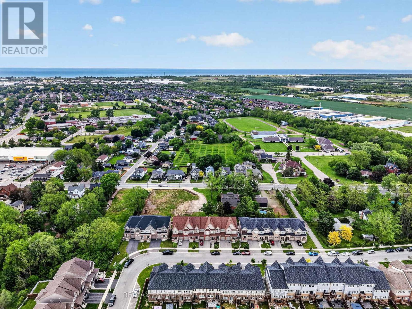
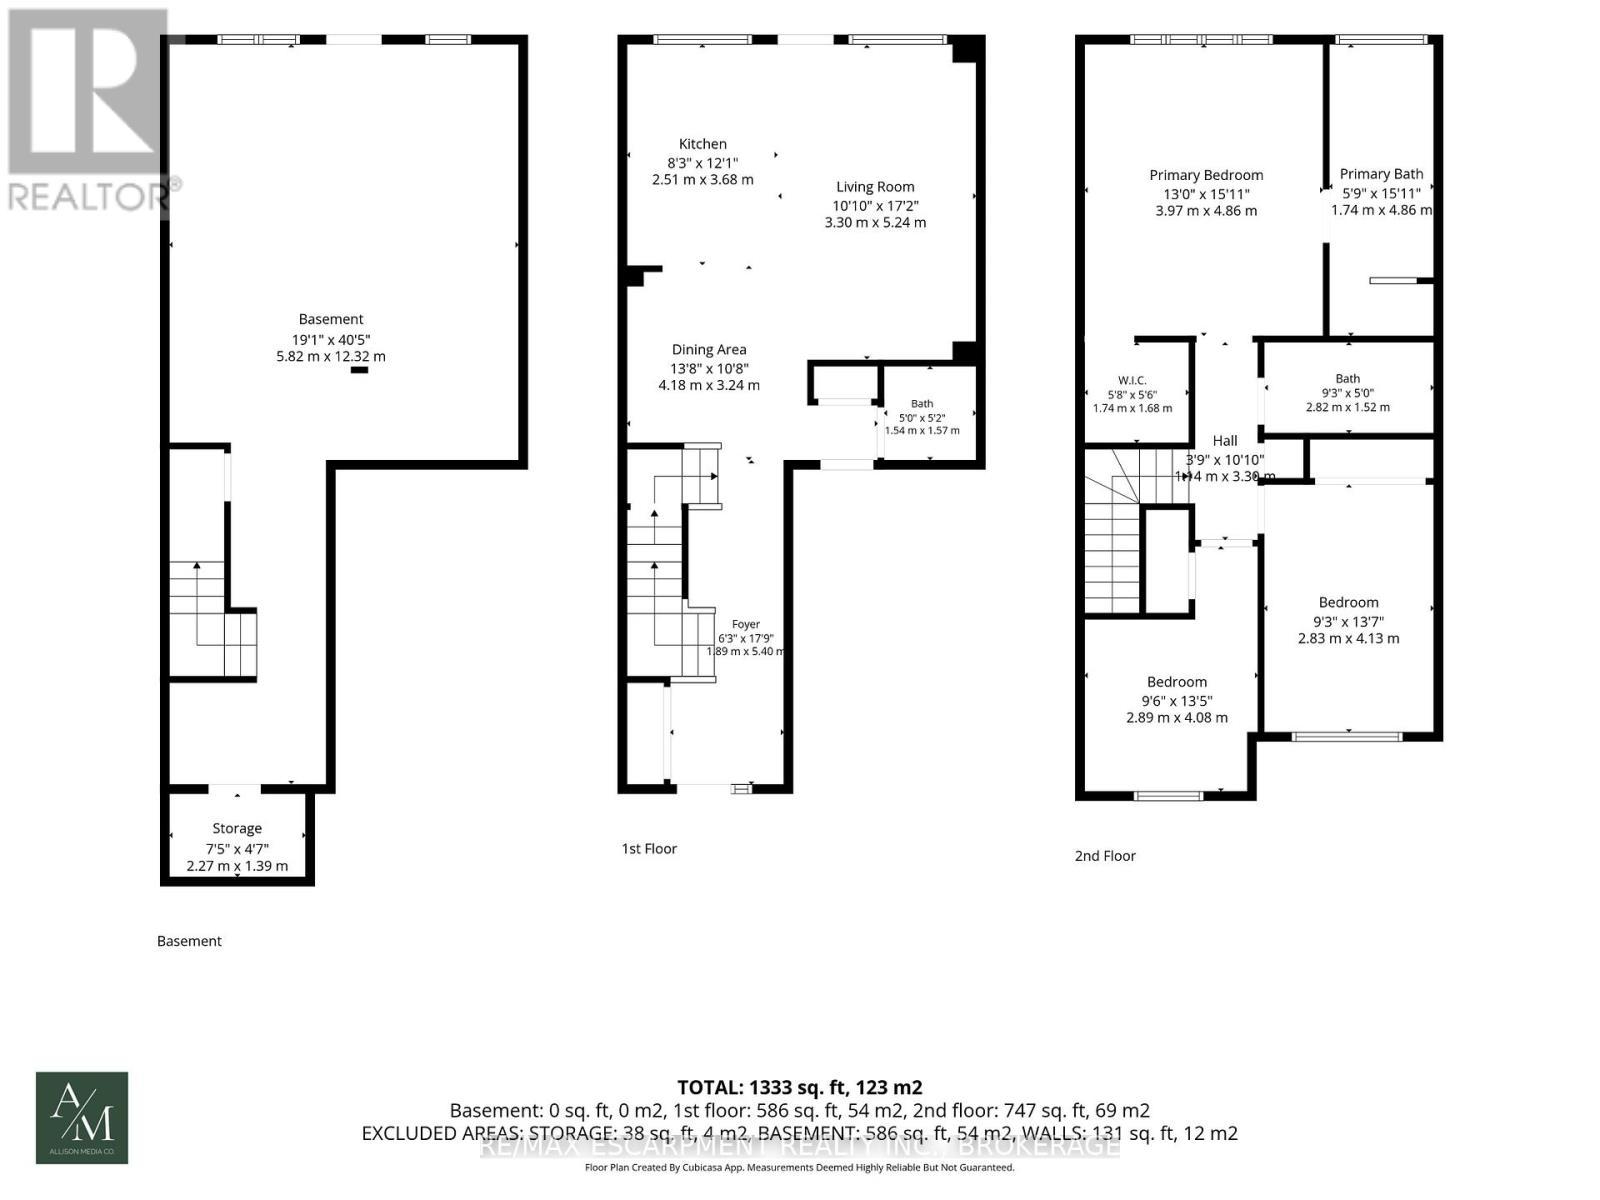
Welcome to 4071 Fracchioni Drive, a stylish and well-cared-for freehold townhouse nestled in one of Beamsville's most desirable neighbourhoods. Offering over three levels of thoughtfully designed living space, this home features 3 bedrooms, 2.5 bathrooms, and a bright, functional layout ideal for families, professionals, or first-time buyers.The main floor showcases an open-concept design that seamlessly connects the kitchen, dining, and living areas, creating an inviting space for both everyday living and entertaining. The kitchen is anchored by a large centre island and offers direct access to an elevated balcony where you can enjoy beautiful escarpment views and overlook the fully fenced backyard. Upstairs, the spacious primary retreat includes a walk-in closet and a private ensuite featuring a glass shower and relaxing soaker tub. Two additional bedrooms and a full bathroom complete the upper level. The walkout lower level remains unfinished, providing endless possibilities to create additional living space, a family room, home office, gym, or recreation area tailored to your needs. Step outside to a private patio area finished with exposed aggregate concrete.Situated on a premium lot with approximately $30,000 in builder upgrades, this home combines comfort, location, and value. Conveniently located close to schools, parks, wineries, amenities, and easy highway access, it's an exceptional opportunity to enjoy everything Niagara wine country has to offer. (id:27)

Building Features:

  • Style: Townhouse
  • Building Type: Row / Townhouse
  • Basement Development: Unfinished
  • Basement Type: Full
  • Construction Style - Attachment: Attached
  • Exterior Finish: Vinyl siding
  • Floor Space: 1100 - 1500 sqft
  • Foundation Type: Poured Concrete
  • Heating Type: Forced air
  • Heating Fuel: Natural gas
  • Cooling Type: Central air conditioning
  • Appliances:

Property Features:

  • OwnershipType: Freehold
  • Property Type: Single Family
  • Bedrooms: 3
  • Bathrooms: 2
  • Floor Space (approx): 1100 - 1500 Square Feet
  • Irregular: Yes
  • Lot Depth: 90 Feet
  • Lot Frontage: 20 Feet
  • Lot Size: 20 x 90 FT
  • Sewer: Sanitary sewer
  • Parking Type: Attached garage, Garage
  • No. of Parking Spaces: 2

Rooms:

  • Primary Bedroom 2nd Level 3.89 m x 4.88 m
  • Bedroom 2nd Level 2.87 m x 4.09 m
  • Bedroom 2nd Level 2.67 m x 2.67 m
  • Bathroom 2nd Level Measurements not available
  • Bathroom 2nd Level Measurements not available
  • Utility Basement Level Measurements not available
  • Cellar/Cold Room Basement Level Measurements not available
  • Kitchen Main Level 2.44 m x 6.55 m
  • Living Main Level 3.40 m x 5.23 m
  • Bathroom Main Level Measurements not available

Convert Measurement to:


Courtesy of: RE/MAX ESCARPMENT REALTY INC., BROKERAGE

REALTOR.ca  

QuickQuoteTM Powered by RPS

Location of 4071 FRACCHIONI DRIVE, Lincoln (Beamsville), Ontario, L3J 0R5

Demographic Information of 4071 FRACCHIONI DRIVE, Lincoln (Beamsville), Ontario, L3J 0R5

Life Stage

Older Parents, Younger Kids

Employment Type

Mixed

Average Household Income

$136,252.79

Average Number of Children

1.79

Household Population

Household Structure

Age of Population

Education

Education Level

No certificate/diploma/degree

13.91 %

High school certificate or equivalent

28.92 %

Apprenticeship trade certificate/diploma

5.67 %

College/non-university certificate

26.07 %

University certificate (below bachelor)

1.83 %

University Degree

23.6 %

Commuter

Travel To Work

By Car

95.66 %

By Public Transit

0.0 %

By Walking

1.14 %

By Bicycle

1.32 %

By Other Methods

1.88 %

Cultural Diversity

Knowledge of Official Language

Mother Tongue

Building Information

Building Type

Apartments (Low and High Rise)

16.64 %

Houses

83.36 %

Own Vs. Rent
