Leamington ON, N8H 3V5
Property Information:
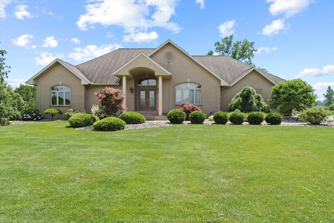
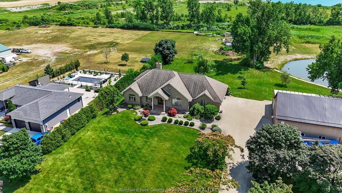
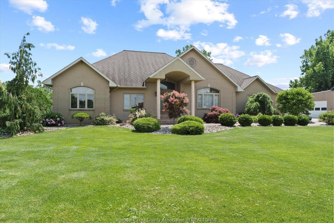
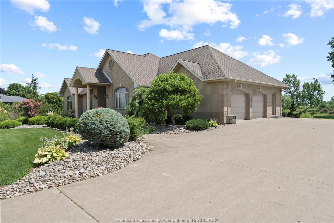
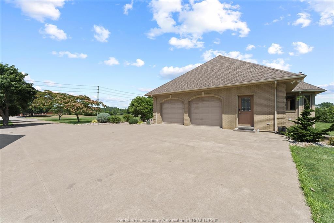
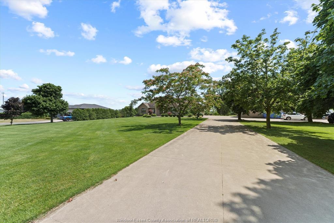
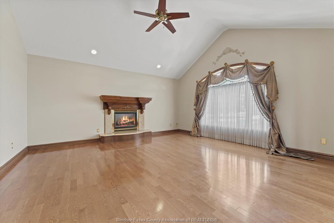
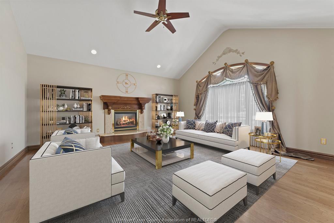
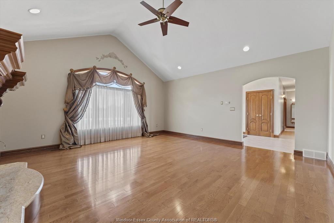
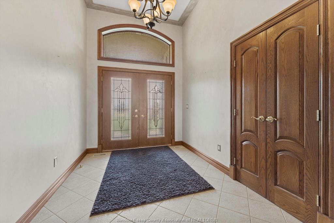
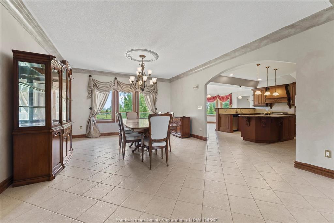
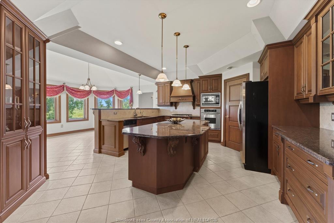
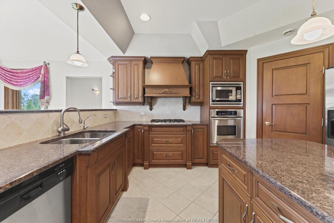
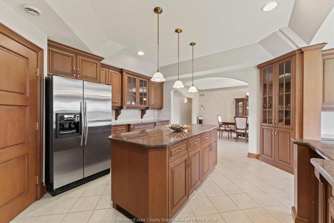
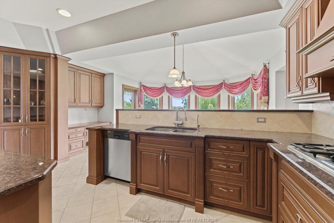
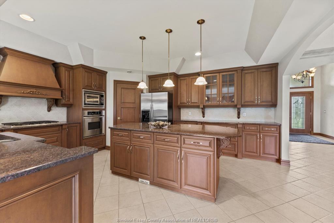
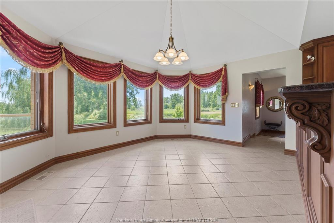
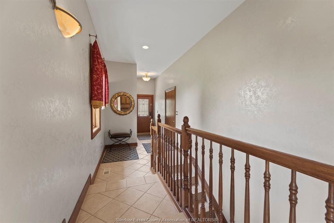
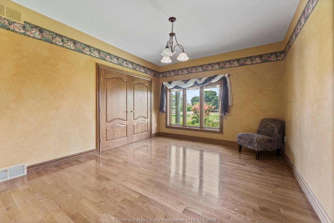
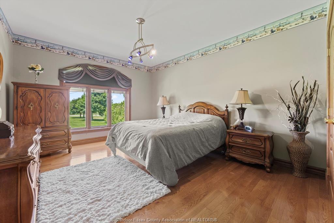
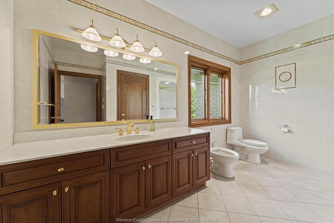
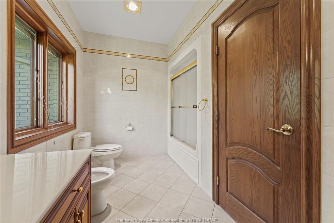
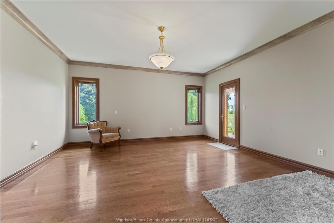
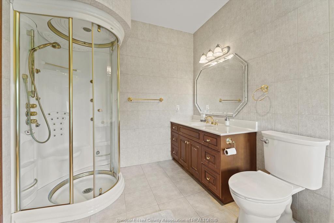
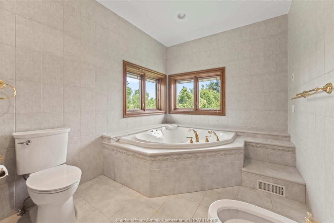
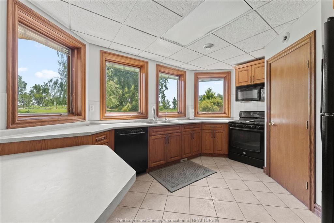
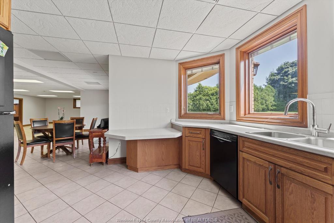
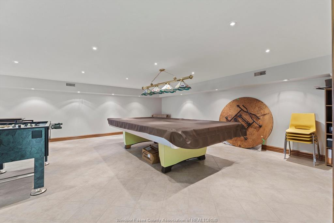
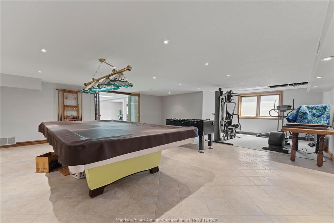
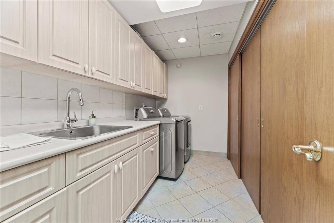
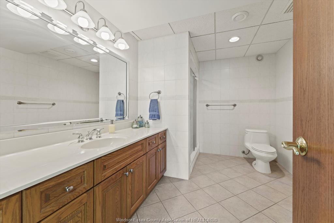
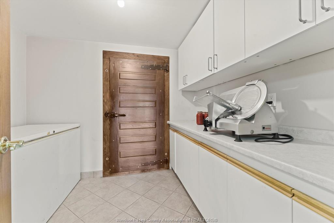
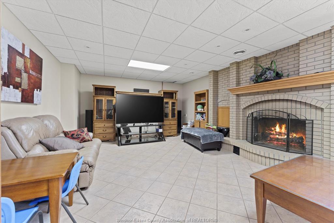
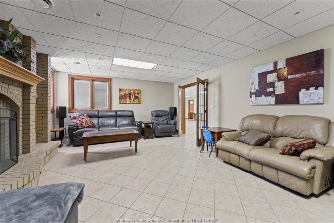
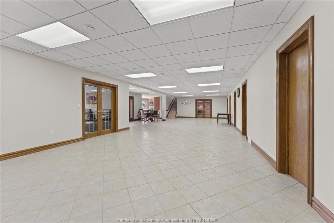
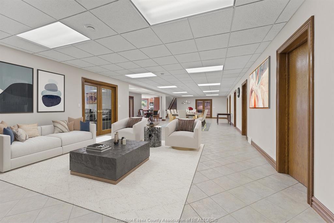
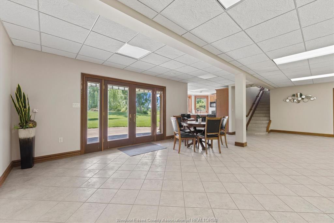
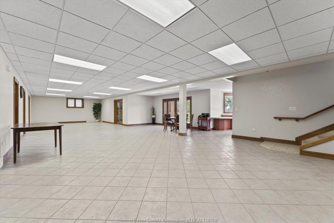
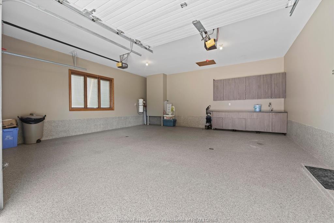
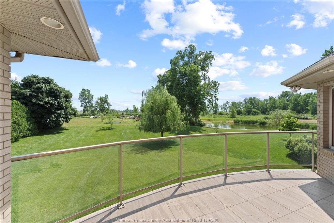
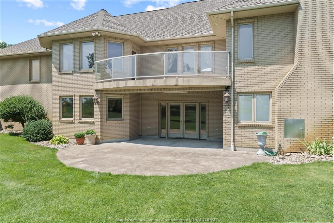
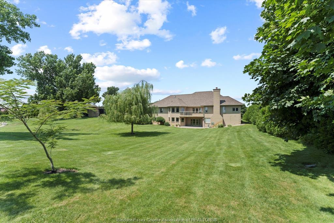
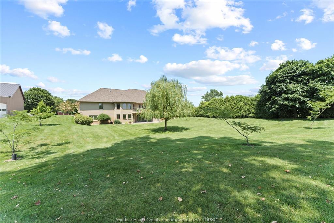
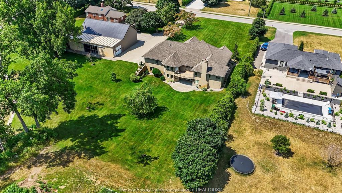
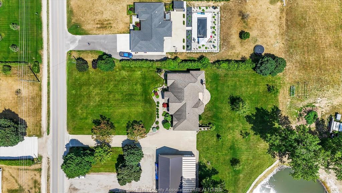
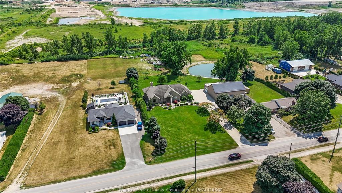
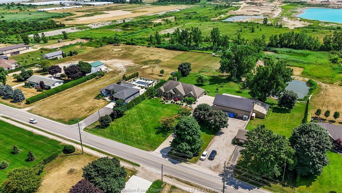
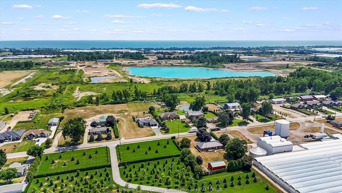
First time on the market, this custom-built all-brick ranch offers an exceptional blend of luxury, comfort, and quality craftsmanship on just under an acre of beautifully landscaped grounds. Lovingly maintained by its original owner, this one-of-a-kind home showcases premium materials and timeless design throughout. Featuring 3+2 bedrooms and 3 full bathrooms, the home includes a spacious primary suite with a private ensuite, creating the perfect private retreat. Step inside to find stunning inlay wood windows and doors with aluminum cladding, all complete with Pella blinds, along with rich oak flooring and trim, and elegant porcelain tile finishes. The bright living room impresses with a vaulted ceiling and gas fireplace, while the formal dining room offers an elegant setting for hosting family and friends. The well-appointed kitchen includes a second eat-in space and opens to a balcony overlooking the serene backyard, ideal for morning coffee or evening sunsets. The walkout basement adds incredible versatility, perfect for multi-generational living or extended family, featuring a second full kitchen, two additional bedrooms, a large family room with a natural fireplace, games room, and a full bathroom, creating a complete lower-level suite. Additional highlights include in-floor heating on both levels, a walk-in cooler, an epoxy-coated garage floor (2024), and a durable 50-year shingle roof with ridge venting for long-term peace of mind. Every detail reflects thoughtful design and meticulous care. With its rare combination of high-end finishes, functional layout, and impressive outdoor space, this remarkable property is truly a standout and ready to welcome its next chapter.
Property Features:
- Bedrooms: 5
- Bathrooms: 3
- Appliances Included: Dishwasher, Dryer, Washer
- Access: Public Road
- Attachment Style: Detached
- Basement: Walk Out
- Basement Development: Suite
- Built in: 2001
- District: 40 - Leamington
- Driveway: Finished Drive, Front Drive
- Exterior Finish: Brick
- Fireplace Fuel1: Gas, Wood
- Fireplace Type1: Conventional (Natural), Direct Vent
- Flooring: Ceramic/Porcelain, Hardwood/Engineered Hrwd
- Foundation: Concrete
- Geocode Source: Google
- Heating Cooling: Boiler, Central Air Conditioning, Floor Heat, Radiant Heat
- Hot Water Tank Type: Gas
- Indoor Features: 2nd Kitchen, Grade Entrance, In-Law Suite, Walk-In Closet
- Major Area: Windsor-Essex
- Mortgage: Treat As Clear
- Occupancy: Seller
- Outdoor Features: Balcony, Covered Porch, Other, See Remarks
- Property SubTypes: Bungalow, Ranch
- PropertyType: Residential
- Rental Equipment: None
- Roof: Asphalt Shingle
- Sewer Availability: Connected
- Showings: Call First
- Side Of Road: South
- SiteInfluences: Landscaped, Patio(s), Sundeck
- Sub District: 42 - Mersea/Albuna/Erie
- Tax Year:
- Title: Freehold
- Type Of Dwelling: Bungalow, Ranch
- Water Availability: Connected
- Zoning: Res
- Heating Fuel: Natural Gas
- Water: Municipal Water
- Sewer: Septic System
- Parking Type: 2.5 Garage, Attached Garage, Automatic Garage Door Opener
Rooms:
- Foyer Other level :Main Level
- Other Other level :Main Level
- Dining Other level :Main Level
- Kitchen Other level :Main Level
- Primary Bedroom Other level :Main Level
- Bedroom Other level :Main Level
- Bedroom Other level :Main Level
- Other Other level :Main Level
- Bathroom Other level :Main Level Note: Ensuite 5-Piece
- Bathroom Other level :Main Level Note: Bath 5-Piece
- Games Other level :Lower Level
- Great Room Other level :Lower Level
- Family Other level :Lower Level
- Kitchen Other level :Lower Level
- Office Other level :Lower Level
- Utility Other level :Lower Level
- Other Other level :Lower Level
- Storage Other level :Lower Level
- Bathroom Other level :Lower Level Note: Bath 3-Piece
- Other Other level :Lower Level
Data provided by: Windsor-Essex County Association of REALTORS® 3020 Deziel Dr., Windsor, Ontario N8W 5H8
All information displayed is believed to be accurate but is not guaranteed and should be independently verified. No warranties or representations are made of any kind. Copyright© 2021 All Rights Reserved

Market Price Trends
Location of 210 Mersea 3, Leamington, ON, N8H 3V5
Demographic Information of 210 Mersea 3, Leamington, ON, N8H 3V5
Life Stage
Older Parents, Younger KidsEmployment Type
Blue Collar/PrimaryAverage Household Income
$119,302.65Average Number of Children
2.28Household Population
Household Structure
Age of Population
Education
Education Level
No certificate/diploma/degree
42.58 %High school certificate or equivalent
24.94 %Apprenticeship trade certificate/diploma
2.85 %College/non-university certificate
13.95 %University Degree
15.69 %Commuter
Travel To Work
By Car
87.54 %By Public Transit
0.0 %By Walking
0.0 %By Bicycle
0.0 %By Other Methods
12.46 %Cultural Diversity
Knowledge of Official Language
Mother Tongue
Building Information
Building Type
Apartments (Low and High Rise)
Houses
100.0 %