Button CopyPathCircle CloseCircle Left ArrowArrow Down Icon GreyClosecirclecircleBurger
Image 1
Image 2
Image 3
$1,100,000

313 MEILLEUR'S ROAD, Laurentian Hills, Ontario, K0J 1P0

MLS® # X12472118

4 Beds

Baths

2000 - 2500  FEETSQ

QuickQuoteTM: Not Available

Laurentian Hills ON, K0J 1P0

MLS® # X12472118

Property Information:

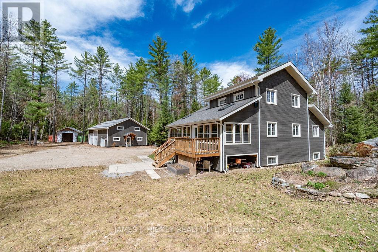
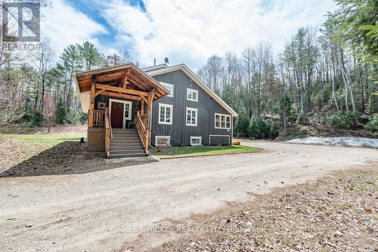
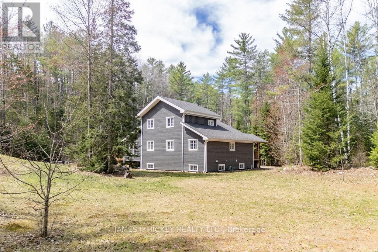
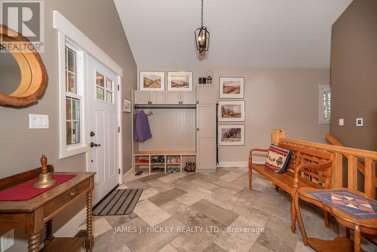
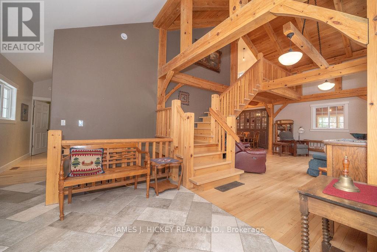
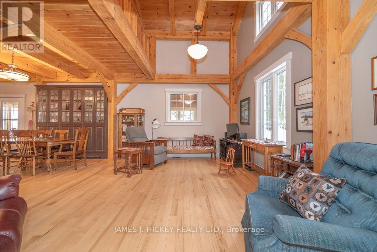
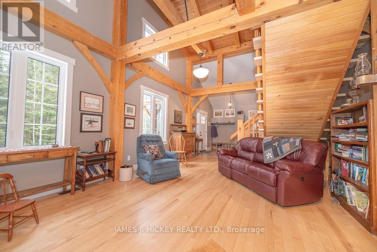
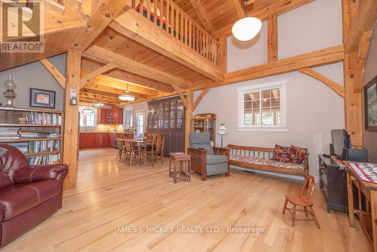
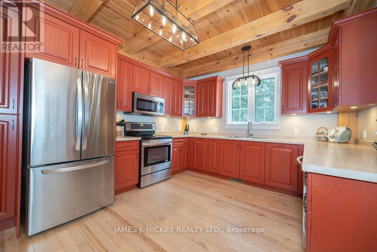
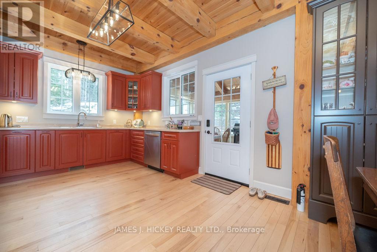
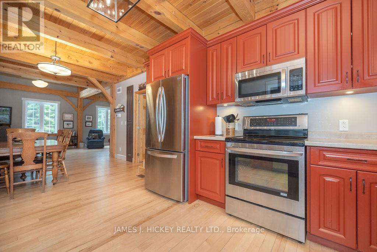
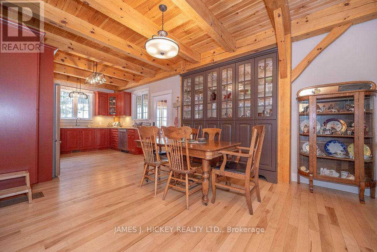
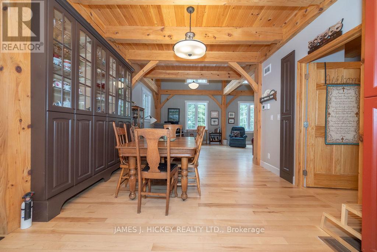
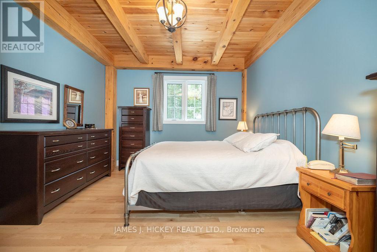
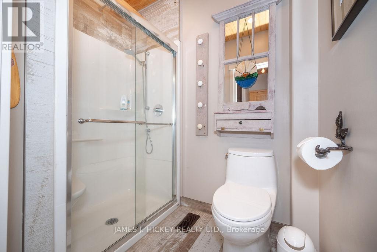
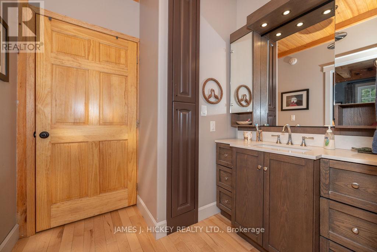
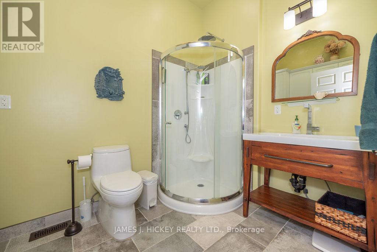
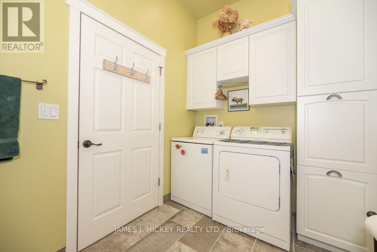
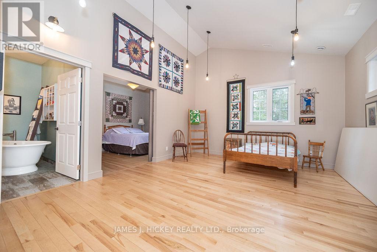
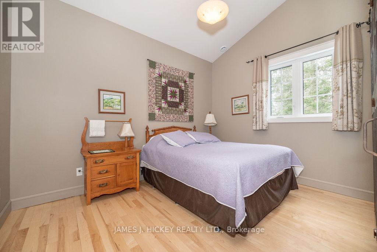
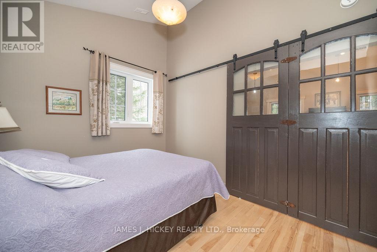
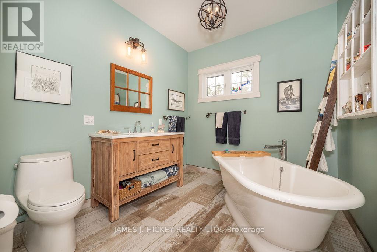
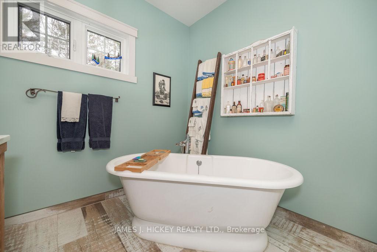
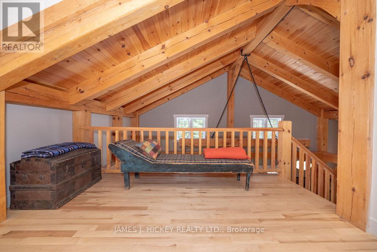
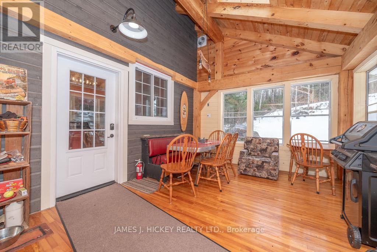
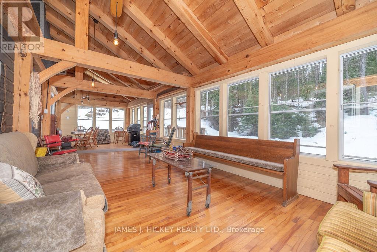
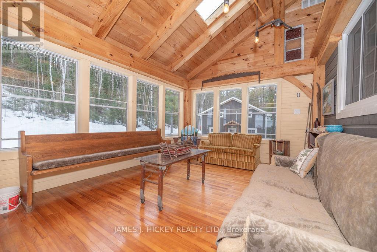
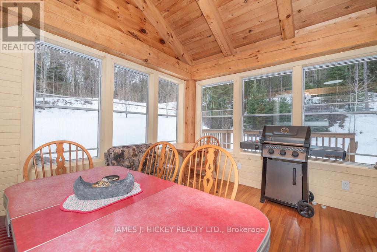
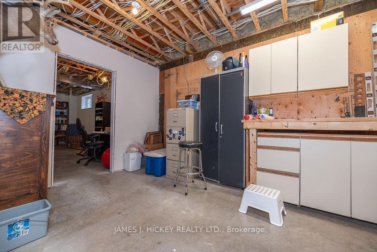

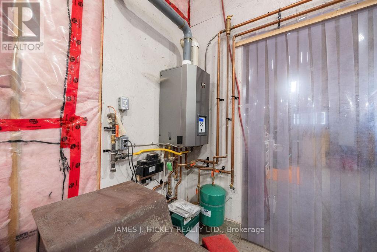
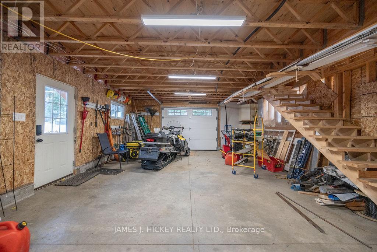
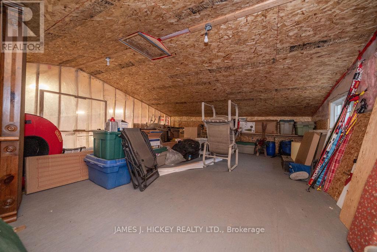
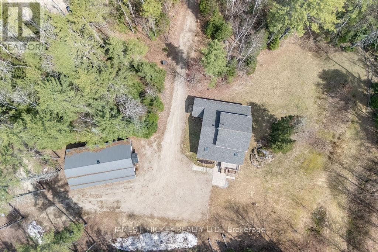
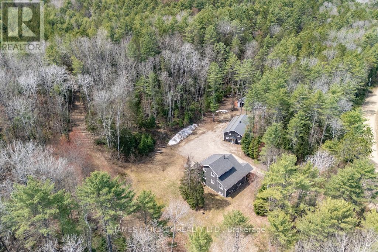
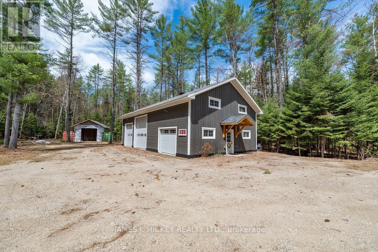
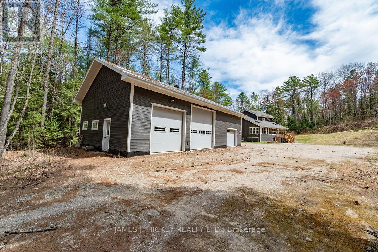
This SPECTACULAR 3-Bedroom 2175 sq. ft family home offers custom quality at every turn. Features include main floor entrance to an inviting front foyer, living room boats cathedral ceiling with large timber framing highlighting the excellent craftmanship, gleaming custom kitchen, 2 bedrooms, 2 baths and main floor laundry. Second level offers a spacious primary bedroom with 3pc. ensuite and large loft lounging area. There is a full partially finished basement with loads of potential, a beautiful 36'4" x 11'8" 3-season room off the back door which is ideal for those large family gatherings, super economical geo-thermal heating and cooling, Fabulous 3 car garage (53' x 31'6") with 16ft ceiling, in-floor propane heat, plus workshop area with second floor storage, plus additional large storage shed with 2 shipping containers attached. All this and more on a beautiful 19.7 acre wooded, Lot just minutes to Town and the main snowmobile trails and miles of ATV trails. Don't miss it, call today! Minimum 24hr irrevocable required on all Offers. (id:27)

Building Features:

  • Style: Detached
  • Building Type: House
  • Basement Development: Partially finished
  • Basement Type: Full
  • Construction Style - Attachment: Detached
  • Exterior Finish: Cedar Siding
  • Floor Space: 2000 - 2500 sqft
  • Heating Type: Forced air
  • Heating Fuel: Geo Thermal
  • Cooling Type: Central air conditioning
  • Appliances: Water softener

Property Features:

  • OwnershipType: Freehold
  • Property Type: Single Family
  • Bedrooms: 4
  • Bathrooms: 3
  • Features: Wooded area
  • Floor Space (approx): 2000 - 2500 Square Feet
  • Irregular: Yes
  • Lot Depth: 1903.5 Feet
  • Lot Frontage: 539.1 Feet
  • Lot Size: 539.1 x 1903.5 FT
  • Structure Type: Deck, Porch
  • Zoning: Residential
  • Sewer: Septic System
  • Parking Type: Detached garage, Garage
  • No. of Parking Spaces: 10

Rooms:

  • 3rd Bedroom 2nd Level 3.71 m x 2.92 m
  • Sitting 2nd Level 7.98 m x 4.23 m
  • Other Lower Level 3.29 m x 2.71 m
  • Utility Lower Level 4.26 m x 6.40 m
  • Recreation Room Lower Level 10.66 m x 5.02 m
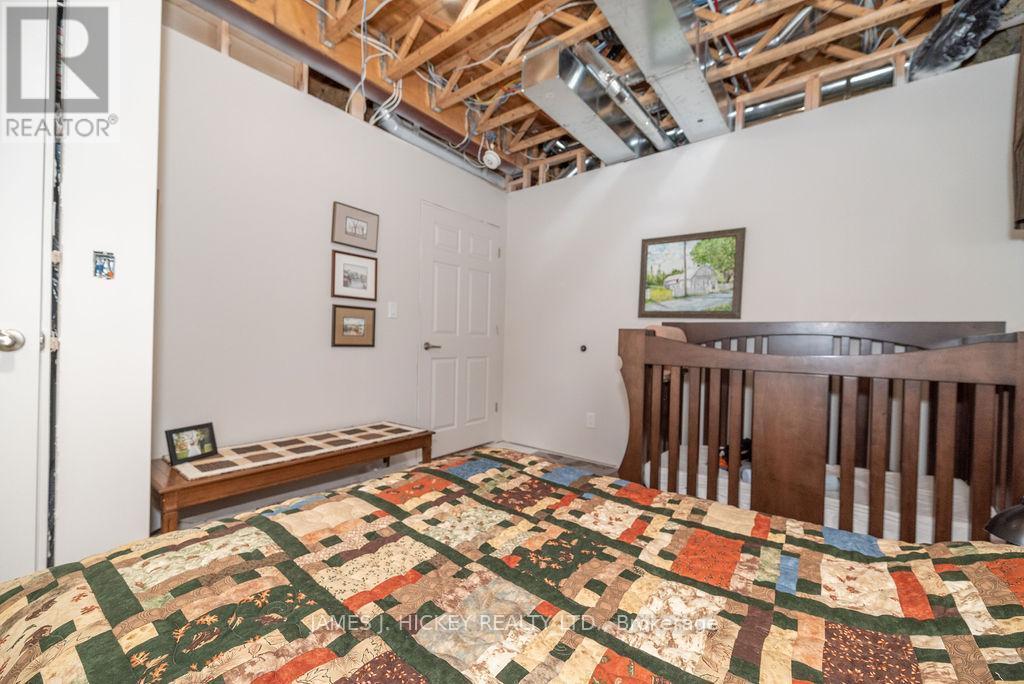
  • 4th Bedroom Lower Level 3.26 m x 3.96 m
  • Foyer Main Level 3.16 m x 2.89 m
  • Sun Room Main Level 11.09 m x 3.59 m
  • Kitchen Main Level 6.79 m x 3.77 m
  • Living Main Level 7.58 m x 4.11 m
  • Bedroom Main Level 4.17 m x 3.62 m
  • 2nd Bedroom Main Level 3.10 m x 3.10 m
  • Laundry Main Level 3.23 m x 2.04 m

Convert Measurement to:


Courtesy of: JAMES J. HICKEY REALTY LTD.

REALTOR.ca  

QuickQuoteTM Powered by RPS

Location of 313 MEILLEUR'S ROAD, Laurentian Hills, Ontario, K0J 1P0

Demographic Information of 313 MEILLEUR'S ROAD, Laurentian Hills, Ontario, K0J 1P0

Life Stage

Families with Tweens

Employment Type

Mixed

Average Household Income

$131,000.00

Average Number of Children

1.70

Household Population

Household Structure

Age of Population

Education

Education Level

No certificate/diploma/degree

13.02 %

High school certificate or equivalent

32.19 %

Apprenticeship trade certificate/diploma

8.22 %

College/non-university certificate

32.88 %

University Degree

13.69 %

Commuter

Travel To Work

By Car

100.0 %

By Public Transit

0.0 %

By Walking

0.0 %

By Bicycle

0.0 %

By Other Methods

0.0 %

Cultural Diversity

Knowledge of Official Language

Mother Tongue

Building Information

Building Type

Apartments (Low and High Rise)

Houses

100.0 %

Own Vs. Rent
