Button CopyPathCircle CloseCircle Left ArrowArrow Down Icon GreyClosecirclecircleBurger
Image 1
Image 2
Image 3
$649,000

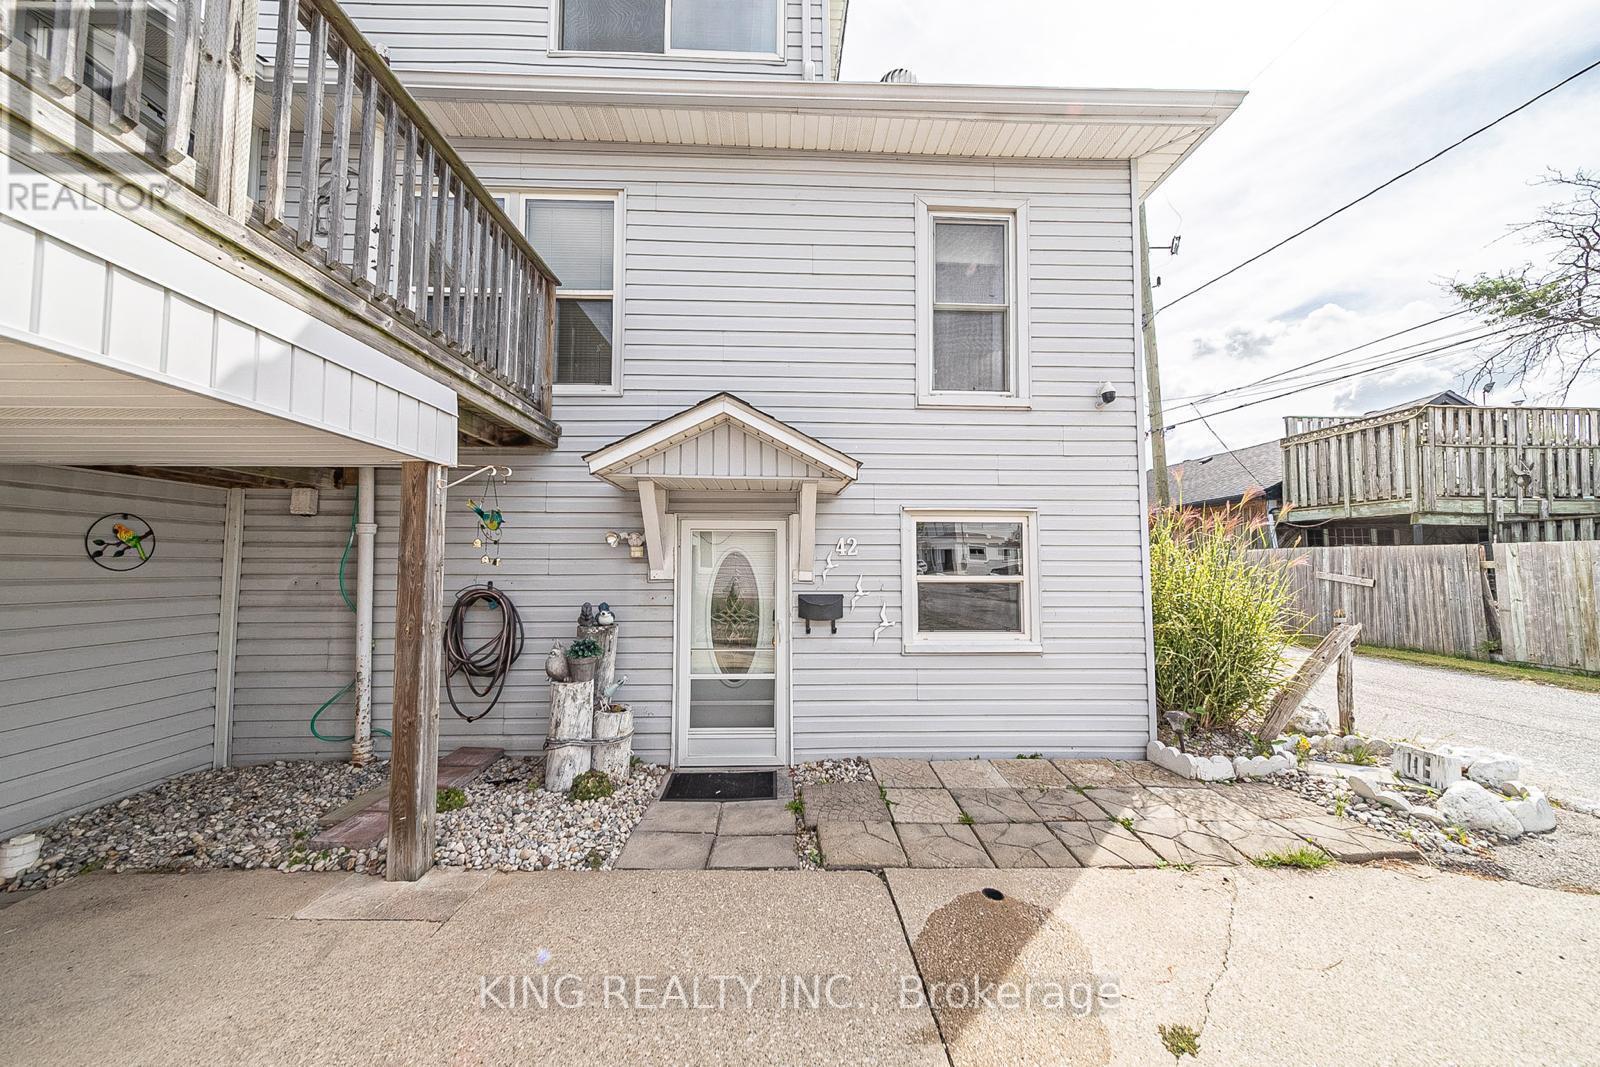
42 WAHNETA AVENUE, LaSalle, Ontario, N9J 1T7

MLS® # X13009184

3+1 Beds

Baths

1100 - 1500  FEETSQ

QuickQuoteTM: $630K - $845K

Lasalle ON, N9J 1T7

MLS® # X13009184

Property Information:

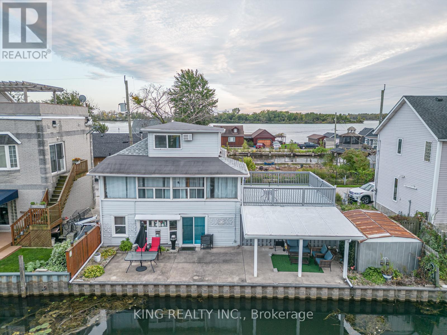
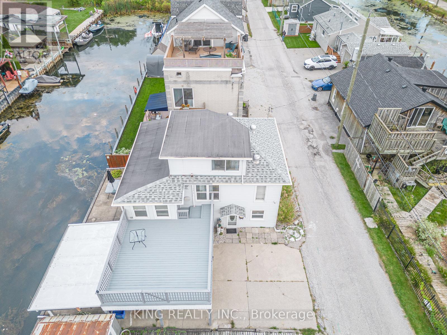
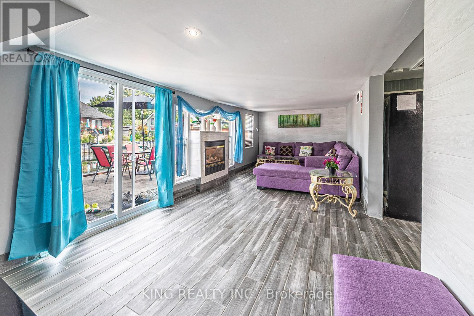
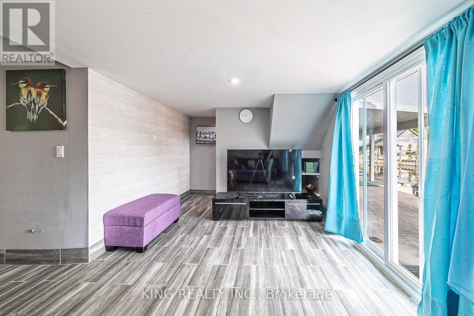
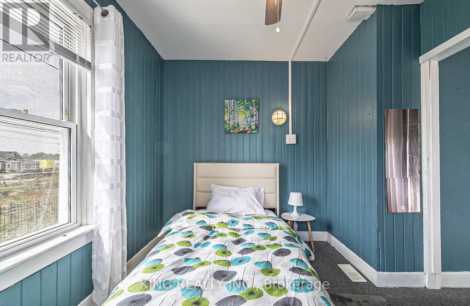
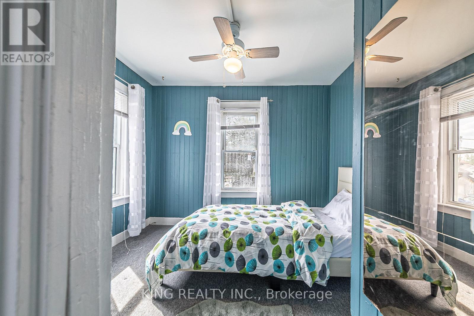
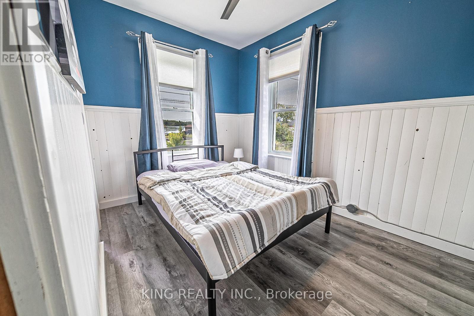
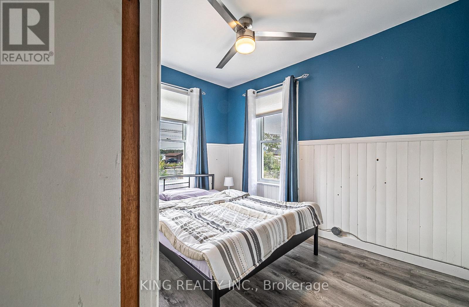
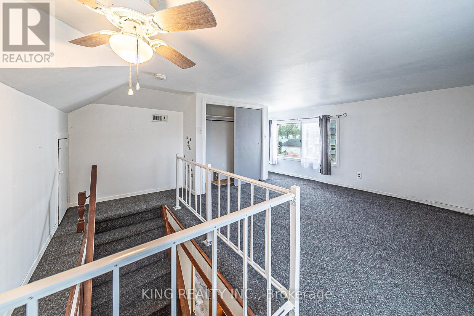
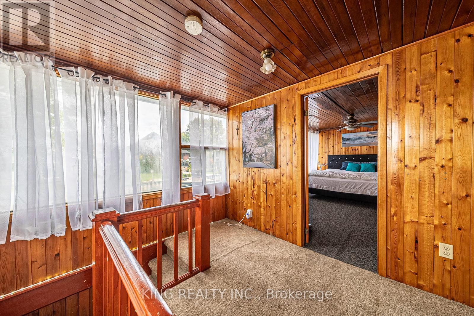
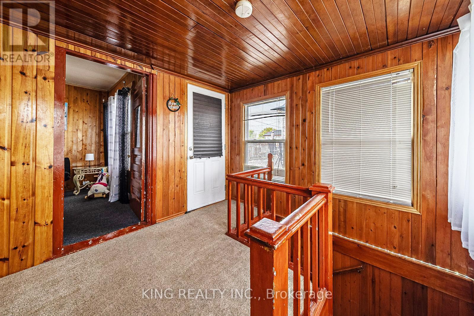
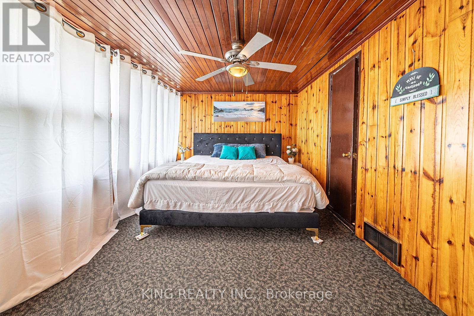
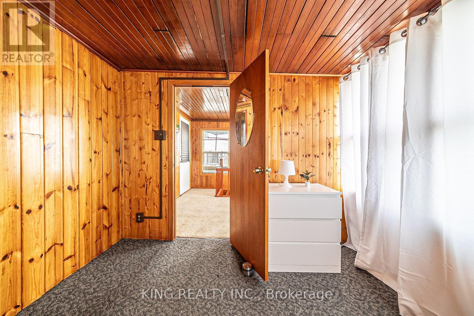
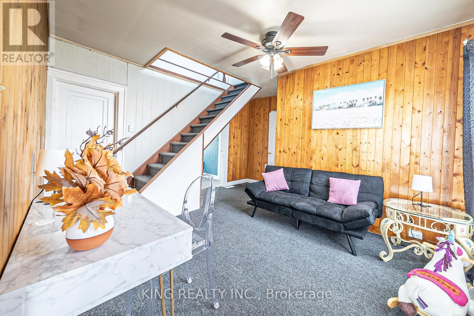
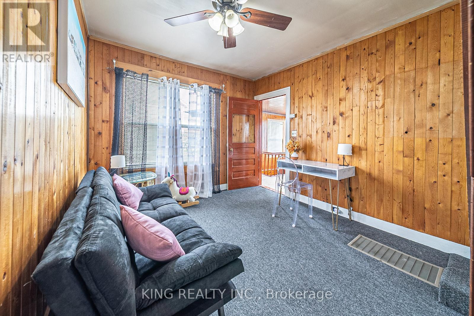
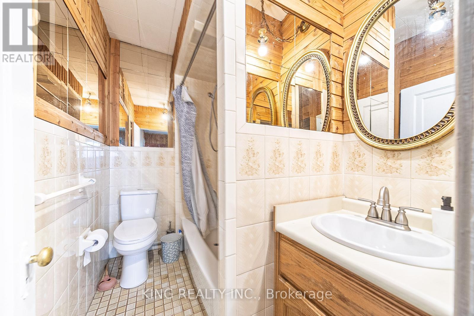
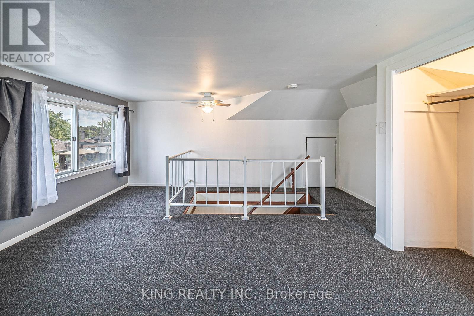
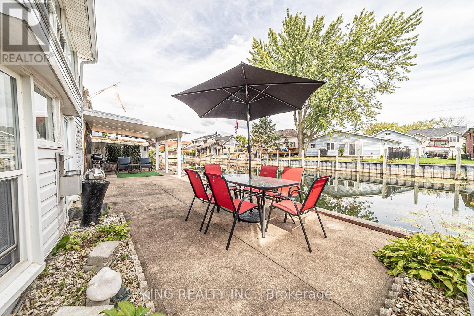
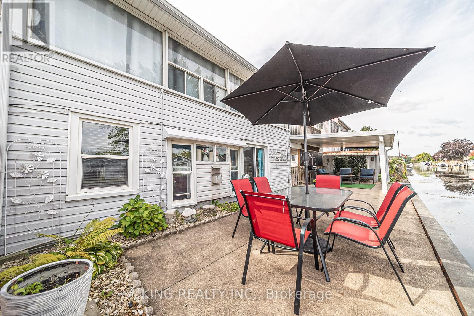
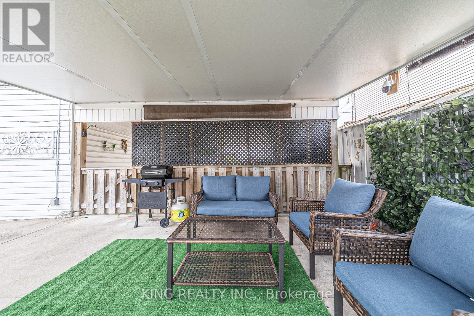
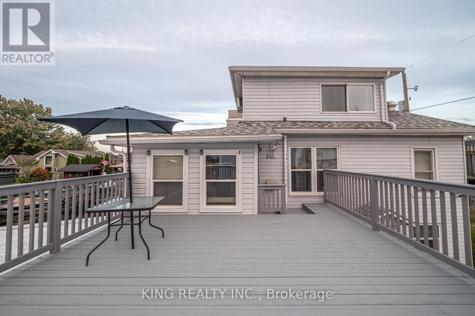
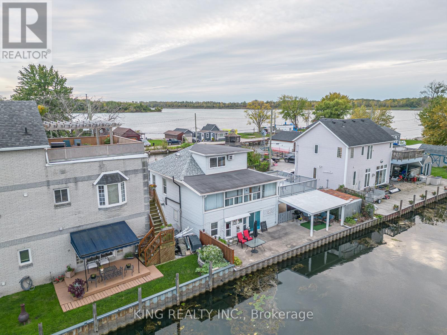
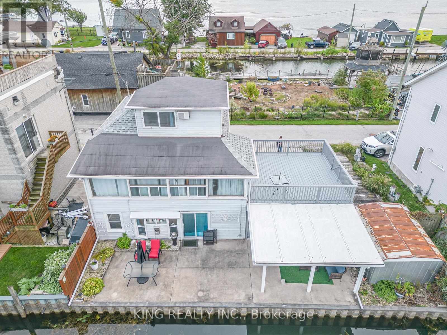
Rare opportunity to own an exceptional waterfront property offering breathtaking, unobstructed water views and stunning sunsets year-round. This beautifully appointed home features a private boat dock, perfect for boating enthusiasts or tranquil lakeside living. Enjoy outdoor living at its best with a full patio deck, spacious upper deck with carport garage with upto 4 parkings . Inside, an open-concept layout seamlessly connects the modern kitchen complete with granite countertops to a generous living and dining area, ideal for entertaining or relaxing with family. The home boasts 3 spacious bedrooms plus a large office, easily convertible into a 4th bedroom, and 2 full bathrooms. This home offers the flexibility to suit your lifestyle. Don't miss this rare waterfront gem ideal for those seeking serenity, space, and spectacular views. (id:27)

Building Features:

  • Style: Detached
  • Building Type: House
  • Basement Type: Crawl space
  • Construction Style - Attachment: Detached
  • Easement: Unknown
  • Exterior Finish: Vinyl siding
  • Fireplace: Yes
  • Floor Space: 1100 - 1500 sqft
  • Foundation Type: Concrete
  • Heating Type: Forced air
  • Heating Fuel: Natural gas
  • Cooling Type: Central air conditioning
  • Appliances: All

Property Features:

  • OwnershipType: Freehold
  • Property Type: Single Family
  • Bedrooms: 3+1
  • Bathrooms: 2
  • Access Type:
  • Amenities Nearby: Marina
  • Floor Space (approx): 1100 - 1500 Square Feet
  • Irregular: Yes
  • Lot Depth: 42 Feet
  • Lot Frontage: 108 Feet
  • Lot Size: 108 x 42 FT
  • Structure Type: Shed, Dock
  • Surface Water:
  • View Type:
  • WaterFront Type: Waterfront on lake
  • Sewer: Sanitary sewer
  • Parking Type: Carport, No Garage
  • No. of Parking Spaces: 5

Rooms:

  • Foyer Main Level 3.61 m x 3.61 m
  • Living Main Level 3.23 m x 8.61 m
  • Kitchen Main Level 9.10 m x 10.70 m
  • Laundry Main Level 3.66 m x 2.74 m
  • Primary Bedroom Main Level 2.95 m x 4.95 m
  • 2nd Bedroom Main Level 2.69 m x 3.12 m
  • 3rd Bedroom Main Level 3.25 m x 2.44 m
  • Office Main Level 4.22 m x 4.27 m

Convert Measurement to:


Courtesy of: KING REALTY INC.

REALTOR.ca  

QuickQuoteTM Powered by RPS

Location of 42 WAHNETA AVENUE, LaSalle, Ontario, N9J 1T7

Demographic Information of 42 WAHNETA AVENUE, LaSalle, Ontario, N9J 1T7

Life Stage

Middle-Aged with Teens

Employment Type

Mixed

Average Household Income

$147,062.26

Average Number of Children

1.82

Household Population

Household Structure

Age of Population

Education

Education Level

No certificate/diploma/degree

17.21 %

High school certificate or equivalent

30.78 %

Apprenticeship trade certificate/diploma

5.3 %

College/non-university certificate

18.12 %

University certificate (below bachelor)

0.81 %

University Degree

27.78 %

Commuter

Travel To Work

By Car

94.79 %

By Public Transit

0.0 %

By Walking

0.0 %

By Bicycle

0.0 %

By Other Methods

5.21 %

Cultural Diversity

Knowledge of Official Language

Mother Tongue

Building Information

Building Type

Apartments (Low and High Rise)

9.04 %

Houses

90.96 %

Own Vs. Rent

