Button CopyPathCircle CloseCircle Left ArrowArrow Down Icon GreyClosecirclecircleBurger
Image 1
Image 2
Image 3
$999,000

2520 MAYFAIR South, LaSalle, Ontario, N9J 0E5

MLS® # 26007836

5 Beds

Baths

QuickQuoteTM: $879K - $1.2M

Lasalle ON, N9J 0E5

MLS® # 26007836

Property Information:

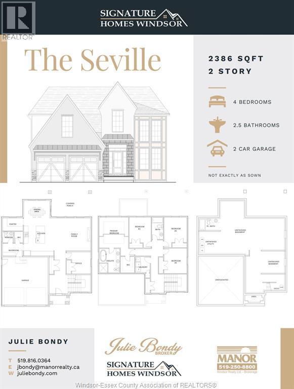
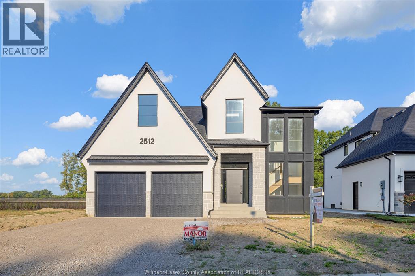
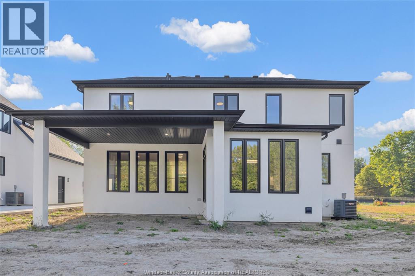
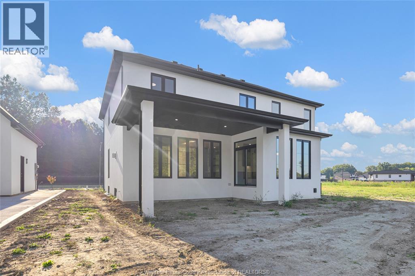
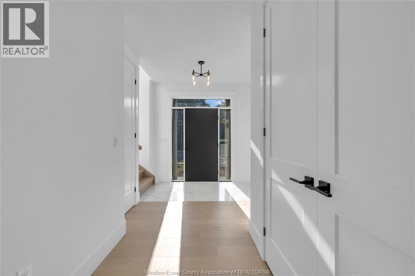
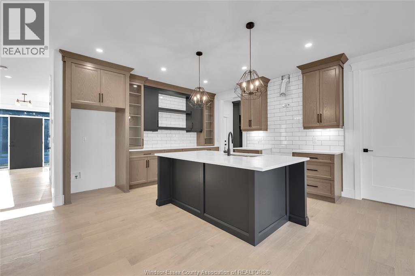
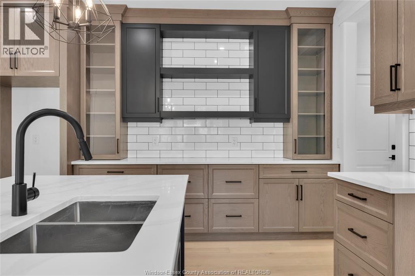
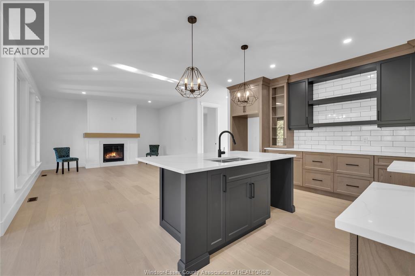
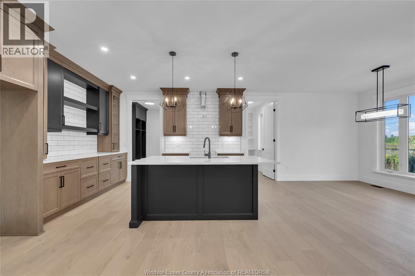
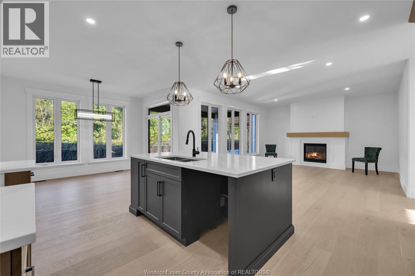
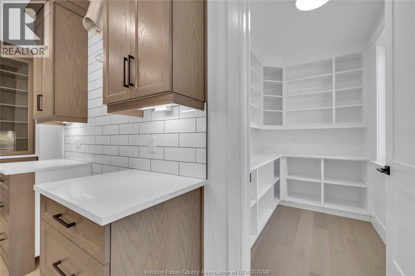
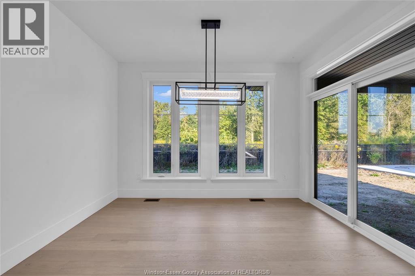
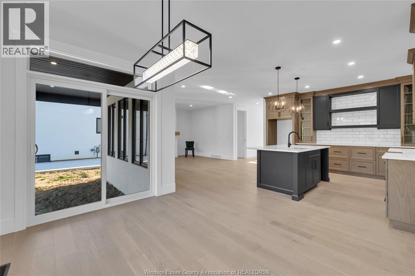
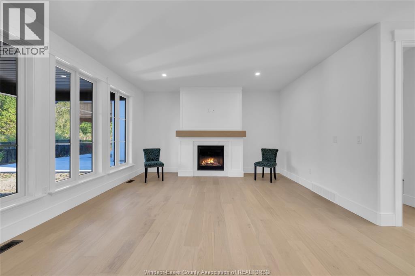
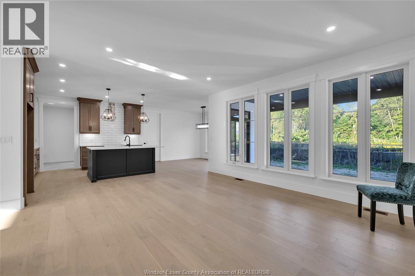
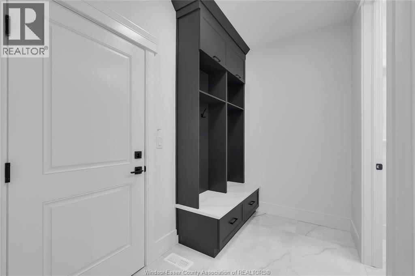
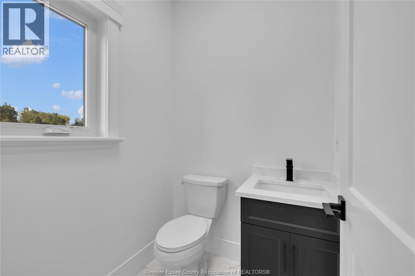
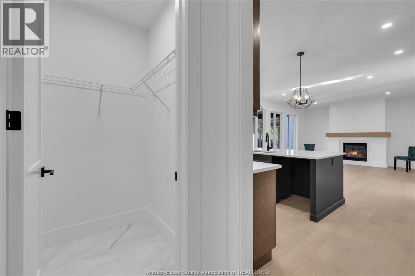
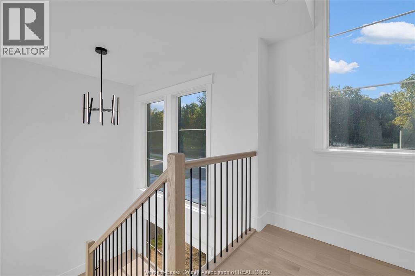
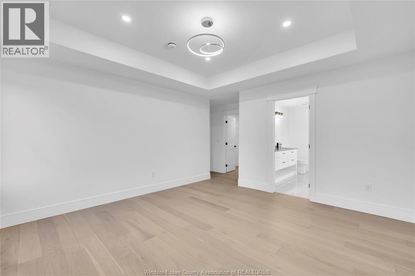
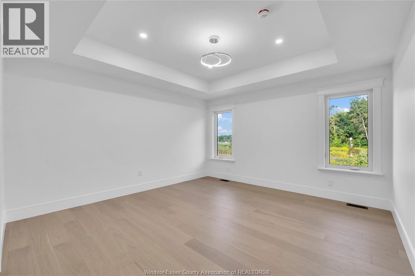
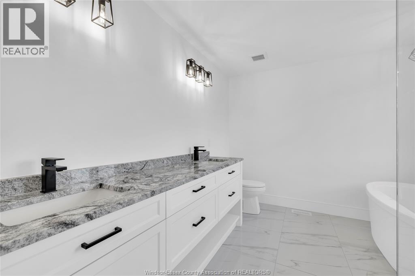
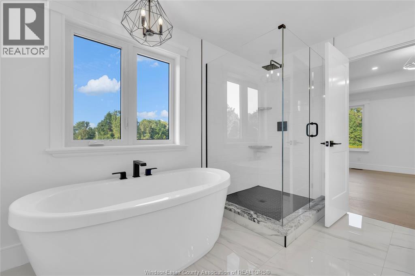
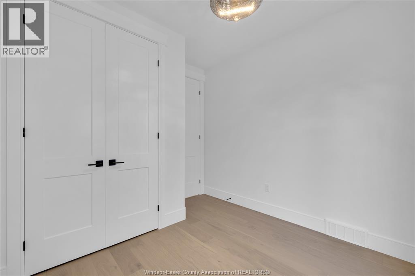
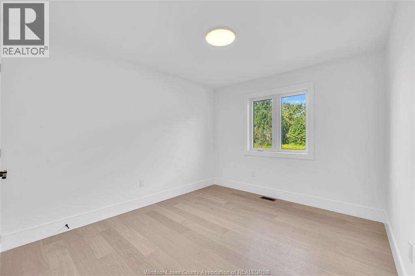
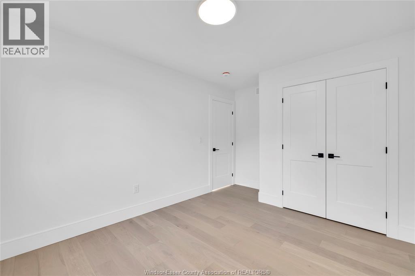
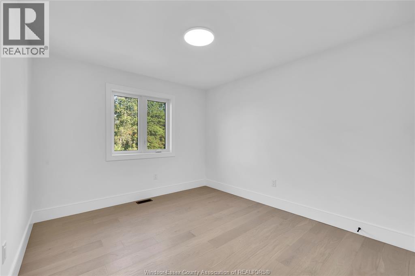
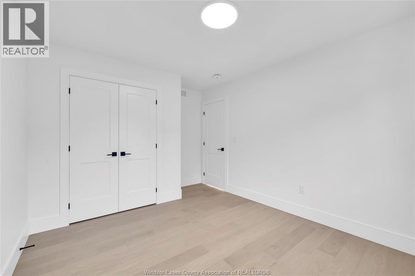
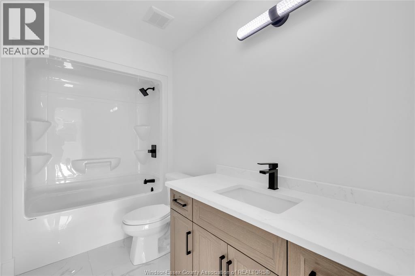
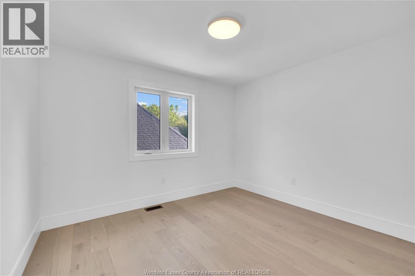
WELCOME TO SIGNATURE HOMES WINDSOR NEWEST 2 STORY MODEL ""THE SEVILLE "" . CONSTRUCTION HAS NOT COMMENCED YET , BUYERS CAN CHOOSE MODEL FROM 2 STOREYS AND RANCH STYLES! LOCATED IN TRINITY WOODS IN LASALLE SURROUNDED BY NATURE AND CONSERVATION AREAS . NO REAR YARD NEIGHBOURS OR FRONT NEIGHBOURS AS IT IS CONSERVATION GREENSPACE ON BOTH SIDES PLUS A DEAD END CUL DE SAC. THIS 2 STY DESIGN HOME FEATURES GOURMET KITCHEN W/LRG CENTRE ISLAND FEATURING GRANITE/ STONE COUNTERS THRU-OUT AND HUGE WALK IN KITCHEN PANTRY WITH CABINTRY AND COUNTERTOPS. A BEAUTIFUL DINING AREA OVERLOOKING REAR YARD WITH VIEW OF CONSERVATION AND SPACIOUS COVERED REAR PORCH. OPEN CONCEPT FAMILY ROOM WITH MODERN STYLE FIREPLACE. 4 UPPER LEVEL BEDROOMS. MAIN FLOOR BEDROOM OR FLEX ROOM TO BE AN OFFICE OR EXTRA REC ROOM . STUNNING MASTER SUITE WITH TRAY CEILING, ENSUITE BATH WITH HIS & HER SINKS WITH CUSTOM GLASS SURROUND SHOWER WITH FREESTANDING GORGEOUS TUB. SIGNATURE HOMES EXCEEDING YOUR EXPECTATION IN EVERY WAY! TRINITY WOODS LOTS AVAILABLE LOTS 12-13OKE, LOTS 14,16 MAYFAIR SOUTH . CALL TO INQUIRE ! EXISTING MODEL IS CURRENTLY AT 2512 MAYFAIR SOUTH. HST REBATE FOR APR 1 2026 TO MAR 31 2027 IS REFLECTED IN LIST PRICE , ALL REBATES ARE ASSIGNED TO THE BUILDER. LOT 16 HAS A $35,000 LOT PREMIUM IN ADDITION TO LIST PRICE. (id:27)

Building Features:

  • Style: Detached
  • Building Type: House
  • Construction Style - Attachment: Detached
  • Exterior Finish:
  • Fireplace Fuel: Gas
  • Fireplace Type: Insert
  • Flooring Type: Hardwood
  • Foundation Type: Concrete
  • Heating Type: Forced air
  • Heating Fuel: Natural gas
  • Cooling Type: Central air conditioning

Property Features:

  • OwnershipType: Freehold
  • Property Type: Single Family
  • Bedrooms: 5
  • Bathrooms: 3
  • Half Bathrooms: 1
  • Features: Double width or more driveway
  • Irregular: Yes
  • Lot Size: 61.96 X 114.9'X 60.7'X108.8
  • Zoning: RES
  • Parking Type: Garage, Inside Entry

Rooms:

  • Bathroom 2nd Level Measurements not available
  • Bathroom 2nd Level Measurements not available
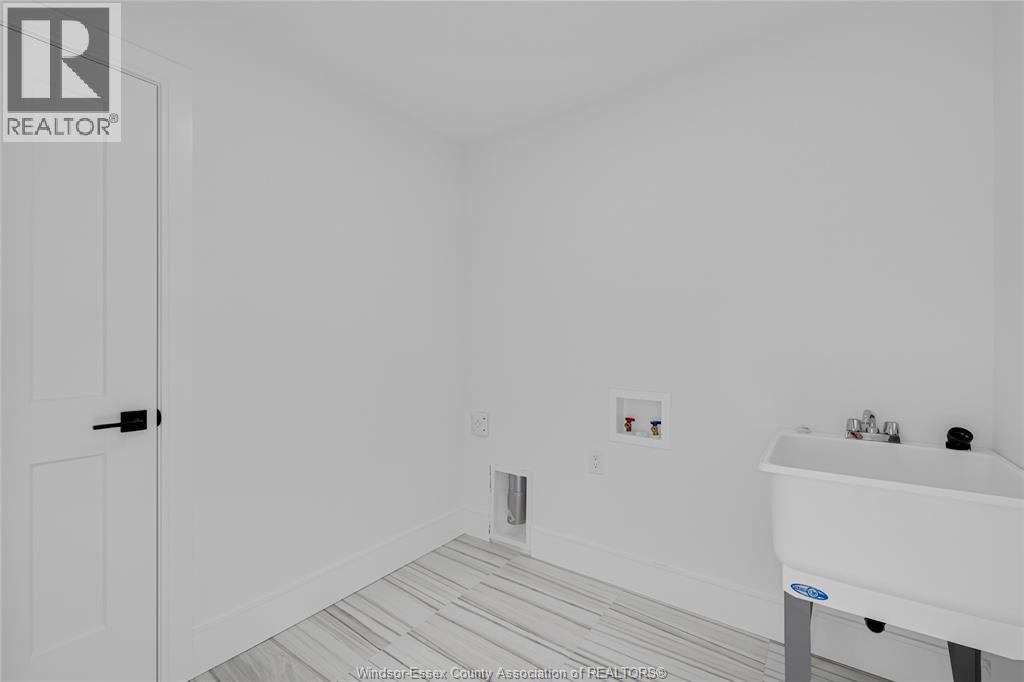
  • Laundry 2nd Level Measurements not available
  • Bedroom 2nd Level Measurements not available
  • Bedroom 2nd Level Measurements not available
  • Bedroom 2nd Level Measurements not available
  • Primary Bedroom 2nd Level Measurements not available
  • Utility Lower Level Measurements not available
  • Storage Lower Level Measurements not available
  • Bathroom Main Level Measurements not available
  • Family Main Level Measurements not available
  • Dining Main Level Measurements not available
  • Bedroom Main Level Measurements not available
  • Kitchen Main Level Measurements not available
  • Foyer Main Level Measurements not available

Courtesy of: MANOR WINDSOR REALTY LTD.

REALTOR.ca  

QuickQuoteTM Powered by RPS

Location of 2520 MAYFAIR South, LaSalle, Ontario, N9J 0E5

Demographic Information of 2520 MAYFAIR South, LaSalle, Ontario, N9J 0E5

Life Stage

Growing Families

Employment Type

Mixed

Average Household Income

$145,990.16

Average Number of Children

1.89

Household Population

Household Structure

Age of Population

Education

Education Level

No certificate/diploma/degree

11.53 %

High school certificate or equivalent

32.48 %

Apprenticeship trade certificate/diploma

3.56 %

College/non-university certificate

24.97 %

University certificate (below bachelor)

1.8 %

University Degree

25.65 %

Commuter

Travel To Work

By Car

98.71 %

By Public Transit

0.0 %

By Walking

0.0 %

By Bicycle

0.0 %

By Other Methods

1.29 %

Cultural Diversity

Knowledge of Official Language

Mother Tongue

Building Information

Building Type

Apartments (Low and High Rise)

2.41 %

Houses

97.59 %

Own Vs. Rent
