Button CopyPathCircle CloseCircle Left ArrowArrow Down Icon GreyClosecirclecircleBurger
Image 1
Image 2
Image 3
$549,900

146 HURON, LaSalle, ON, N9J 1H9

MLS® # 26025037

3 Beds

3  Baths

QuickQuoteTM: $527K - $758K

Open House

  • Sat Oct. 24 1:00 PM - 3:00 PM

Lasalle ON, N9J 1H9

MLS® # 26025037

Property Information:

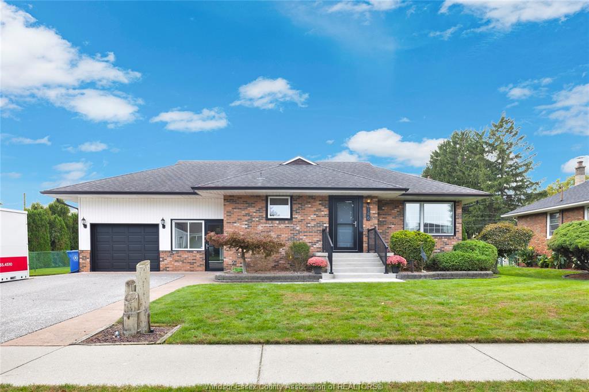
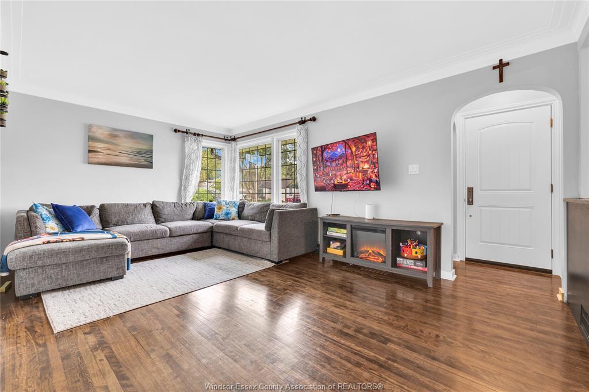
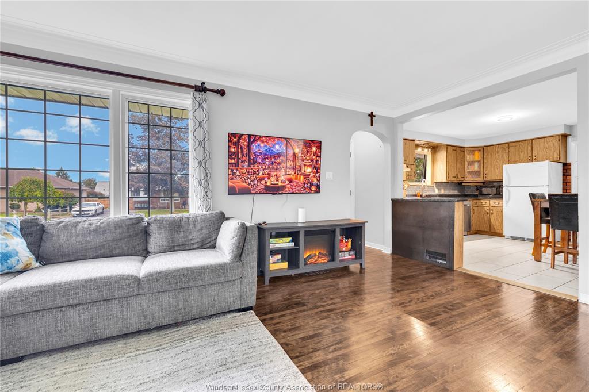
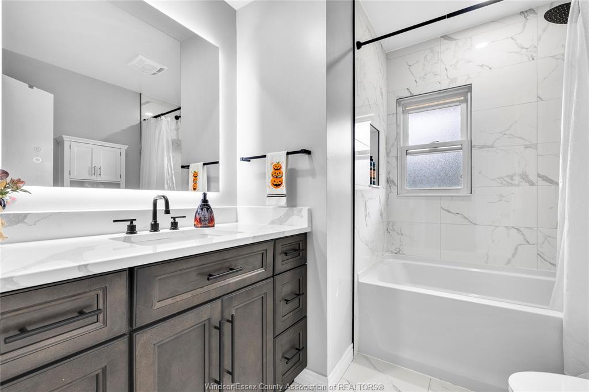
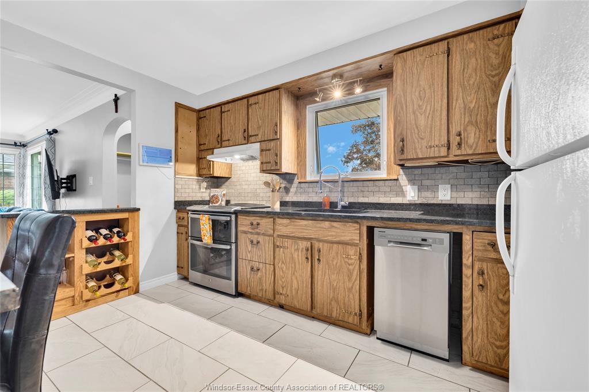
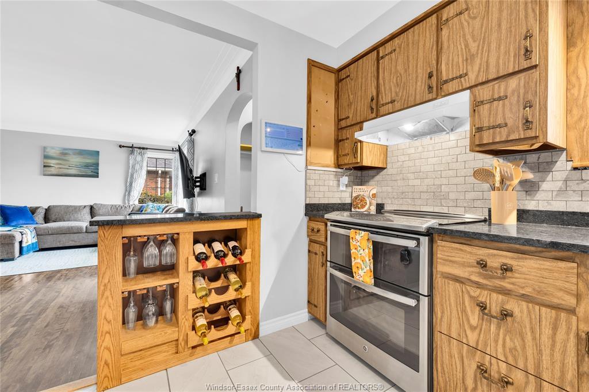
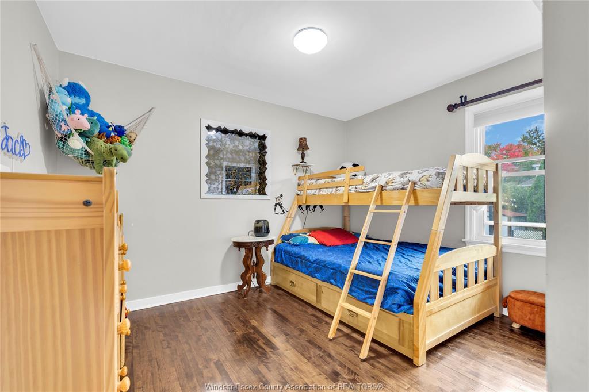
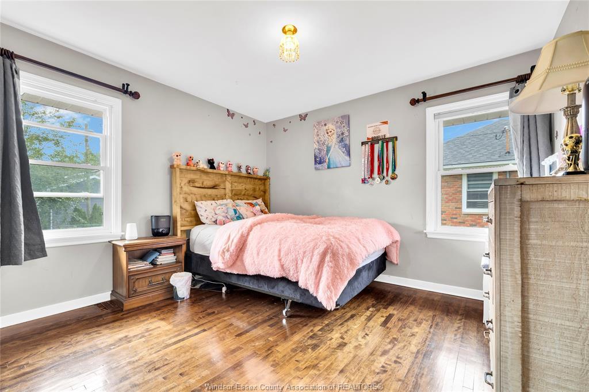
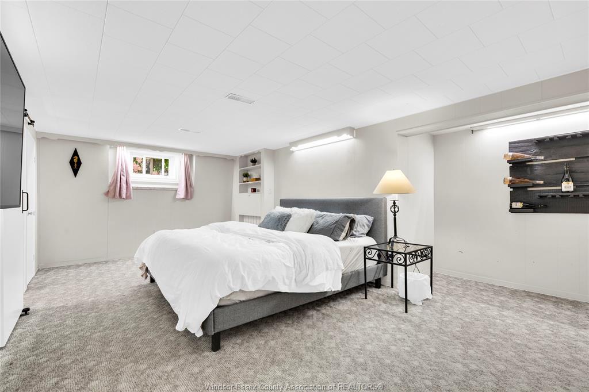
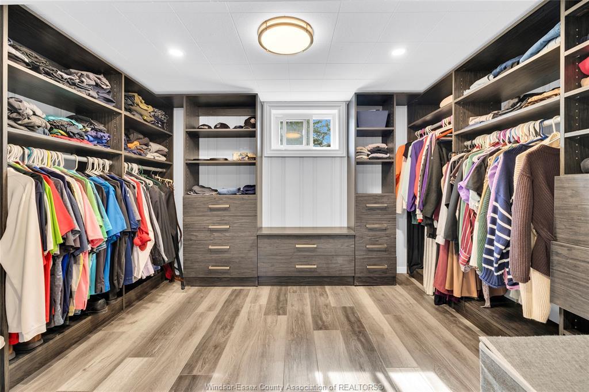
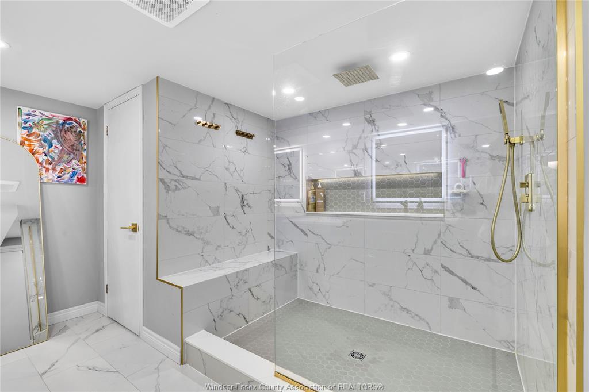
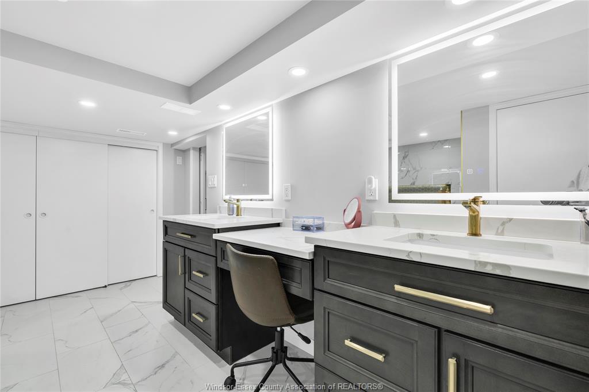
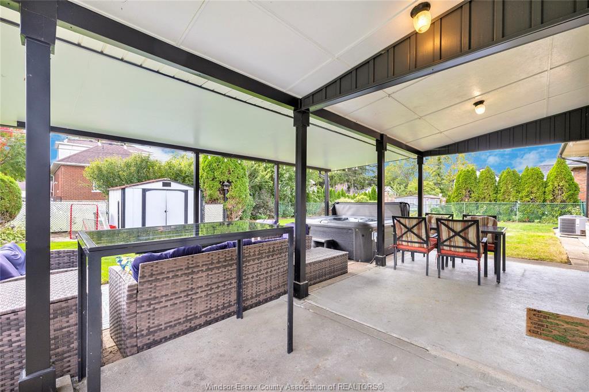
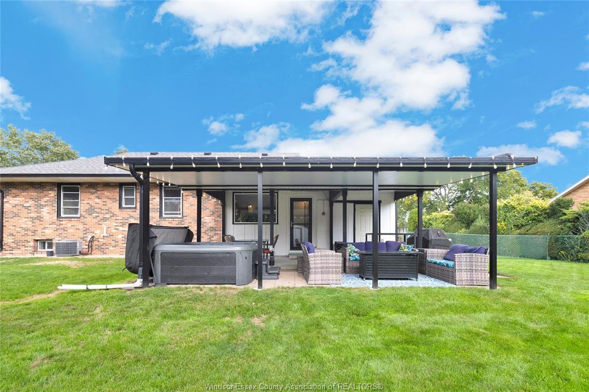
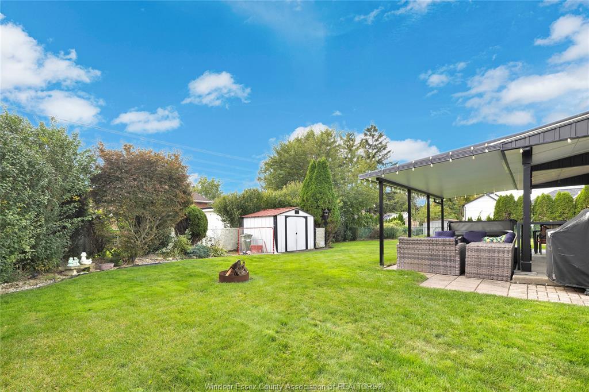
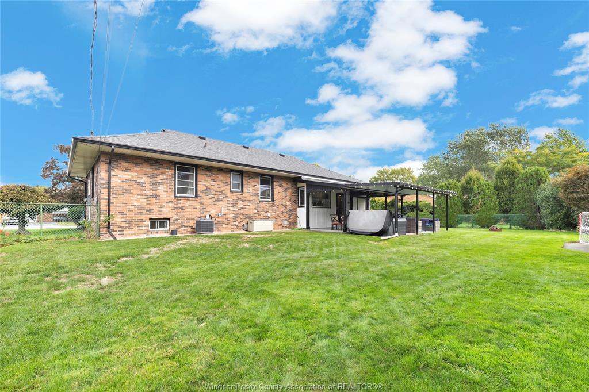
Imagine living just steps from LaSalle's evolving waterfront, where morning walks, afternoons by the river, and evenings entertaining friends can all become part of your everyday routine. Welcome to 146 Huron, a beautifully maintained and thoughtfully updated home that offers far more than meets the eye. Set on an impressive 90-foot-wide lot in an established LaSalle neighbourhood, this inviting home combines timeless character with modern upgrades. Inside, you'll find warm hardwood floors, a bright and welcoming living room, a functional kitchen, and comfortable bedrooms. Both bathrooms have been beautifully renovated, while the lower level offers a spacious retreat complete with a stunning bathroom, oversized walk-in closet, and additional living space. The expansive backyard offers room to play, garden, or simply relax, while the covered patio creates an incredible outdoor living space for entertaining in almost any weather. Complete with a hot tub (negotiable), outdoor shower, fire pit, and plenty of room for family and friends, it's the kind of backyard you'll look forward to coming home to. The updates are equally impressive, including renovated bathrooms, updated exterior doors and windows, a covered patio and eavestroughs in 2023, a furnace humidifier in 2024, new air conditioner in 2025, and a hot water tank in 2026. Even the garage offers something extra, with a dedicated workout space and additional overhead storage. And then there's the location. Just 190 metres from The Loop at LaSalle Landing, 450 metres from the Event Centre, and approximately 700 metres from both the LaSalle Marina boat ramp and John Dupuis Park, you'll enjoy convenient access to recreation, waterfront activities, and community events. Highway 401 and the E.C. Row Expressway are also just minutes away. Schedule your private showing before this property is gone!

Property Features:

  • Bedrooms: 3
  • Bathrooms: 2+1
  • Appliances Included: Dishwasher, Dryer, Refrigerator, Stove, Washer
  • Acreage Info: N/A or Unknown
  • Attachment Style: Detached
  • Basement: Full
  • Basement Development: Finished
  • District: 00 - Windsor, Lasalle, Tecumseh
  • Driveway: Double Width Or More Drive, Finished Drive, Front Drive
  • Exterior Finish: Aluminum/Vinyl, Concrete/Stucco
  • Flooring: Carpeted, Ceramic/Porcelain, Hardwood/Engineered Hrwd
  • Foundation: Block
  • Geocode Source: Google
  • Heating Cooling: Central Air Conditioning, Forced Air, Fully Air Conditioned, Furnace
  • Hot Water Tank Type: Gas
  • Indoor Features: Other, See Remarks, Walk-In Closet, Wet Bar
  • Major Area: Windsor-Essex
  • Occupancy: Seller
  • Outdoor Features: Other, See Remarks, Storage Shed, Underground Sprinkler System, Walking Trails Nearby
  • Property SubTypes: Bungalow, Ranch
  • PropertyType: Residential
  • Rental Equipment: None
  • Rental Income: Potential
  • Roof: Asphalt Shingle
  • Sewer Availability: Connected
  • Showings: Lockbox
  • Side Of Road: South
  • SiteInfluences: Fenced Yard, Landscaped, Other, See Remarks, Patio(s), Playground Nearby
  • Sub District: 9 - Lasalle
  • Tax Year:
  • Title: Freehold
  • Type Of Dwelling: Bungalow, Ranch
  • Water Availability: Connected
  • Zoning: RES
  • Heating Fuel: Natural Gas
  • Water: Municipal Water
  • Sewer: Sanitary
  • Parking Type: Double Garage, Attached Garage, Inside Entry

Rooms:

  • Living Other level :Main Level
  • Kitchen Other level :Main Level
  • Dining Other level :Main Level
  • Bedroom Other level :Main Level
  • Bedroom Other level :Main Level
  • Bathroom Other level :Main Level Note: Bath 4-Piece
  • Bathroom Other level :Main Level Note: Bath 3-Piece
  • Office Other level :Main Level
  • Mudroom Other level :Main Level
  • Primary Bedroom Basement Level
  • Other Basement Level
  • Bathroom Basement Level Note: Bath 5-Piece
  • Laundry Basement Level
  • Storage Basement Level

Data provided by: Windsor-Essex County Association of REALTORS® 3020 Deziel Dr., Windsor, Ontario N8W 5H8
All information displayed is believed to be accurate but is not guaranteed and should be independently verified. No warranties or representations are made of any kind. Copyright© 2021 All Rights Reserved

QuickQuoteTM Powered by RPS

Location of 146 HURON, LaSalle, ON, N9J 1H9

Demographic Information of 146 HURON, LaSalle, ON, N9J 1H9

Life Stage

Midlife Families

Employment Type

Service Sector/White Collar

Average Household Income

$141,058.08

Average Number of Children

1.78

Household Population

Household Structure

Age of Population

Education

Education Level

No certificate/diploma/degree

11.25 %

High school certificate or equivalent

28.33 %

Apprenticeship trade certificate/diploma

6.31 %

College/non-university certificate

24.14 %

University certificate (below bachelor)

1.57 %

University Degree

28.39 %

Commuter

Travel To Work

By Car

97.1 %

By Public Transit

0.0 %

By Walking

0.0 %

By Bicycle

1.7 %

By Other Methods

1.2 %

Cultural Diversity

Knowledge of Official Language

Mother Tongue

Building Information

Building Type

Apartments (Low and High Rise)

0.64 %

Houses

99.36 %

Own Vs. Rent