Button CopyPathCircle CloseCircle Left ArrowArrow Down Icon GreyClosecirclecircleBurger
Image 1
Image 2
Image 3
$575,000

102 LENEVE Street, Lambton Shores, ON, N0N 1J0

MLS® # 26015087

3 Beds

Baths

QuickQuoteTM: $562K - $684K

Lambton Shores ON, N0N 1J0

MLS® # 26015087

Property Information:

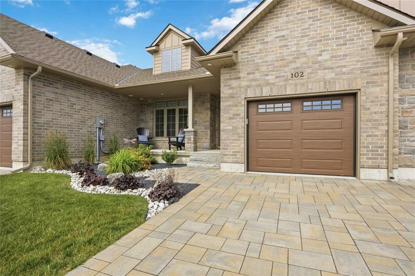
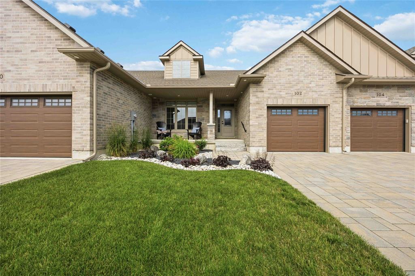
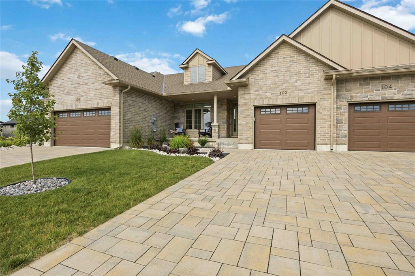
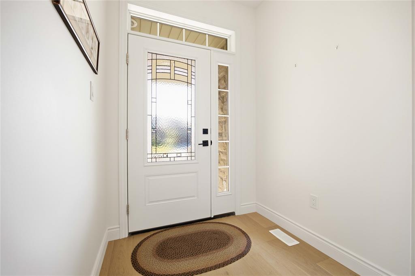
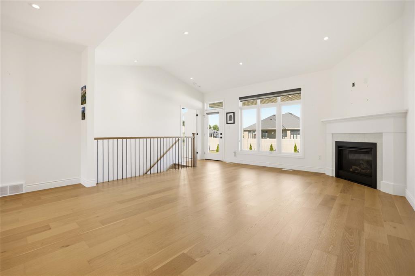
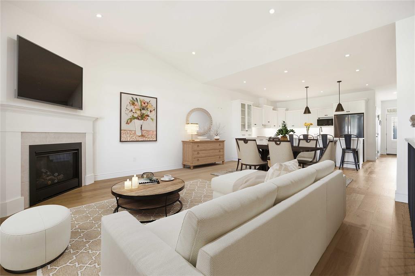
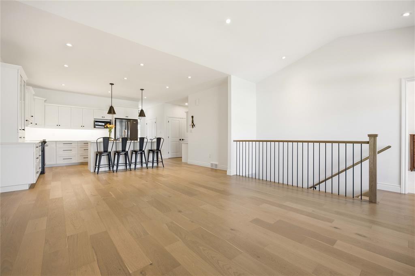
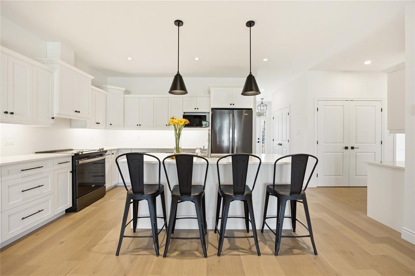
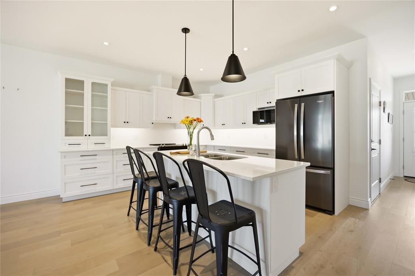
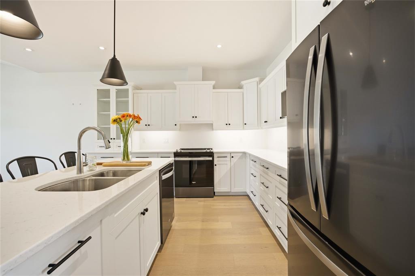
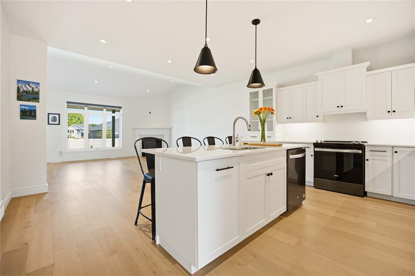
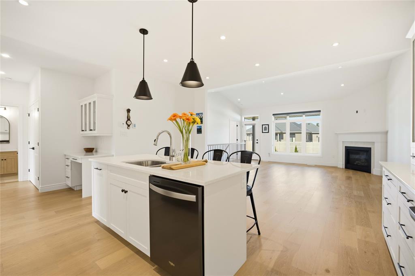
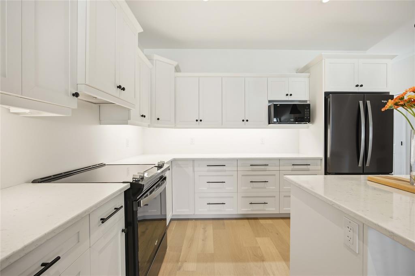
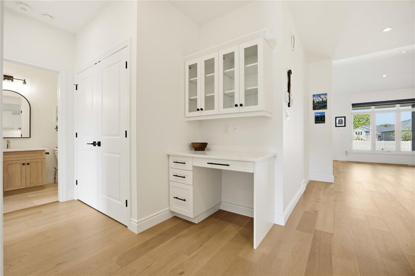
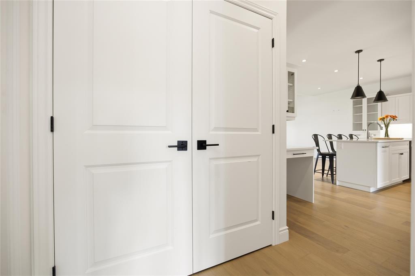
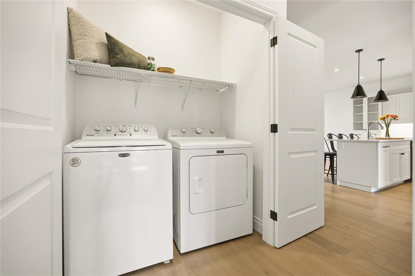
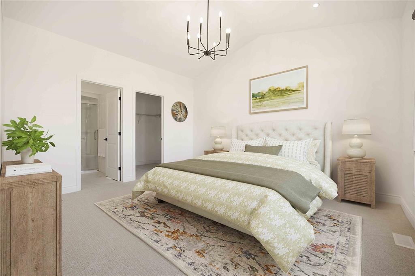
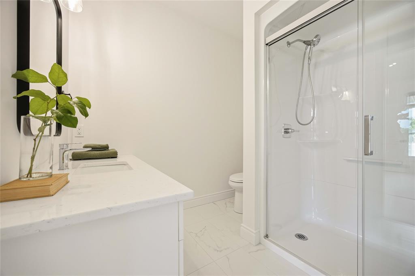
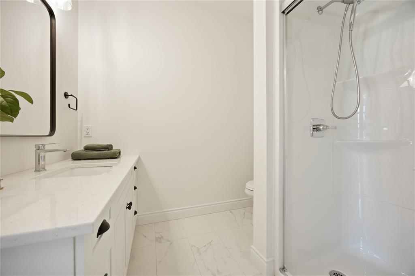
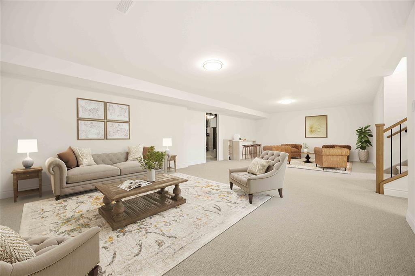
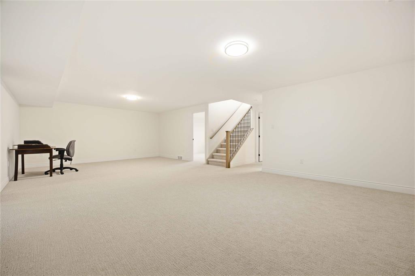
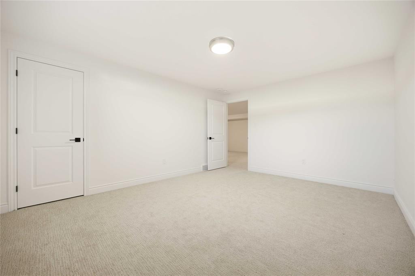
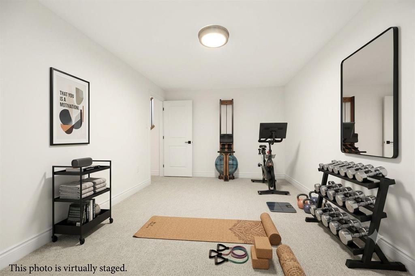
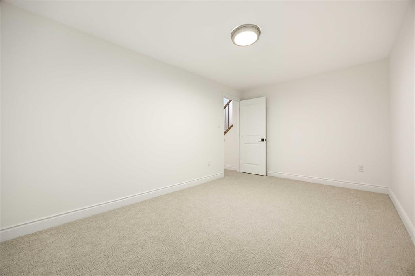
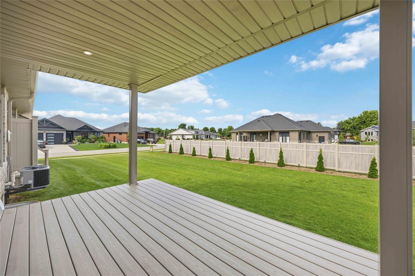
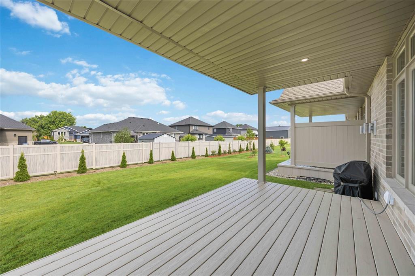
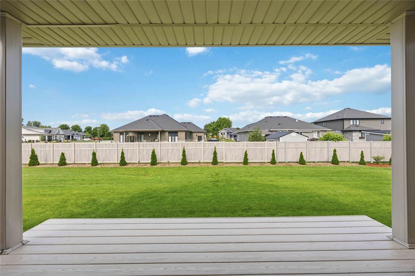
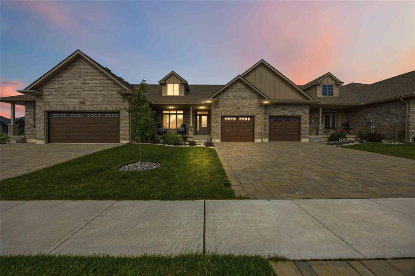
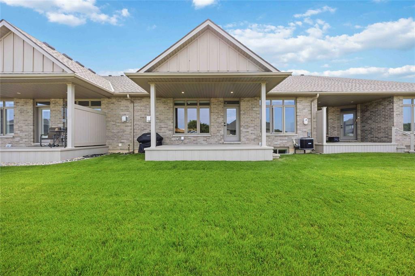
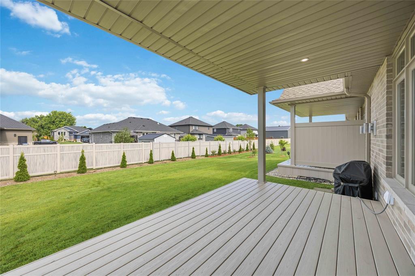
Looking for luxury without the maintenance? Welcome to Woodside Estate at 102 Leneve. Built by trusted local builders, Wellington Builders Inc., this upscale attached freehold home offers the perfect blend of sophistication and convenience with absolutely no HOA or condo fees. Inside, you are greeted by gorgeous 9-foot ceilings, engineered hardwood floors, a cozy gas fireplace, and convenient main-floor laundry. This property features premium upgrades from the original builder plans, with high-end kitchen appliances and custom window coverings already included. Enjoy the ease of spacious, one-floor living with the massive bonus of a lower level designed to host family and friends. It is the ultimate "lock-and-leave" lifestyle, featuring the unique option to have a grounds maintenance crew handle all your yard work. Ideally located, you are just minutes from Forest Golf Club & Inn and pickleball courts, and only a short drive to pristine beaches and premium golf courses. Everything you need is right in town, from groceries, banks, and fitness centers to local eateries, the arena, and the curling club. This home truly speaks for itself and must be seen in person. Call your realtor today, and if you don't have one, call me! *Schedule with covenants in documents
Property Features:

  • Bedrooms: 3
  • Bathrooms: 3
  • Appliances Included: Dishwasher, Microwave, Refrigerator, Stove
  • Acreage Info: N/A or Unknown
  • Attachment Style: Attached
  • Basement: Full
  • Basement Development: Finished
  • Built in: 2023
  • District: Lambton Shores
  • Driveway: Interlocking Drive
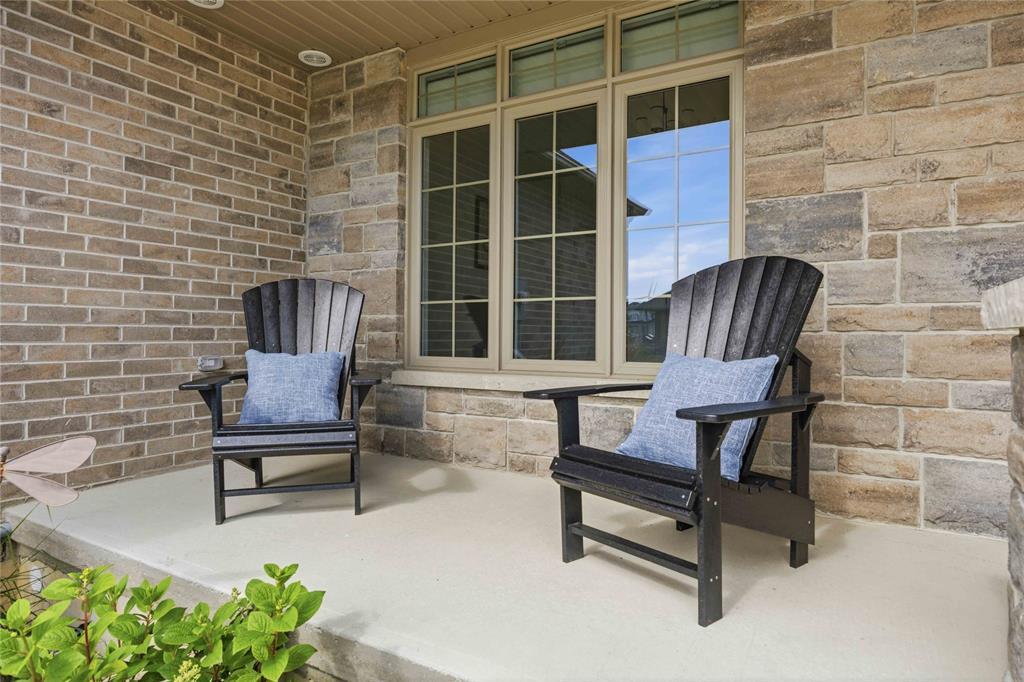
  • Exterior Finish: Brick, Stone
  • Fireplace Fuel1: Gas
  • Fireplace Type1: Insert
  • Flooring: Carpeted, Ceramic/Porcelain, Hardwood/Engineered Hrwd
  • Foundation: Concrete
  • Geocode Source: Google
  • Heating Cooling: Central Air Conditioning, Forced Air, Furnace
  • Hot Water Tank Type: Gas
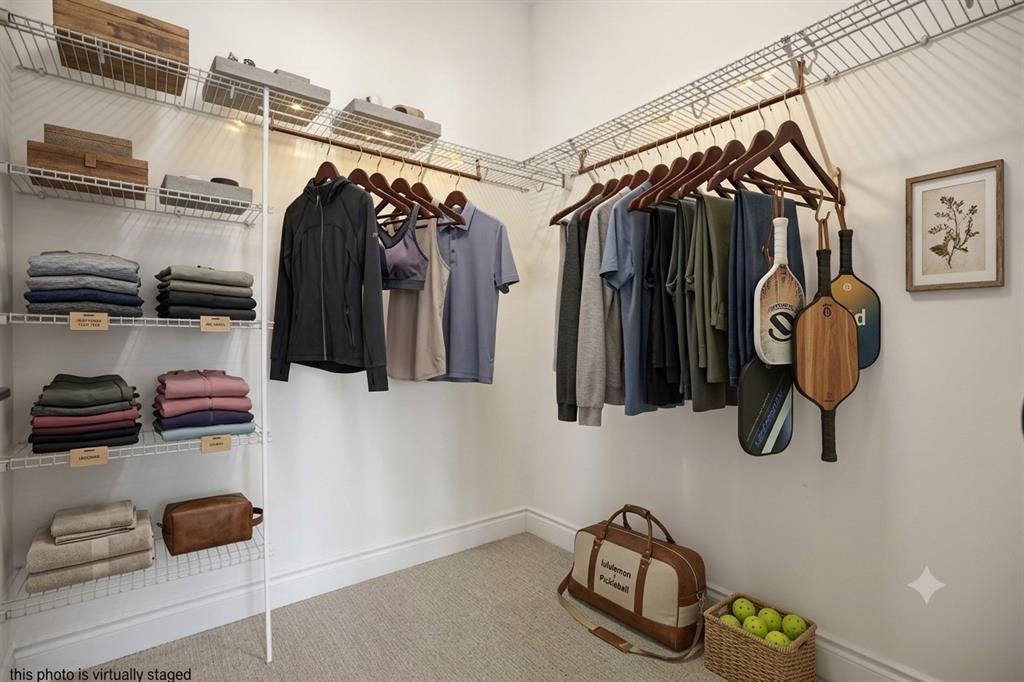
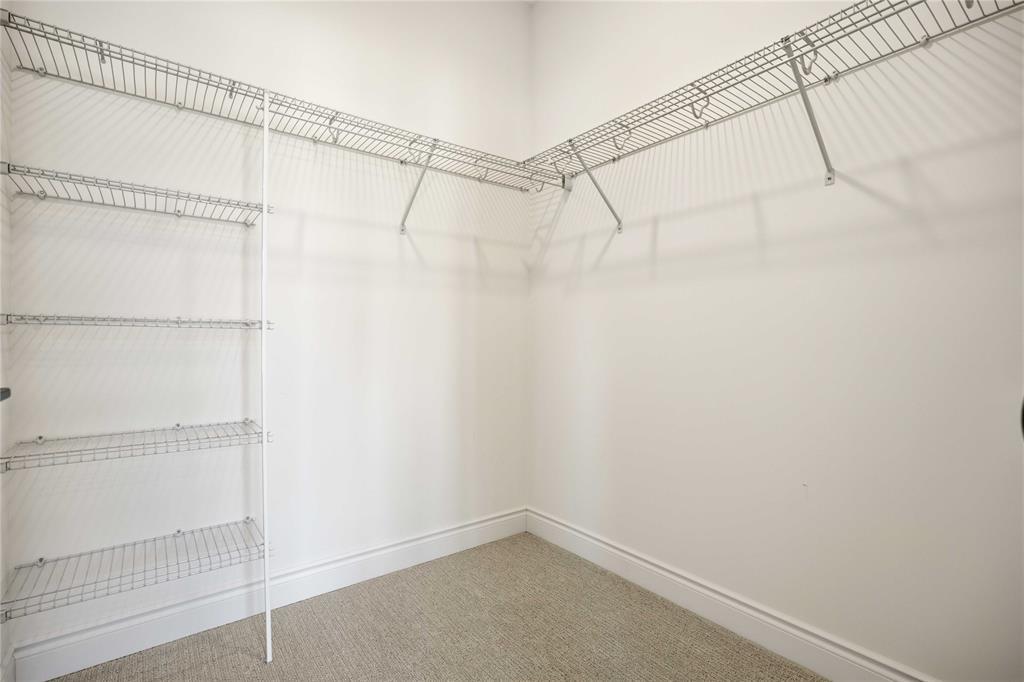
  • Indoor Features: C/Vac Attachments, Central Vacuum - R/I, Walk-In Closet
  • Major Area: Sarnia-Lambton
  • Occupancy: Vacant
  • Property SubTypes: Bungalow
  • PropertyType: Residential
  • Rental Equipment: None
  • Rental Income: Potential
  • Roof: Asphalt Shingle
  • Sewer Availability: Connected
  • Showings:
  • Side Of Road: West
  • SiteInfluences: Landscaped, Playground Nearby, Shopping Nearby
  • Sub District: FORST
  • Tax Year:
  • Title: Freehold
  • Type Of Dwelling: Bungalow
  • UFFI: Unknown
  • Water Availability: Connected
  • Zoning: R3.5
  • Heating Fuel: Natural Gas
  • Water: Municipal Water
  • Sewer: Sanitary
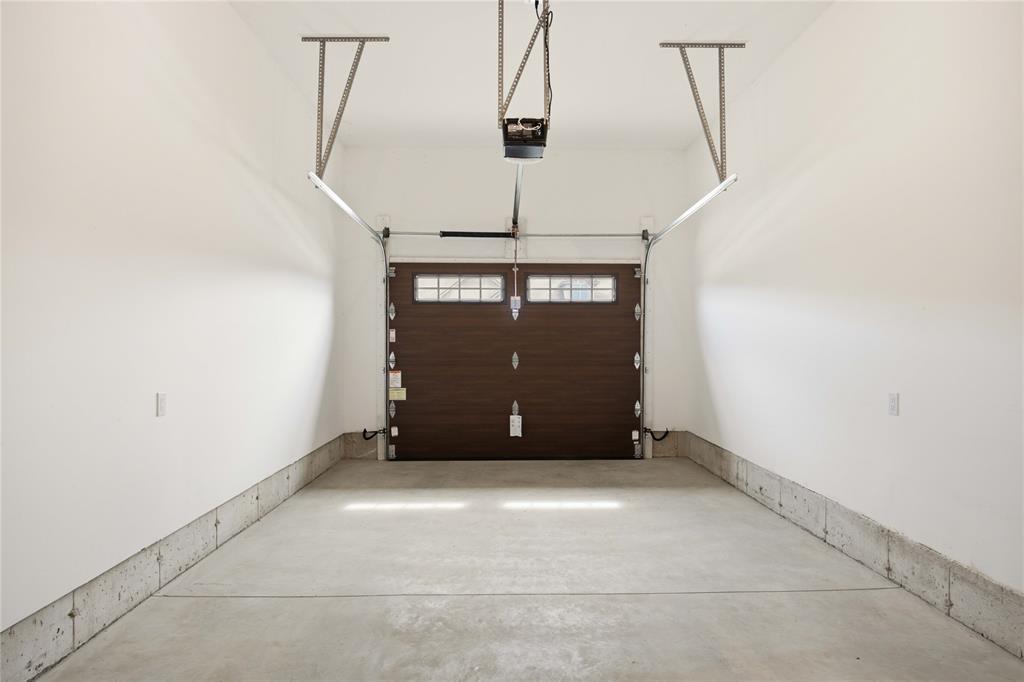
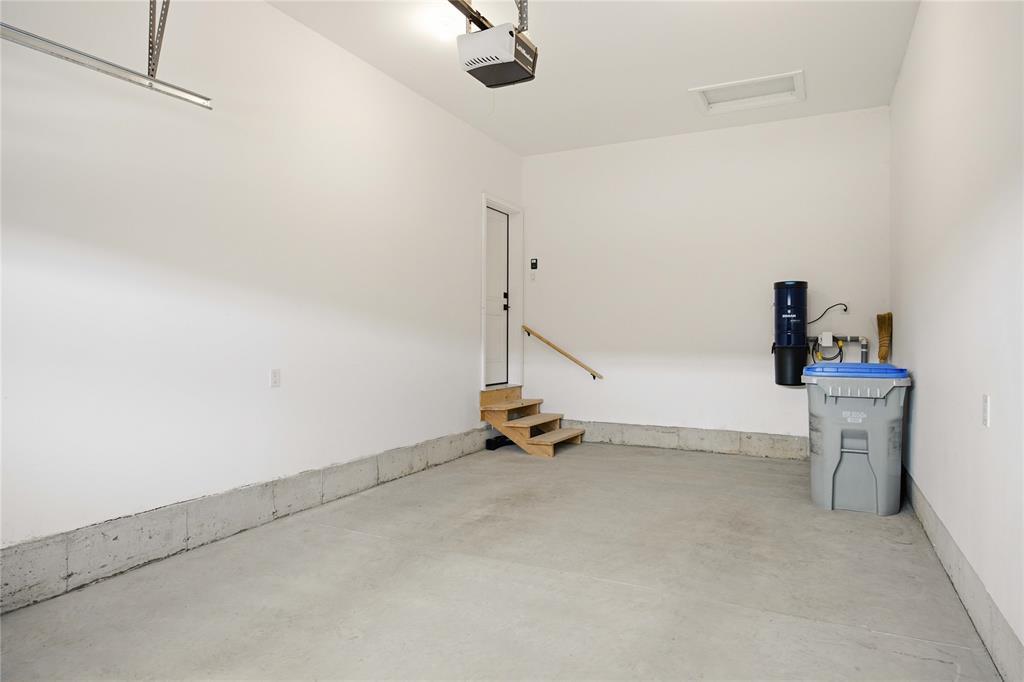
  • Parking Type: Single Garage

Rooms:

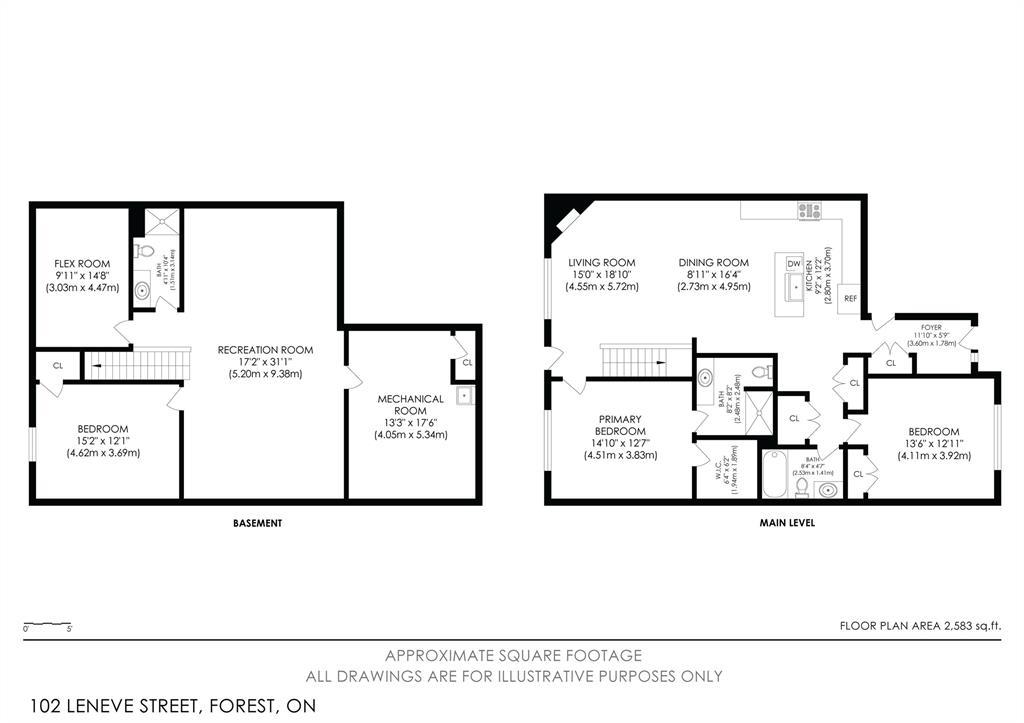
  • Foyer Other level :Main Level 3.61 m x 1.75 m
  • Great Room Other level :Main Level 4.57 m x 5.74 m
  • Kitchen Other level :Main Level 2.79 m x 3.71 m
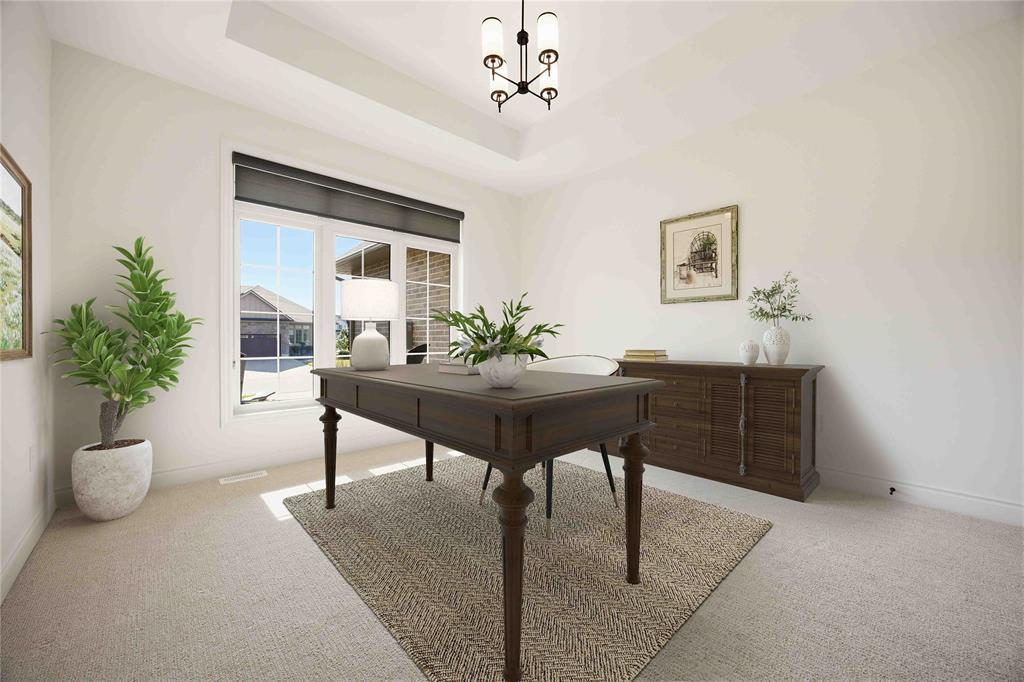
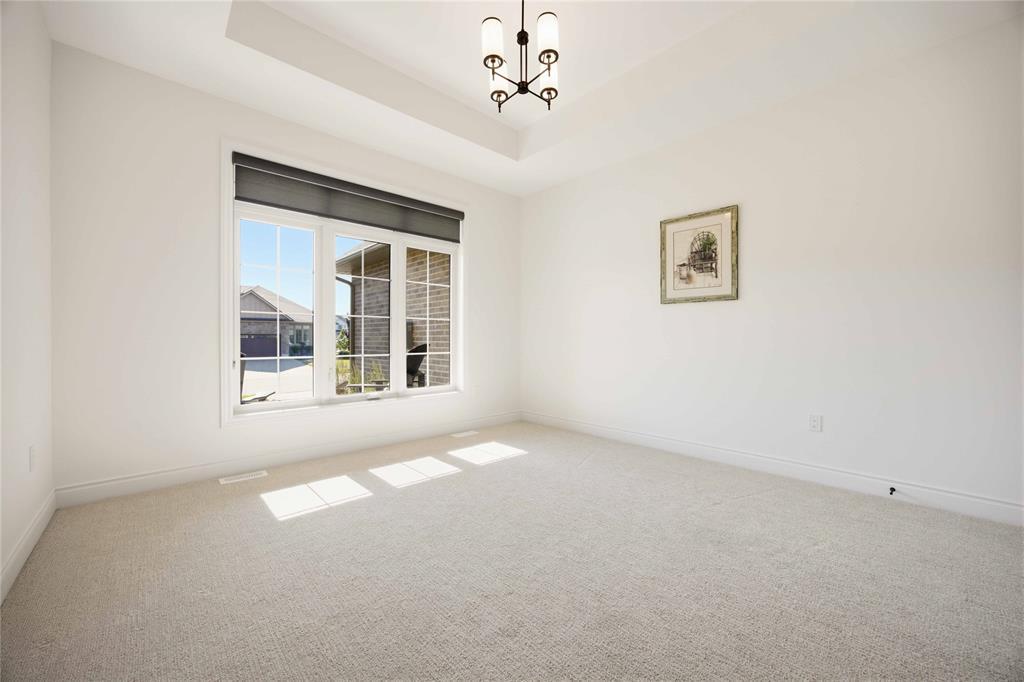
  • Bedroom Other level :Main Level 4.11 m x 3.94 m
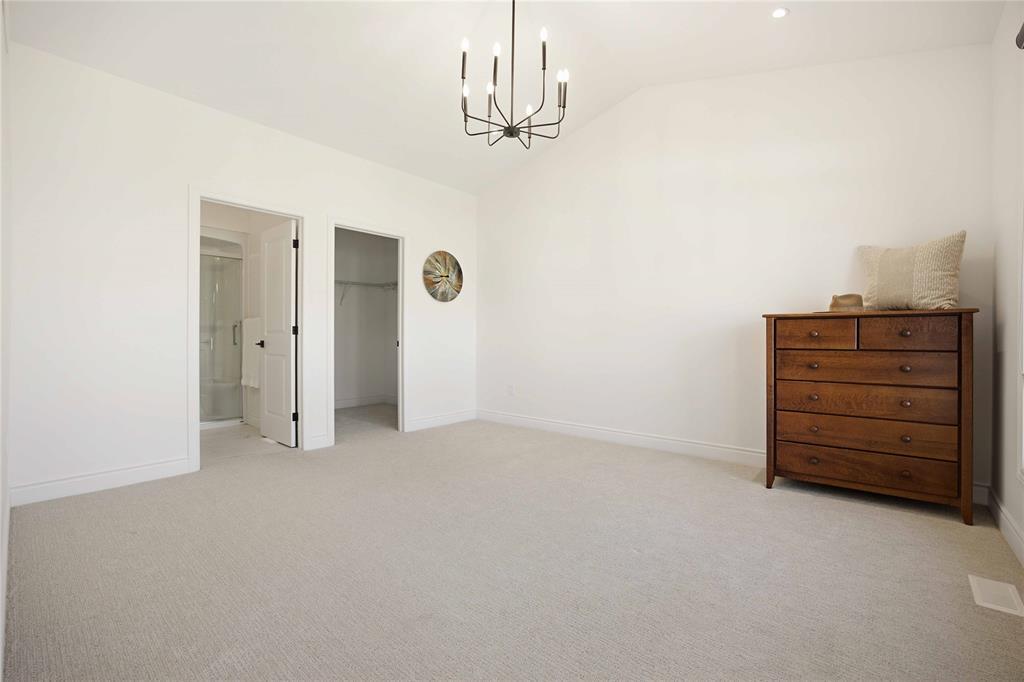
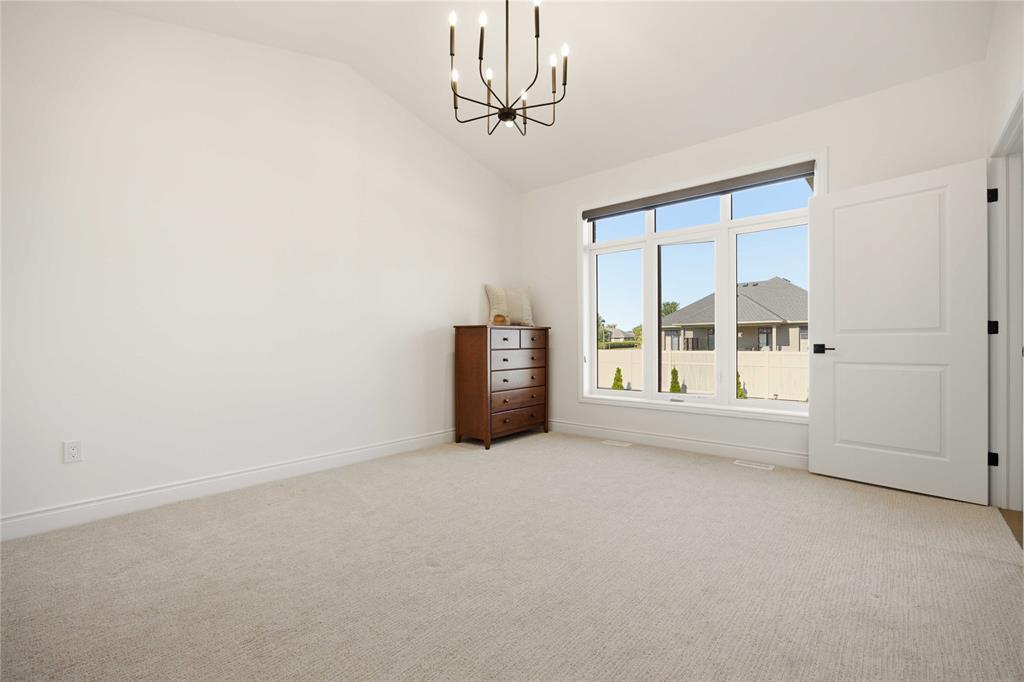
  • Primary Bedroom Other level :Main Level 4.52 m x 3.83 m
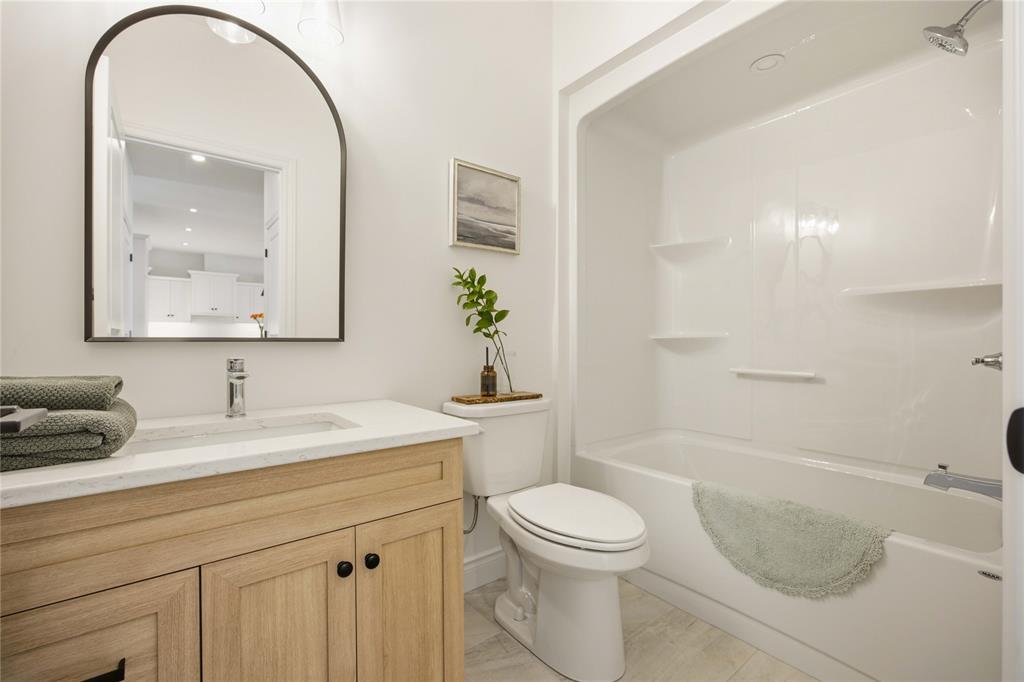
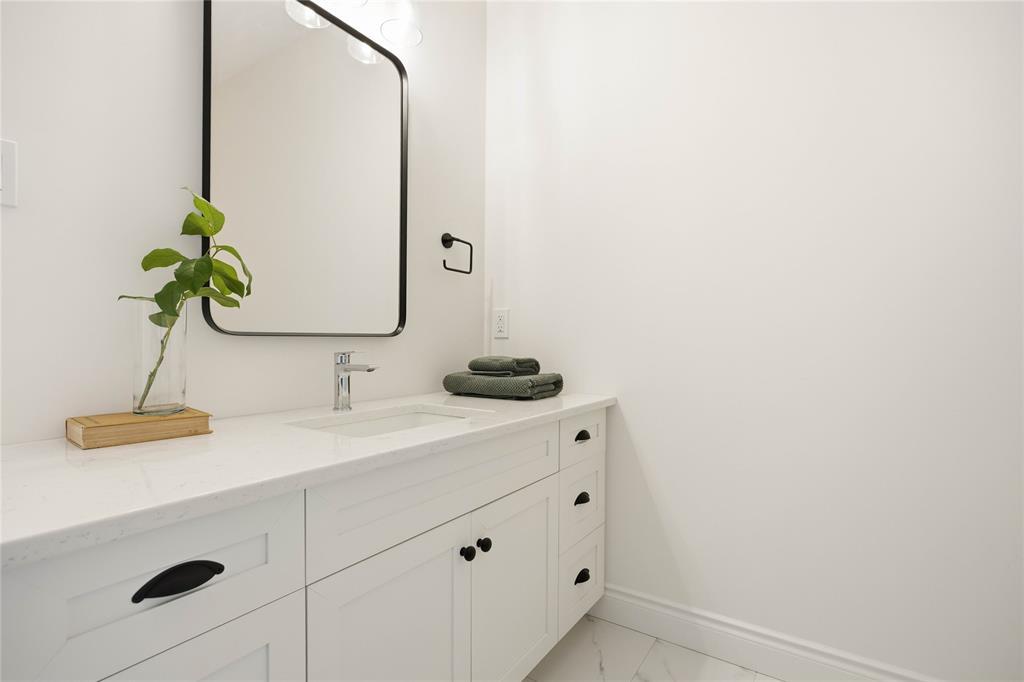
  • Bathroom Other level :Main Level Note: Bath 4-Piece
  • Bathroom Other level :Main Level Note: Ensuite 3-Piece
  • Laundry Other level :Main Level
  • Recreation Room Basement Level 5.23 m x 9.47 m
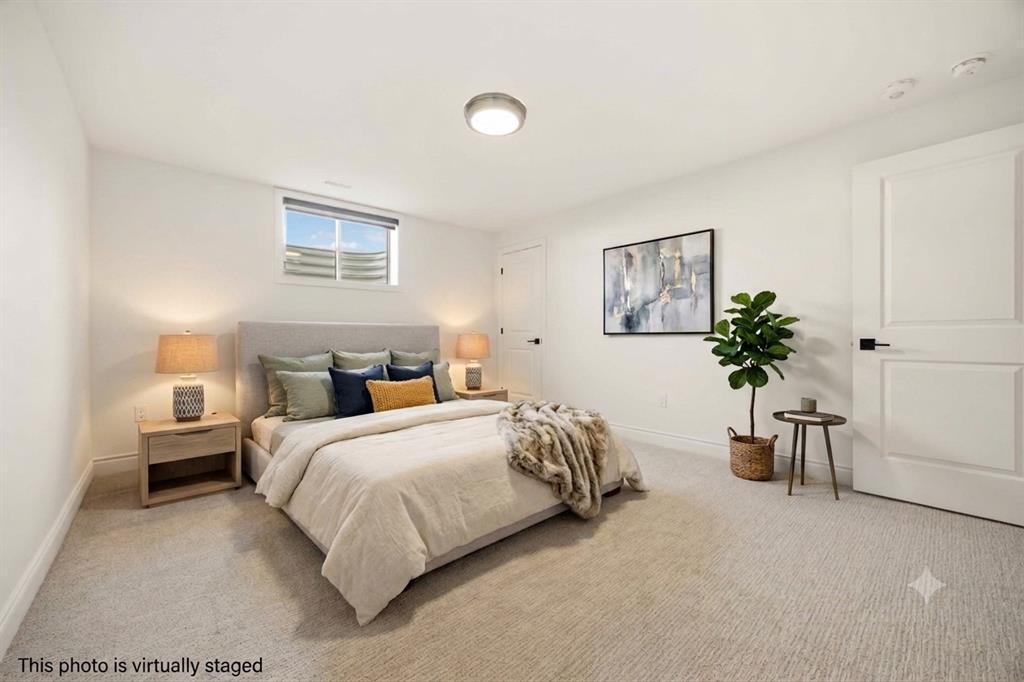
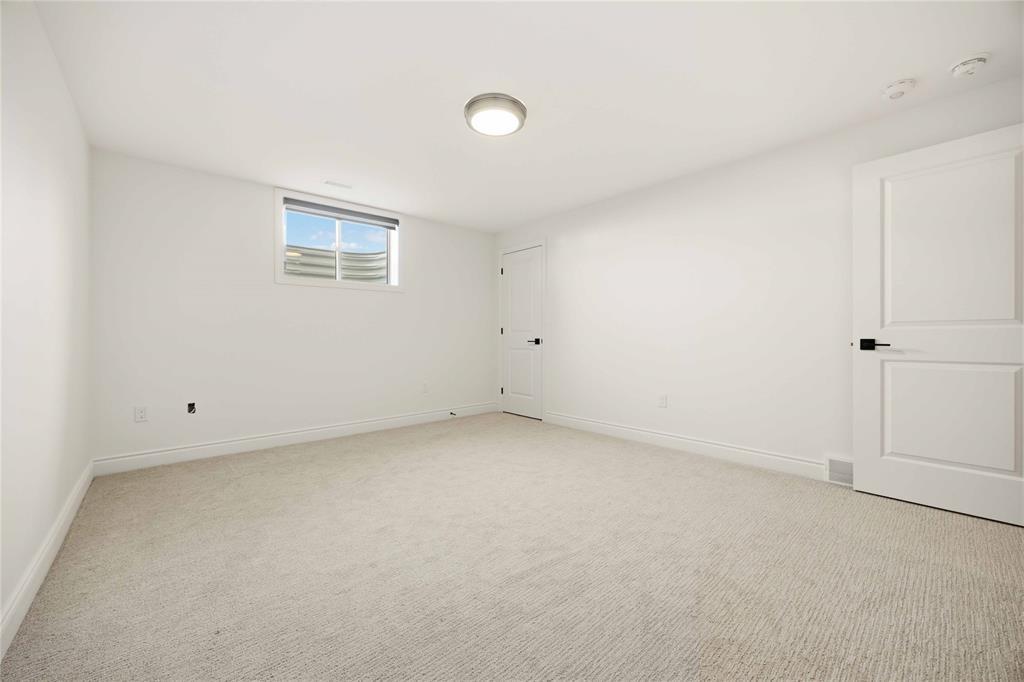
  • Bedroom Basement Level 4.62 m x 3.68 m
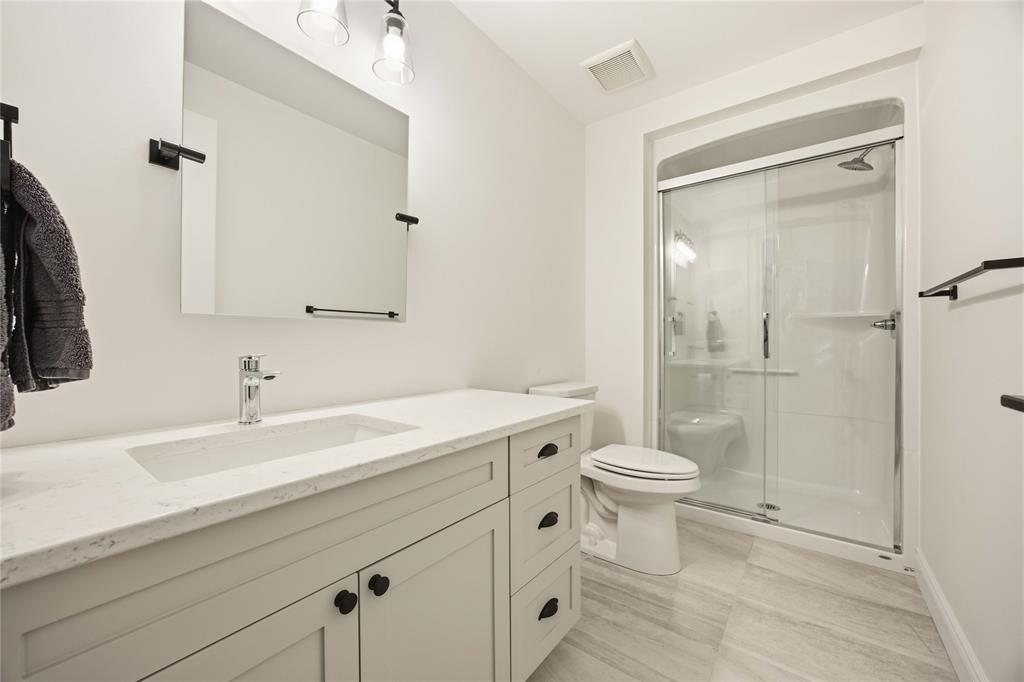
  • Bathroom Basement Level Note: Bath 4-Piece
  • Den Basement Level 3.02 m x 4.47 m
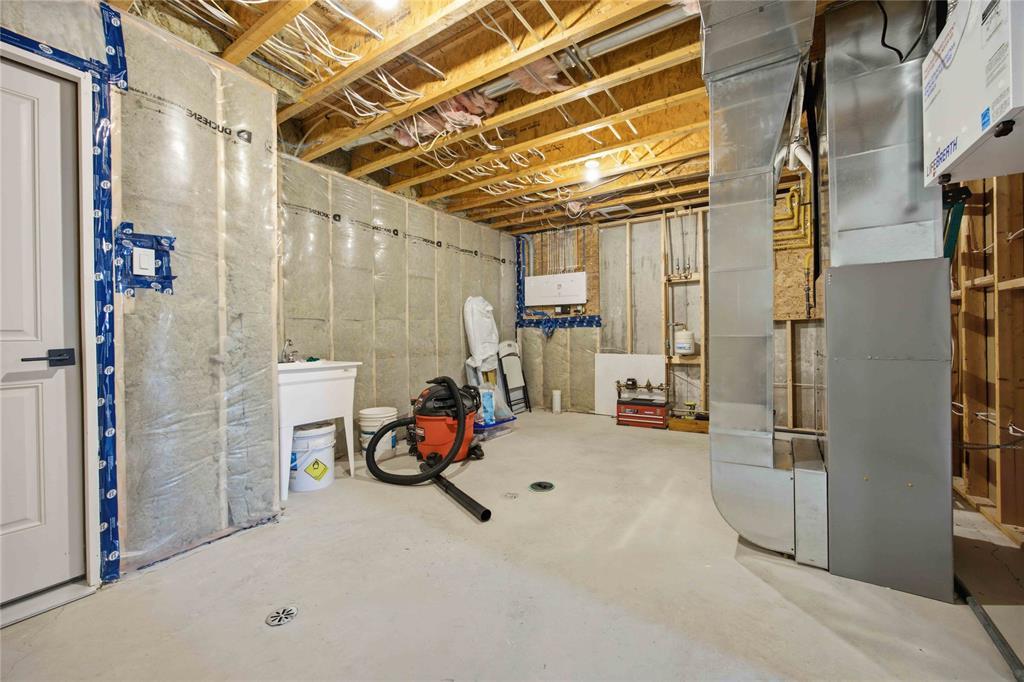
  • Utility Basement Level 4.04 m x 5.33 m
  • Other Basement Level
  • Dining Other level :Main Level 2.72 m x 4.98 m

Convert Measurement to:


Data provided by: Sarnia-Lambton Real Estate Board 555 Exmouth St., Sarnia, Ontario N7T 5P6
All information displayed is believed to be accurate but is not guaranteed and should be independently verified. No warranties or representations are made of any kind. Copyright© 2021 All Rights Reserved
QuickQuoteTM Powered by RPS

Location of 102 LENEVE Street, Lambton Shores, ON, N0N 1J0

Demographic Information of 102 LENEVE Street, Lambton Shores, ON, N0N 1J0

Life Stage

Later Years

Employment Type

Blue Collar/Primary, Blue Collar/Service Sector

Average Household Income

$119,985.75

Average Number of Children

1.89

Household Population

Household Structure

Age of Population

Education

Education Level

No certificate/diploma/degree

23.56 %

High school certificate or equivalent

30.84 %

Apprenticeship trade certificate/diploma

12.86 %

College/non-university certificate

25.56 %

University certificate (below bachelor)

2.17 %

University Degree

5.02 %

Commuter

Travel To Work

By Car

90.04 %

By Public Transit

0.0 %

By Walking

7.27 %

By Bicycle

0.0 %

By Other Methods

2.69 %

Cultural Diversity

Knowledge of Official Language

Mother Tongue

Building Information

Building Type

Apartments (Low and High Rise)

29.62 %

Houses

70.38 %

Own Vs. Rent