Button CopyPathCircle CloseCircle Left ArrowArrow Down Icon GreyClosecirclecircleBurger
Image 1
Image 2
Image 3
$994,900

1212 CAMPANA CRESCENT, Lakeshore, Ontario, N8L 0K4

MLS® # 26014611

4 Beds

Baths

QuickQuoteTM: Not Available

Open House

  • Sun Jul. 26 1:00 PM - 3:00 PM

Lakeshore ON, N8L 0K4

MLS® # 26014611

Property Information:

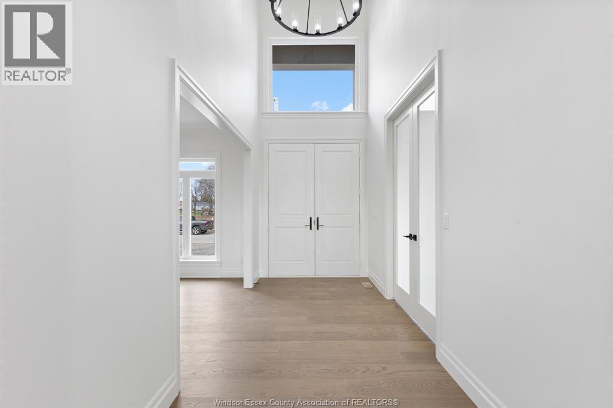
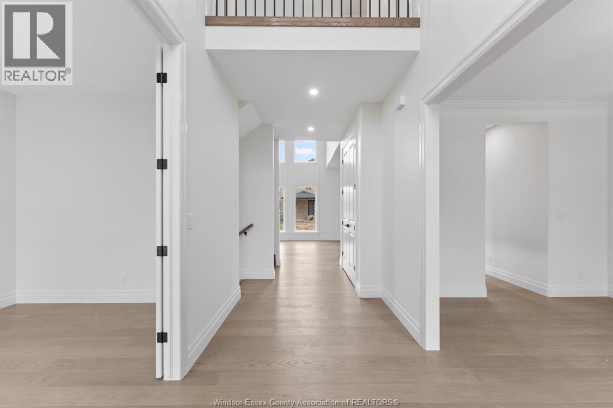
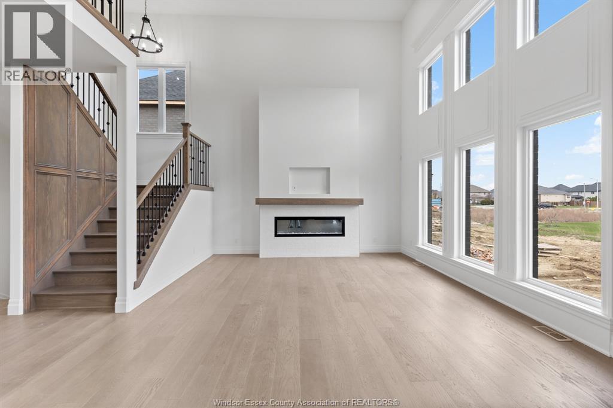
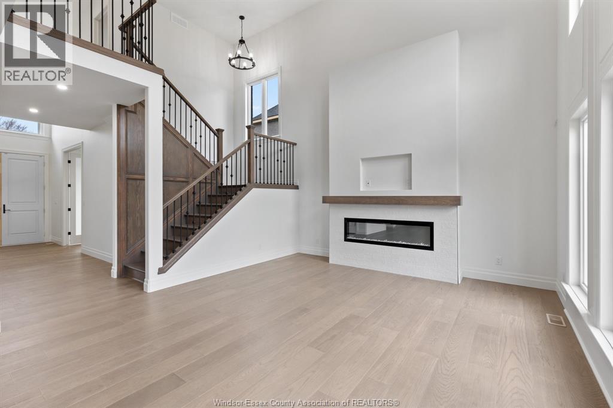
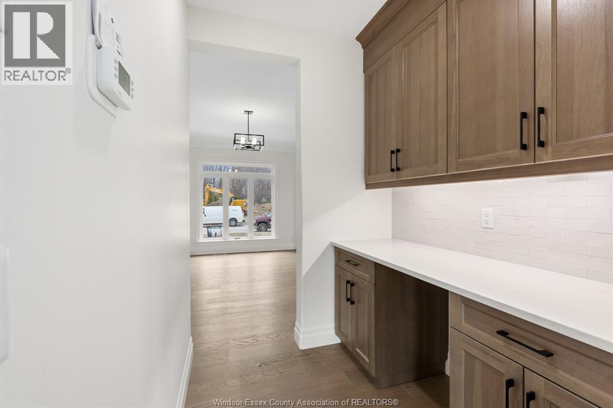
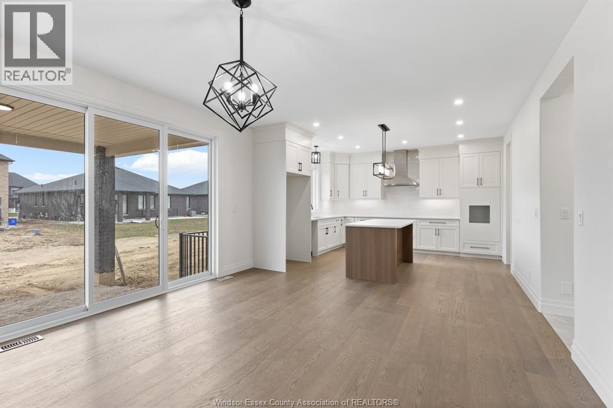
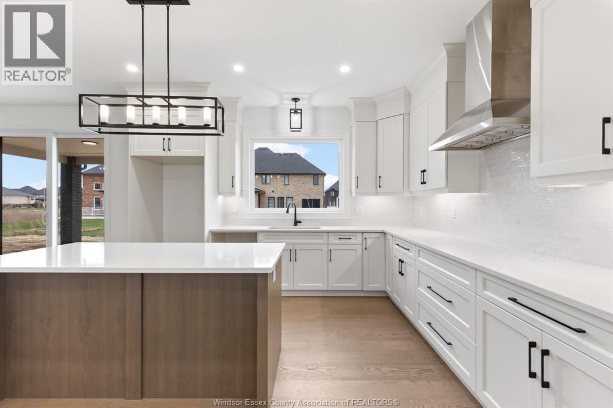
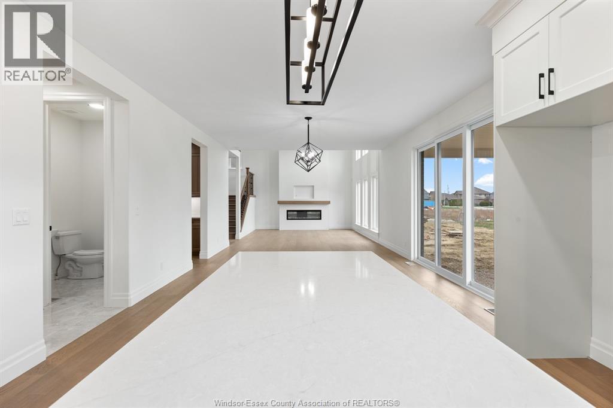
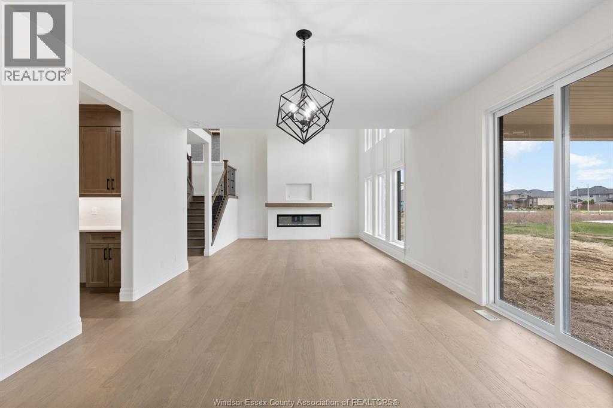
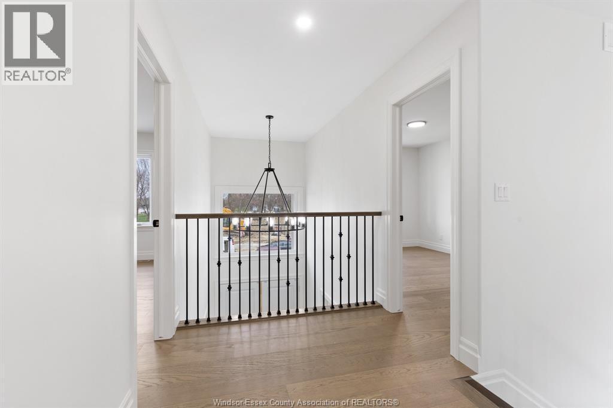
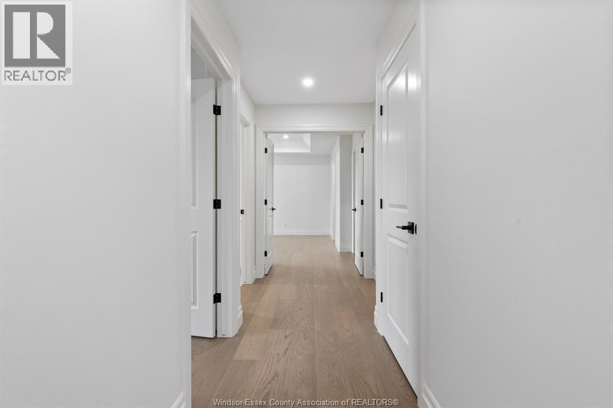
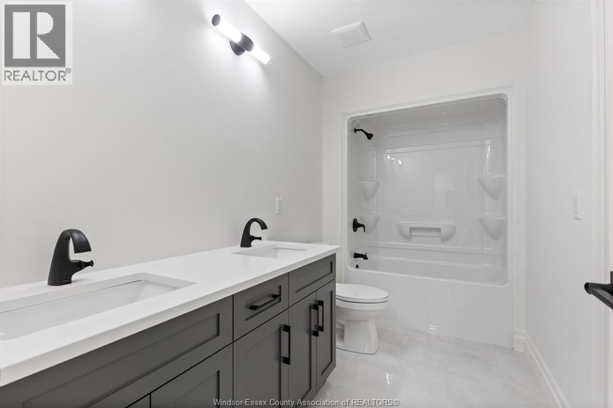
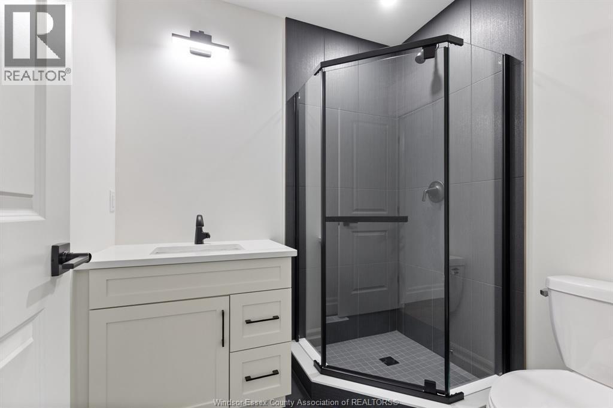
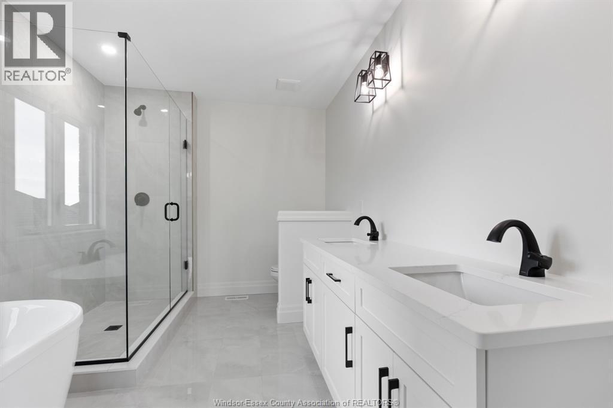
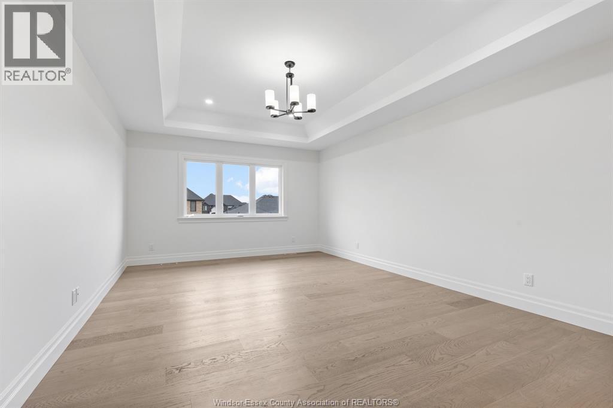
PRICE INCLUDES HST REBATE! BRAND NEW HOME UNDER CONSTRUCTION BY J. RAUTI CUSTOM HOMES in ""Lakeshore New Centre Estates Phase 2"", this elegant full brick 3000 sq ft 2-Storey on a 60ft frontage offers the perfect blend of luxury and comfort. Boasting 4 large beds and 3.5 full baths, 2 ensuites upstairs, premium hardwood/porcelain tile throughout 1st and 2nd floor, designed for those who appreciate space and style. The designer kitchen, complete with high-end finishes & quartz/granite countertops, with a soaring 18ft open-to-below foyer and family room, a covered backyard patio + walk-out bsmt. Insulated & finished 2-car garage adds to its appeal. Between the custom floor plan, the highest quality finishes, and one of the best building locations in the area, living in a J.Rauti Home is not only the best decision for you, but also for the hundreds of satisfied families who have worked with us to create their dream home. L/S related to selling corporation. ** PHOTOS FROM ANOTHER MODEL & MAY NOT BE EXACTLY AS SHOWN ** (id:27)

Building Features:

  • Style: Detached
  • Building Type: House
  • Construction Style - Attachment: Detached
  • Exterior Finish: Brick, Stone
  • Fireplace Fuel: Gas
  • Fireplace Type:
  • Flooring Type: Hardwood
  • Foundation Type: Concrete
  • Heating Type: Forced air
  • Heating Fuel: Natural gas
  • Cooling Type: Central air conditioning

Property Features:

  • OwnershipType: Freehold
  • Property Type: Single Family
  • Bedrooms: 4
  • Bathrooms: 4
  • Half Bathrooms: 1
  • Features: Double width or more driveway
  • Irregular: Yes
  • Lot Size: 60 X 124 FT
  • Zoning: RES
  • Parking Type: Attached garage, Garage, Inside Entry

Rooms:

  • Bathroom 2nd Level Measurements not available
  • Bathroom 2nd Level Measurements not available
  • Bathroom 2nd Level Measurements not available
  • Laundry 2nd Level Measurements not available
  • Bedroom 2nd Level Measurements not available
  • Bedroom 2nd Level Measurements not available
  • Bedroom 2nd Level Measurements not available
  • Primary Bedroom 2nd Level Measurements not available
  • Bathroom Main Level Measurements not available
  • Mudroom Main Level Measurements not available
  • Kitchen Main Level Measurements not available
  • Breakfast Main Level Measurements not available
  • Family Main Level Measurements not available
  • Office Main Level Measurements not available
  • Dining Main Level Measurements not available
  • Foyer Main Level Measurements not available

Courtesy of: REMO VALENTE REAL ESTATE (1990) LIMITED

REALTOR.ca  

QuickQuoteTM Powered by RPS

Location of 1212 CAMPANA CRESCENT, Lakeshore, Ontario, N8L 0K4

Demographic Information of 1212 CAMPANA CRESCENT, Lakeshore, Ontario, N8L 0K4

Life Stage

Older Parents, Younger Kids

Employment Type

Mixed

Average Household Income

$146,177.20

Average Number of Children

1.99

Household Population

Household Structure

Age of Population

Education

Education Level

No certificate/diploma/degree

13.44 %

High school certificate or equivalent

29.84 %

Apprenticeship trade certificate/diploma

6.87 %

College/non-university certificate

24.09 %

University certificate (below bachelor)

2.16 %

University Degree

23.61 %

Commuter

Travel To Work

By Car

97.83 %

By Public Transit

0.0 %

By Walking

0.8 %

By Bicycle

0.0 %

By Other Methods

1.37 %

Cultural Diversity

Knowledge of Official Language

Mother Tongue

Building Information

Building Type

Apartments (Low and High Rise)

Houses

100.0 %

Own Vs. Rent
