Button CopyPathCircle CloseCircle Left ArrowArrow Down Icon GreyClosecirclecircleBurger
Image 1
Image 2
Image 3
$599,900

98 BELWOOD Crescent, Kitchener, Ontario, N2C 1Z3

MLS® # 40840543

3+1 Beds

Bath

1452  FEETSQ

QuickQuoteTM: $554K - $674K

Kitchener ON, N2C 1Z3

MLS® # 40840543

Property Information:

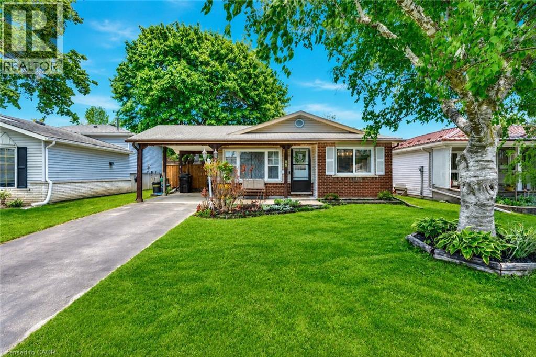
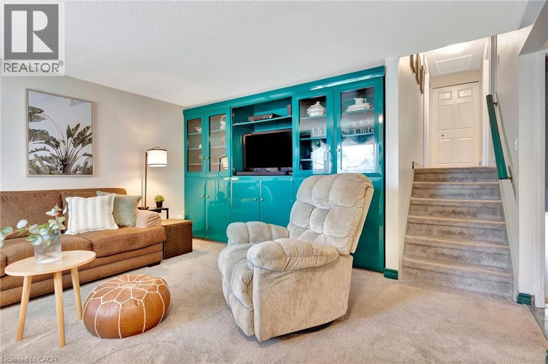
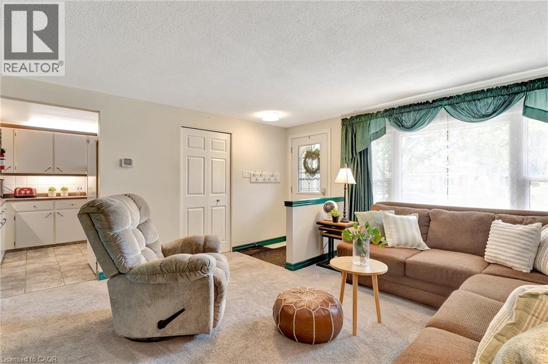
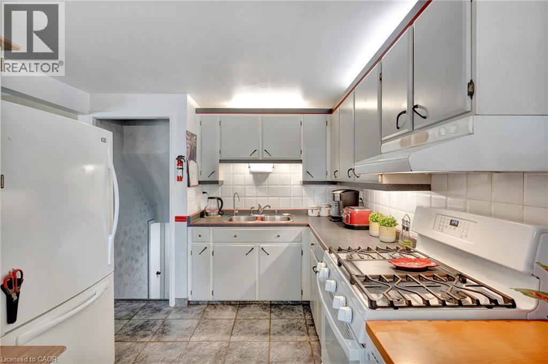
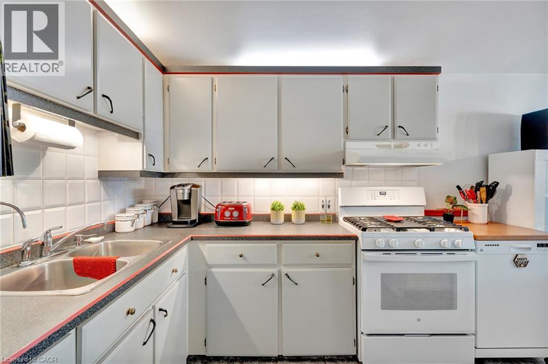
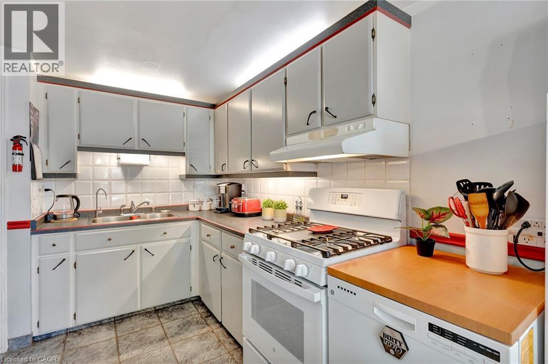
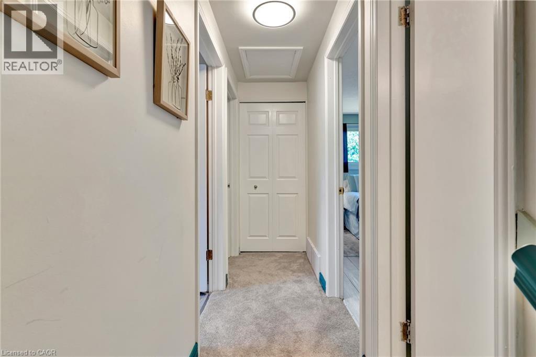
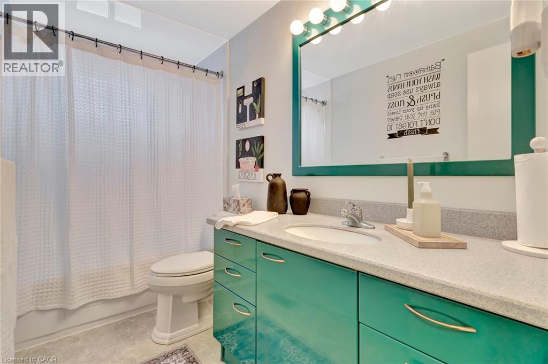
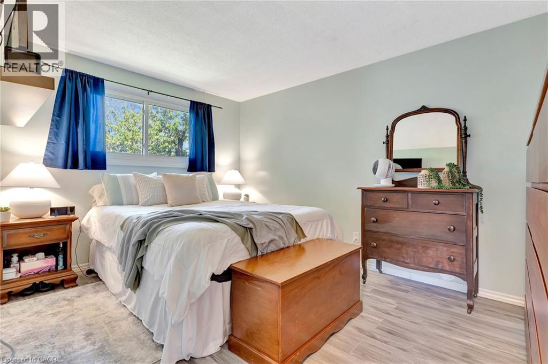
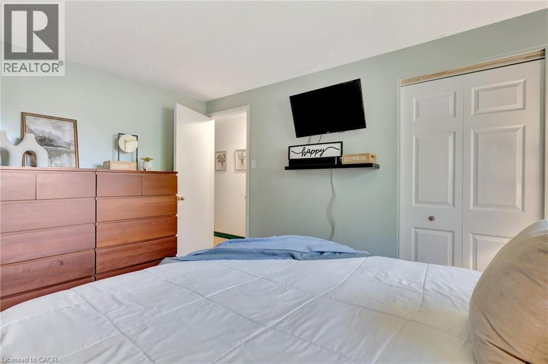
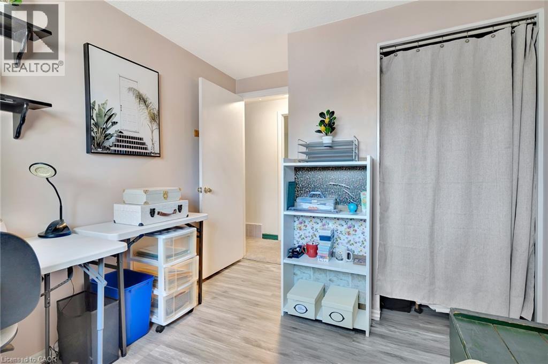
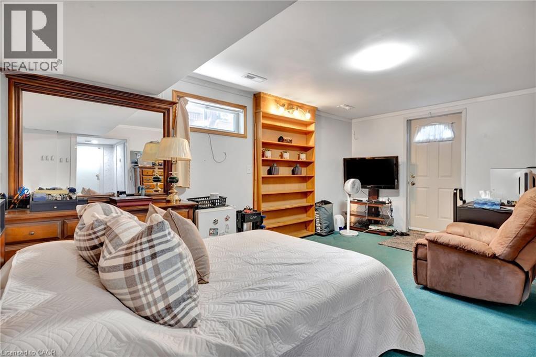
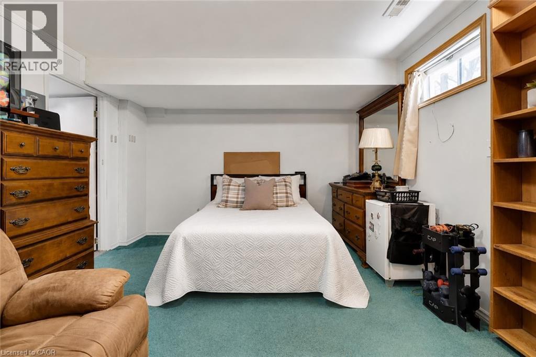
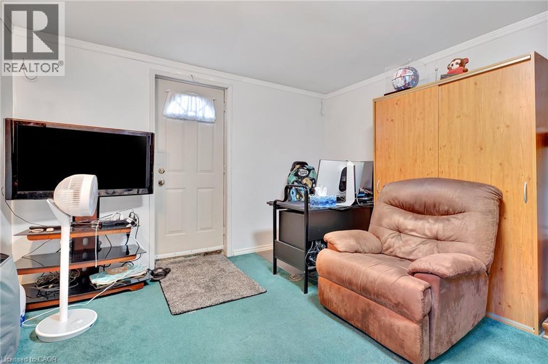
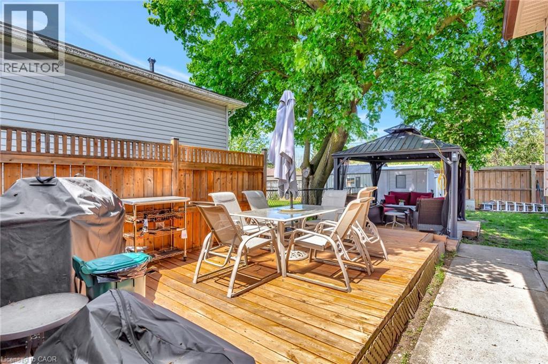
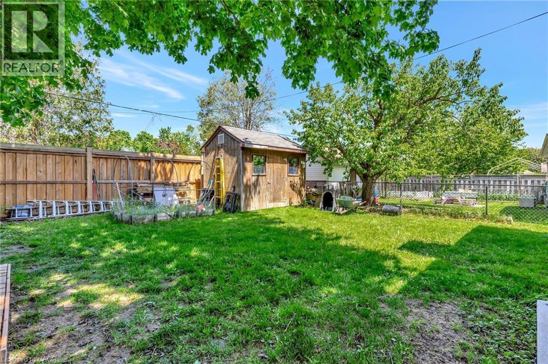
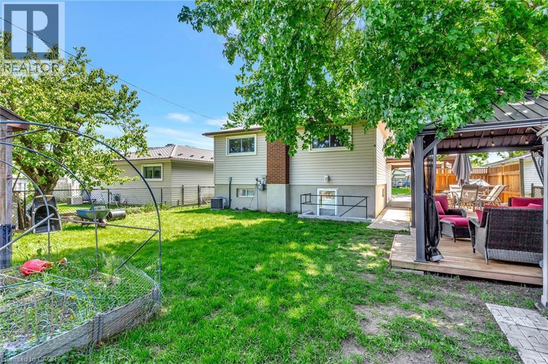
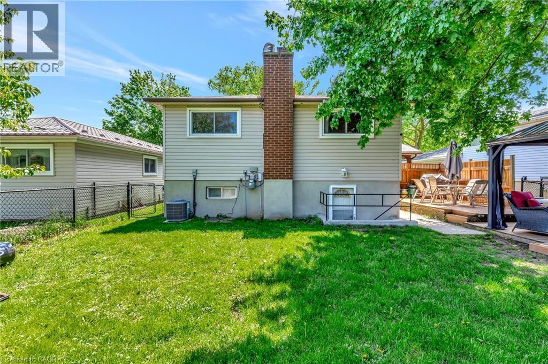
Welcome to 98 Belwood Crescent, a lovingly maintained 3-bedroom home tucked away on a quiet crescent in Kitchener's sought-after Fairview/Kingsdale neighbourhood. Whether you're a first-time buyer, growing family, or downsizer looking for a move-in-ready home, this property offers the perfect blend of comfort, functionality, and future potential. Bright and inviting principal rooms, spacious bedrooms, and large windows fill the home with natural light. The separate side entrance provides excellent flexibility for a future in-law suite, duplex conversion, or additional living space, while the finished lower level offers endless possibilities for a rec room, home office, gym, playroom, or guest bedroom. Outside, you'll find a private backyard surrounded by mature trees—an ideal space for summer entertaining, gardening, or simply unwinding after a long day. Conveniently located just minutes from Fairview Park Mall, schools, parks, trails, public transit, Highway 8, and the ION LRT, this home offers exceptional accessibility while being nestled within an established family-friendly community. A fantastic opportunity to own a move-in-ready home in one of Kitchener's most convenient and desirable neighbourhoods. (id:7525)

Building Features:

  • Style: Detached
  • Building Type: House
  • Basement Development: Finished
  • Basement Type: Full
  • Construction Style - Attachment: Detached
  • Exterior Finish: Concrete
  • Floor Space: 1452 sqft
  • Heating Type: Forced air
  • Cooling Type: Central air conditioning
  • Appliances: Hood Fan

Property Features:

  • OwnershipType: Freehold
  • Property Type: Single Family
  • Bedrooms: 3+1
  • Bathrooms: 1
  • Access Type:
  • Amenities Nearby: Park, Public Transit, Schools, Shopping
  • Built in: 1968
  • Features: Gazebo
  • Floor Space (approx): 1452 Square Feet
  • Lot Depth: 105 Feet
  • Lot Frontage: 44 Feet
  • Structure Type: Shed, Porch
  • Zoning: R2C
  • Sewer: Municipal sewage system
  • No. of Parking Spaces: 3

Rooms:

  • Primary Bedroom 2nd Level 12'11'' x 9'9''
  • Bedroom 2nd Level 9'3'' x 10'9''
  • Bedroom 2nd Level 8'7'' x 10'9''
  • Bathroom 2nd Level 4'11'' x 9'9''
  • Utility Basement Level 18'0'' x 11'4''
  • Bedroom Basement Level 17'8'' x 11'8''
  • Living Main Level 15'6'' x 14'2''
  • Kitchen Main Level 11'8'' x 10'0''
  • Dining Main Level 6'11'' x 9'8''

QuickQuoteTM Powered by RPS

Location of 98 BELWOOD Crescent, Kitchener, Ontario, N2C 1Z3

Demographic Information of 98 BELWOOD Crescent, Kitchener, Ontario, N2C 1Z3

Life Stage

Midlife Families

Employment Type

Blue Collar/Primary, Blue Collar/Service Sector

Average Household Income

$85,619.50

Average Number of Children

1.70

Household Population

Household Structure

Age of Population

Education

Education Level

No certificate/diploma/degree

21.74 %

High school certificate or equivalent

26.81 %

Apprenticeship trade certificate/diploma

5.3 %

College/non-university certificate

17.54 %

University certificate (below bachelor)

1.87 %

University Degree

26.74 %

Commuter

Travel To Work

By Car

75.64 %

By Public Transit

15.23 %

By Walking

7.22 %

By Bicycle

1.61 %

By Other Methods

0.3 %

Cultural Diversity

Knowledge of Official Language

Mother Tongue

Building Information

Building Type

Apartments (Low and High Rise)

67.63 %

Houses

32.37 %

Own Vs. Rent
