Button CopyPathCircle CloseCircle Left ArrowArrow Down Icon GreyClosecirclecircleBurger
Image 1
Image 2
Image 3
$750,000

934 ZELLER Crescent, Kitchener, Ontario, N2A 0C7

MLS® # 40838852

2+1 Beds

Baths

1765  FEETSQ

QuickQuoteTM: Not Available

Open House

  • Sun Aug. 02 2:00 PM - 4:00 PM

Kitchener ON, N2A 0C7

MLS® # 40838852

Property Information:

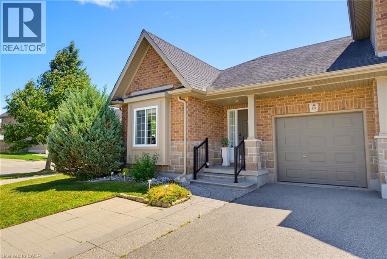
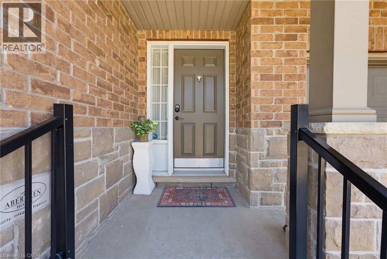
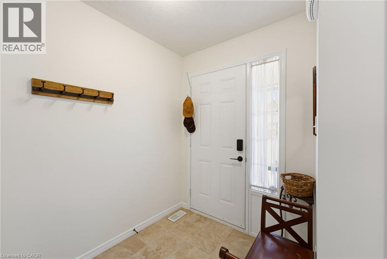
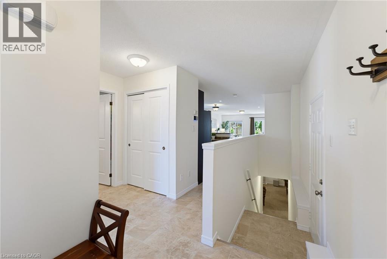
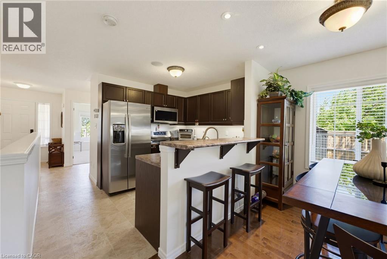
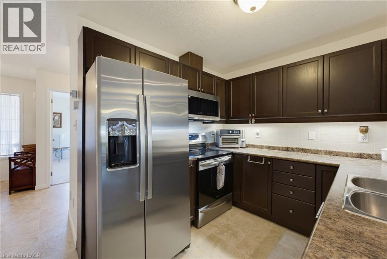
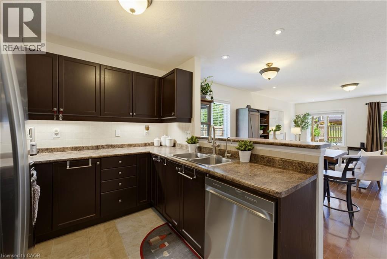
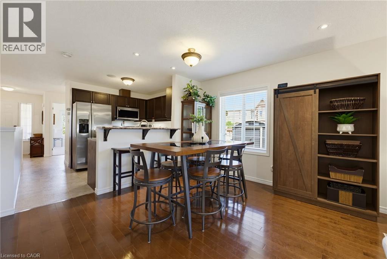
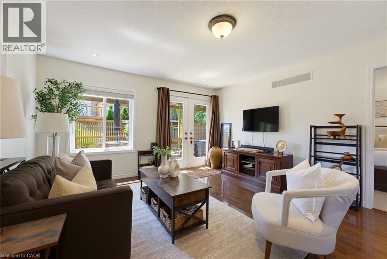
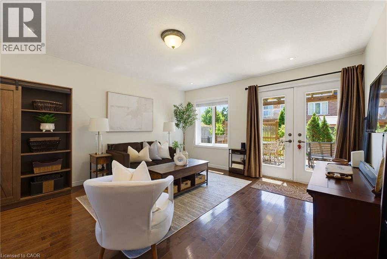
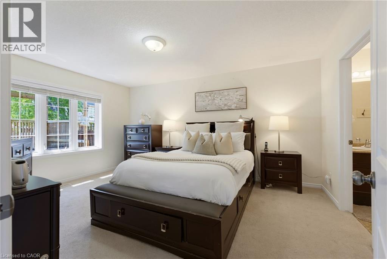
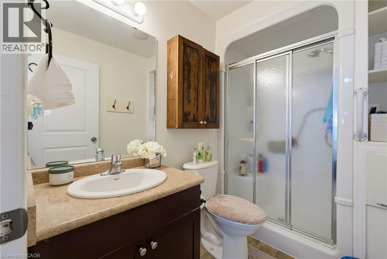
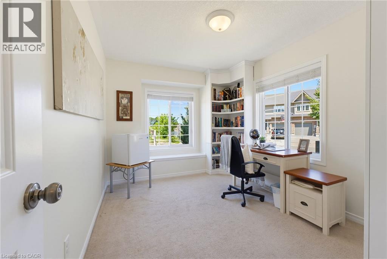
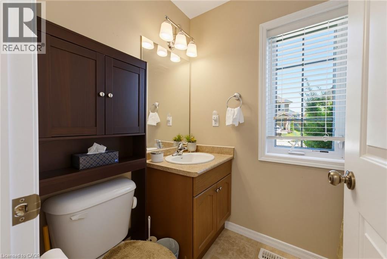
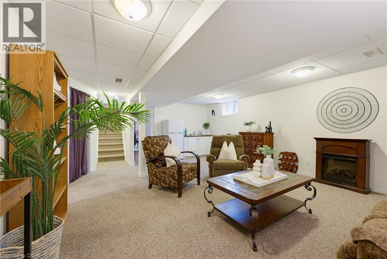
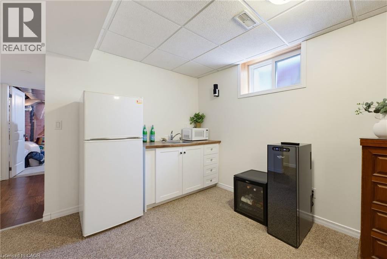
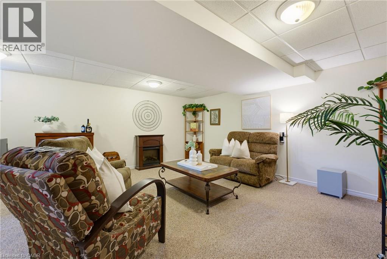
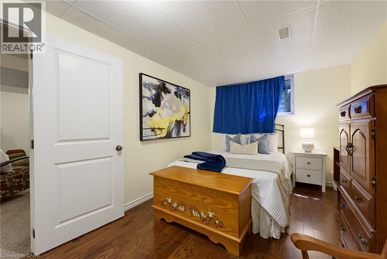
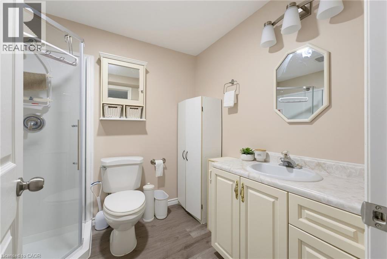
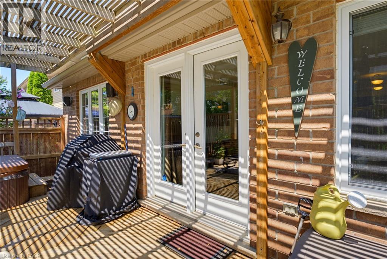
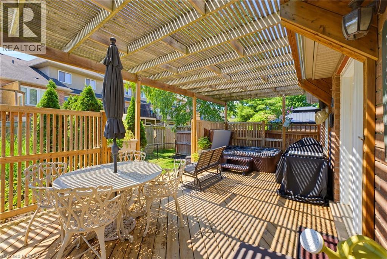
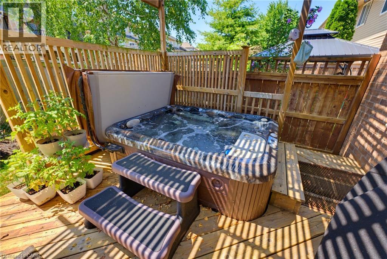
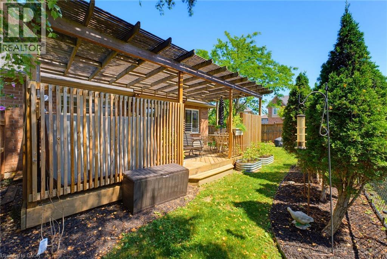
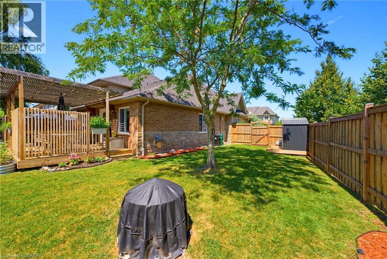
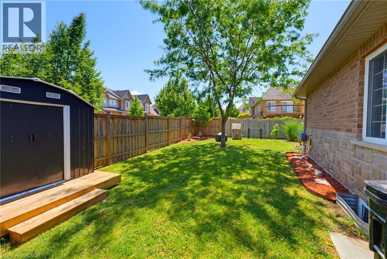
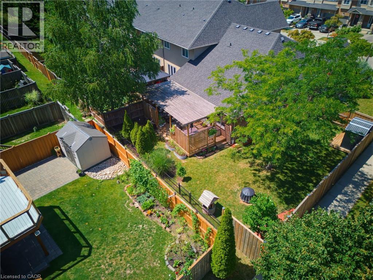
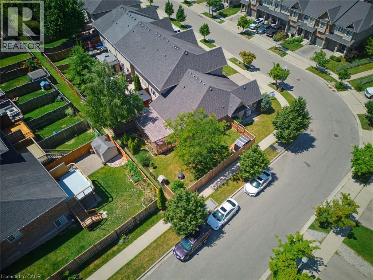
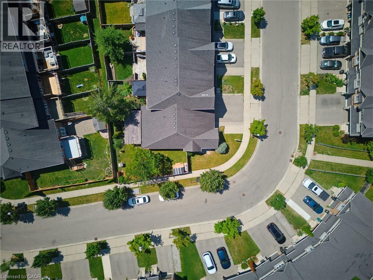
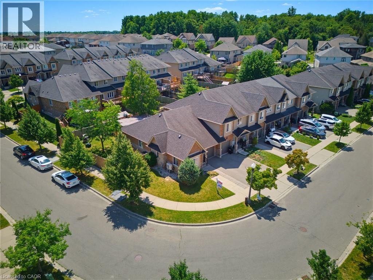
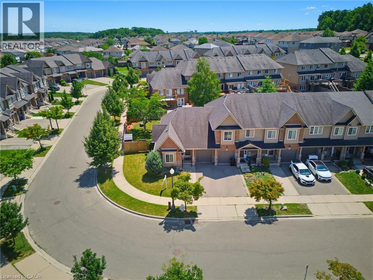
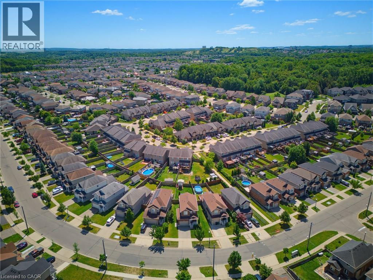
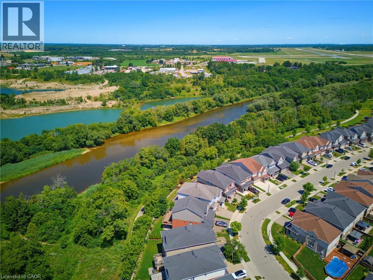
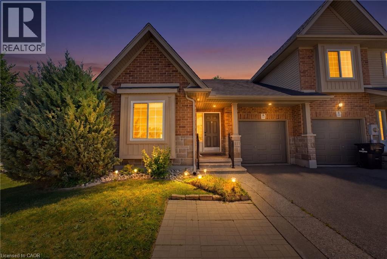
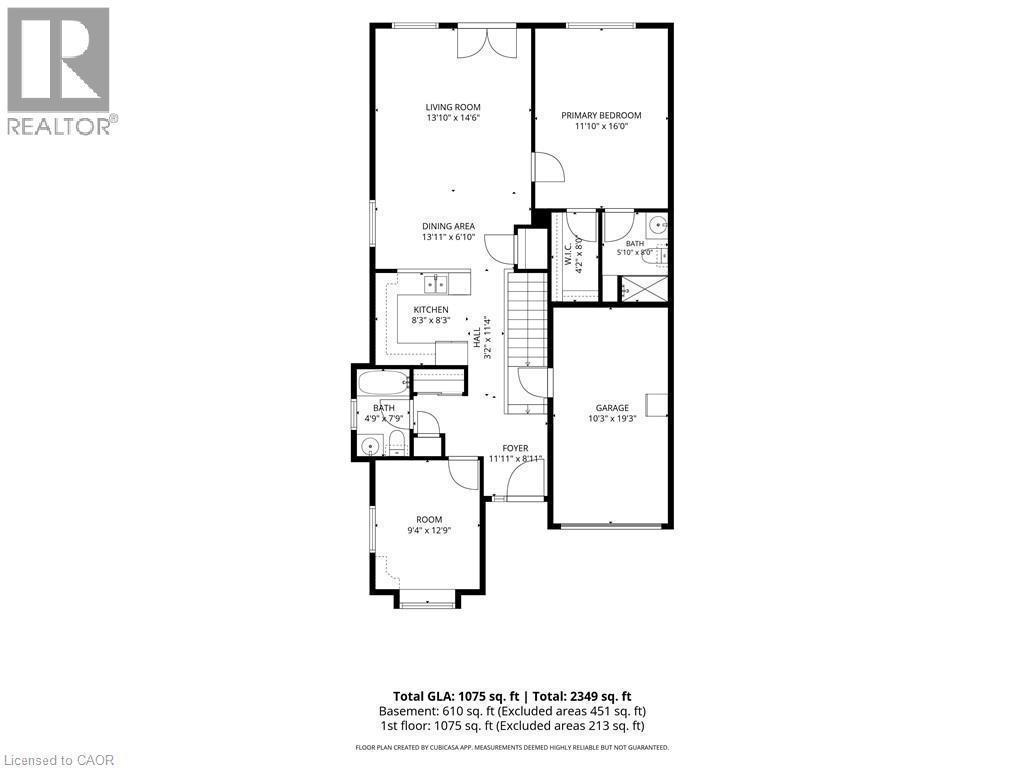
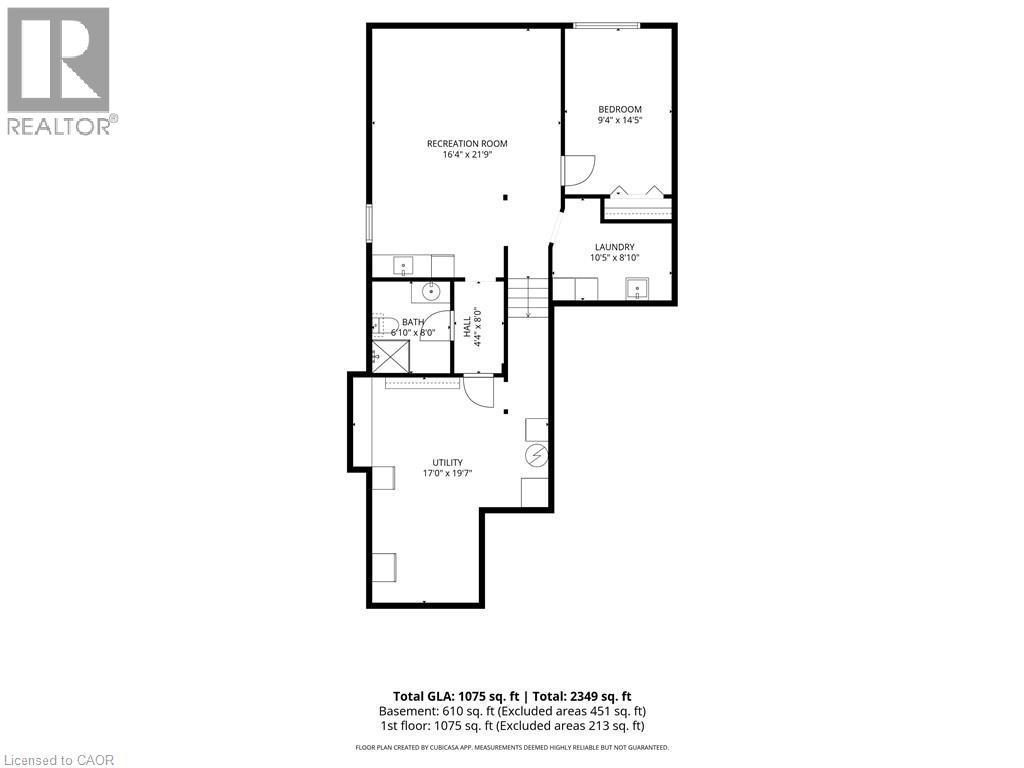
The ease of one-floor, the freedom of freehold! Welcome home to 934 Zeller Crescent. Freehold bungalow townhomes are rare in our region, and this one offers an impressive combination of space, functionality, and outdoor living! Step inside to a spacious foyer and front hall, where a bright room offers flexibility as a bedroom or home office and sits just steps from the main 4-piece bathroom. The kitchen features ample dark cabinetry, upgraded appliances, under-cabinet lighting, and a breakfast bar overlooking the dining and living areas. Hardwood flooring, recessed lighting, and plenty of natural light through the windows and French doors create a bright and welcoming main living space. A separate pantry provides additional storage AND the option for main-floor laundry! The spacious primary bedroom overlooks the back deck and includes a walk-in closet and private 3-piece ensuite, complete with a laundry chute. The finished basement adds even more living space with a legal bedroom, a large recreation room with kitchenette, and a 3-piece bathroom. The laundry and utility room also provide plenty of additional storage. Townhomes rarely offer this much outdoor space, but this fully fenced corner lot delivers! Enjoy the back deck and hot tub, natural gas barbecue, brand-new shed, retractable garden hose, designated pavers for garbage and compost bins, and plenty of grass for children or pets. Located in a family-friendly neighbourhood close to schools, parks, natural areas, walking trails, Highway 8, and Highway 401, this home offers comfort and convenience inside and out. Don’t miss your opportunity to call 934 Zeller Crescent home. Book your showing today! Updates include: professional interior painting (2026), water softener (2026), shed (2025), kitchen appliances (2024-2025), basement bathroom and kitchenette (2025), basement bedroom (2023), furnace and heat pump (2023), and fence (2023). (id:27)

Building Features:

  • Style: Townhouse
  • Building Type: Row / Townhouse
  • Architectural Style: Bungalow
  • Basement Development: Finished
  • Basement Type: Full
  • Construction Style - Attachment: Attached
  • Exterior Finish: Brick, Stone
  • Floor Space: 1765 sqft Square Feet
  • Foundation Type: Poured Concrete
  • Heating Type: Forced air
  • Heating Fuel: Natural gas
  • Cooling Type: Central air conditioning
  • Appliances: Central Vacuum, Dishwasher, Dryer, Microwave, Refrigerator, Water softener, Water purifier, Washer, Garage door opener, Hot Tub

Property Features:

  • OwnershipType: Freehold
  • Property Type: Single Family
  • Bedrooms: 2+1
  • Bathrooms: 3
  • Amenities Nearby: Park, Public Transit, Schools
  • Built in: 2009
  • Communication Type: High Speed Internet
  • Community Features: Community Centre
  • Features: Conservation/green belt, Paved driveway, Sump Pump, Automatic Garage Door Opener
  • Floor Space (approx): 1765 Square Feet
  • Lot Depth: 98 Feet
  • Lot Frontage: 55 Feet
  • Utility Type: Natural Gas - Available, Hydro - Available
  • Zoning: R5
  • Sewer: Municipal sewage system
  • Parking Type: Attached garage
  • No. of Parking Spaces: 2

Rooms:

  • Utility Basement Level 17'0'' x 19'7''
  • Laundry Basement Level 10'5'' x 8'10''
  • Bathroom Basement Level 6'10'' x 8'0''
  • Recreation Room Basement Level 16'4'' x 21'9''
  • Bedroom Basement Level 9'4'' x 14'5''
  • Bathroom Main Level 4'9'' x 7'9''
  • Bedroom Main Level 9'4'' x 12'9''
  • Bathroom Main Level 5'10'' x 8'0''
  • Primary Bedroom Main Level 11'10'' x 16'0''
  • Living Main Level 13'10'' x 14'6''
  • Dining Main Level 13'11'' x 6'10''
  • Kitchen Main Level 8'3'' x 8'3''
  • Foyer Main Level 11'11'' x 8'11''

Courtesy of: RE/MAX TWIN CITY REALTY INC.

REALTOR.ca  

QuickQuoteTM Powered by RPS

Location of 934 ZELLER Crescent, Kitchener, Ontario, N2A 0C7

Demographic Information of 934 ZELLER Crescent, Kitchener, Ontario, N2A 0C7

Life Stage

Young Families

Employment Type

Mixed

Average Household Income

$149,800.00

Average Number of Children

1.90

Household Population

Household Structure

Age of Population

Education

Education Level

No certificate/diploma/degree

13.69 %

High school certificate or equivalent

26.29 %

Apprenticeship trade certificate/diploma

3.67 %

College/non-university certificate

20.15 %

University certificate (below bachelor)

2.15 %

University Degree

34.05 %

Commuter

Travel To Work

By Car

93.26 %

By Public Transit

2.95 %

By Walking

0.84 %

By Bicycle

0.0 %

By Other Methods

2.95 %

Cultural Diversity

Knowledge of Official Language

Mother Tongue

Building Information

Building Type

Apartments (Low and High Rise)

4.68 %

Houses

95.32 %

Own Vs. Rent
