Button CopyPathCircle CloseCircle Left ArrowArrow Down Icon GreyClosecirclecircleBurger
Image 1
Image 2
Image 3
$1,849,900

8 - 258 EDGEWATER CRESCENT, Kitchener, Ontario, N2A 4M2

MLS® # X13445056

4+1 Beds

Baths

3000 - 3500  FEETSQ

QuickQuoteTM: Not Available

Kitchener ON, N2A 4M2

MLS® # X13445056

Property Information:

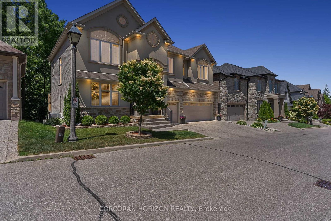
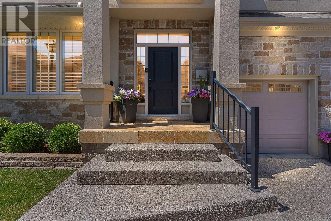
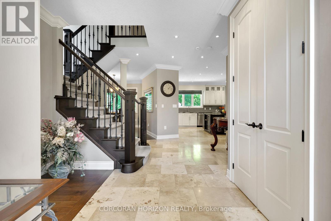
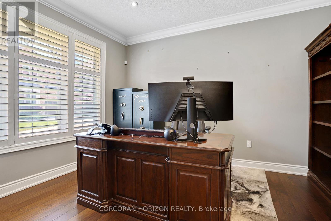
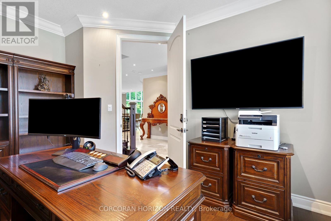
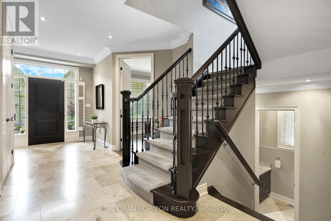
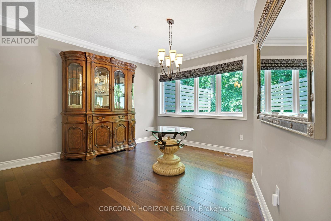
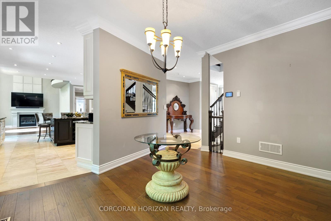
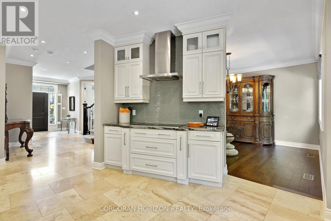
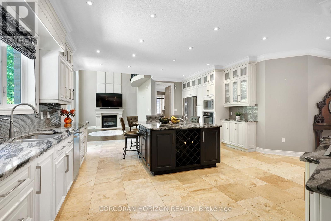
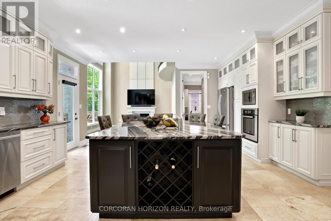
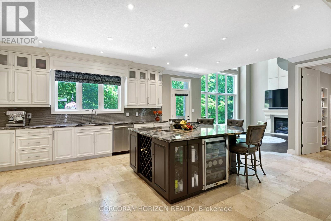
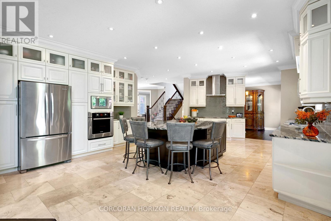
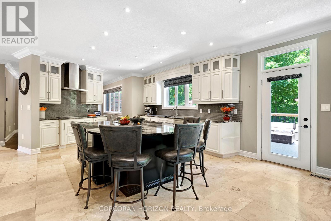
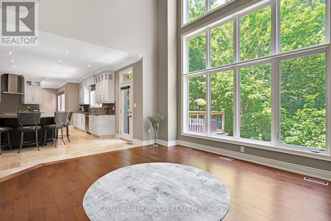
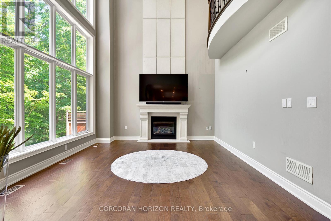
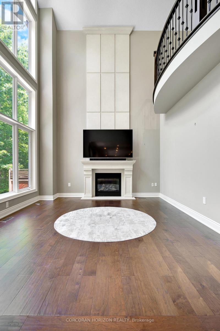
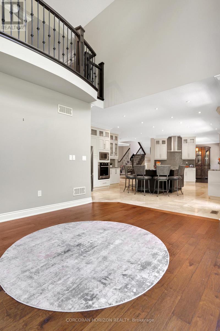
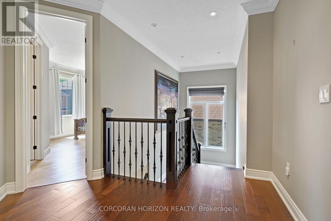
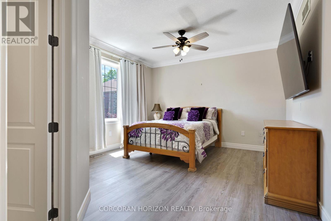
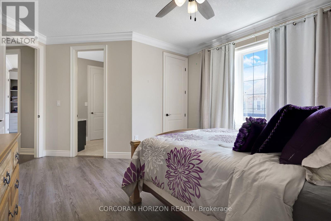
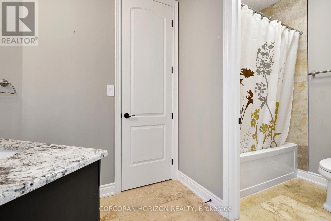
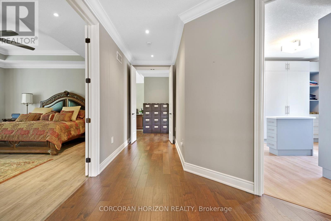
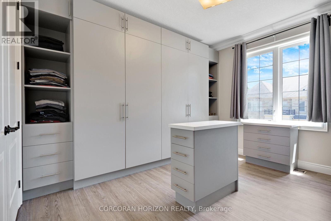
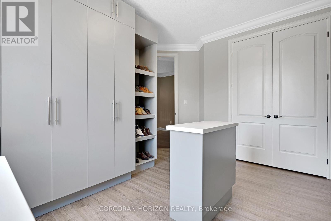
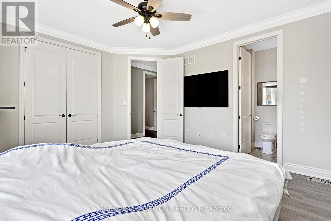
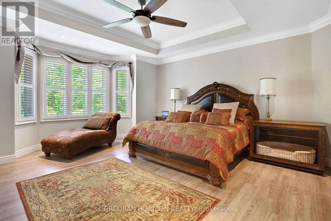
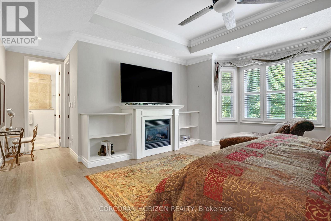
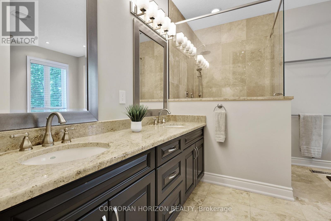
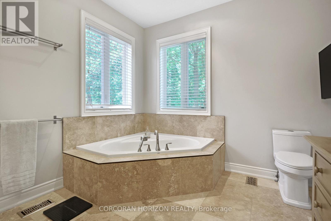
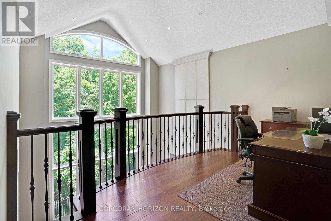
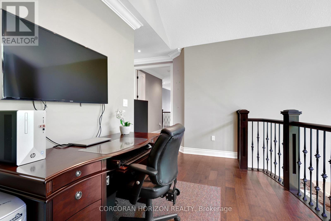
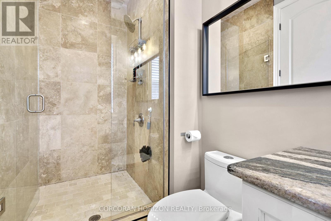
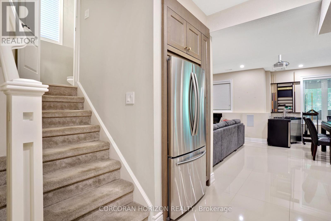
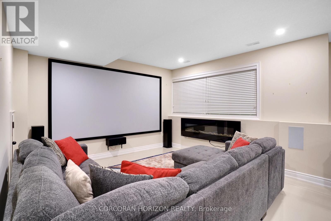
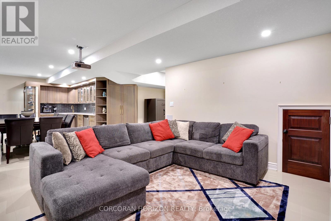
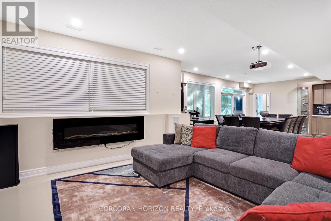
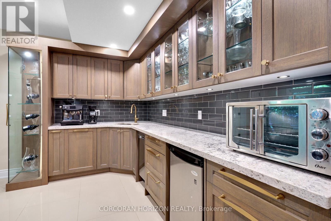
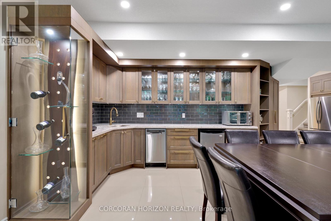
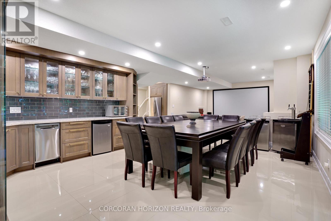
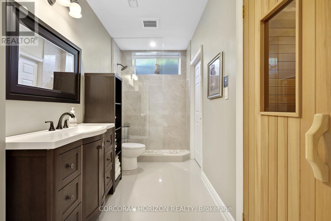
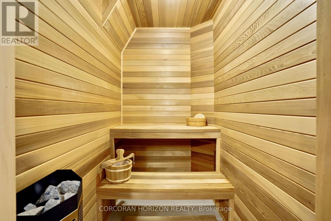
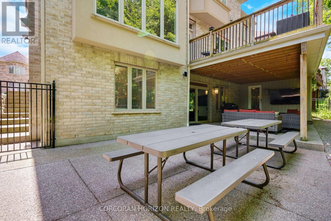
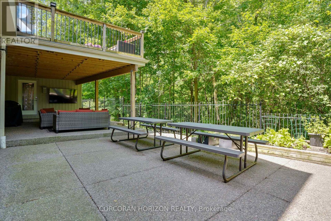
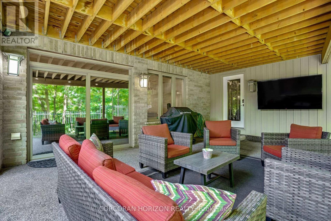
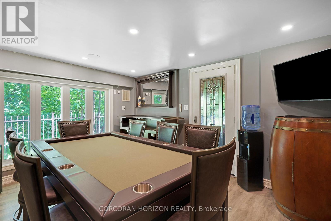
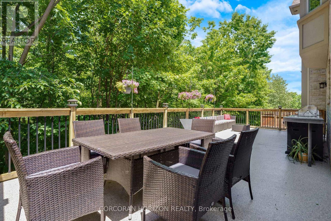
Tucked away at Unit 8-258 Edgewater Crescent, this home offers the kind of space and privacy that's hard to find - backing onto a forest and flowing creek while still being just minutes from everyday essentials. Upstairs you'll find four spacious bedrooms, including one currently set upas a walk-in dressing room. There's also a fifth bedroom in the fully finished walkout basement with its own large walk-in closet, making it ideal for guests, teens, or extended family. With three full bathrooms on the upper level, a powder room on the main floor, and another full bath downstairs complete with a built-in sauna, there's plenty of room for a busy household to function comfortably. The living room is bright and welcoming, opening onto a massive 16 x 40-foot waterproof deck that overlooks mature trees and the creek below. It's an easy space to imagine hosting friends, enjoying quiet mornings, or simply taking in the view. Downstairs, the walkout basement adds even more flexibility, featuring a theatre room, a spacious family room, and a second kitchen with a custom wine cabinet-well suited for entertaining or multi-generational living. Just off the covered patio, a four-season room completed in 2019 offers a comfortable spot to relax year-round. A triple car garage, reverse osmosis system in the kitchen, and water leak detection system round out the home's thoughtful features. Set on a quiet street in a desirable neighbourhood, this is a well-maintained property that offers the rare combination of space, privacy, and everyday convenience. (id:27)

Building Features:

  • Style: Detached
  • Building Type: House
  • Amenities:
  • Basement Development: Finished
  • Basement Type: Full
  • Construction Style - Attachment: Detached
  • Exterior Finish: Brick, Stucco
  • Fire Protection: Alarm system
  • Fireplace: Yes
  • Floor Space: 3000 - 3500 sqft
  • Foundation Type: Poured Concrete
  • Heating Type: Forced air
  • Heating Fuel: Natural gas
  • Cooling Type: Central air conditioning, Air exchanger
  • Appliances: Garage door opener remote, Central Vacuum, Water softener, All, Dryer, Washer

Property Features:

  • OwnershipType: Freehold
  • Property Type: Single Family
  • Bedrooms: 4+1
  • Bathrooms: 5
  • Half Bathrooms: 1
  • Amenities Nearby: Park, Public Transit
  • Features: Wooded area, Conservation/green belt
  • Fence Type: Fenced yard
  • Floor Space (approx): 3000 - 3500 Square Feet
  • Irregular: Yes
  • Lot Depth: 144.8 Feet
  • Lot Frontage: 60 Feet
  • Lot Size: 60 x 144.8 FT
  • Surface Water:
  • Zoning: A
  • Sewer: Sanitary sewer
  • Parking Type: Attached garage, Garage
  • No. of Parking Spaces: 6

Rooms:

  • Bedroom 2nd Level 4.06 m x 4.57 m
  • 2nd Bedroom 2nd Level 3.99 m x 5.23 m
  • 3rd Bedroom 2nd Level 4.32 m x 4.09 m
  • Primary Bedroom 2nd Level 5.49 m x 6.86 m
  • Other Basement Level 3.38 m x 5.16 m
  • Den Basement Level 4.60 m x 3.71 m
  • Office Basement Level 3.84 m x 4.37 m
  • Recreation Room Basement Level 5.08 m x 10.34 m
  • Dining Main Level 4.34 m x 4.39 m
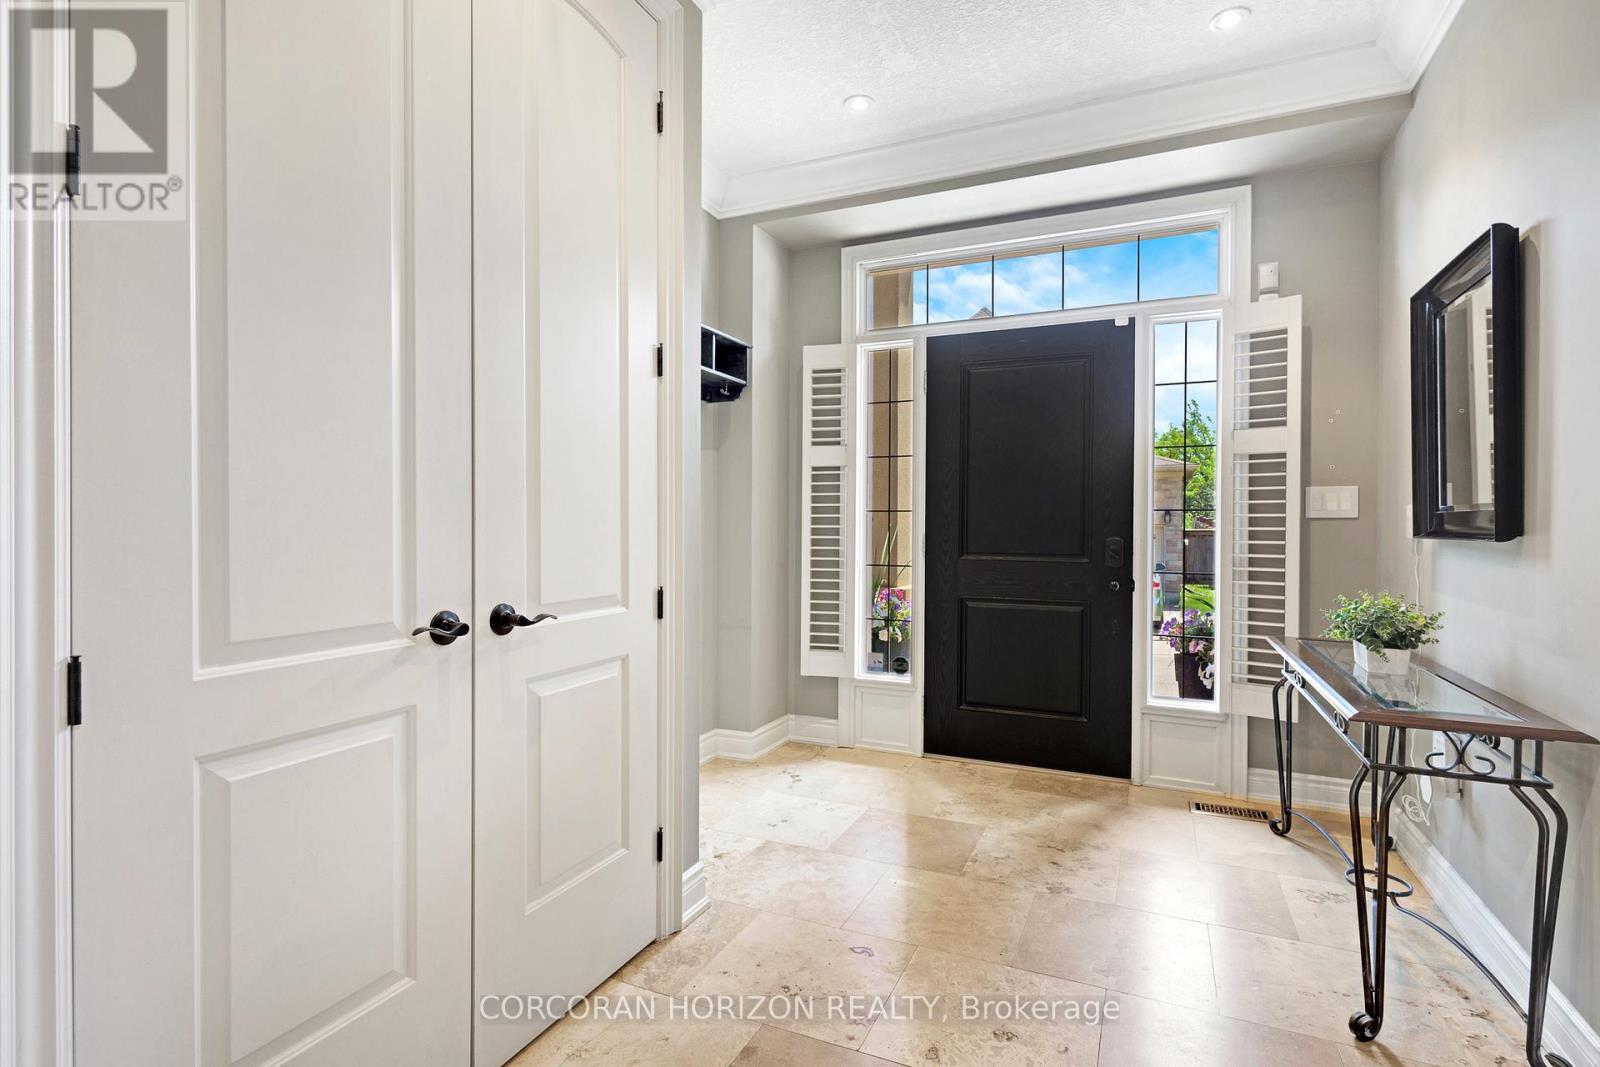
  • Foyer Main Level 1.73 m x 2.89 m
  • Kitchen Main Level 5.26 m x 7.44 m
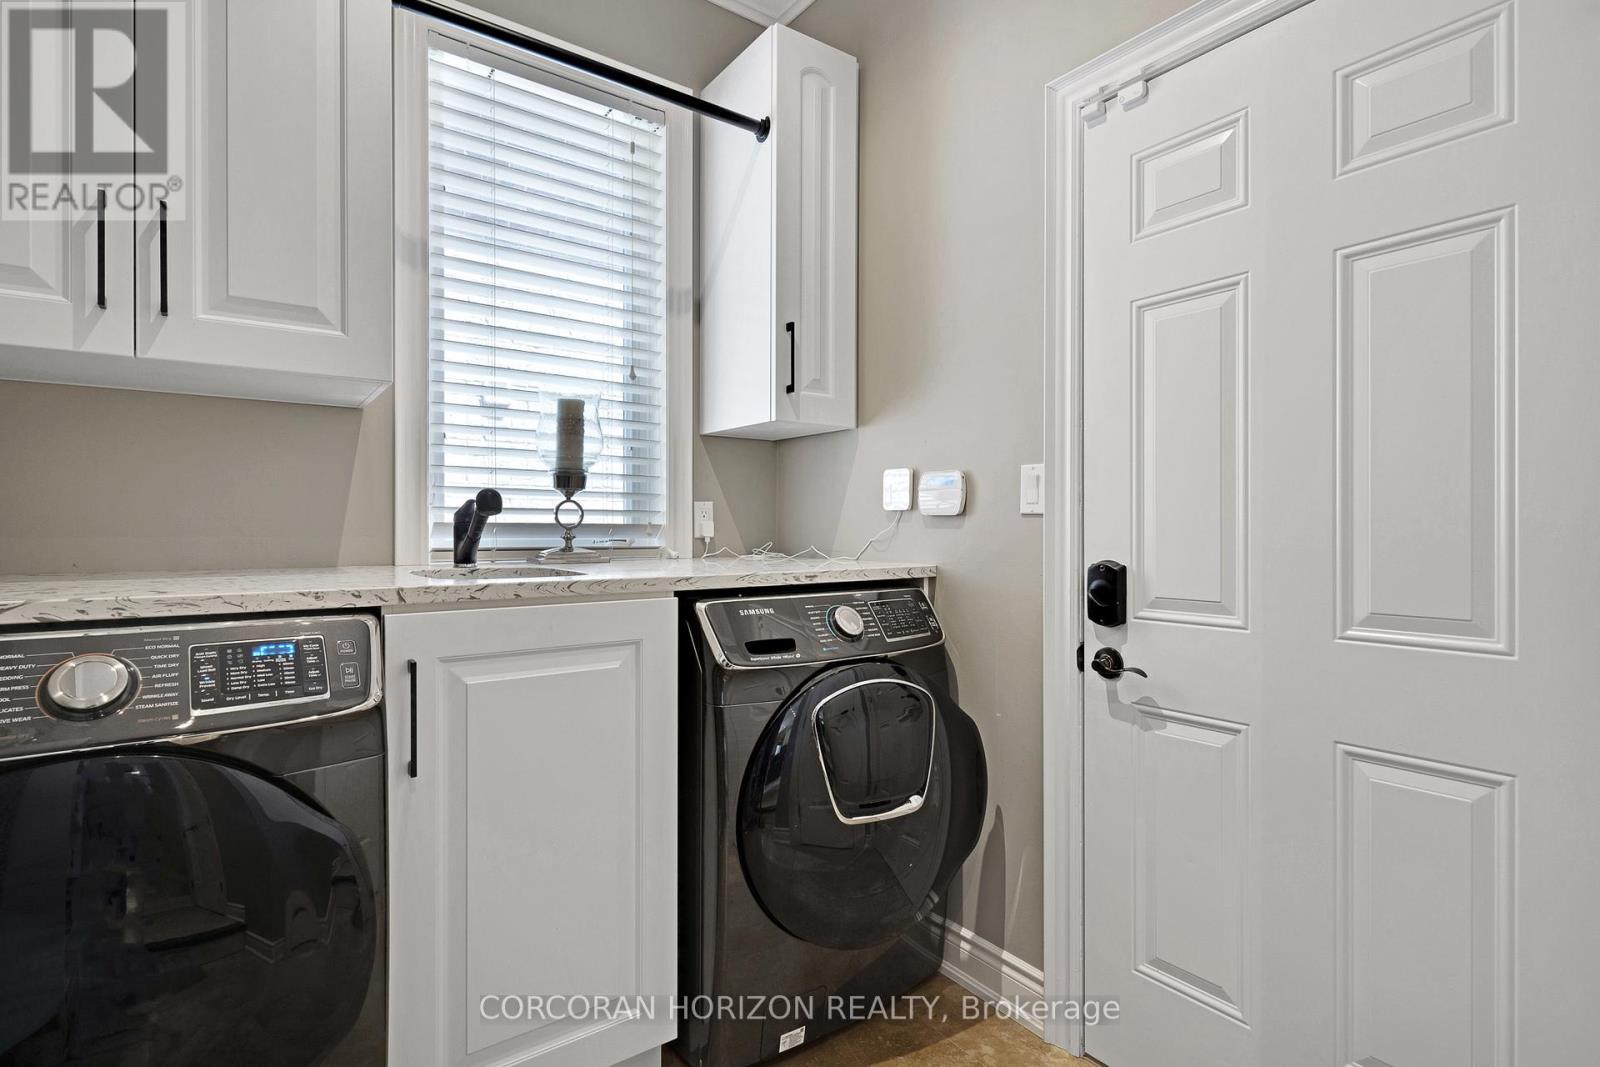
  • Laundry Main Level 2.03 m x 4.01 m
  • Living Main Level 4.04 m x 4.67 m
  • Office Main Level 3.94 m x 3.94 m

Convert Measurement to:


Courtesy of: CORCORAN HORIZON REALTY

REALTOR.ca  

QuickQuoteTM Powered by RPS

Location of 8 - 258 EDGEWATER CRESCENT, Kitchener, Ontario, N2A 4M2

Demographic Information of 8 - 258 EDGEWATER CRESCENT, Kitchener, Ontario, N2A 4M2

Life Stage

Young Families

Employment Type

Mixed

Average Household Income

$172,062.61

Average Number of Children

1.90

Household Population

Household Structure

Age of Population

Education

Education Level

No certificate/diploma/degree

13.59 %

High school certificate or equivalent

25.61 %

Apprenticeship trade certificate/diploma

3.7 %

College/non-university certificate

22.24 %

University certificate (below bachelor)

2.87 %

University Degree

31.98 %

Commuter

Travel To Work

By Car

95.52 %

By Public Transit

2.38 %

By Walking

0.07 %

By Bicycle

0.0 %

By Other Methods

2.03 %

Cultural Diversity

Knowledge of Official Language

Mother Tongue

Building Information

Building Type

Apartments (Low and High Rise)

2.43 %

Houses

97.57 %

Own Vs. Rent

