Button CopyPathCircle CloseCircle Left ArrowArrow Down Icon GreyClosecirclecircleBurger
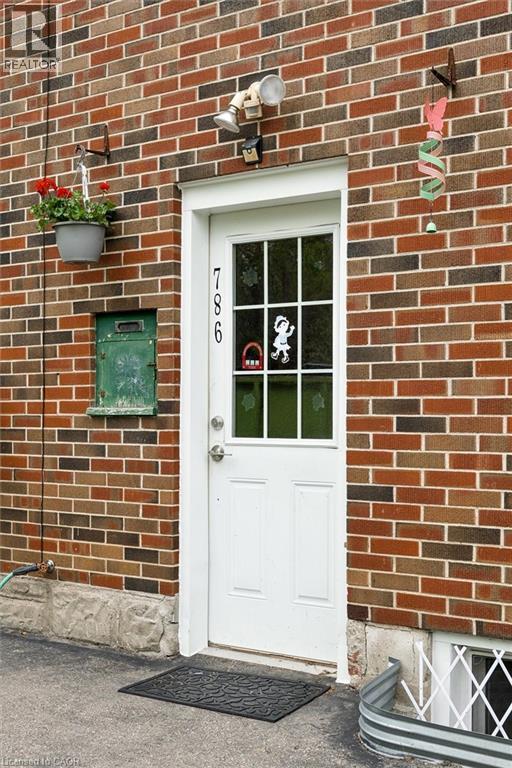
Image 1
Image 2
Image 3
$729,900

786 S STIRLING Avenue S, Kitchener, Ontario, N2M 3K3

MLS® # 40831433

3 Beds

Baths

1260  FEETSQ

QuickQuoteTM: $645K - $865K

Kitchener ON, N2M 3K3

MLS® # 40831433

Property Information:

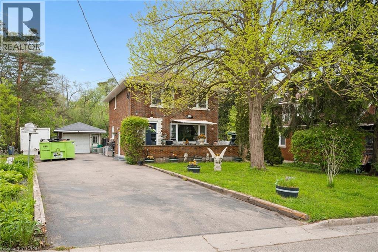
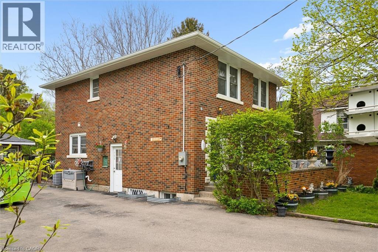
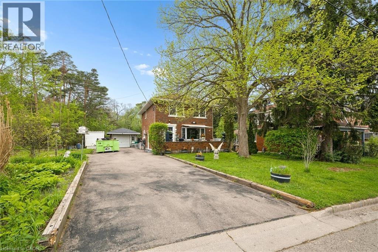
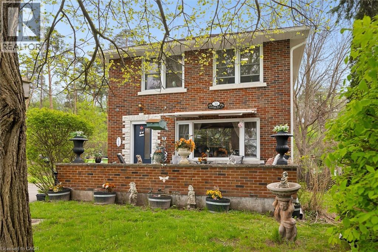
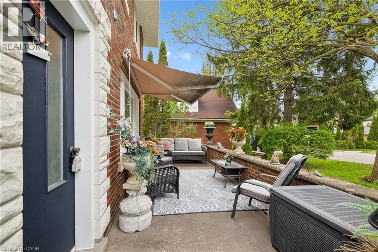
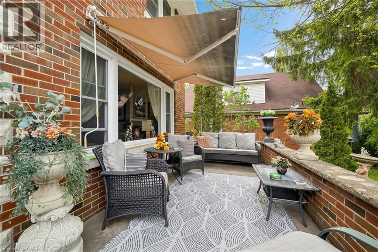
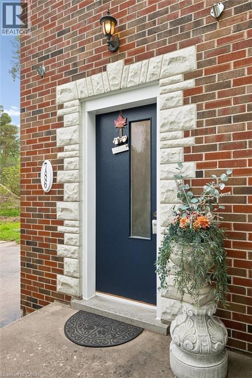
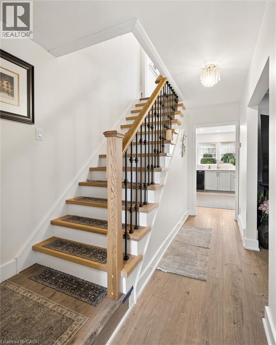
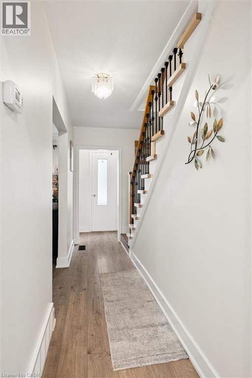
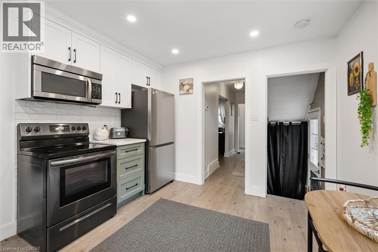
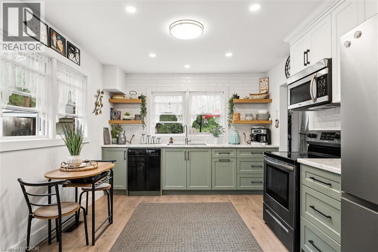
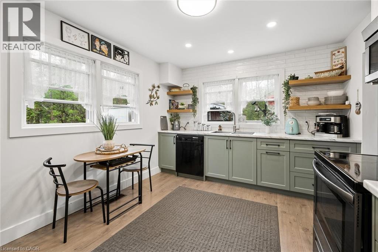
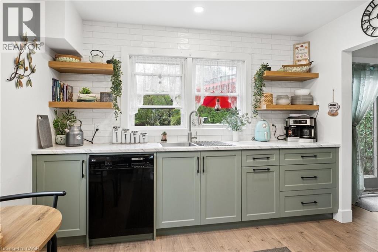
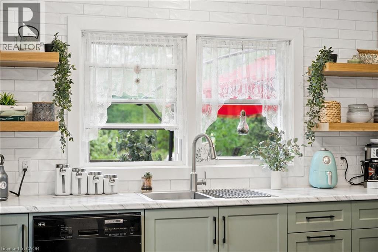
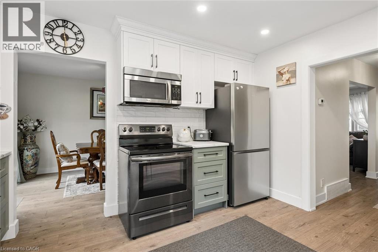
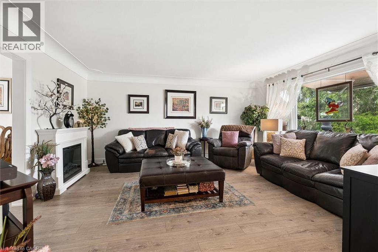
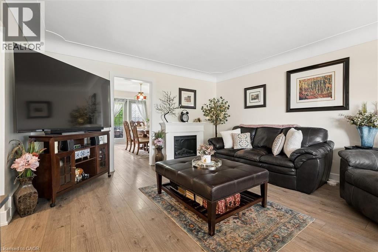
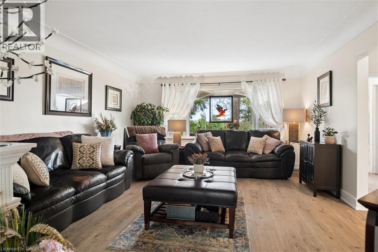
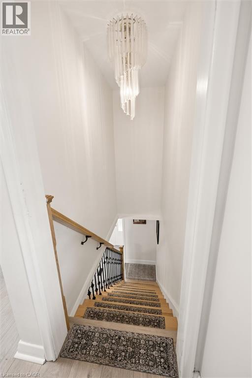
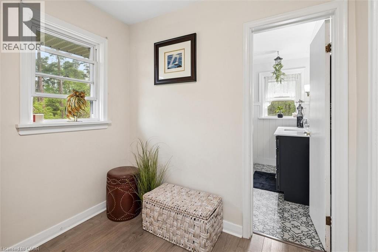
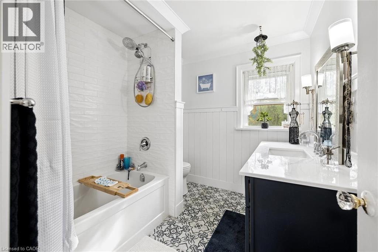
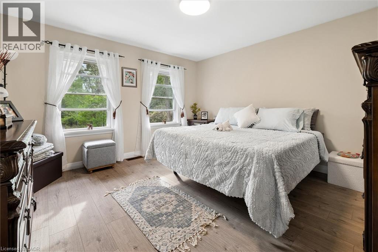
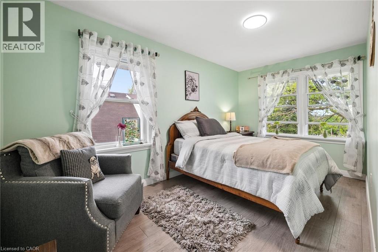
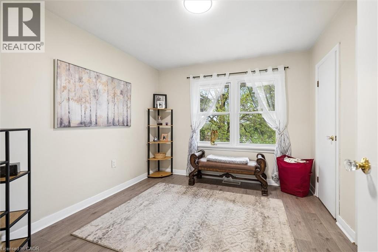
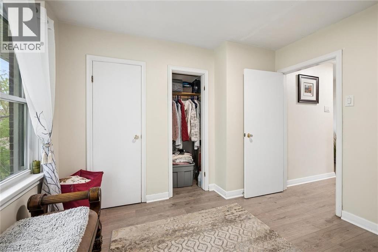
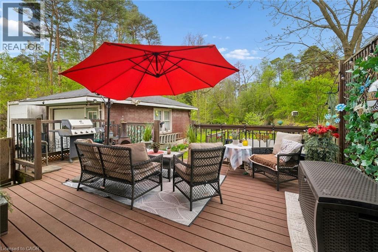
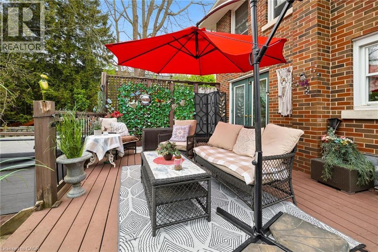
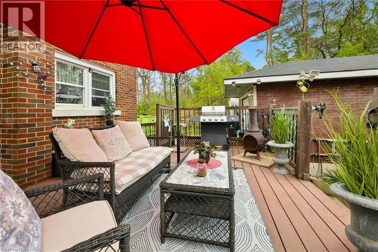
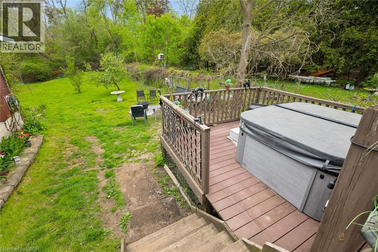
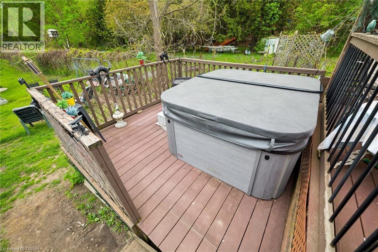
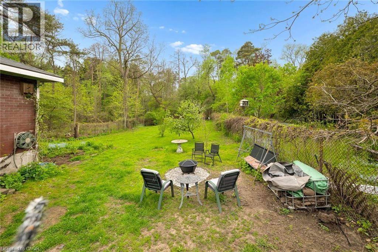
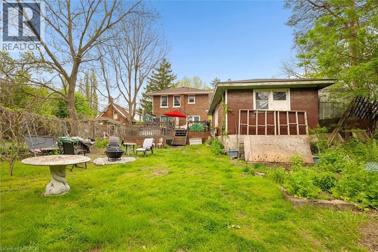
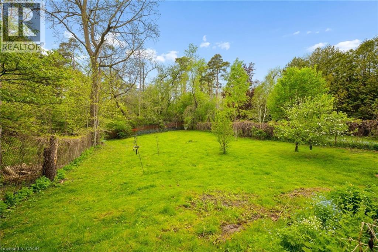
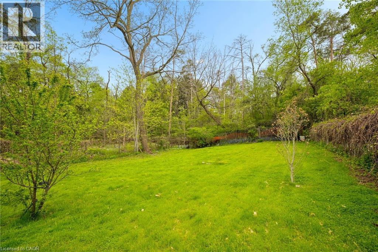
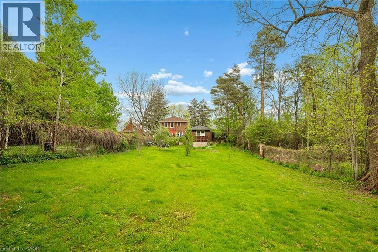
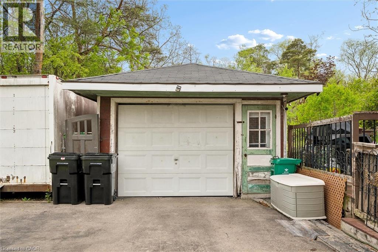
Welcome to 786 Stirling Avenue South — a rare opportunity to own a lovingly maintained family home being offered for sale for the very first time. Nestled on an incredible ¼-acre lot measuring an impressive 232 feet deep, this classic 1960-built two-storey brick home offers privacy, space, and a setting that is nearly impossible to find within the city. Backing and siding onto beautiful forested conservation land, the property delivers peaceful natural views and a backyard retreat that feels miles away from the everyday. Inside, this charming 3-bedroom home has seen extensive 2026 updates, including a beautifully renovated kitchen, new flooring throughout, and updated stairs that blend modern style with timeless character. Major mechanical peace of mind comes with a brand-new roof completed in 2026. The spacious layout is ideal for growing families, entertaining, or simply enjoying the warmth and comfort of a well-cared-for home. Step outside to enjoy the large deck complete with included hot tub, perfect for relaxing while surrounded by nature. The welcoming front porch offers the perfect place for morning coffee or evening sunsets. A single detached garage, combined with a long double driveway accommodating parking for 6+ vehicles, provides exceptional convenience for families, guests, or hobbyists. Located in one of Kitchener’s most convenient areas, this home offers quick access to Highway 7/8 and Highway 401, making commuting simple. Close to shopping, schools, parks, walking trails, public transit, and everyday amenities, you’ll enjoy the perfect balance of city convenience and natural surroundings. Opportunities like this — oversized lots, conservation views, and first-time offered homes — are exceptionally rare. (id:27)

Building Features:

  • Style: Detached
  • Building Type: House
  • Basement Development: Unfinished
  • Basement Type: Full
  • Construction Style - Attachment: Detached
  • Exterior Finish: Brick
  • Floor Space: 1260 sqft
  • Foundation Type: Block
  • Heating Type: Forced air
  • Heating Fuel: Natural gas
  • Cooling Type: Central air conditioning
  • Appliances: Central Vacuum - Roughed In, Dishwasher, Dryer, Refrigerator, Stove, Washer, Window Coverings, Hot Tub

Property Features:

  • OwnershipType: Freehold
  • Property Type: Single Family
  • Bedrooms: 3
  • Bathrooms: 2
  • Half Bathrooms: 1
  • Access Type: Highway access
  • Amenities Nearby: Hospital, Playground, Public Transit, Shopping
  • Built in: 1960
  • Community Features: Community Centre, School Bus
  • Features: Conservation/green belt, Paved driveway, Country residential, Sump Pump
  • Fence Type: Fence
  • Floor Space (approx): 1260 Square Feet
  • Lot Depth: 232 Feet
  • Lot Frontage: 44 Feet
  • Structure Type: Porch
  • Zoning: R2
  • Sewer: Municipal sewage system
  • Parking Type: Detached garage
  • No. of Parking Spaces: 7

Rooms:

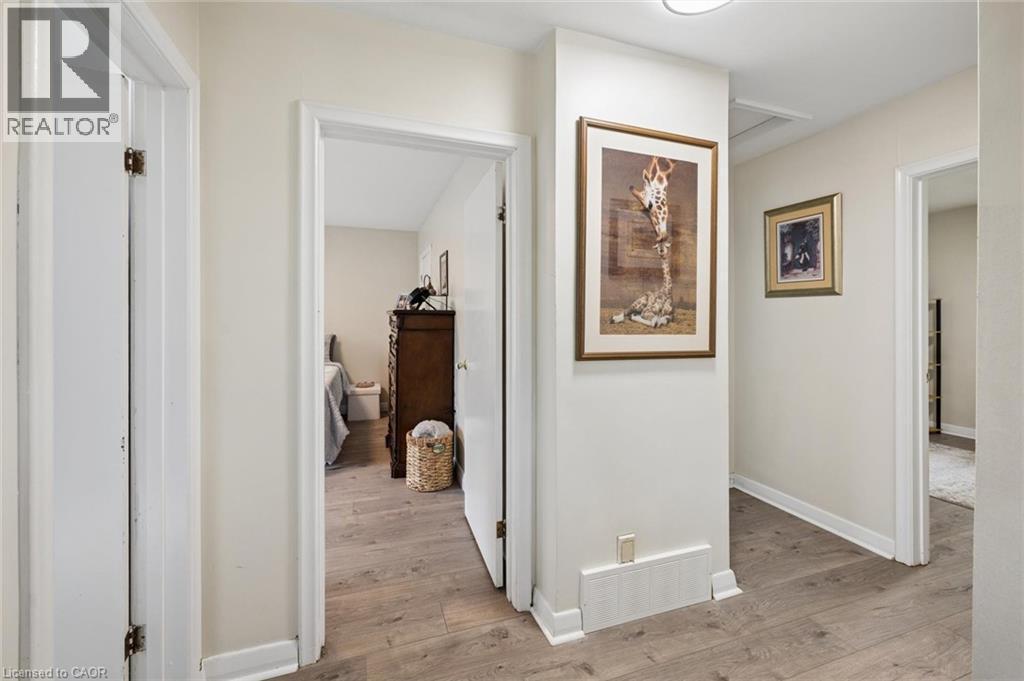
  • Bathroom 2nd Level 7'7'' x 8'4''
  • Bedroom 2nd Level 10'1'' x 10'6''
  • Bedroom 2nd Level 10'7'' x 14'4''
  • Primary Bedroom 2nd Level 12'10'' x 12'10''
  • Other Basement Level 12'6'' x 5'10''
  • Other Basement Level 23'1'' x 10'2''
  • Bathroom Basement Level 4'11'' x 9'3''
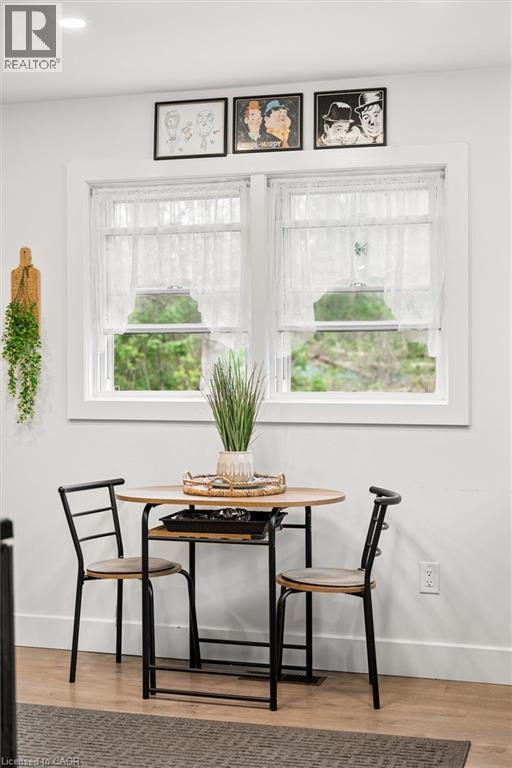
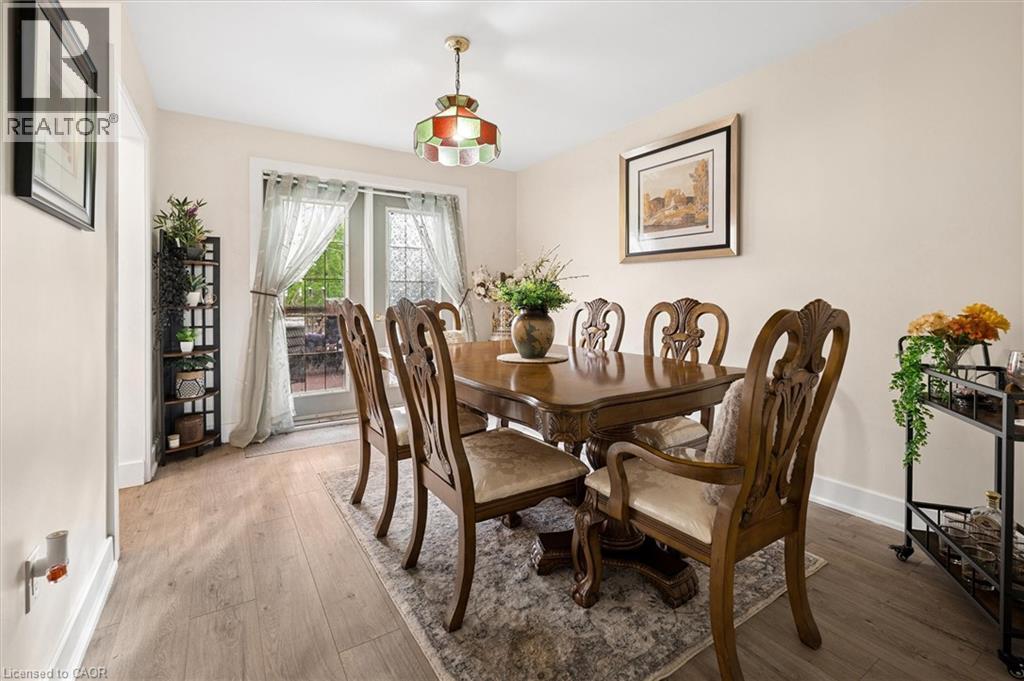
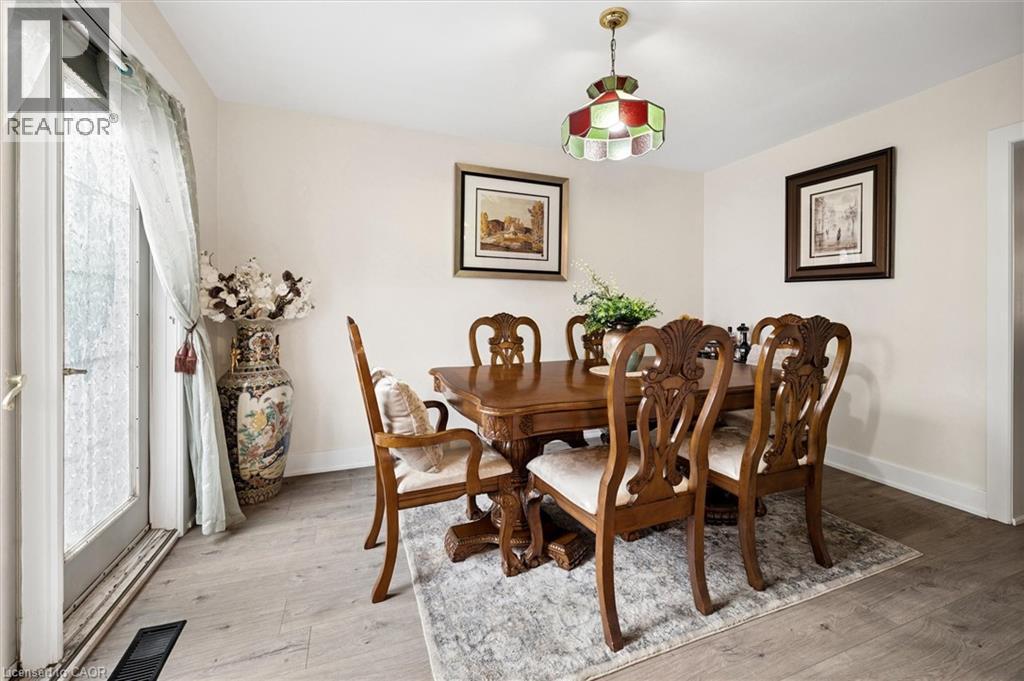
  • Dining Main Level 9'11'' x 12'11''
  • Kitchen Main Level 10'9'' x 12'11''
  • Living Main Level 13'11'' x 16'7''

Courtesy of: RE/MAX SOLID GOLD REALTY (II) LTD.

REALTOR.ca  

QuickQuoteTM Powered by RPS

Location of 786 S STIRLING Avenue S, Kitchener, Ontario, N2M 3K3

Demographic Information of 786 S STIRLING Avenue S, Kitchener, Ontario, N2M 3K3

Life Stage

Young Couples

Employment Type

Blue Collar/Primary, Blue Collar/Service Sector

Average Household Income

$78,239.63

Average Number of Children

1.78

Household Population

Household Structure

Age of Population

Education

Education Level

No certificate/diploma/degree

22.24 %

High school certificate or equivalent

33.67 %

Apprenticeship trade certificate/diploma

6.53 %

College/non-university certificate

20.12 %

University certificate (below bachelor)

0.81 %

University Degree

16.63 %

Commuter

Travel To Work

By Car

86.83 %

By Public Transit

5.74 %

By Walking

3.29 %

By Bicycle

0.31 %

By Other Methods

3.83 %

Cultural Diversity

Knowledge of Official Language

Mother Tongue

Building Information

Building Type

Apartments (Low and High Rise)

59.8 %

Houses

40.2 %

Own Vs. Rent
