Button CopyPathCircle CloseCircle Left ArrowArrow Down Icon GreyClosecirclecircleBurger
Image 1
Image 2
Image 3
$799,999

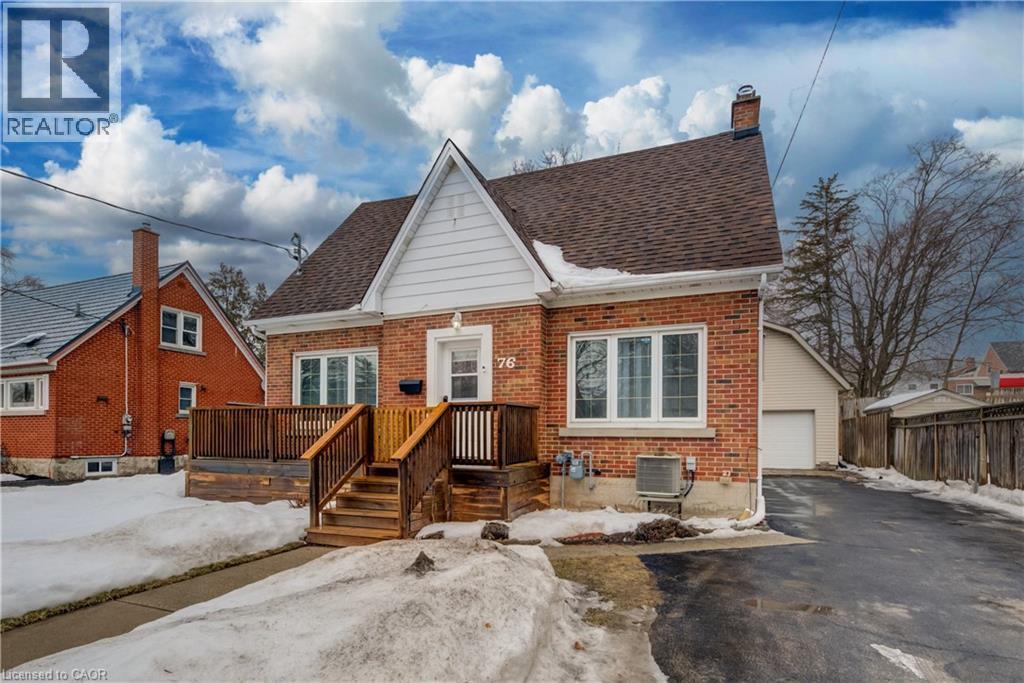
76 BRENTWOOD Avenue, Kitchener, Ontario, N2H 2C8

MLS® # 40806152

3+1 Beds

Baths

2008  FEETSQ

QuickQuoteTM: Not Available

Kitchener ON, N2H 2C8

MLS® # 40806152

Property Information:

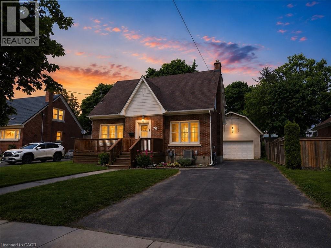

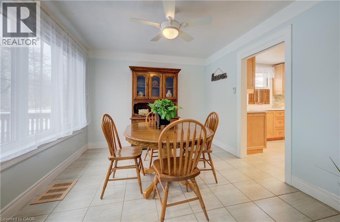
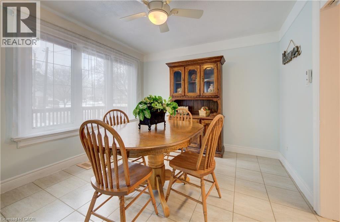
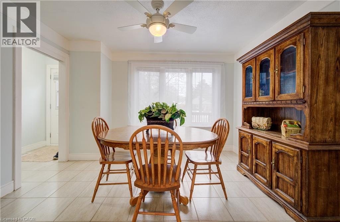
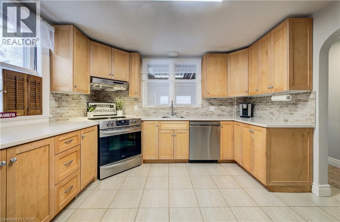

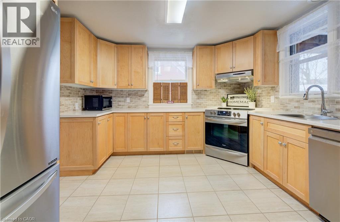
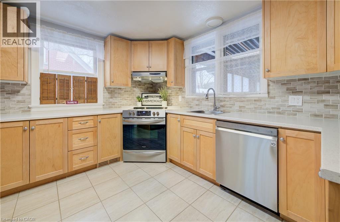
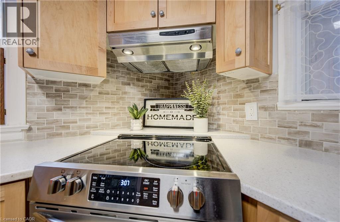
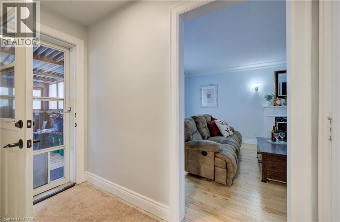
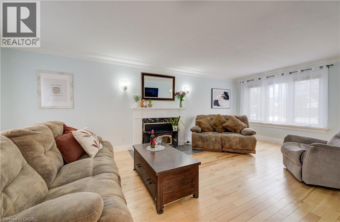
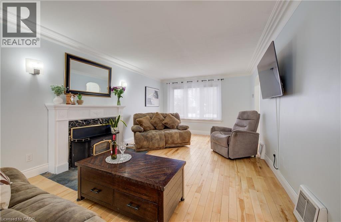

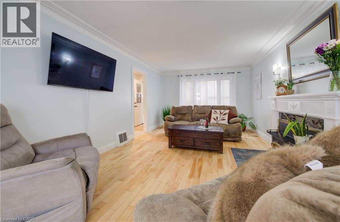
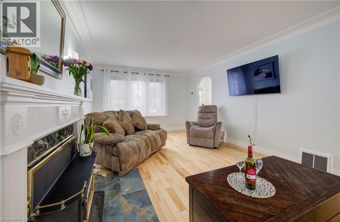
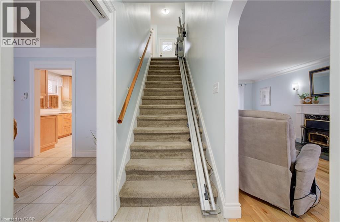
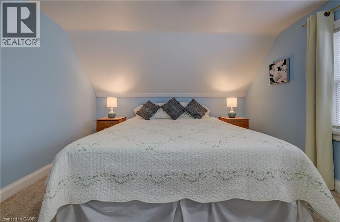
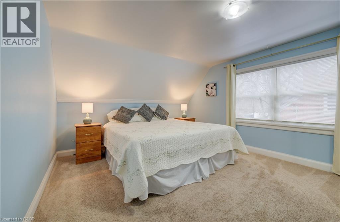

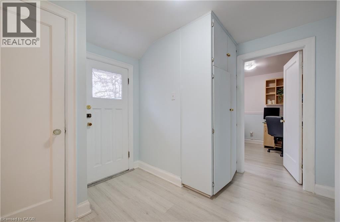
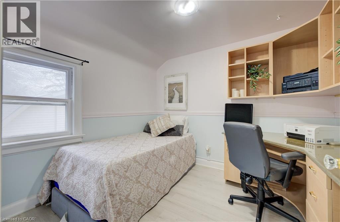
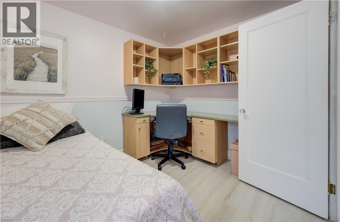
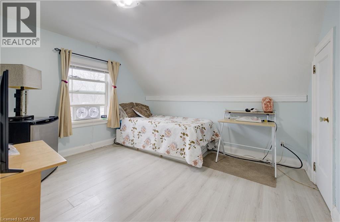
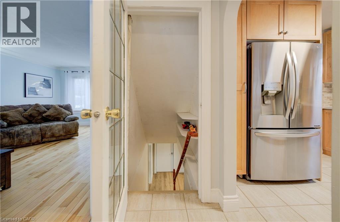
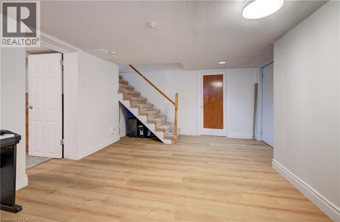
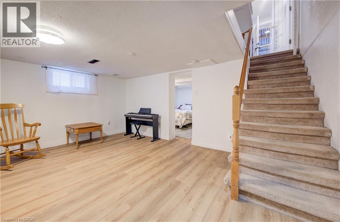
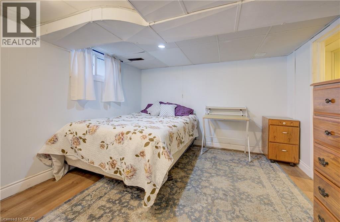
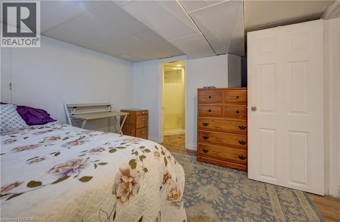
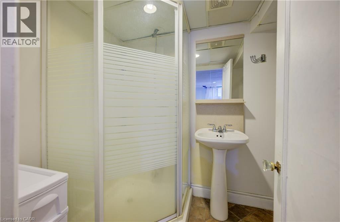
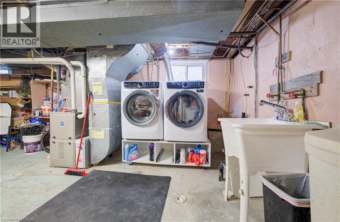

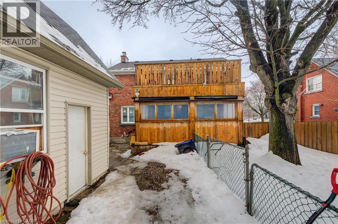

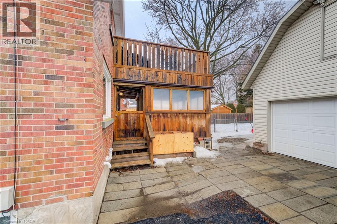
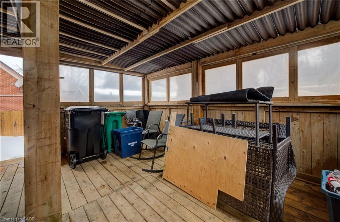
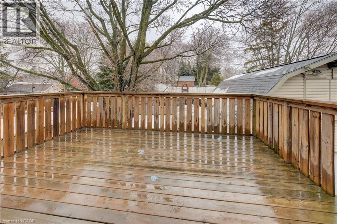
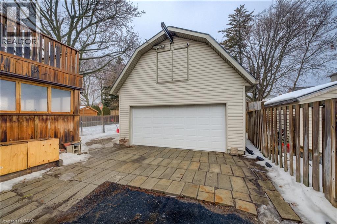
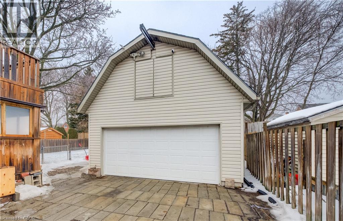
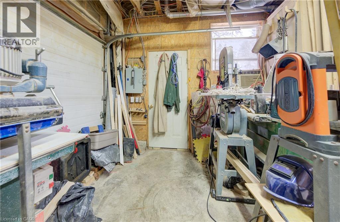
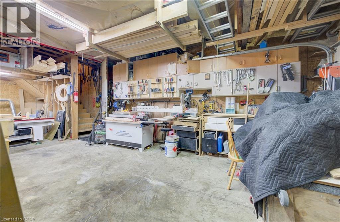
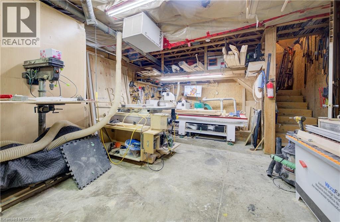
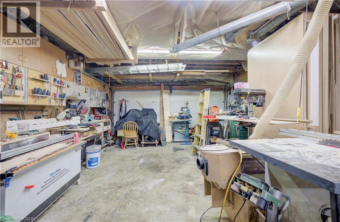
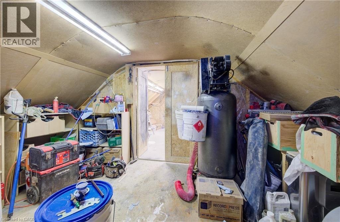

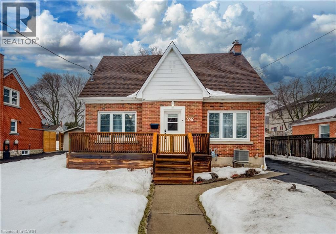
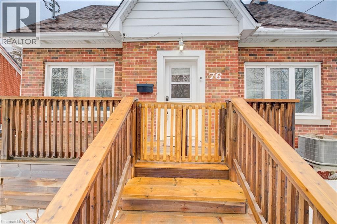
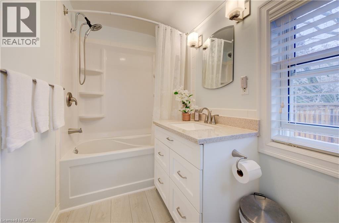
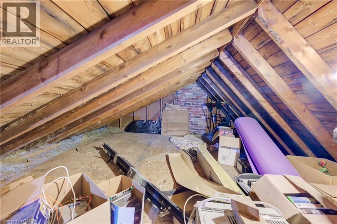
OPEN SUN, JULY 26THM, 1-3! Outstanding Value! Wow, a Turnkey 3-Bed Home w/a 2-Story HEATED Workshop on a Mature, Treed Street for $800,000! Welcome to 76 Brentwood Ave, a hidden gem in one of Kitchener’s most sought-after neighborhoods. This bright & spacious 2-storey home boasts 3 generous beds, 2 full baths, & a stunning kitchen remodel (2024) w/stainless steel appliances, perfect for family living and entertaining. Step into the quaint and sun-filled living room featuring rich hardwood floors, a cozy wood-burning fireplace, and large front and back windows that fill the space with natural light. Entertaining with the formal dining area plus an enclosed back deck! The upper bedrooms flow seamlessly to an upper outdoor deck for coffee — ideal for relaxing! Upstairs, enjoy walk-up access to the attic from closet in 2nd bedrm for extra storage, plus walkout off upper hall to a private upper deck — your morning coffee spot! The finished basement offers versatile space for a home office, guest room, 3-piece bath, laundry, and cold storage. Outside, this property truly shines. The fully fenced backyard provides privacy and safety for kids and pets, while the extra-long driveway with parking for 6+ cars ensures room for family and friends. But the showstopper is the heated 20’ x 32’ two-story workshop/garage with loft — perfect for a home-based business, hobby space, or creative studio. Located on a quiet, mature street, just steps to schools, parks, Rockway Gardens, Rockway Golf Course, & the Kitchener Memorial Auditorium, with quick highway access & minutes to downtown and Fairview Park Mall, this home combines timeless charm w/modern functionality. All of this — a bright, move-in ready home PLUS a heated 2-storey workshop, fenced yard, tons of parking, and an unbeatable location—incredible value! There is a chair lift for accessibility to 2nd floor that seller COULD remove as well as all the tools, equipment in the shop! Don’t miss this rare opportunity! (id:27)

Building Features:

  • Style: Detached
  • Building Type: House
  • Basement Development: Finished
  • Basement Type: Full
  • Construction Style - Attachment: Detached
  • Exterior Finish: Brick
  • Floor Space: 2008 sqft
  • Foundation Type: Poured Concrete
  • Heating Type: Forced air
  • Heating Fuel: Natural gas
  • Cooling Type: Central air conditioning
  • Appliances: Central Vacuum, Dishwasher, Dryer, Refrigerator, Stove, Washer

Property Features:

  • OwnershipType: Freehold
  • Property Type: Single Family
  • Bedrooms: 3+1
  • Bathrooms: 2
  • Access Type: Highway access
  • Amenities Nearby: Hospital, Park, Public Transit, Schools, Shopping
  • Built in: 1950
  • Community Features: Quiet Area, Community Centre
  • Features: Paved driveway
  • Fence Type: Fence
  • Floor Space (approx): 2008 Square Feet
  • Irregular: Yes
  • Lot Depth: 120 Feet
  • Lot Frontage: 53 Feet
  • Lot Size: 0.15 Acres
  • Structure Type: Workshop, Shed, Porch
  • Zoning: R2A
  • Sewer: Municipal sewage system
  • Parking Type: Detached garage
  • No. of Parking Spaces: 7

Rooms:

  • Bedroom 2nd Level 11'9'' x 8'10''
  • Bedroom 2nd Level 9'7'' x 9'8''
  • Bathroom 2nd Level 9'7'' x 5'1''
  • Primary Bedroom 2nd Level 12'0'' x 14'8''
  • Utility Basement Level 11'5'' x 22'9''
  • Bathroom Basement Level 4'8'' x 8'4''
  • Bedroom Basement Level 13'0'' x 10'11''
  • Recreation Room Basement Level 16'1'' x 11'10''
  • Kitchen Main Level 11'11'' x 12'0''
  • Dining Main Level 10'4'' x 12'0''
  • Living Main Level 22'10'' x 11'9''

Courtesy of: RE/MAX Real Estate Centre Inc.

REALTOR.ca  

QuickQuoteTM Powered by RPS

Location of 76 BRENTWOOD Avenue, Kitchener, Ontario, N2H 2C8

Demographic Information of 76 BRENTWOOD Avenue, Kitchener, Ontario, N2H 2C8

Life Stage

Nearly Retired

Employment Type

Service Sector/White Collar

Average Household Income

$122,092.92

Average Number of Children

1.71

Household Population

Household Structure

Age of Population

Education

Education Level

No certificate/diploma/degree

18.56 %

High school certificate or equivalent

31.25 %

Apprenticeship trade certificate/diploma

5.34 %

College/non-university certificate

23.28 %

University certificate (below bachelor)

1.57 %

University Degree

20.01 %

Commuter

Travel To Work

By Car

88.97 %

By Public Transit

0.35 %

By Walking

2.51 %

By Bicycle

0.0 %

By Other Methods

8.17 %

Cultural Diversity

Knowledge of Official Language

Mother Tongue

Building Information

Building Type

Apartments (Low and High Rise)

27.19 %

Houses

72.81 %

Own Vs. Rent
