Button CopyPathCircle CloseCircle Left ArrowArrow Down Icon GreyClosecirclecircleBurger
Image 1
Image 2
Image 3
$1,065,000

74 FOREST EDGE Trail, Kitchener, Ontario, N2P 2L9

MLS® # 40853380

3+1 Beds

Baths

1939  FEETSQ

QuickQuoteTM: Not Available

Kitchener ON, N2P 2L9

MLS® # 40853380

Property Information:

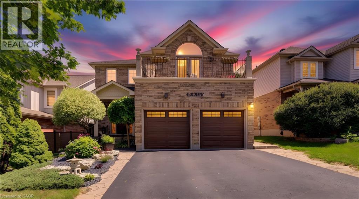
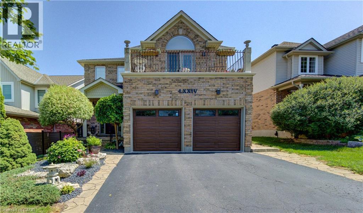
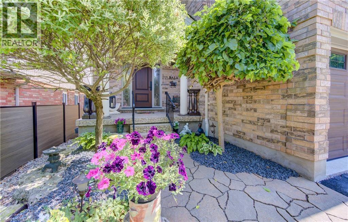
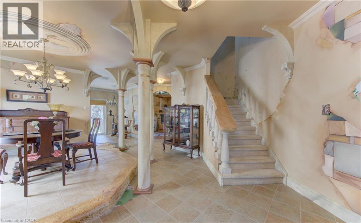
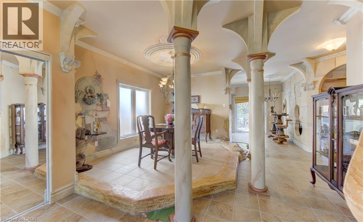
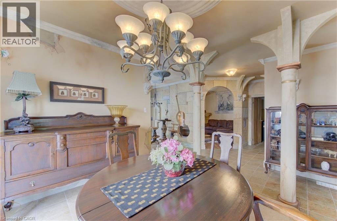
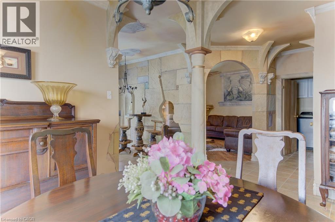
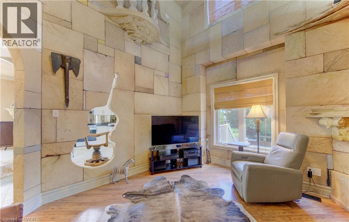
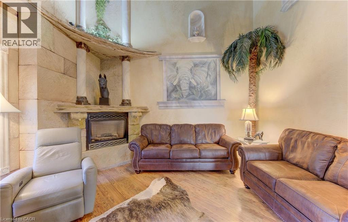
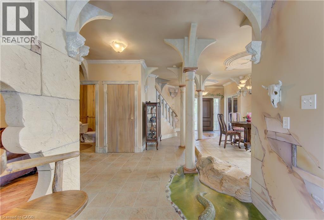
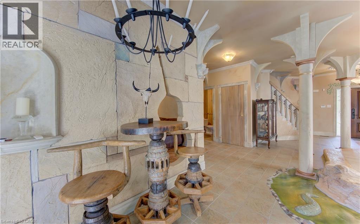
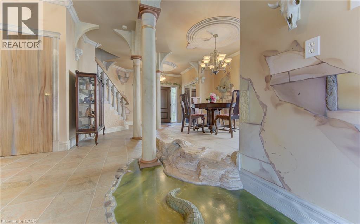

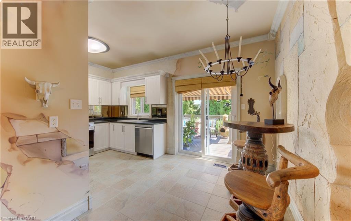
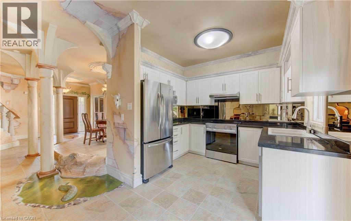
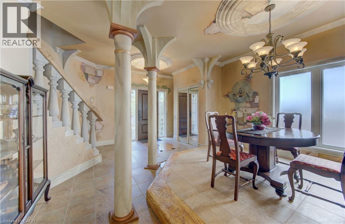
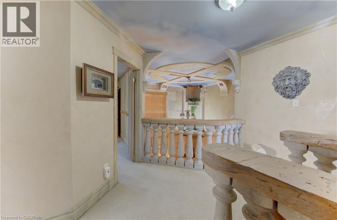
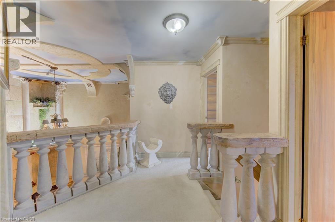
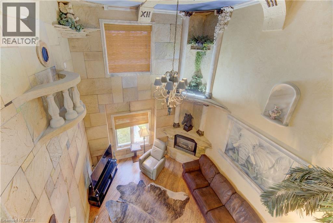
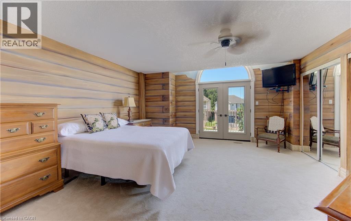
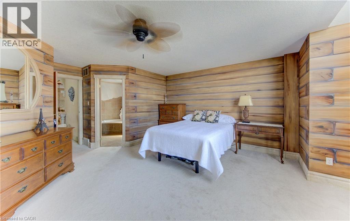
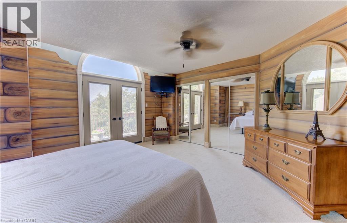
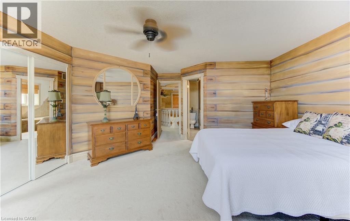
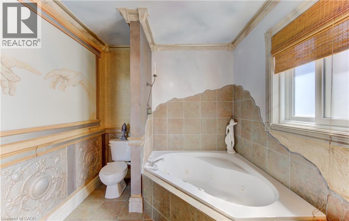
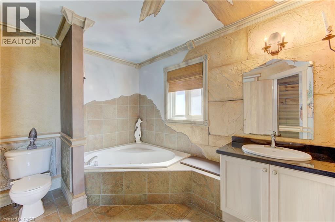
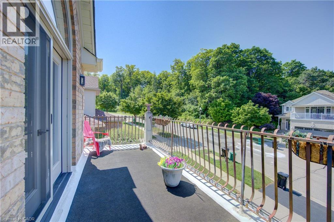
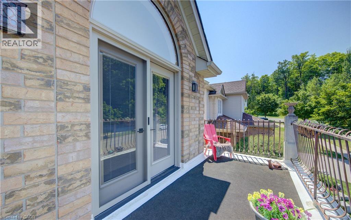
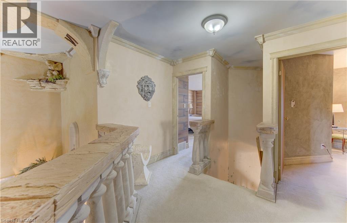
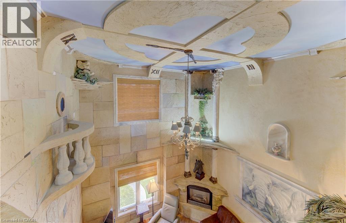
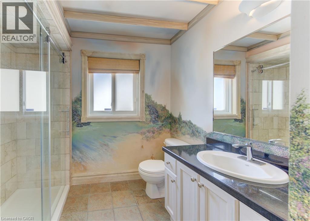
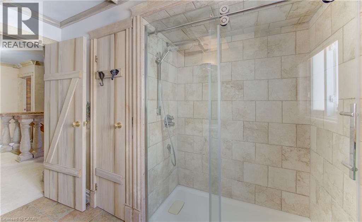
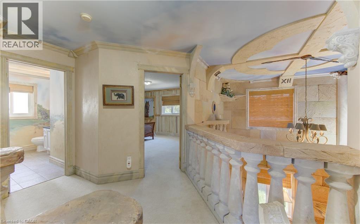
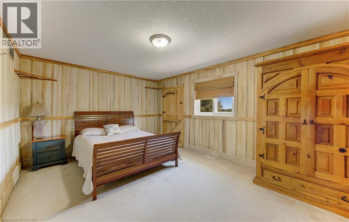
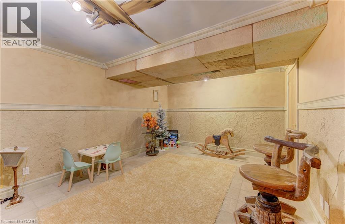
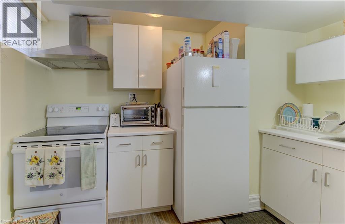
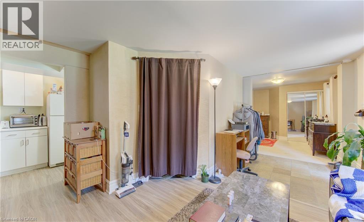
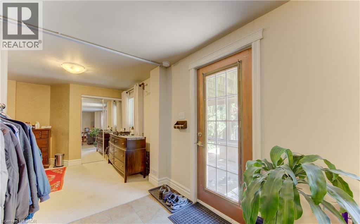
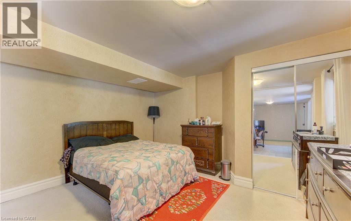
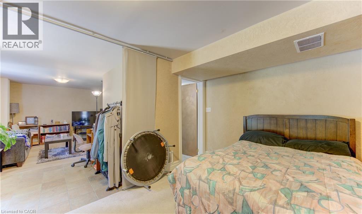
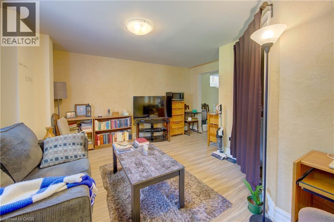
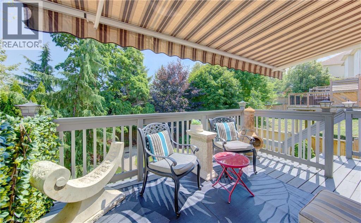
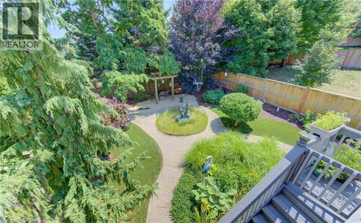
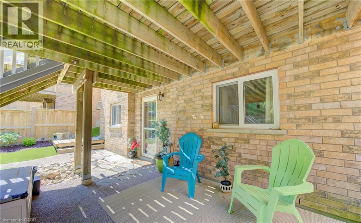
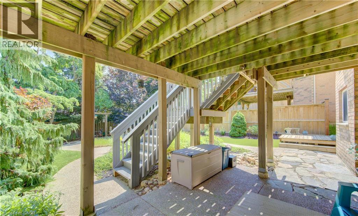
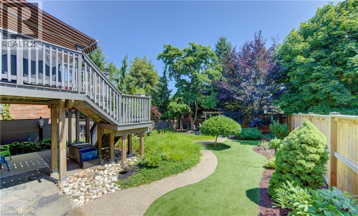
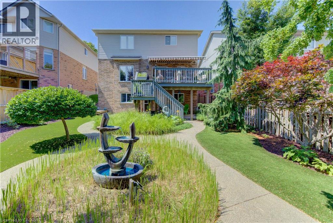
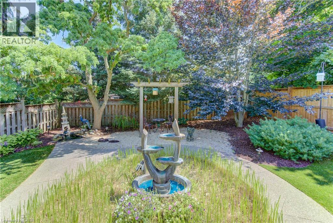
Custom craftsmanship, an in-law suite, and a backyard oasis. Here are 7 reasons to make 74 Forest Edge yours! 1. CUSTOM CRAFTSMANSHIP THROUGHOUT From the welcoming foyer to the extensive trim package with architrave and crown moulding, this home showcases artistry and attention to detail in every room. The main floor features 9' ceilings and a level of finish rarely found in the area. 2. TWO-STOREY LIVING ROOM The centrepiece of the home, this dramatic space features floor-to-ceiling detail and is visible from the second floor, creating a striking and open focal point. 3. PRIMARY SUITE RETREAT A generously sized suite complete with a jacuzzi tub and private balcony, designed for comfort and privacy. 4. SPACIOUS SECOND FLOOR The upper level includes two well-sized bedrooms alongside the primary suite, with views overlooking the living room below. 5. IN-LAW SUITE WITH SEPARATE ENTRANCE Fully closed off from the main house and located at the back of the home, this self-contained suite has its own entrance and views of the backyard. A flexible space for extended family or additional income. 6. BACKYARD OASIS Multiple water features, astroturf, and beautiful gardens create a low-maintenance outdoor space built for relaxation. 7. PRIME DOON SOUTH LOCATION Situated on one of the most beautiful streets in Doon, with schools, parks, trails, grocery stores, and highway access all nearby. Book your showing today. (id:27)

Building Features:

  • Style: Detached
  • Building Type: House
  • Basement Development: Finished
  • Basement Type: Full
  • Construction Style - Attachment: Detached
  • Exterior Finish: Brick, Vinyl siding
  • Fire Protection: Alarm system
  • Fireplace: Yes
  • Fixture: Ceiling fans
  • Floor Space: 1939 sqft
  • Foundation Type: Poured Concrete
  • Heating Type: Forced air
  • Heating Fuel: Natural gas
  • Cooling Type: Central air conditioning
  • Appliances: Dishwasher, Dryer, Refrigerator, Stove, Water softener, Washer, Garage door opener

Property Features:

  • OwnershipType: Freehold
  • Property Type: Single Family
  • Bedrooms: 3+1
  • Bathrooms: 4
  • Half Bathrooms: 1
  • Access Type: Road access
  • Amenities Nearby: Park, Public Transit, Schools, Shopping
  • Built in: 2000
  • Community Features: Quiet Area
  • Features: Sump Pump, Automatic Garage Door Opener
  • Floor Space (approx): 1939 Square Feet
  • Landscape Features: Landscaped
  • Lot Depth: 125 Feet
  • Lot Frontage: 41 Feet
  • Structure Type: Porch
  • Zoning: R3
  • Sewer: Municipal sewage system
  • Parking Type: Attached garage
  • No. of Parking Spaces: 4

Rooms:

  • Bathroom 2nd Level 9'9'' x 8'0''
  • Bathroom 2nd Level Measurements not available
  • Bedroom 2nd Level 15'9'' x 11'2''
  • Bedroom 2nd Level 16'7'' x 12'10''
  • Primary Bedroom 2nd Level 15'7'' x 19'3''
  • Cellar/Cold Room Basement Level 11'7'' x 6'1''
  • Recreation Room Basement Level 14'1'' x 16'5''
  • Storage Basement Level 4'1'' x 5'9''
  • Bathroom Basement Level 5'9'' x 5'11''
  • Bedroom Basement Level 13'10'' x 11'5''
  • Great Room Basement Level 14'6'' x 18'6''
  • Kitchen Basement Level 5'9'' x 10'3''
  • Foyer Main Level 13'2'' x 7'9''
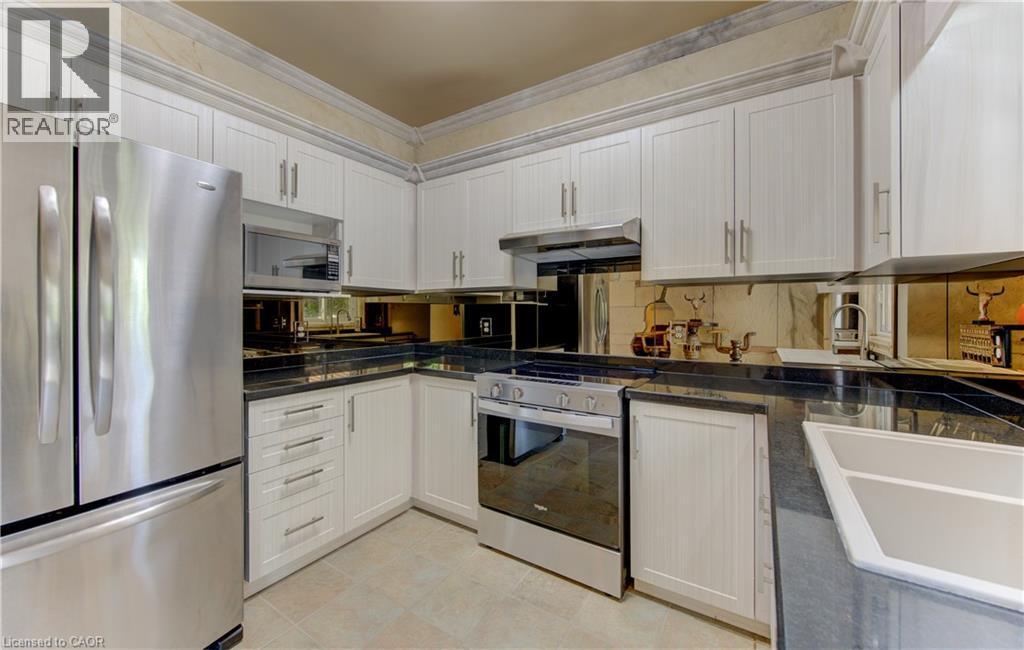
  • Kitchen Main Level 16'2'' x 10'8''
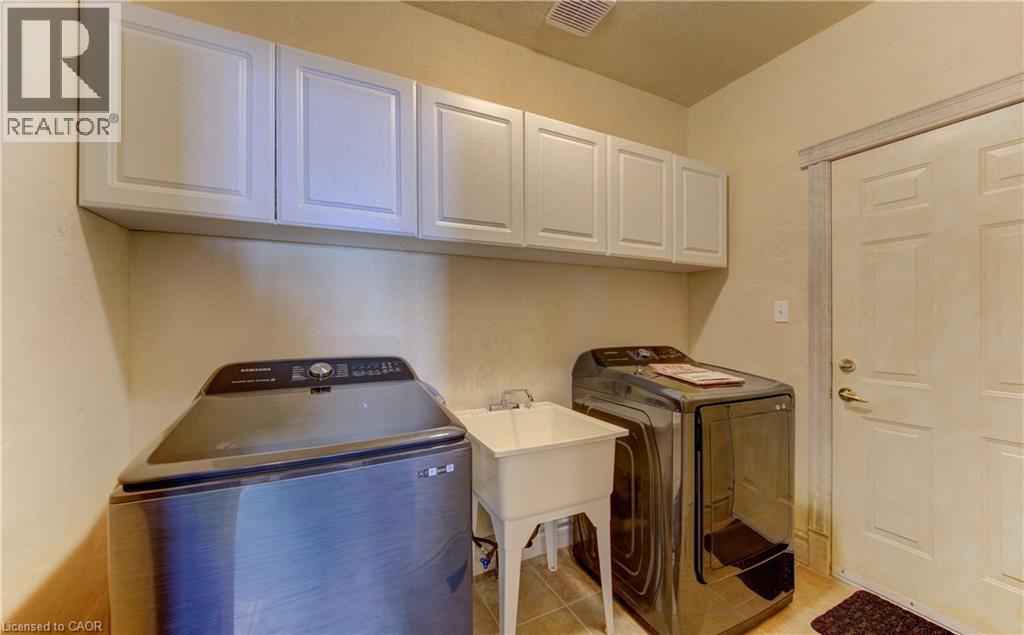
  • Laundry Main Level 6'10'' x 9'1''
  • Living Main Level 13'8'' x 14'8''
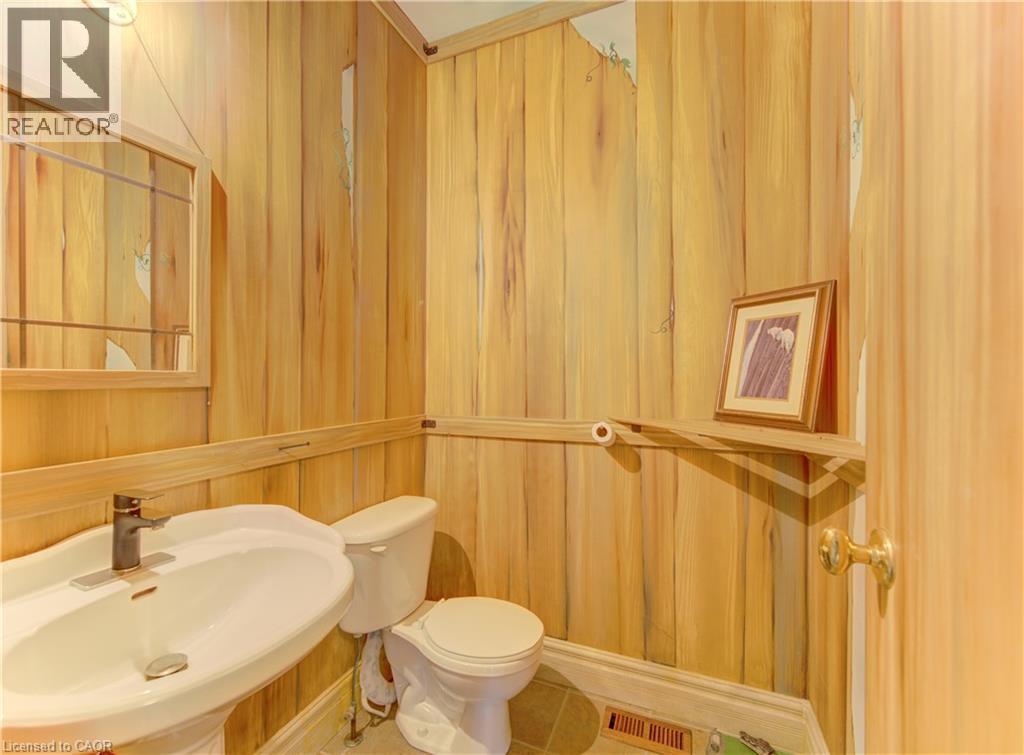
  • Bathroom Main Level 5'0'' x 5'5''
  • Dining Main Level 10'1'' x 12'8''

Courtesy of: SHAW REALTY GROUP INC.

REALTOR.ca  

QuickQuoteTM Powered by RPS

Location of 74 FOREST EDGE Trail, Kitchener, Ontario, N2P 2L9

Demographic Information of 74 FOREST EDGE Trail, Kitchener, Ontario, N2P 2L9

Life Stage

Middle-Aged with Teens

Employment Type

Service Sector/White Collar

Average Household Income

$183,144.51

Average Number of Children

2.00

Household Population

Household Structure

Age of Population

Education

Education Level

No certificate/diploma/degree

12.65 %

High school certificate or equivalent

24.9 %

Apprenticeship trade certificate/diploma

4.49 %

College/non-university certificate

21.49 %

University certificate (below bachelor)

1.83 %

University Degree

34.64 %

Commuter

Travel To Work

By Car

95.01 %

By Public Transit

1.01 %

By Walking

1.82 %

By Bicycle

0.0 %

By Other Methods

2.16 %

Cultural Diversity

Knowledge of Official Language

Mother Tongue

Building Information

Building Type

Apartments (Low and High Rise)

1.88 %

Houses

98.12 %

Own Vs. Rent

