Button CopyPathCircle CloseCircle Left ArrowArrow Down Icon GreyClosecirclecircleBurger
Image 1
Image 2
Image 3
$739,000

71 PEACH BLOSSOM CRESCENT, Kitchener, Ontario, N2E 3Z7

MLS® # X13593378

4 Beds

Baths

1500 - 2000  FEETSQ

QuickQuoteTM: $722K - $879K

Kitchener ON, N2E 3Z7

MLS® # X13593378

Property Information:

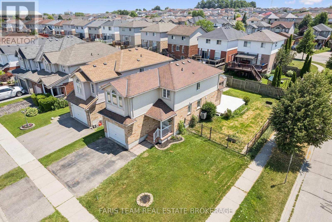
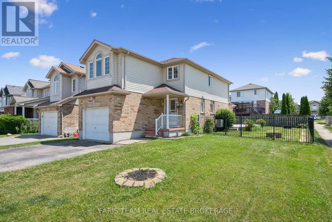
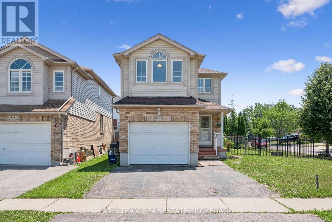
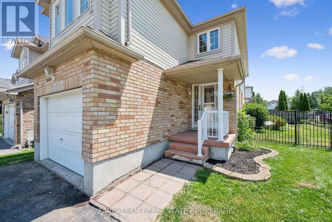
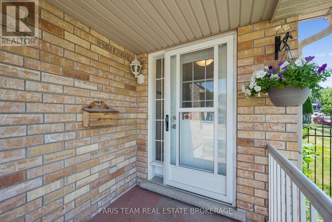
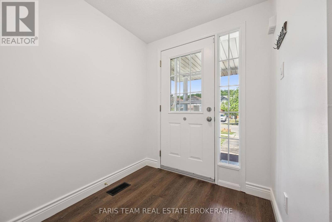
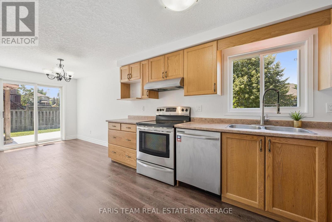
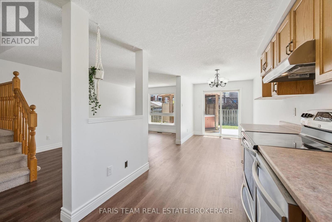
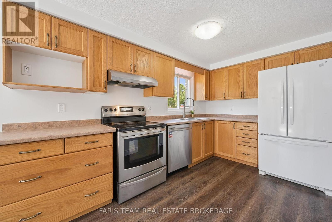
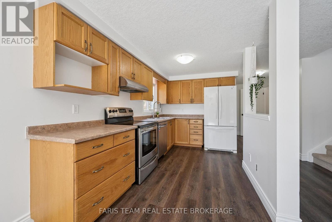
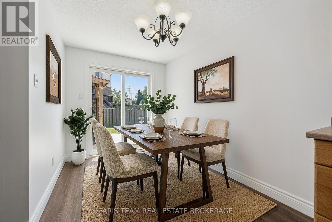
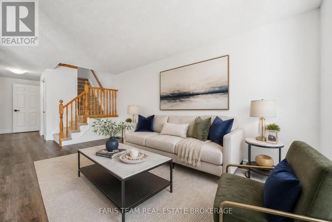
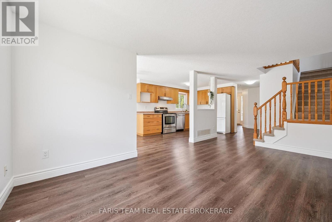
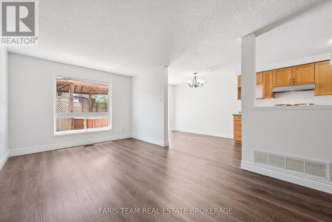
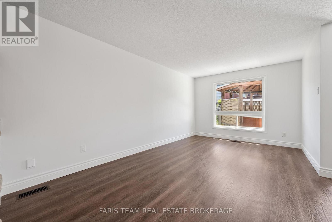
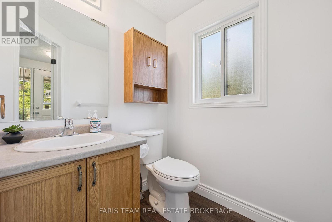
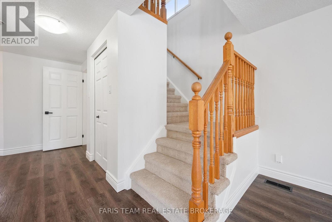
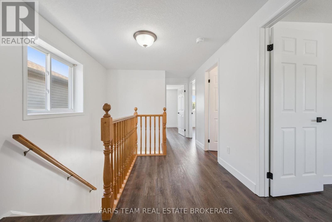
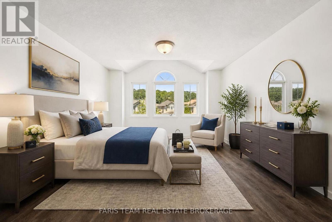
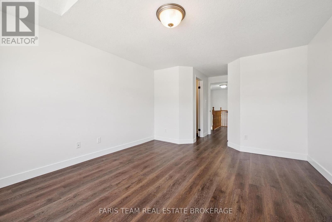
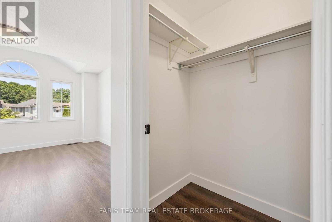
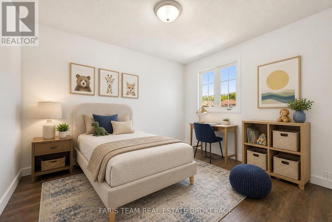
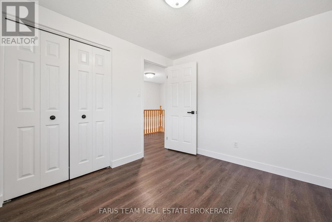
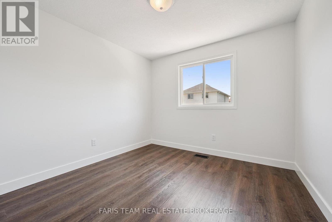
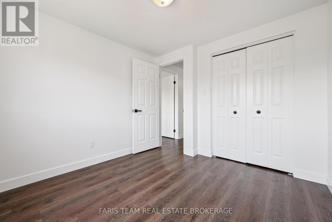
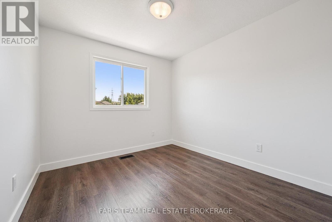
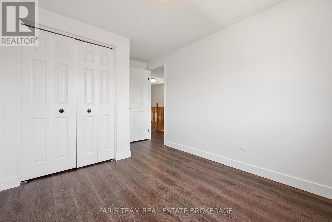
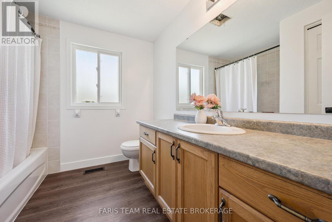
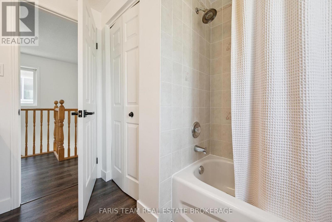
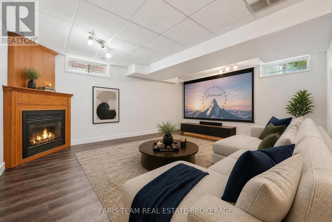
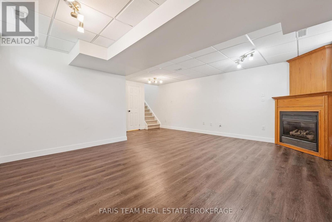
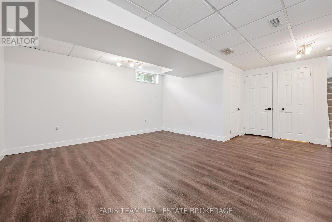
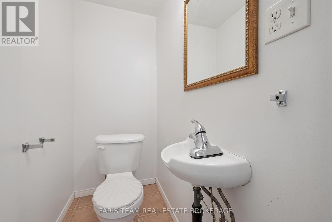
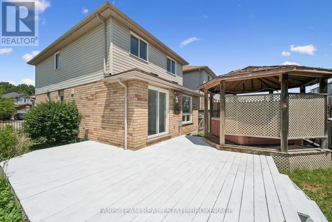
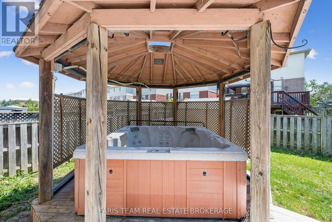
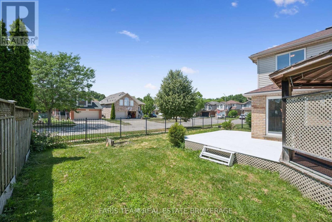
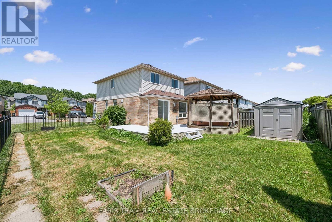
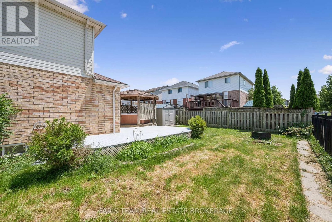
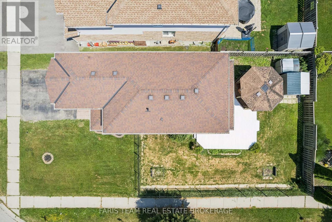
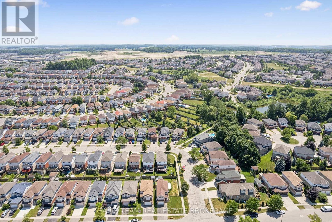
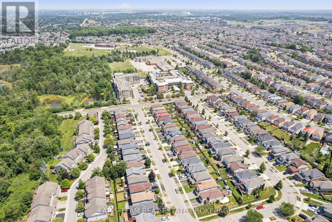
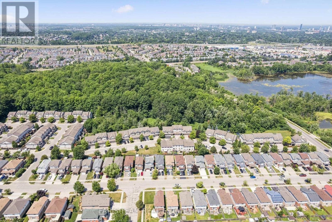
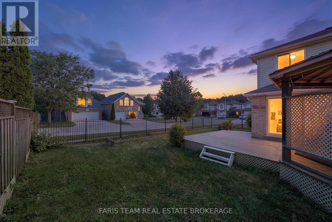
Welcome to 71 Peach Blossom Crescent, nearly 2,000 square feet of finished space, a rare four-bedroom home in Kitchener's highly sought-after Laurentian West neighbourhood. Situated on a premium extra-wide corner lot, the fully fenced backyard offers exceptional outdoor space for entertaining, gardening, or giving kids and pets plenty of room to play. Refreshed with brand new luxury vinyl plank flooring and fresh paint throughout, creating a bright and modern living space. The finished basement adds valuable flexibility, making it ideal for a recreation room, home office, gym, or playroom. There's ample space to convert the downstairs powder room into a full washroom. Ideally located within walking distance of W.T. Townshend Public School and close to Forest Heights Collegiate Institute, you'll also enjoy easy access to parks, walking trails, Sunrise Shopping Centre, restaurants, and Highway 8 for a convenient commute throughout Waterloo Region. With stylish updates, a rare four-bedroom floor plan, an oversized lot, and an unbeatable family-friendly location, 71 Peach Blossom Crescent is a home you won't want to miss. *Please note some images have been virtually staged to show the potential of the home. (id:27)

Building Features:

  • Style: Detached
  • Building Type: House
  • Amenities:
  • Basement Development: Finished
  • Basement Type: Full
  • Construction Style - Attachment: Detached
  • Exterior Finish: Brick, Vinyl siding
  • Fireplace: Yes
  • Floor Space: 1500 - 2000 sqft
  • Flooring Type: Vinyl
  • Foundation Type: Poured Concrete
  • Heating Type: Forced air
  • Heating Fuel: Natural gas
  • Cooling Type: Central air conditioning
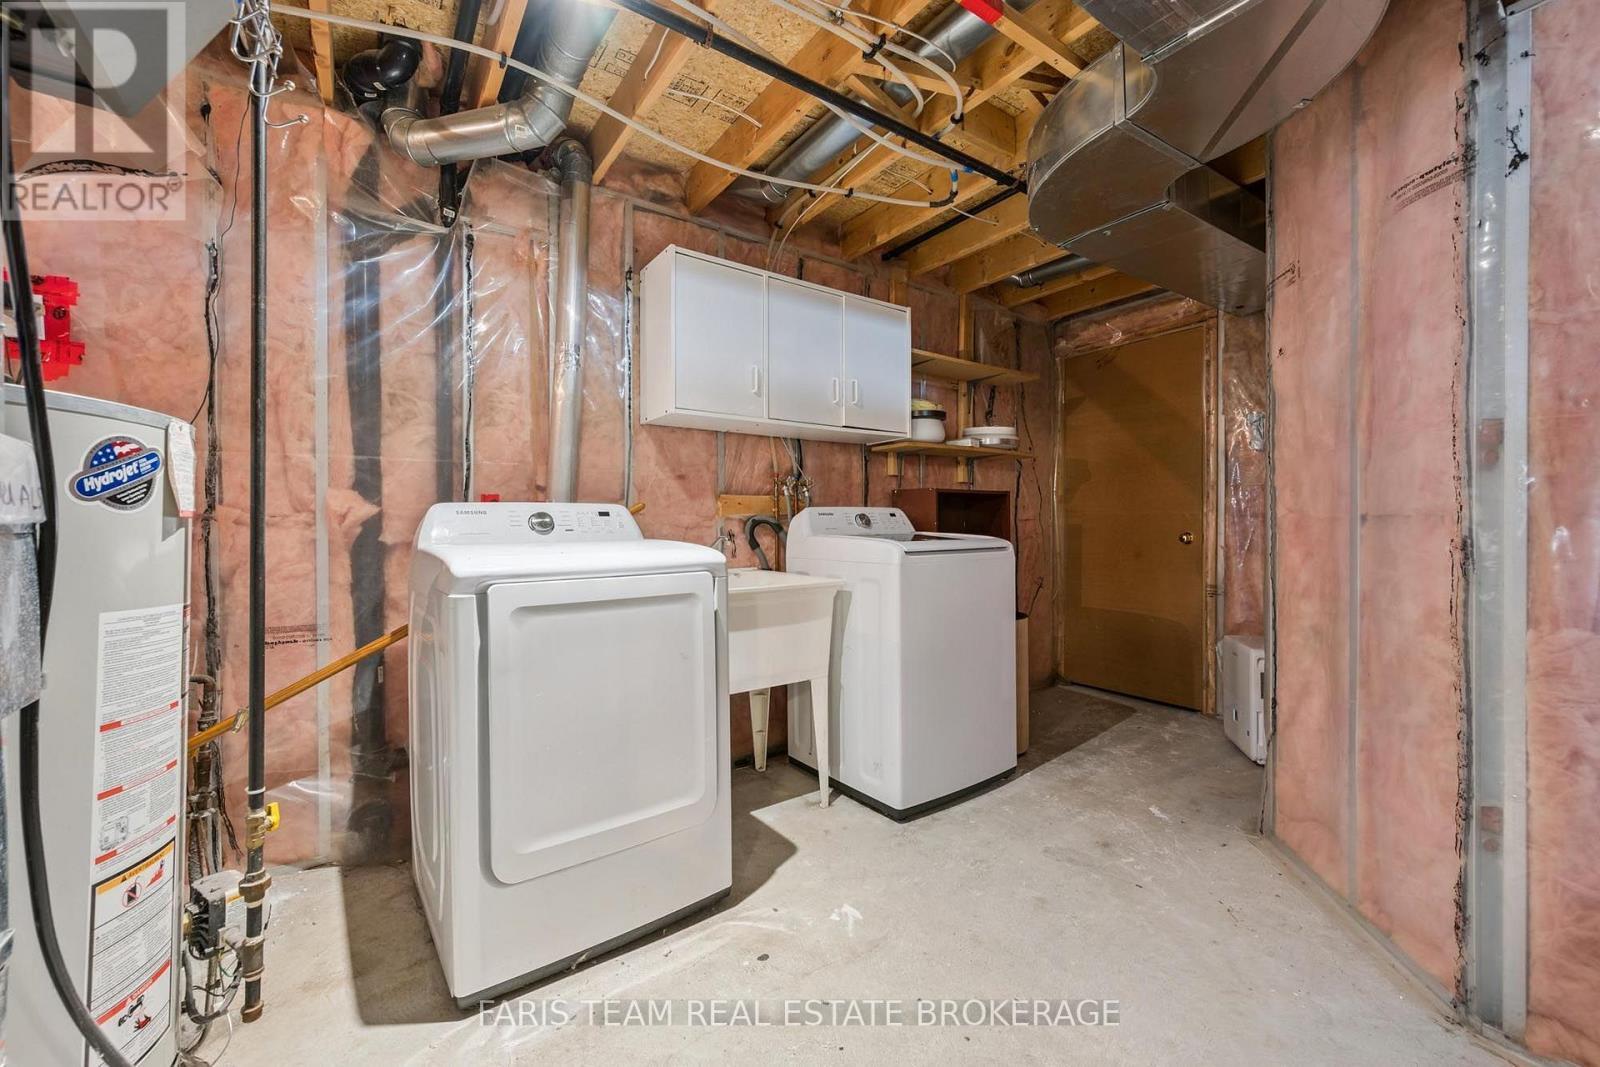
  • Appliances: Garage door opener remote, Dishwasher, Dryer, Hood Fan, Stove, Washer, Refrigerator

Property Features:

  • OwnershipType: Freehold
  • Property Type: Single Family
  • Bedrooms: 4
  • Bathrooms: 3
  • Half Bathrooms: 2
  • Amenities Nearby: Park, Public Transit, Schools
  • Features: Irregular lot size
  • Fence Type:
  • Floor Space (approx): 1500 - 2000 Square Feet
  • Irregular: Yes
  • Lot Depth: 101.7 Feet
  • Lot Frontage: 45.7 Feet
  • Lot Size: 45.7 x 101.7 FT
  • Structure Type: Deck, Shed
  • Zoning: R1
  • Sewer: Sanitary sewer
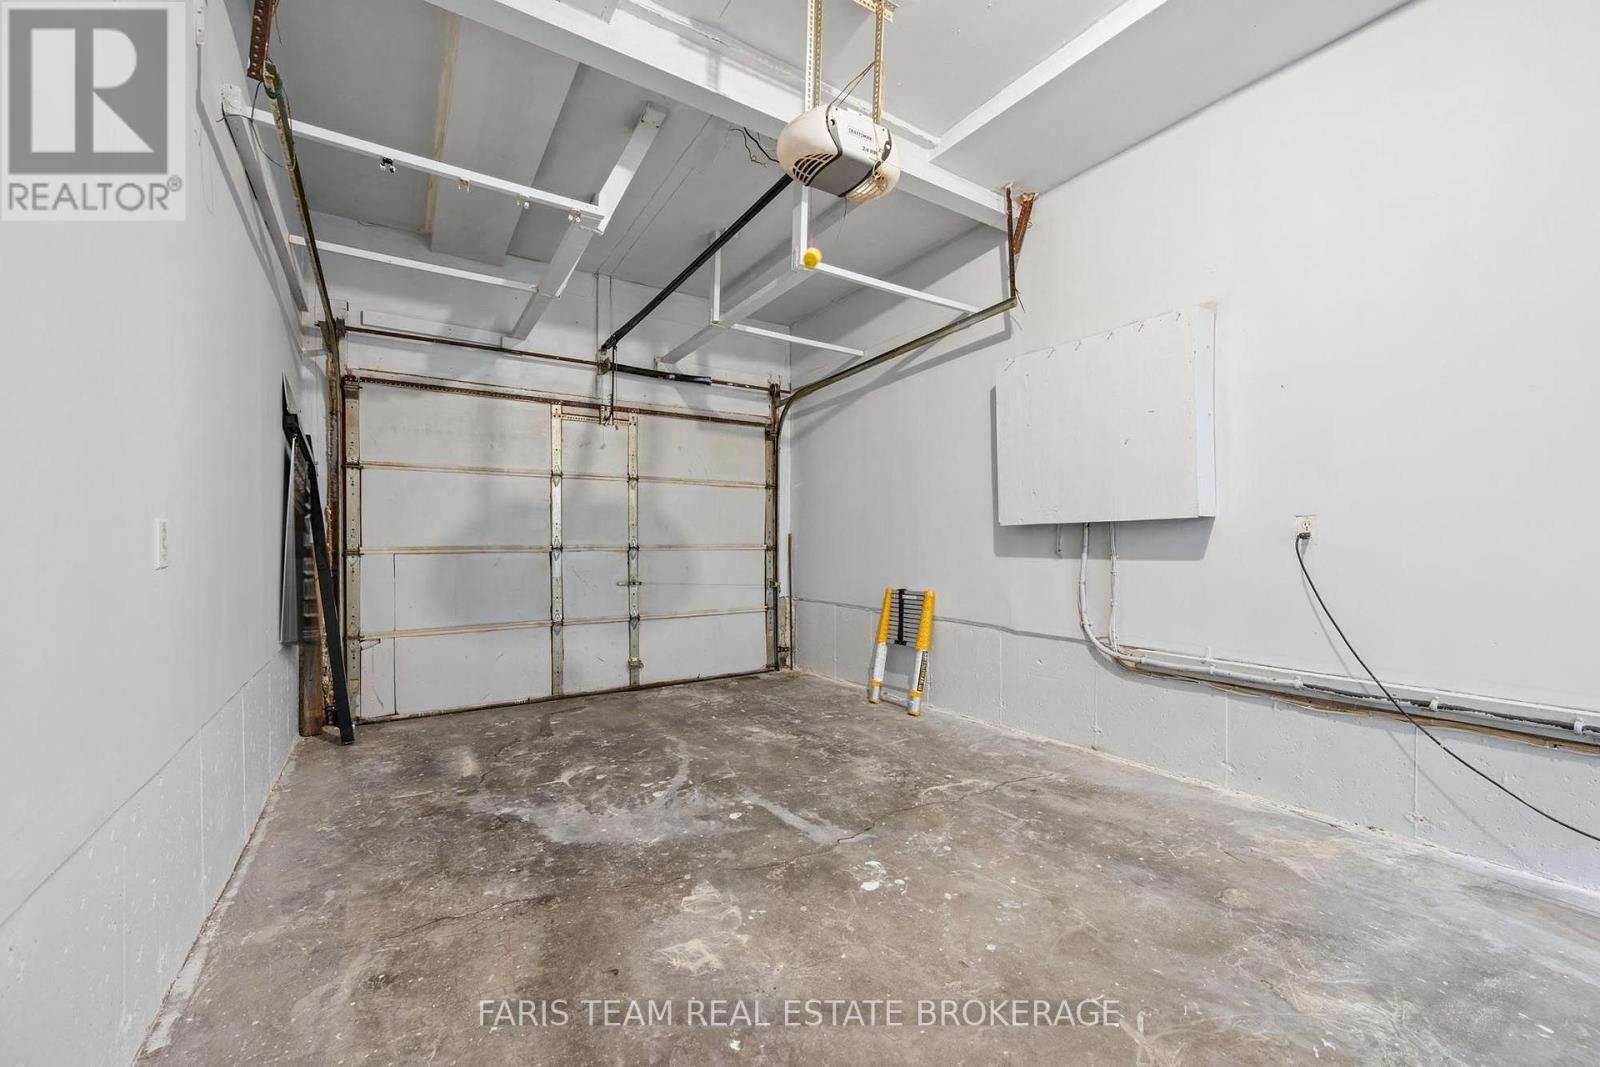
  • Parking Type: Attached garage, Garage
  • No. of Parking Spaces: 3

Rooms:

  • Recreation Room Basement Level 5.86 m x 5.33 m
  • Kitchen Main Level 3.96 m x 2.40 m
  • Living Main Level 4.90 m x 3.12 m
  • Dining Main Level 2.99 m x 2.38 m
  • Bedroom Upper Level 3.23 m x 2.71 m
  • Bedroom Upper Level 3.85 m x 2.71 m
  • Primary Bedroom Upper Level 5.96 m x 3.69 m
  • Bedroom Upper Level 3.03 m x 2.93 m

Convert Measurement to:


Courtesy of: FARIS TEAM REAL ESTATE BROKERAGE

REALTOR.ca  

QuickQuoteTM Powered by RPS

Location of 71 PEACH BLOSSOM CRESCENT, Kitchener, Ontario, N2E 3Z7

Demographic Information of 71 PEACH BLOSSOM CRESCENT, Kitchener, Ontario, N2E 3Z7

Life Stage

Older Parents, Younger Kids

Employment Type

Mixed

Average Household Income

$135,863.96

Average Number of Children

1.91

Household Population

Household Structure

Age of Population

Education

Education Level

No certificate/diploma/degree

16.77 %

High school certificate or equivalent

26.69 %

Apprenticeship trade certificate/diploma

4.2 %

College/non-university certificate

20.31 %

University certificate (below bachelor)

1.36 %

University Degree

30.66 %

Commuter

Travel To Work

By Car

94.98 %

By Public Transit

1.58 %

By Walking

1.13 %

By Bicycle

0.0 %

By Other Methods

2.31 %

Cultural Diversity

Knowledge of Official Language

Mother Tongue

Building Information

Building Type

Apartments (Low and High Rise)

Houses

84.8 %

Own Vs. Rent
