Button CopyPathCircle CloseCircle Left ArrowArrow Down Icon GreyClosecirclecircleBurger
Image 1
Image 2
Image 3
$599,000

7 UNDERHILL Crescent, Kitchener, Ontario, N2A 2S7

MLS® # 40859292

3 Beds

Baths

1628  FEETSQ

QuickQuoteTM: Not Available

Kitchener ON, N2A 2S7

MLS® # 40859292

Property Information:

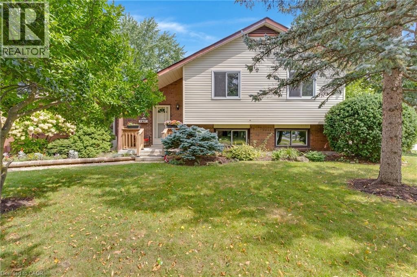
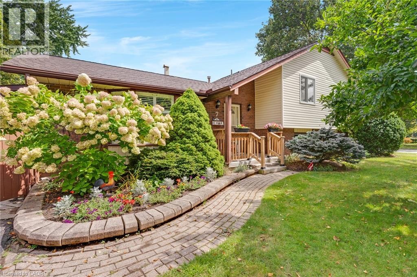
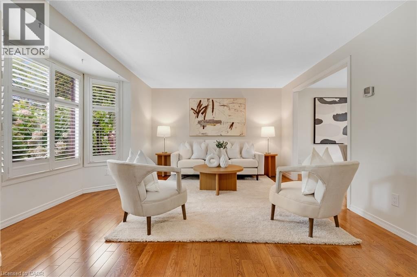
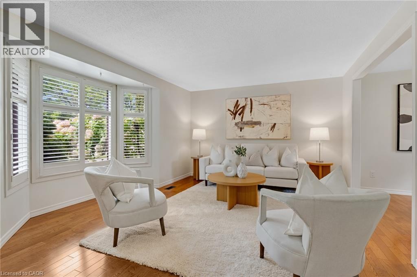
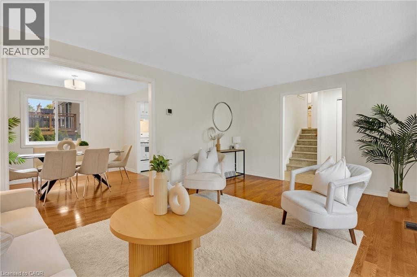
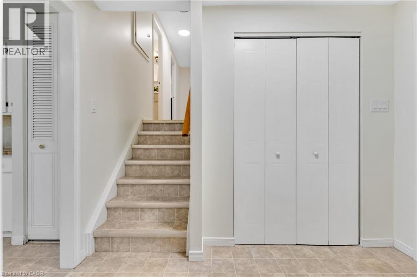
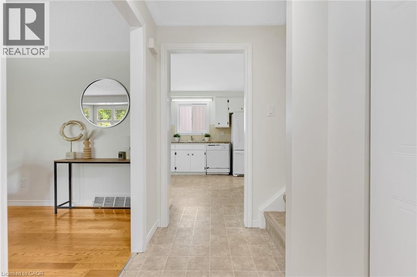
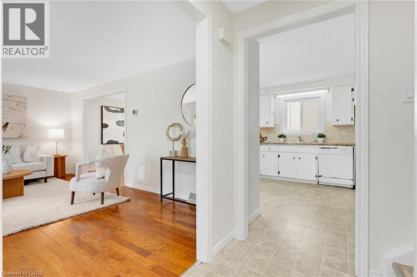
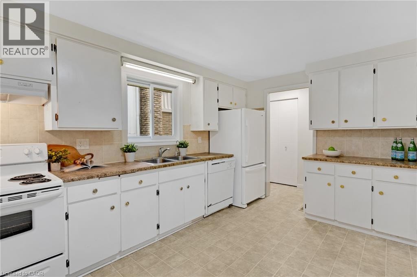
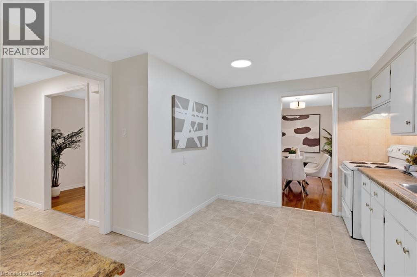
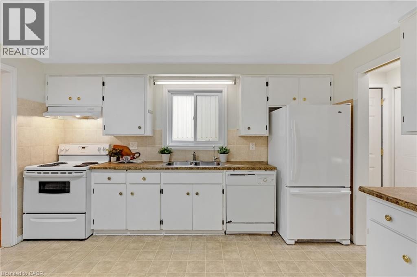
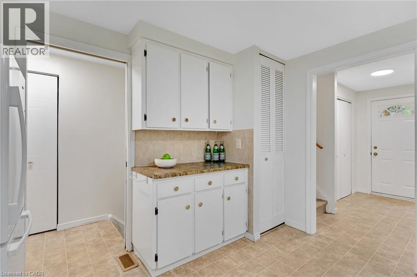
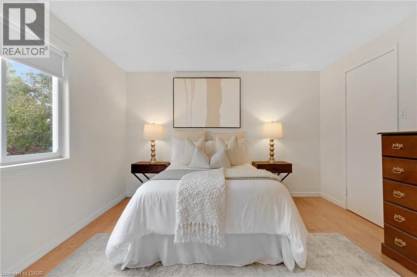
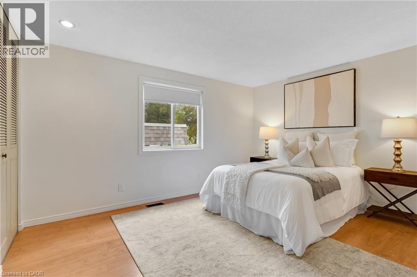
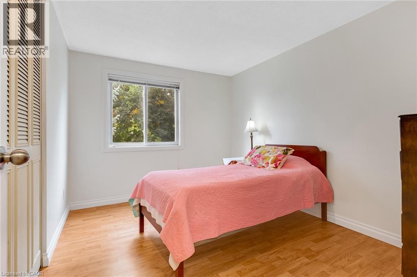
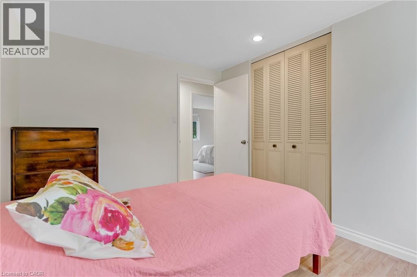
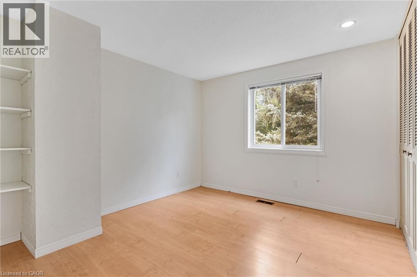
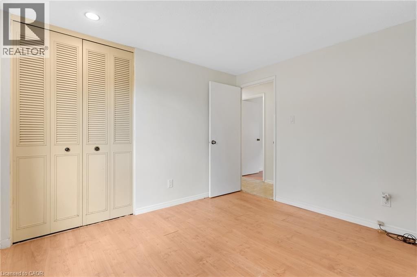
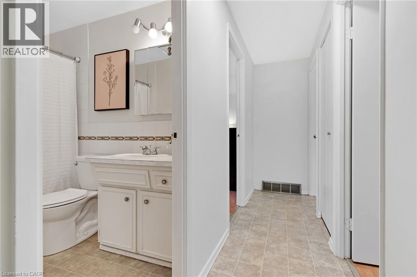
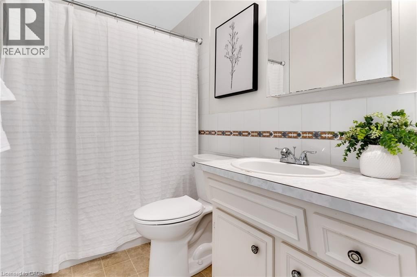
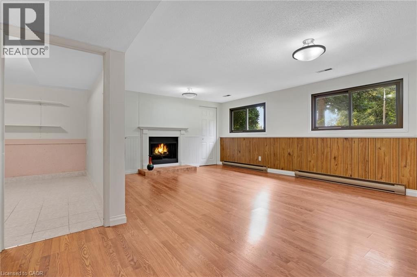
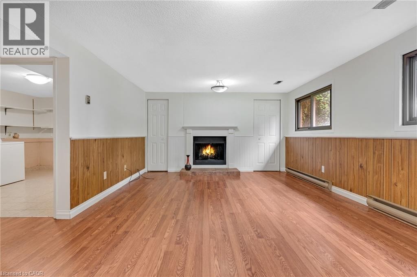
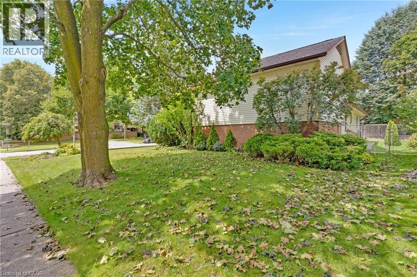
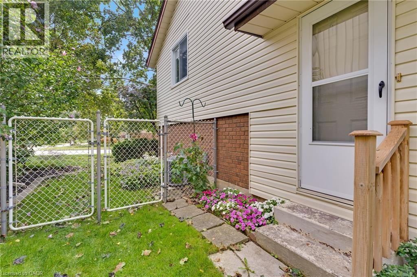
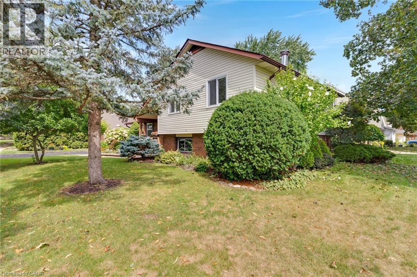
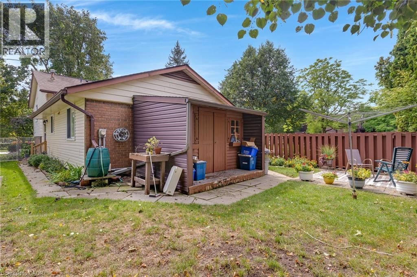
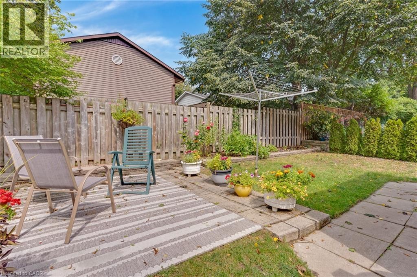
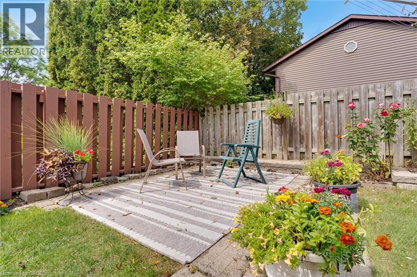
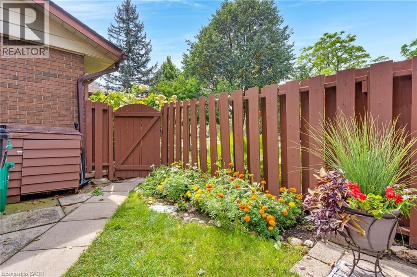
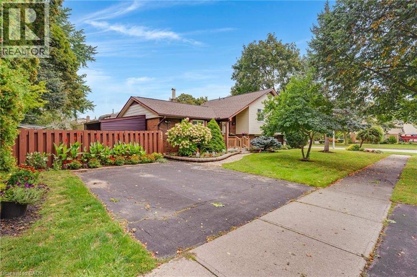
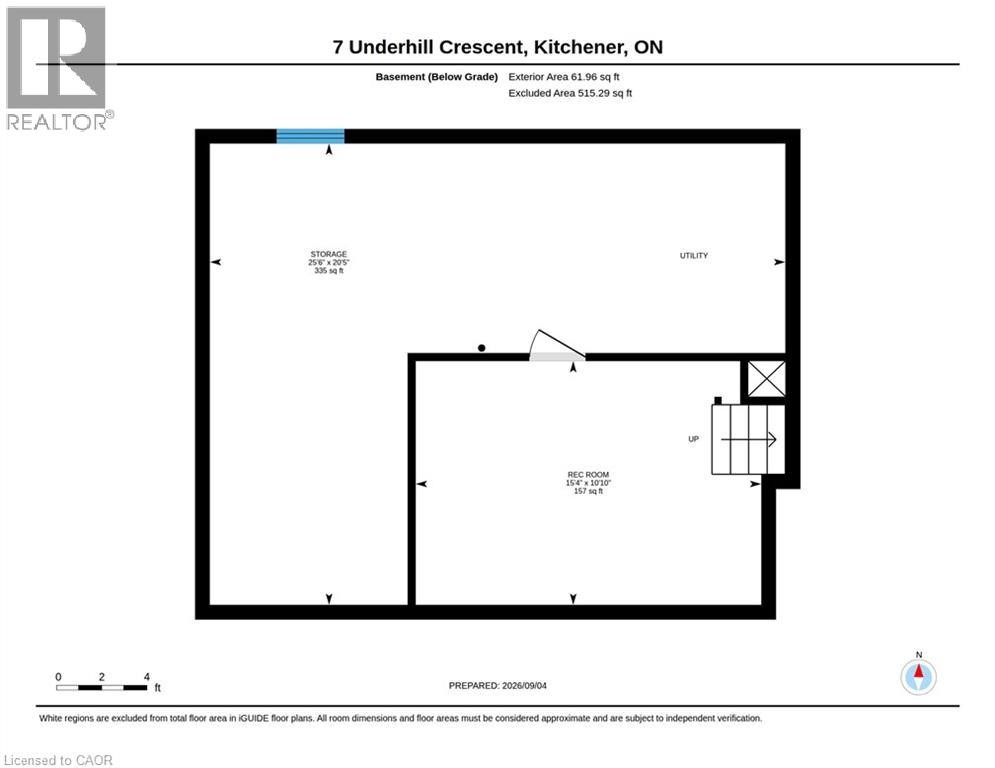
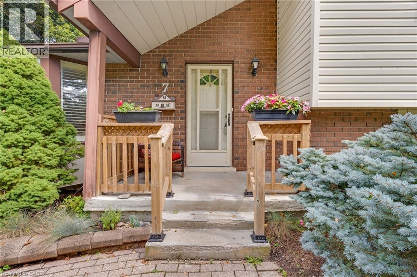
Welcome to this beautifully cared-for 3-bedroom, 2-bathroom home in the desirable and mature neighbourhood of Chicopee. Set on a lovely, well-maintained lot with established gardens, this home offers a combination of comfort, and convenience in a quiet, family-friendly setting. The home has been lovingly maintained and offers a warm and inviting layout with plenty of natural light. The finished basement provides additional living space and features a bathroom and large windows that bring in an abundance of natural light. An additional lower basement area offers excellent storage space for seasonal items, hobbies, or household needs. Enjoy the peace and privacy of this established neighbourhood while being just minutes from a wide range of amenities, schools, shopping, dining, recreation, and everyday conveniences. With its mature surroundings, beautiful gardens, generous lot, and well-cared-for home, this is a wonderful opportunity to settle into one of the area's sought-after family neighbourhoods. (id:27)

Building Features:

  • Style: Detached
  • Building Type: House
  • Architectural Style: Other
  • Basement Development: Partially finished
  • Basement Type: Full
  • Construction Style - Attachment: Detached
  • Exterior Finish: Vinyl siding
  • Fireplace Fuel: Wood
  • Fireplace Type: Other - See remarks
  • Floor Space: 1628 sqft
  • Heating Type: Forced air
  • Heating Fuel: Natural gas
  • Cooling Type: Central air conditioning
  • Appliances: Dishwasher, Refrigerator, Stove, Washer

Property Features:

  • OwnershipType: Freehold
  • Property Type: Single Family
  • Bedrooms: 3
  • Bathrooms: 2
  • Half Bathrooms: 1
  • Amenities Nearby: Park, Public Transit, Schools, Shopping
  • Built in: 1973
  • Community Features: Community Centre
  • Floor Space (approx): 1628 Square Feet
  • Irregular: Yes
  • Lot Depth: 100 Feet
  • Lot Frontage: 60 Feet
  • Lot Size: 0.14 Acres
  • Zoning: R2A
  • Sewer: Municipal sewage system
  • No. of Parking Spaces: 2

Rooms:

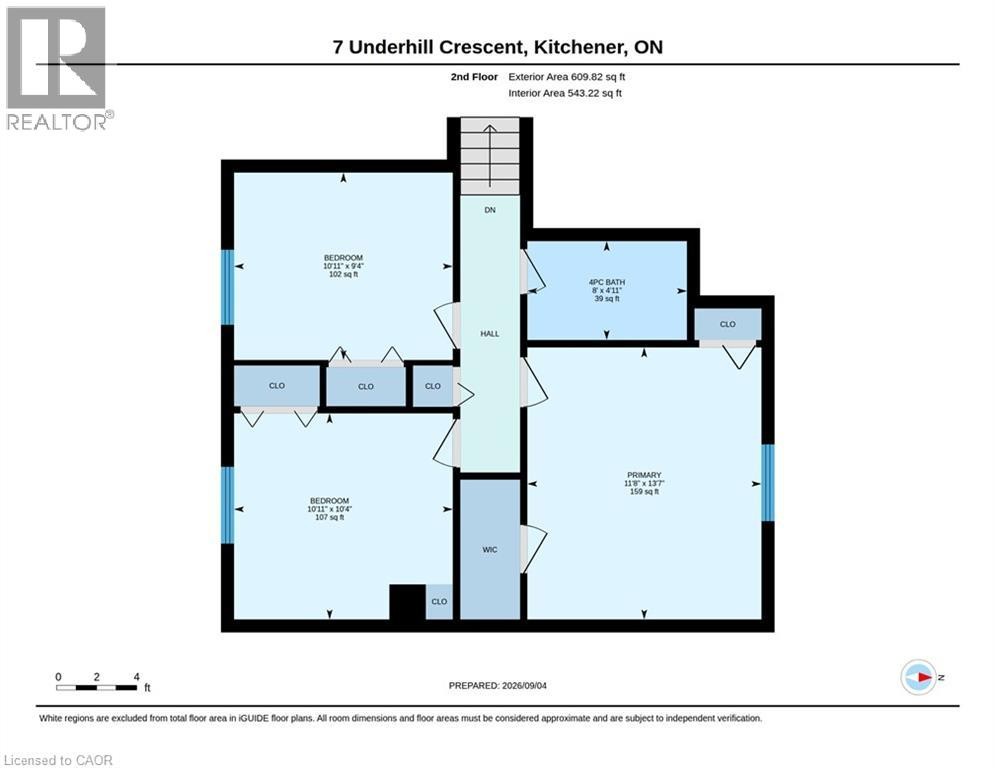
  • Bathroom 2nd Level 4'11'' x 8'0''
  • Bedroom 2nd Level 9'4'' x 10'11''
  • Bedroom 2nd Level 10'4'' x 10'11''
  • Primary Bedroom 2nd Level 13'7'' x 11'8''
  • Storage Basement Level 25'6'' x 20'5''
  • Recreation Room Basement Level 15'4'' x 10'10''
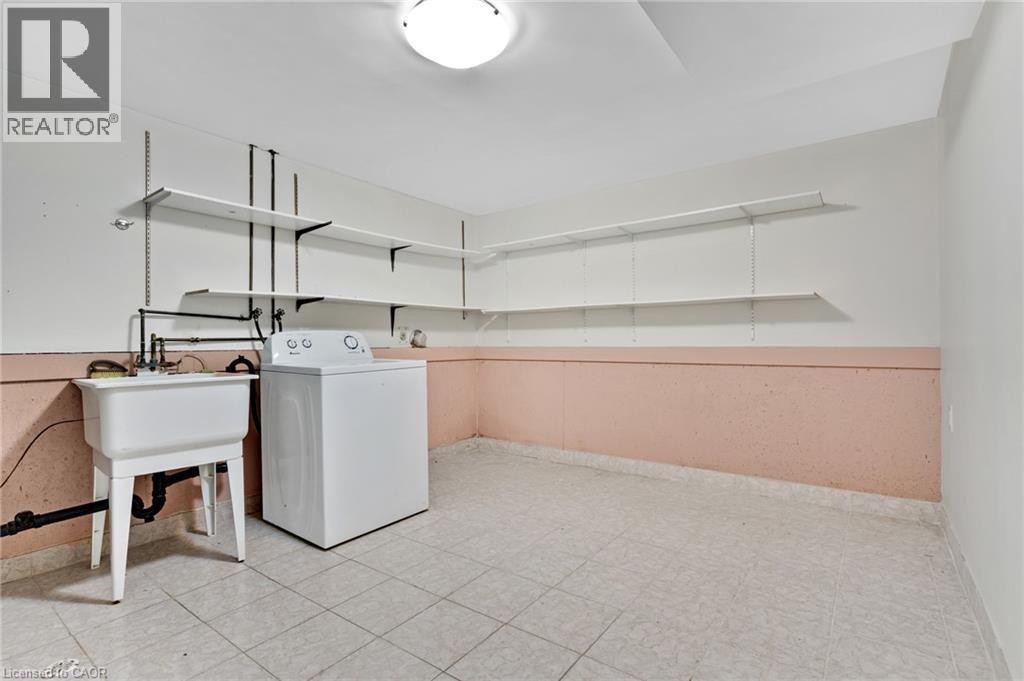
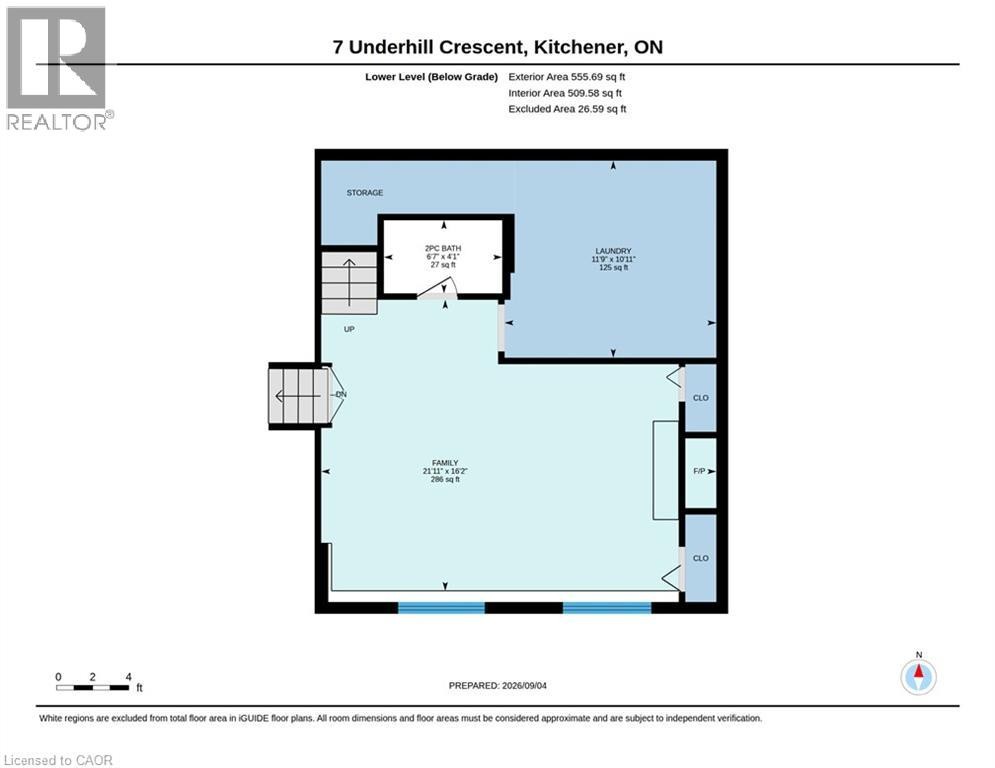
  • Laundry Lower Level 11'9'' x 10'11''
  • Bathroom Lower Level 6'7'' x 4'1''
  • Family Lower Level 21'11'' x 16'2''
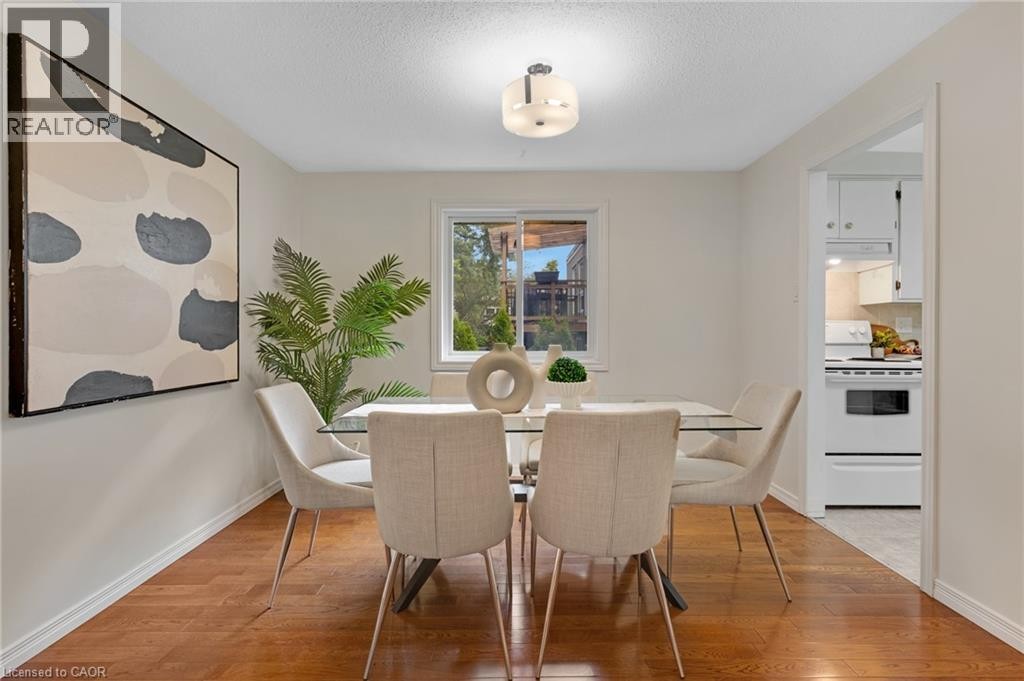
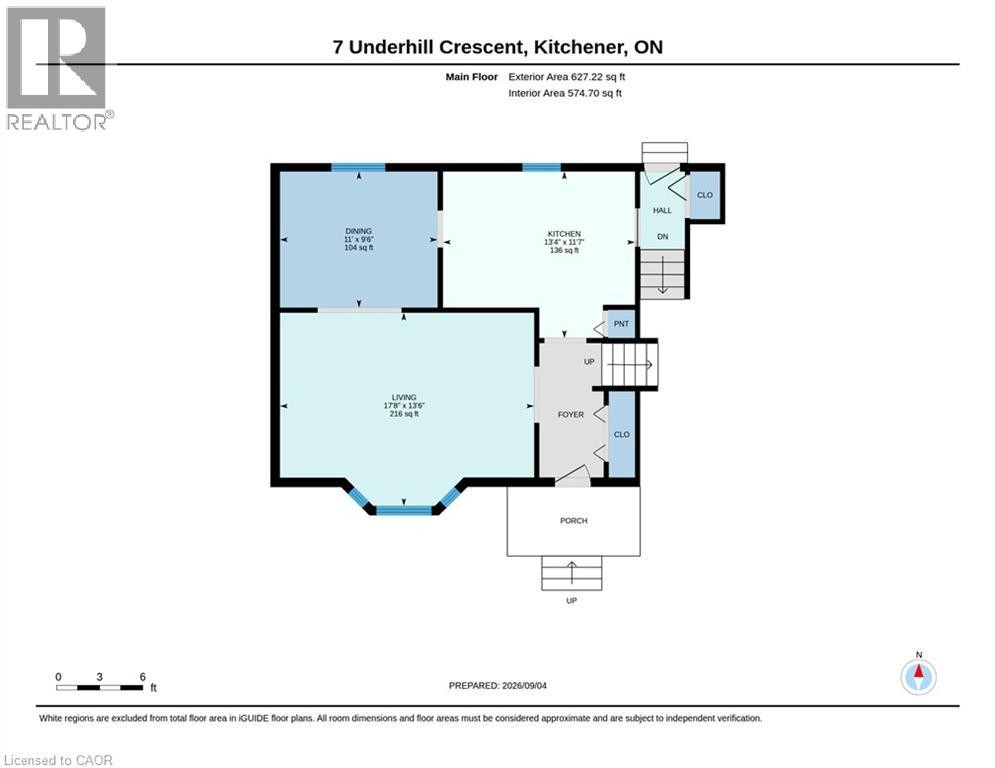
  • Kitchen Main Level 13'4'' x 11'7''
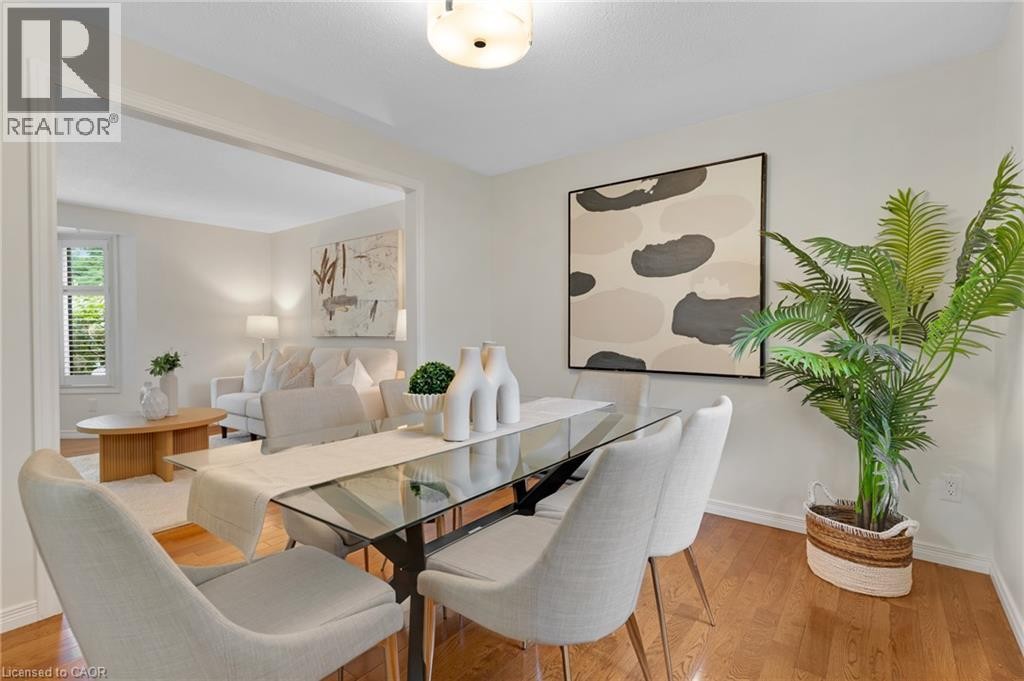
  • Dining Main Level 11'0'' x 9'6''
  • Living Main Level 17'8'' x 13'6''

QuickQuoteTM Powered by RPS

Location of 7 UNDERHILL Crescent, Kitchener, Ontario, N2A 2S7

Demographic Information of 7 UNDERHILL Crescent, Kitchener, Ontario, N2A 2S7

Life Stage

Midlife Families

Employment Type

Service Sector/White Collar

Average Household Income

$142,859.49

Average Number of Children

1.68

Household Population

Household Structure

Age of Population

Education

Education Level

No certificate/diploma/degree

15.88 %

High school certificate or equivalent

27.65 %

Apprenticeship trade certificate/diploma

5.43 %

College/non-university certificate

23.35 %

University certificate (below bachelor)

3.1 %

University Degree

24.58 %

Commuter

Travel To Work

By Car

90.22 %

By Public Transit

7.52 %

By Walking

0.0 %

By Bicycle

0.0 %

By Other Methods

2.26 %

Cultural Diversity

Knowledge of Official Language

Mother Tongue

Building Information

Building Type

Apartments (Low and High Rise)

21.54 %

Houses

78.46 %

Own Vs. Rent

