Button CopyPathCircle CloseCircle Left ArrowArrow Down Icon GreyClosecirclecircleBurger
Image 1
Image 2
Image 3
$899,900

630 ROBERT FERRIE DRIVE, Kitchener, Ontario, N2P 2R4

MLS® # X13110538

3 Beds

Baths

1500 - 2000  FEETSQ

QuickQuoteTM: $831K - $1.1M

Kitchener ON, N2P 2R4

MLS® # X13110538

Property Information:

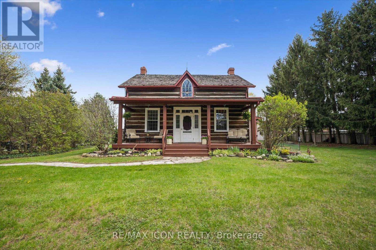
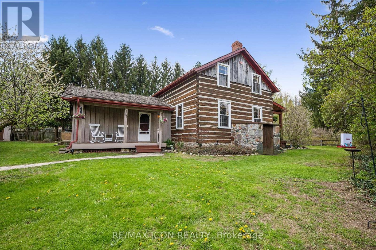
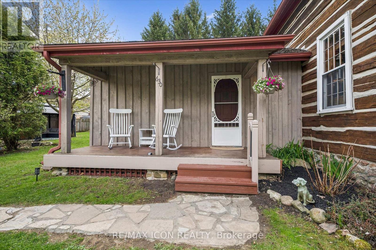
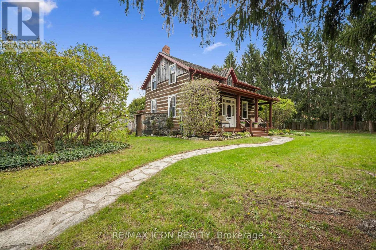
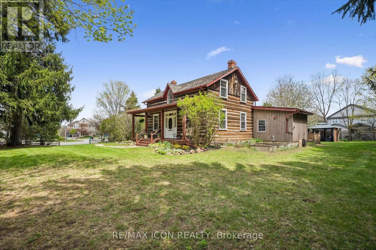
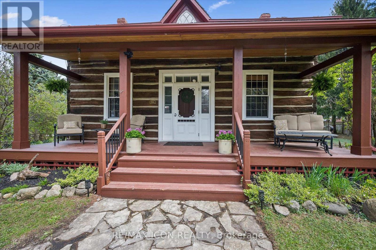
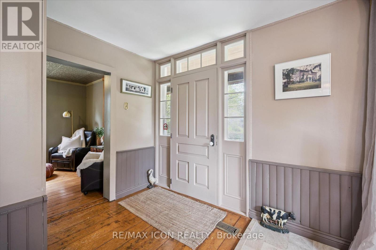
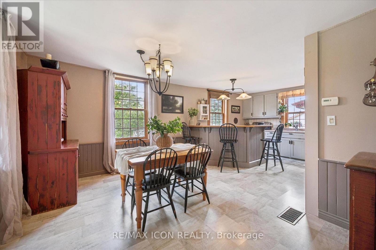
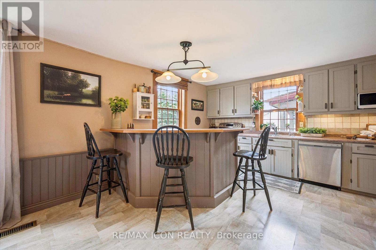
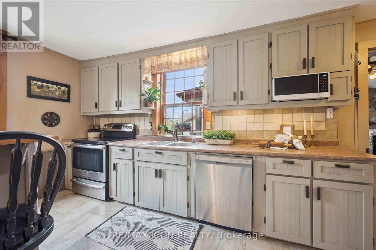
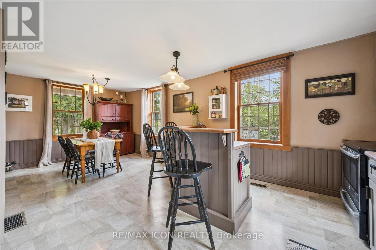
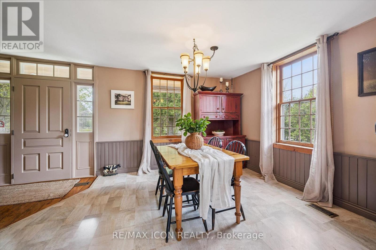
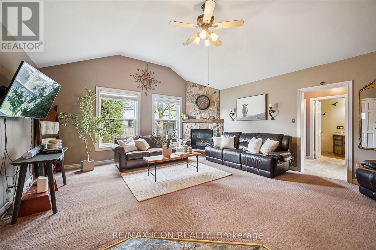
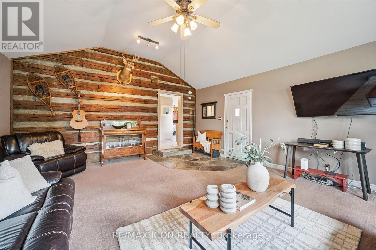
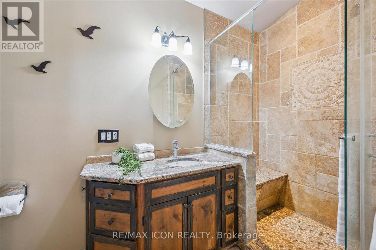
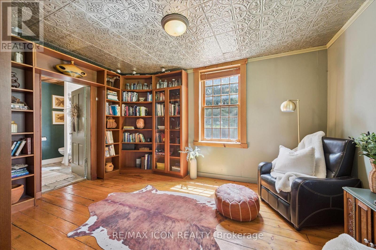
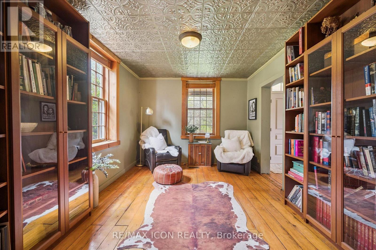
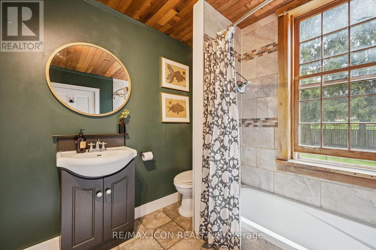
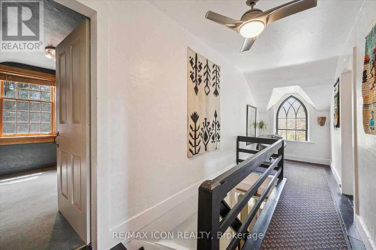
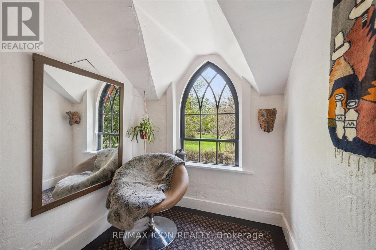
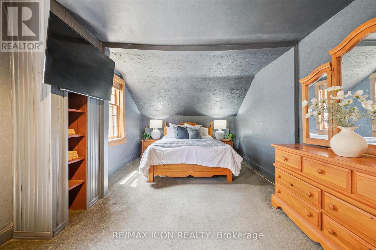
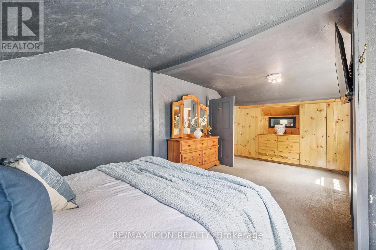
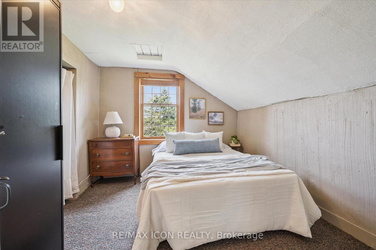
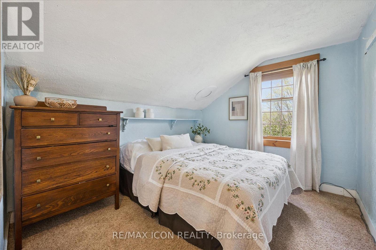
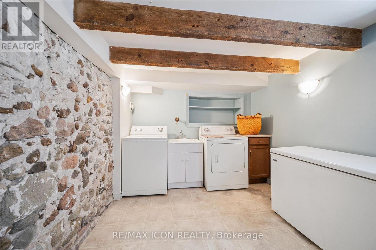
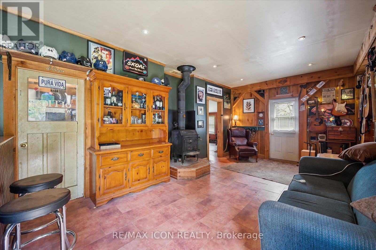
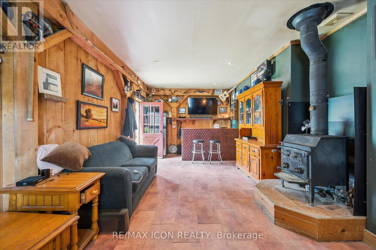
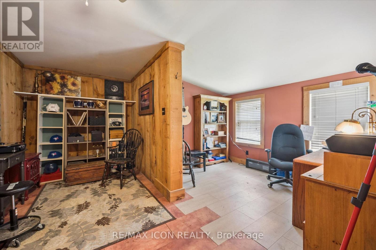
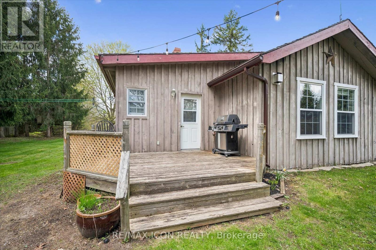
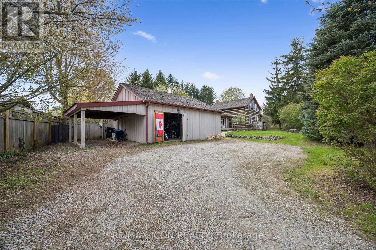
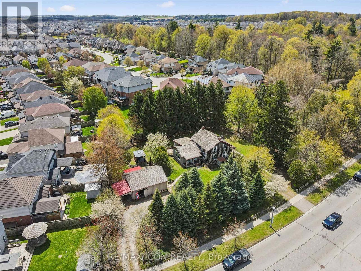
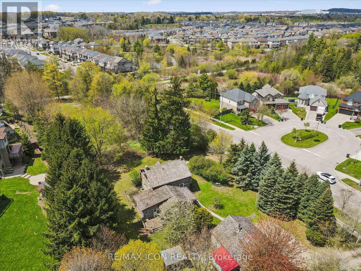
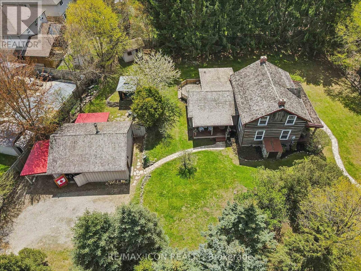
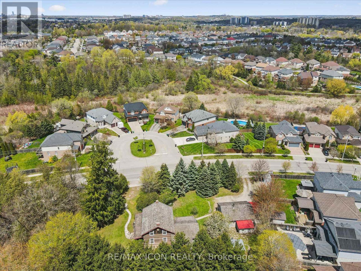
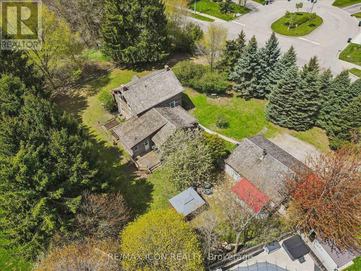
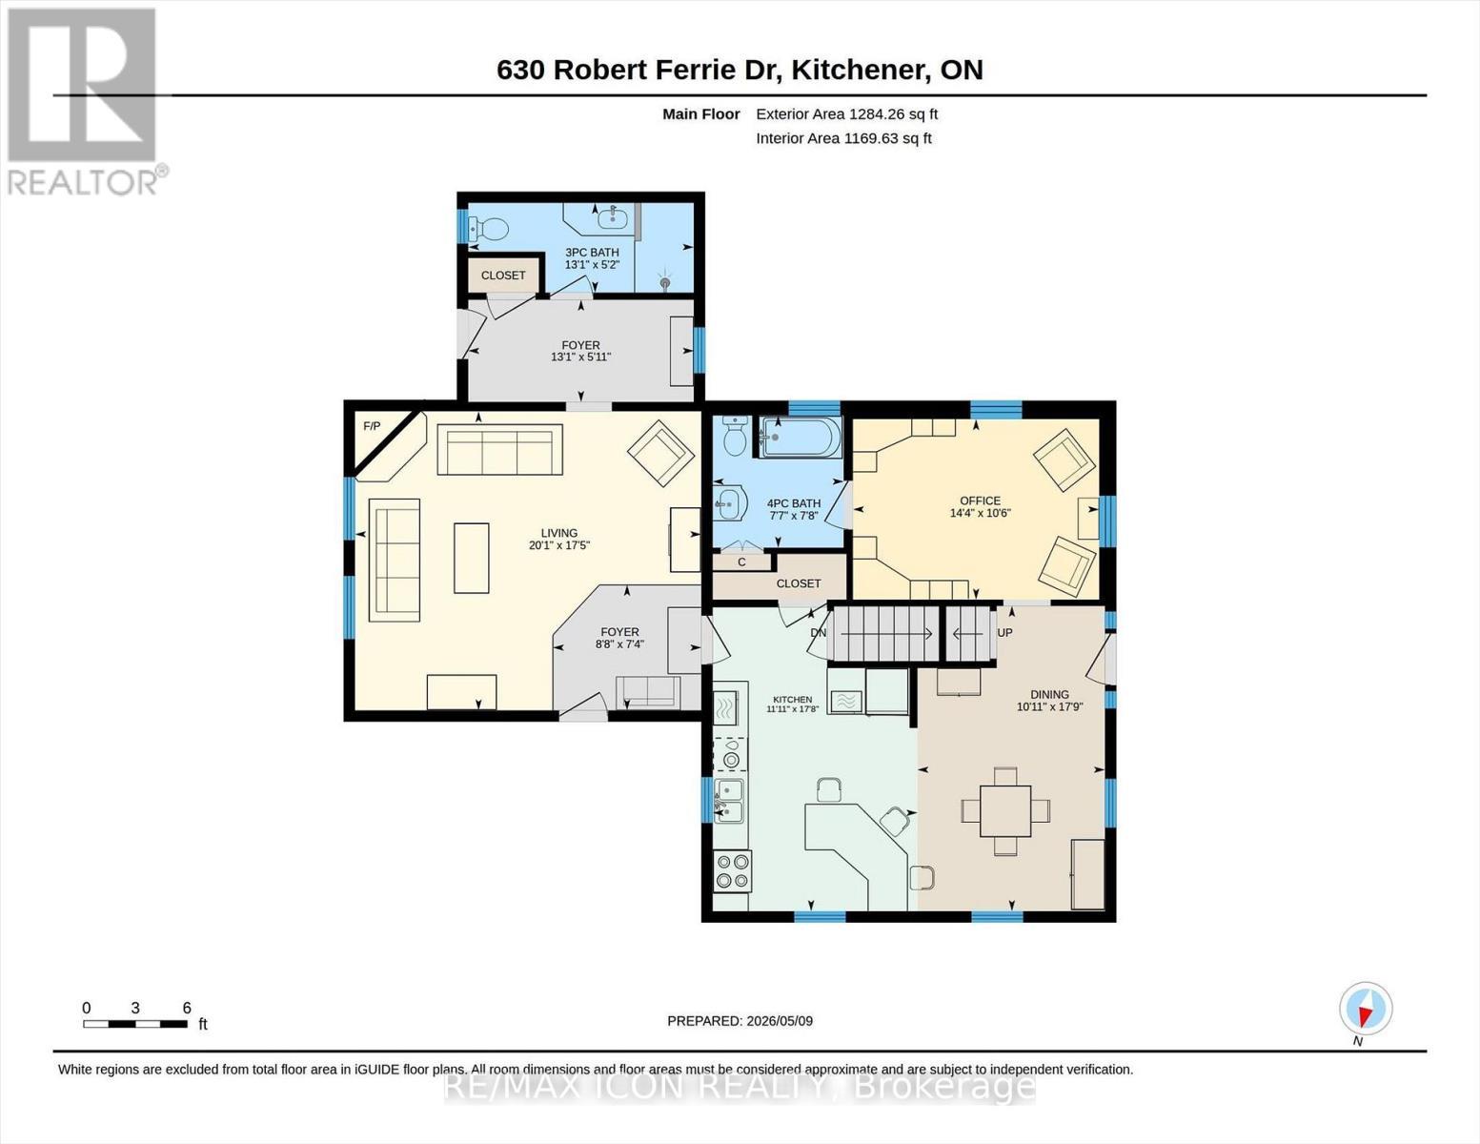
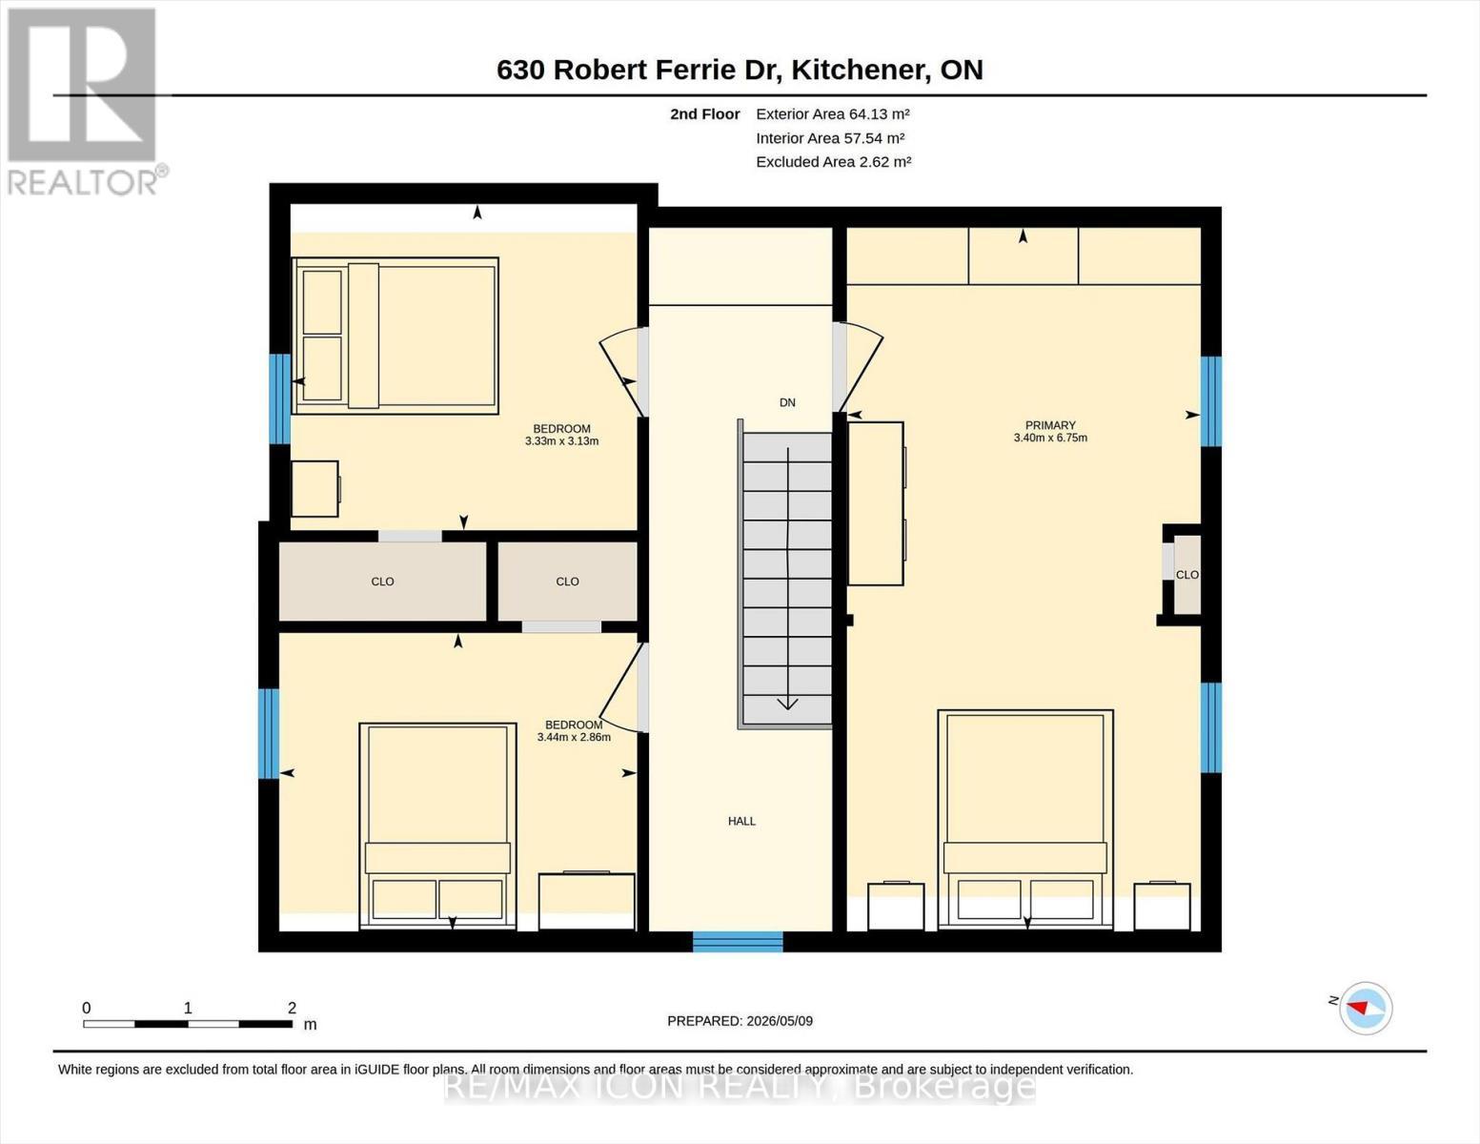
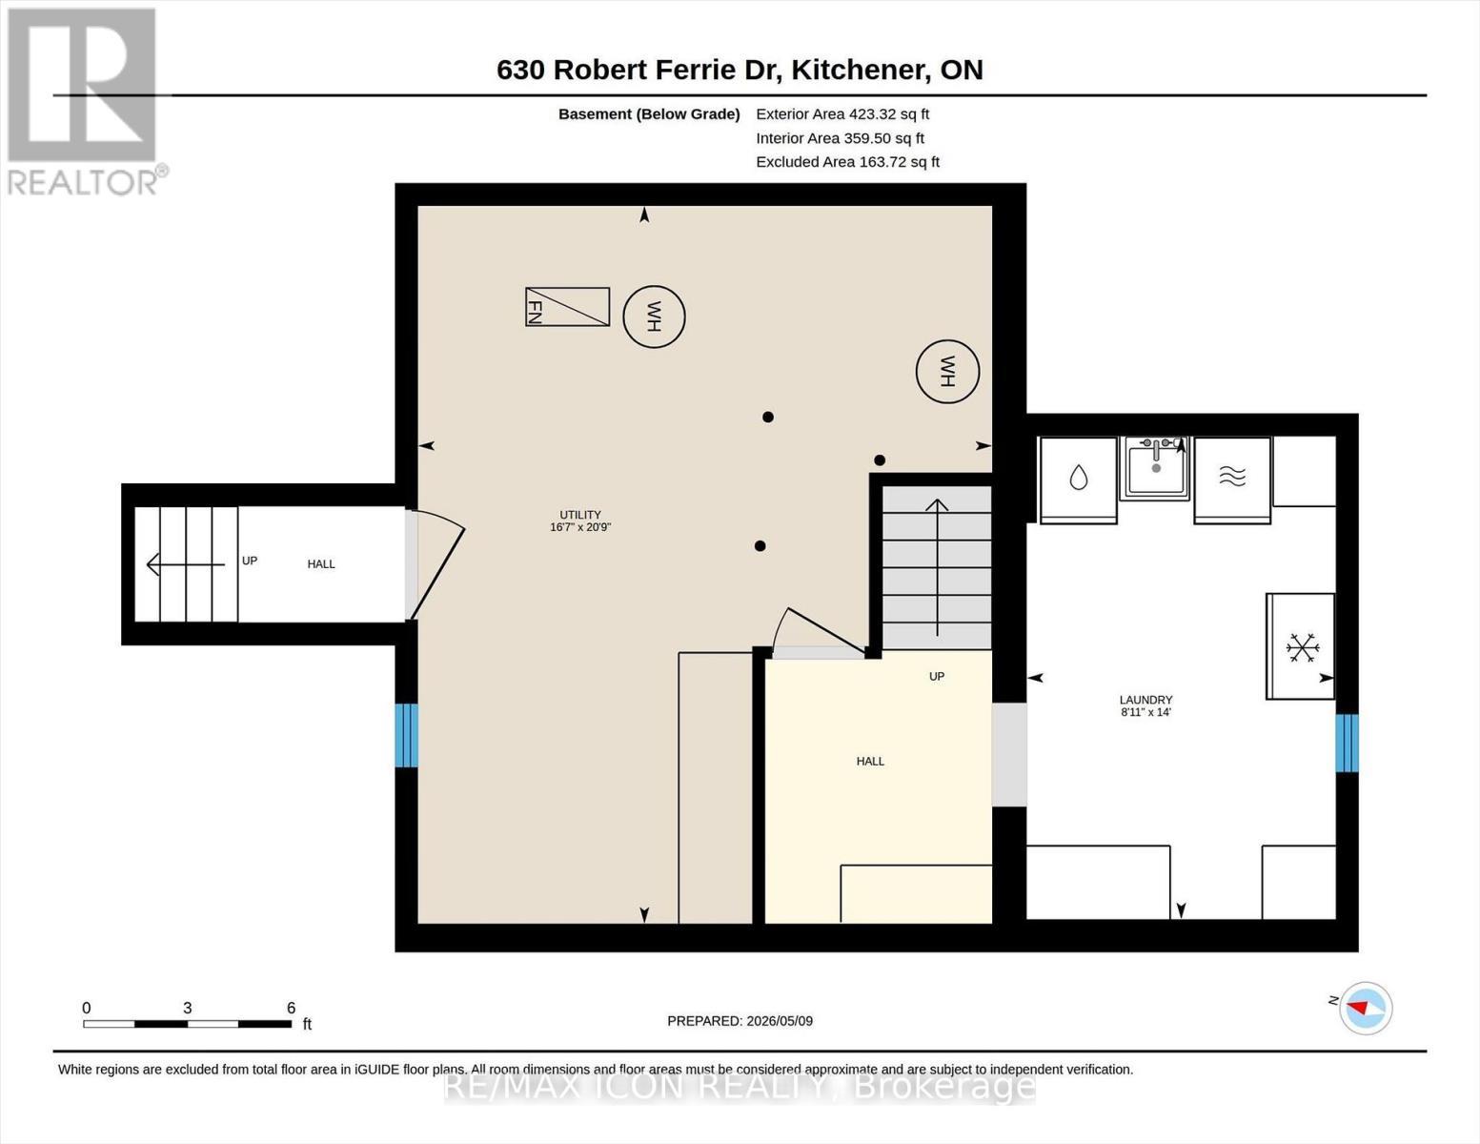
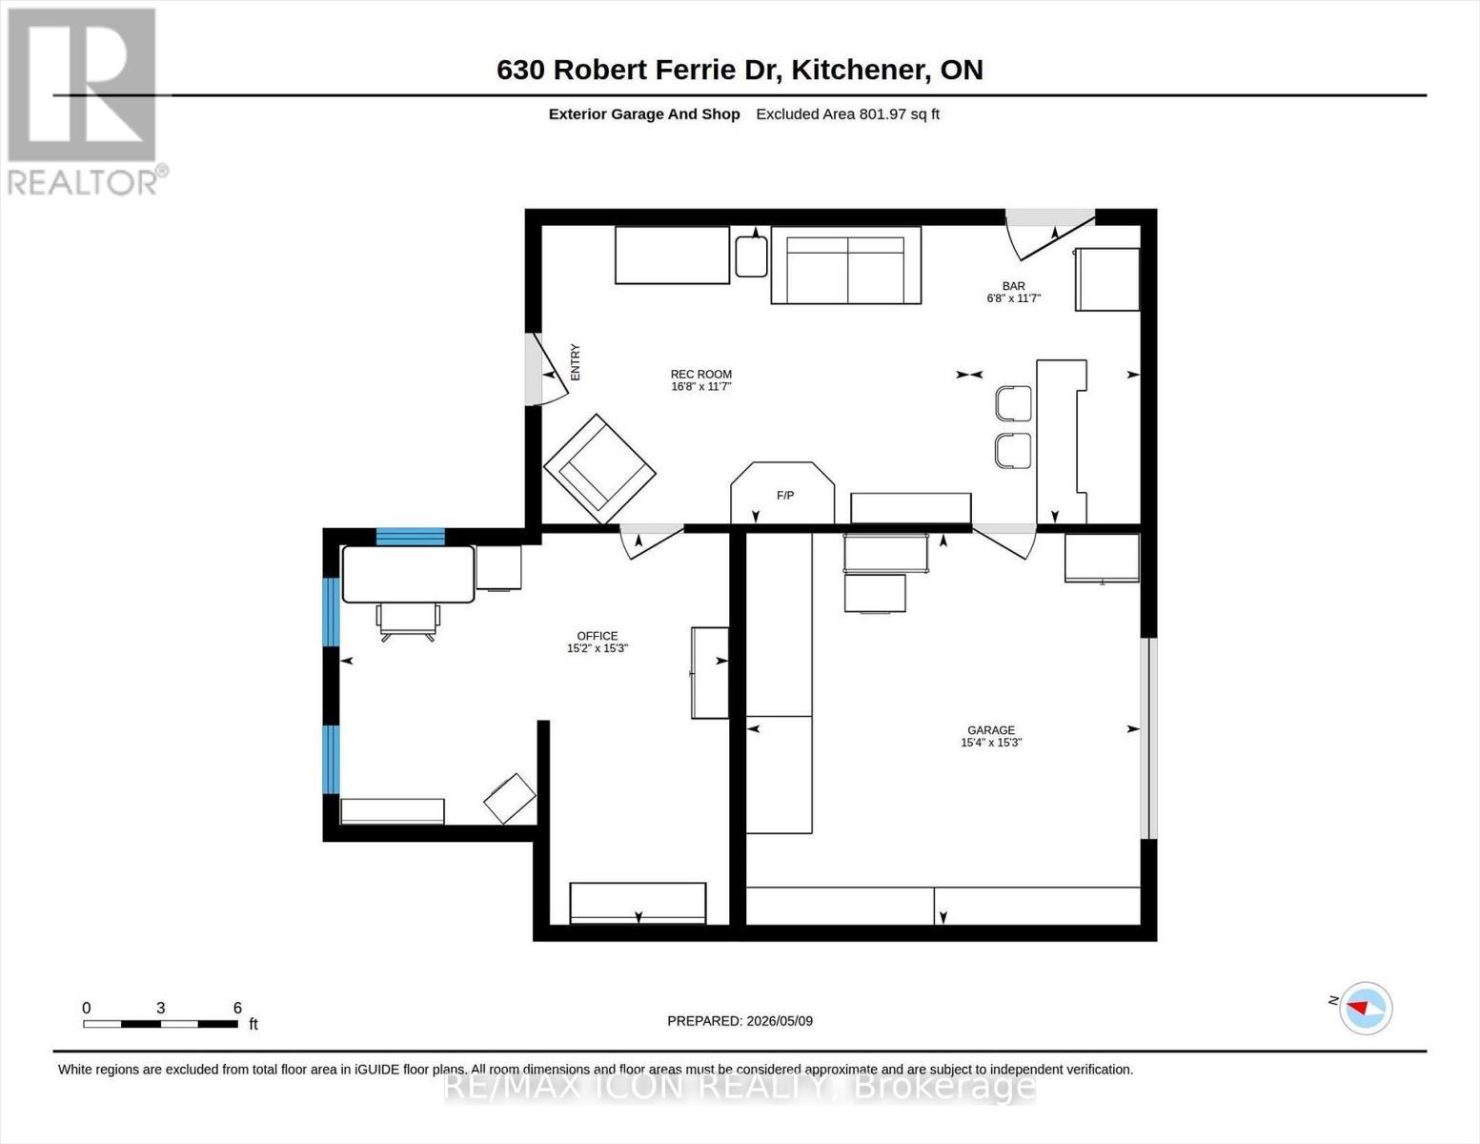
This is the one! Welcome Home to 630 Robert Ferrie Drive this Stunning Heritage one of a kind property nestled in the charming Doon neighborhood of Kitchener. This delightful home offers a perfect blend of vintage charm and modern convenience and country living feeling! The home features three spacious bedrooms and two bathrooms. Set on a generous .5 acre lot, this property boasts ample outdoor space, making it ideal for families and entertaining. As you step inside, you'll be greeted by the warm ambiance of classic architectural details, including high ceilings and original woodwork. The cozy living area invites relaxation, while the country kitchen provides a functional space for cooking & baking! Offering a rare opportunity to own cottage style home in the city, this home fronts onto 3 acres of protected greenspace, leading to a serene forest with peaceful natural walking trails right off your backyard. Another highlight of this property are the two incredible outdoor decks, perfect for summer sunset chats or enjoying a quiet morning coffee. The expansive yard offers endless possibilities for gardening, play and room for your dogs! For those seeking a dedicated retreat, the spacious multi-purpose 1 1/2 storey studio is a standout feature. Complete with a wood burning stove, office area, worksop, bar and comfortable sitting room, this versatile space is ideal for hobbies, entertaining, creative projects or simply unwinding. Conveniently located near all amenities, including shopping, parks, and walking distance to schools, excellent education options (from elementary to University) Only 5 mins from 401 access & Conestoga College! This heritage home combines the allure of history with the comforts of modern living. Don't miss the opportunity to make this unique property your own! (id:27)

Building Features:

  • Style: Detached
  • Building Type: House
  • Amenities:
  • Basement Type: Partial
  • Construction Style - Attachment: Detached
  • Exterior Finish: Wood, Log
  • Fireplace: Yes
  • Floor Space: 1500 - 2000 sqft
  • Foundation Type: Stone
  • Heating Type: Forced air
  • Heating Fuel: Electric
  • Cooling Type: None
  • Appliances: Water softener, Water Treatment, Dishwasher, Dryer, Stove, Washer, Refrigerator

Property Features:

  • OwnershipType: Freehold
  • Property Type: Single Family
  • Bedrooms: 3
  • Bathrooms: 2
  • Floor Space (approx): 1500 - 2000 Square Feet
  • Irregular: Yes
  • Lot Depth: 144.7 Feet
  • Lot Frontage: 186.8 Feet
  • Lot Size: 186.9 x 144.7 FT
  • Zoning: A
  • Sewer: Septic System
  • Parking Type: Detached garage, Garage
  • No. of Parking Spaces: 9

Courtesy of: RE/MAX ICON REALTY

REALTOR.ca  

QuickQuoteTM Powered by RPS

Location of 630 ROBERT FERRIE DRIVE, Kitchener, Ontario, N2P 2R4

Demographic Information of 630 ROBERT FERRIE DRIVE, Kitchener, Ontario, N2P 2R4

Life Stage

Middle-Aged with Teens

Employment Type

Service Sector/White Collar

Average Household Income

$156,612.02

Average Number of Children

1.98

Household Population

Household Structure

Age of Population

Education

Education Level

No certificate/diploma/degree

12.43 %

High school certificate or equivalent

24.27 %

Apprenticeship trade certificate/diploma

3.83 %

College/non-university certificate

20.37 %

University certificate (below bachelor)

2.27 %

University Degree

36.83 %

Commuter

Travel To Work

By Car

93.49 %

By Public Transit

2.39 %

By Walking

1.14 %

By Bicycle

0.0 %

By Other Methods

2.98 %

Cultural Diversity

Knowledge of Official Language

Mother Tongue

Building Information

Building Type

Apartments (Low and High Rise)

2.13 %

Houses

97.87 %

Own Vs. Rent

