Button CopyPathCircle CloseCircle Left ArrowArrow Down Icon GreyClosecirclecircleBurger
Image 1
Image 2
Image 3
$1,488,000

63 IAN ORMSTON Drive, Kitchener, Ontario, N2P 2J6

MLS® # 40835653

4 Beds

Baths

2750  FEETSQ

QuickQuoteTM: Not Available

Kitchener ON, N2P 2J6

MLS® # 40835653

Property Information:

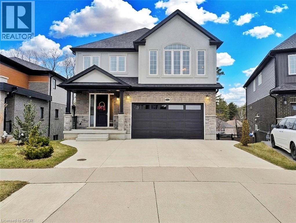
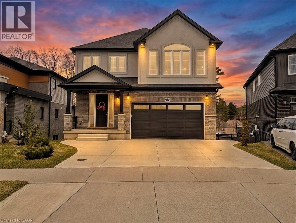
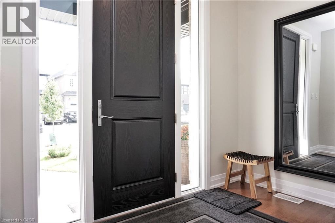
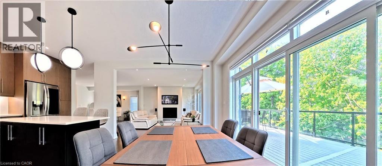
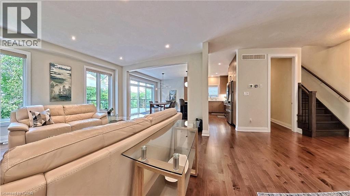
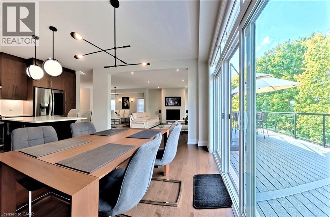
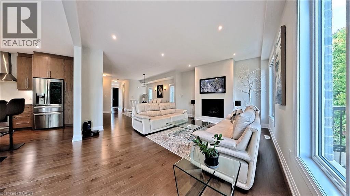
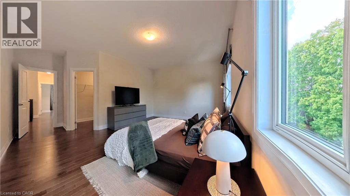
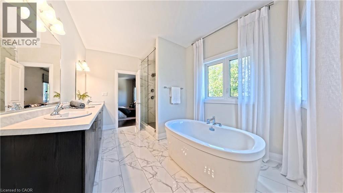
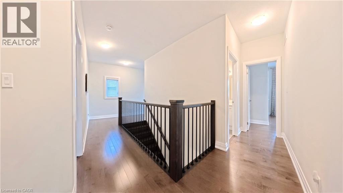
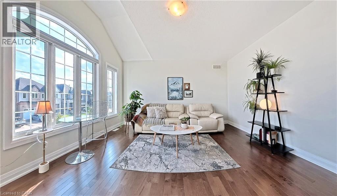
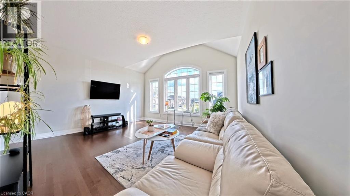
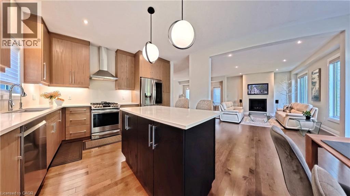
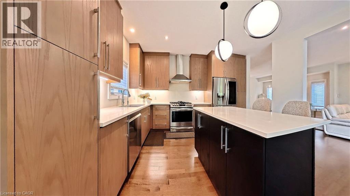
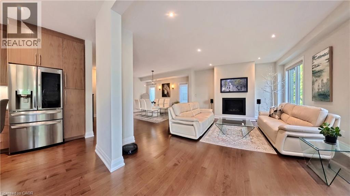
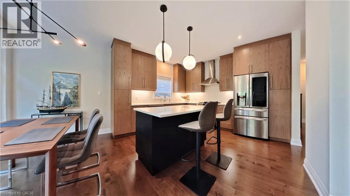
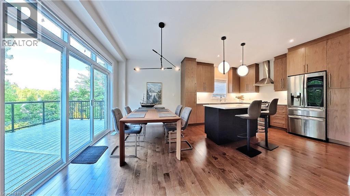
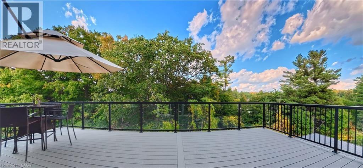
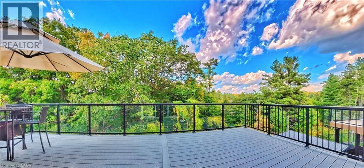
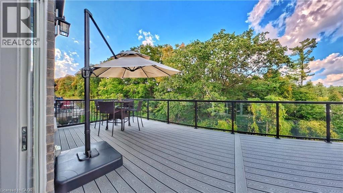
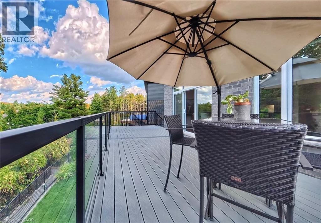
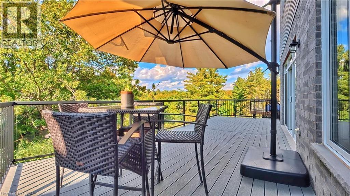
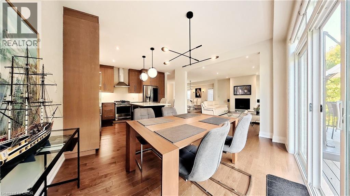
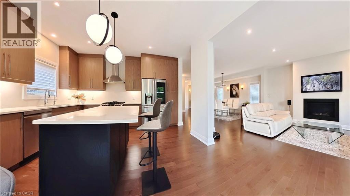
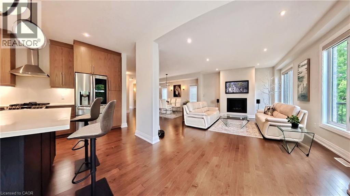
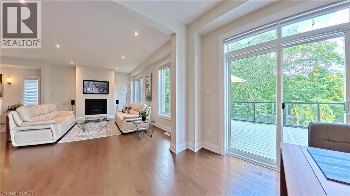
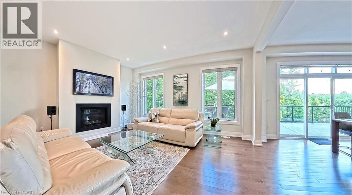
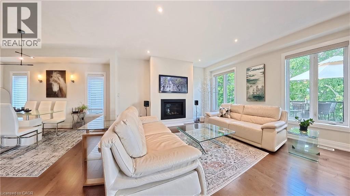
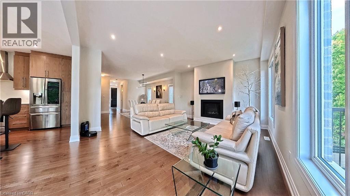
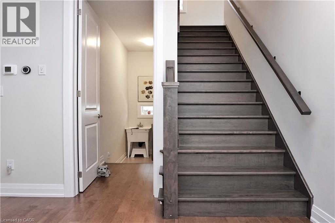
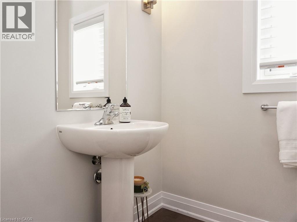
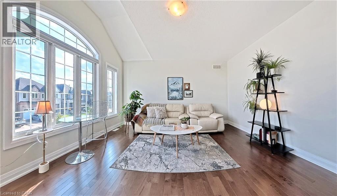
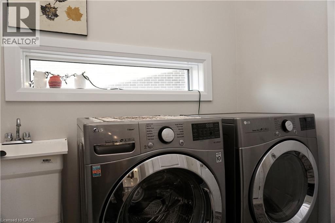
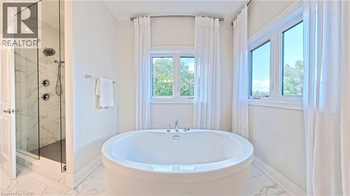
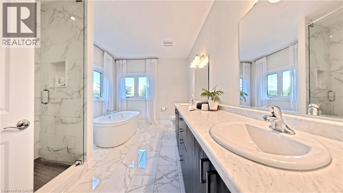
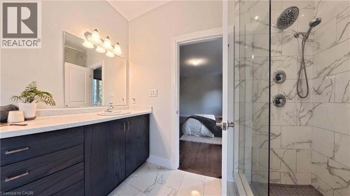
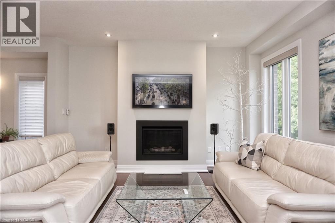
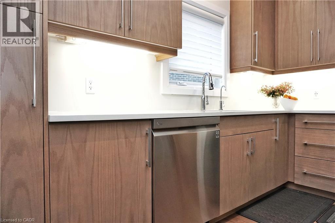
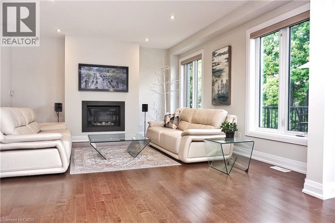
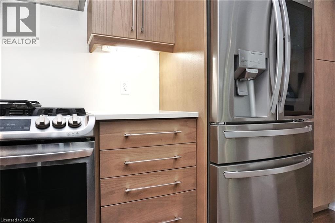
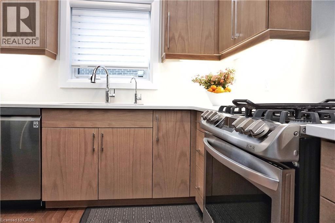
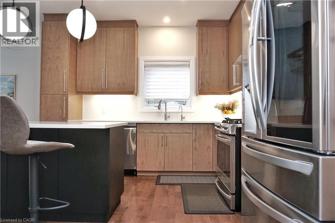
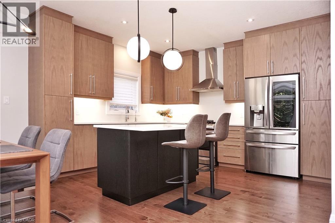
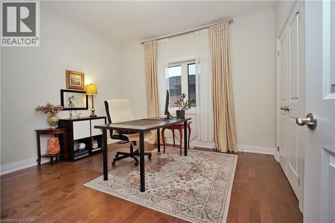
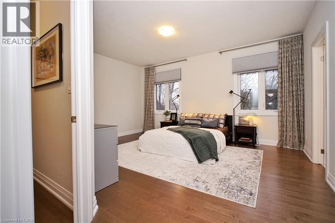
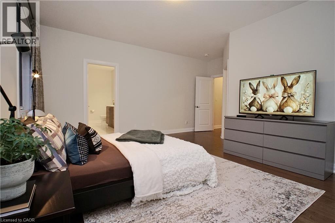
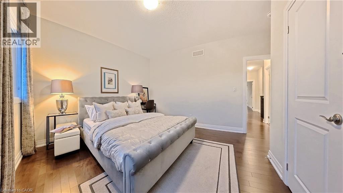
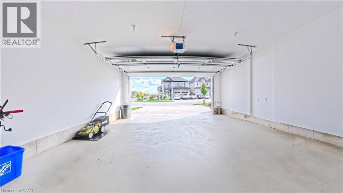
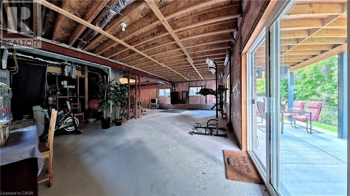
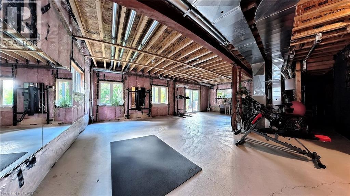
Once-in-a-decade opportunity in Kitchener's coveted Ormston at Doon South.This executive home delivers exceptional finishes, thoughtful upgrades, and an irreplaceable setting backing directly onto the Sussex Greenway and Ian Ormston Park natural area.Arrive to a triple-wide driveway. Inside, the open-concept main floor impresses with hardwood flooring on both levels, 9-ft ceilings throughout, and a gorgeous modern kitchen with a large island and bright eat-in dinette. The oversized sliding door leads to a showstopping ~$40K composite Corasite deck-your personal retreat overlooking protected forest and greenway. A powder room, main floor laundry, and inside garage entry complete this level.Upstairs features a generous living room, four full bedrooms with real proportions, and a primary suite showcasing a large walk-in closet and a spa ensuite with a soaker tub and glass shower-both overlooking the greenway.The walkout basement is a canvas of opportunity, boasting 9-ft ceilings, large windows, a 3-pc bath rough-in, a kitchen sink rough-in, and a separate garage entrance. A dedicated concrete sidewalk runs along the side of the home to a private patio under the deck-ideal for a legal suite, nanny suite, or rental. (id:27)

Building Features:

  • Style: Detached
  • Building Type: House
  • Architectural Style: Contemporary
  • Basement Development: Unfinished
  • Basement Type: Full
  • Construction Style - Attachment: Detached
  • Exterior Finish: Brick
  • Floor Space: 2750 sqft
  • Heating Fuel: Natural gas
  • Cooling Type: Central air conditioning
  • Appliances: Dishwasher, Dryer, Refrigerator, Stove, Washer, Hood Fan, Garage door opener

Property Features:

  • OwnershipType: Freehold
  • Property Type: Single Family
  • Bedrooms: 4
  • Bathrooms: 3
  • Half Bathrooms: 1
  • Built in: 2021
  • Floor Space (approx): 2750 Square Feet
  • Lot Frontage: 39 Feet
  • Zoning: R4
  • Sewer: Municipal sewage system
  • Parking Type: Attached garage
  • No. of Parking Spaces: 5

Rooms:

  • Bedroom 2nd Level 11'3'' x 11'0''
  • Bedroom 2nd Level 12'8'' x 10'8''
  • Bedroom 2nd Level 10'9'' x 12'11''
  • Bathroom 2nd Level Measurements not available
  • Bathroom 2nd Level Measurements not available
  • Primary Bedroom 2nd Level 15'10'' x 13'0''
  • Living 2nd Level 15'4'' x 15'2''
  • Laundry Main Level Measurements not available
  • Bathroom Main Level Measurements not available
  • Breakfast Main Level 13'6'' x 9'9''
  • Dining Main Level 16'1'' x 13'8''
  • Kitchen Main Level 13'3'' x 13'8''
  • Great Room Main Level 16'1'' x 14'6''

Courtesy of: HOMELIFE MIRACLE REALTY LTD

REALTOR.ca  

QuickQuoteTM Powered by RPS

Location of 63 IAN ORMSTON Drive, Kitchener, Ontario, N2P 2J6

Demographic Information of 63 IAN ORMSTON Drive, Kitchener, Ontario, N2P 2J6

Life Stage

Middle-Aged with Teens

Employment Type

Service Sector/White Collar

Average Household Income

$183,144.51

Average Number of Children

2.00

Household Population

Household Structure

Age of Population

Education

Education Level

No certificate/diploma/degree

12.65 %

High school certificate or equivalent

24.9 %

Apprenticeship trade certificate/diploma

4.49 %

College/non-university certificate

21.49 %

University certificate (below bachelor)

1.83 %

University Degree

34.64 %

Commuter

Travel To Work

By Car

95.01 %

By Public Transit

1.01 %

By Walking

1.82 %

By Bicycle

0.0 %

By Other Methods

2.16 %

Cultural Diversity

Knowledge of Official Language

Mother Tongue

Building Information

Building Type

Apartments (Low and High Rise)

1.88 %

Houses

98.12 %

Own Vs. Rent
