Button CopyPathCircle CloseCircle Left ArrowArrow Down Icon GreyClosecirclecircleBurger
Image 1
Image 2
Image 3
$1,099,000

58 DOON CREEK Street, Kitchener, Ontario, N2R 0B6

MLS® # 40841795

4+1 Beds

Baths

3554  FEETSQ

QuickQuoteTM: $1.1M - $1.3M

Kitchener ON, N2R 0B6

MLS® # 40841795

Property Information:

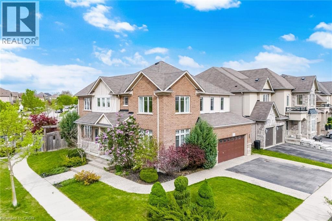
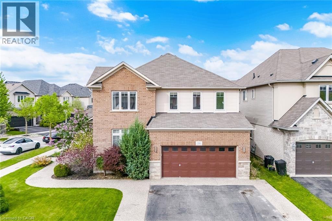
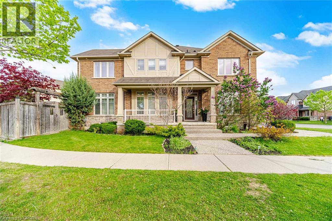
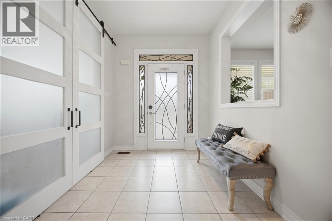
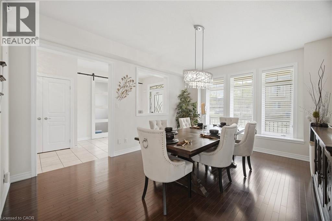
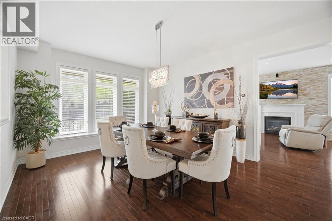
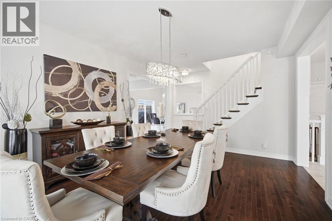
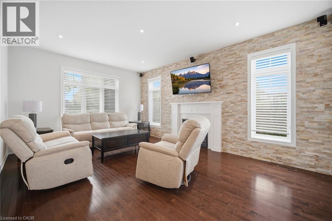
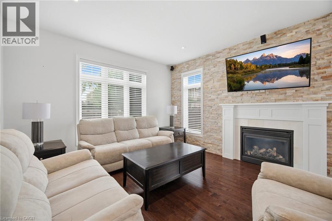
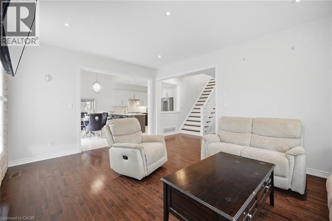
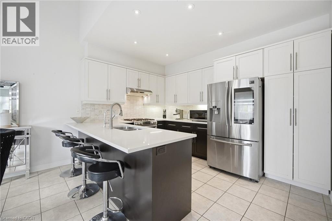
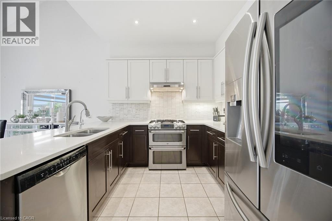
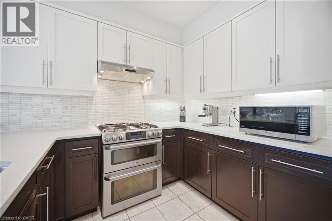
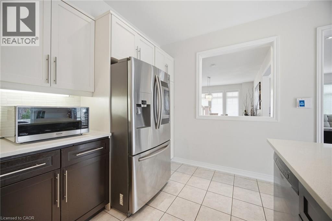
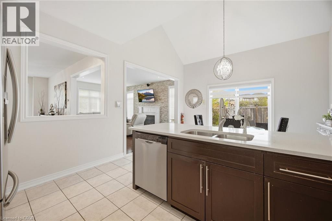
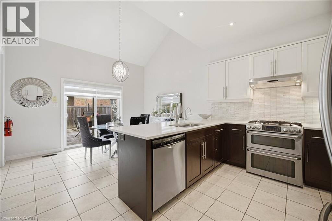
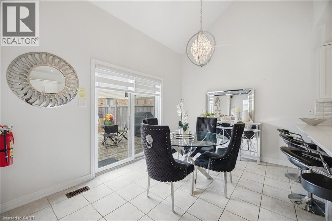
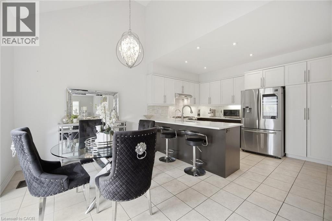
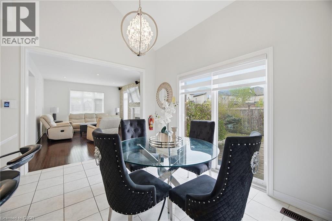
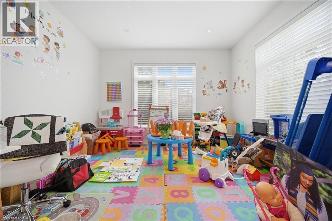
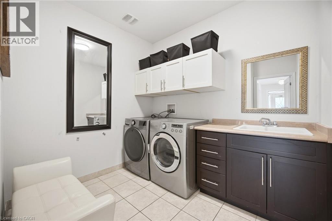
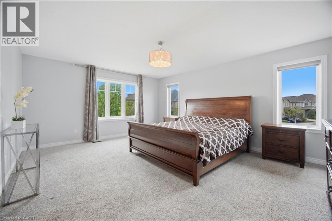
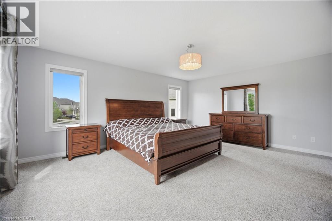
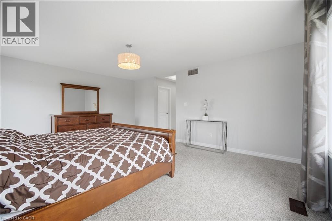
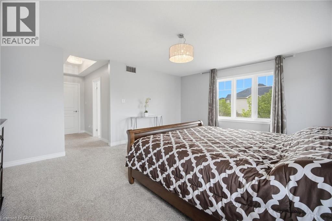
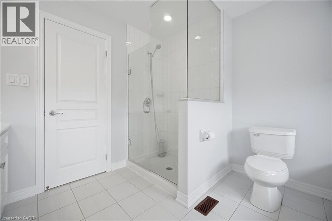
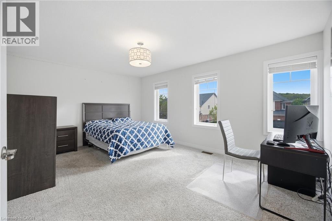
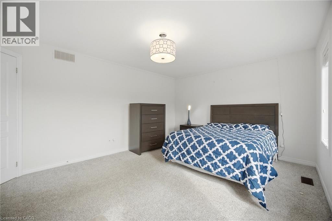
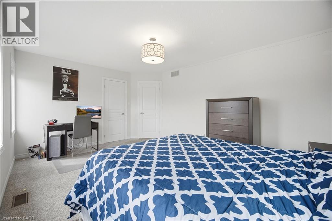
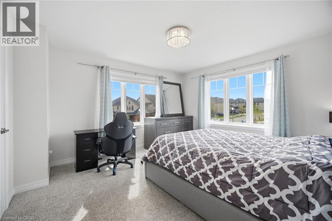
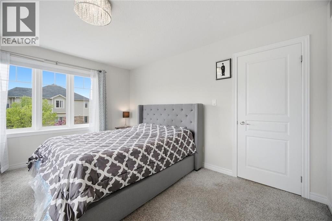
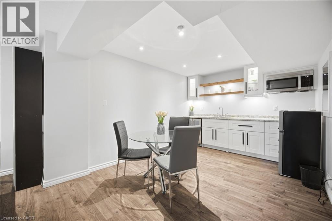
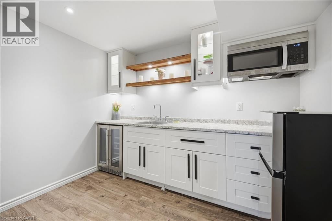
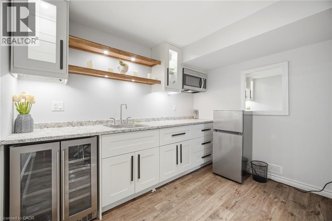
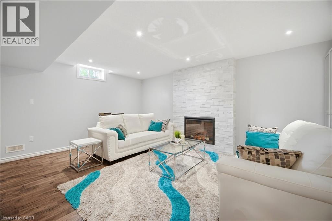
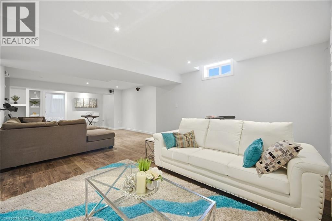
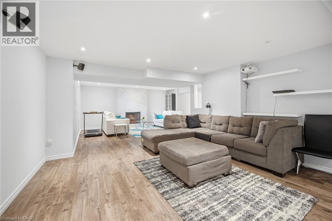
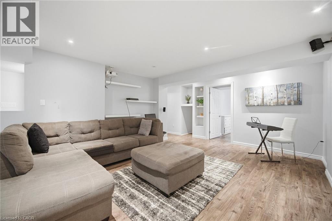
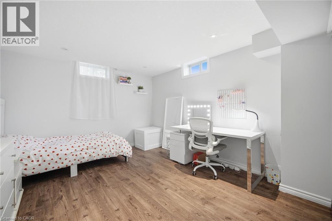
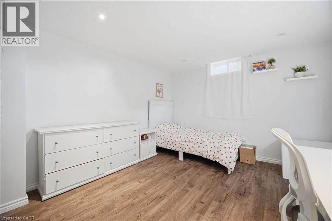
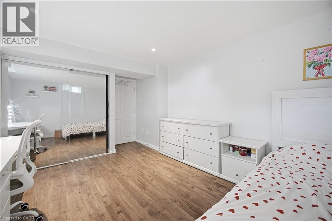
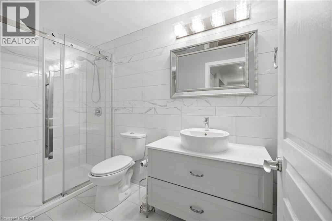
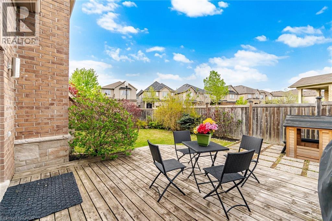
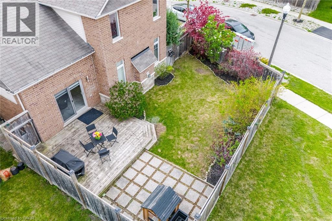
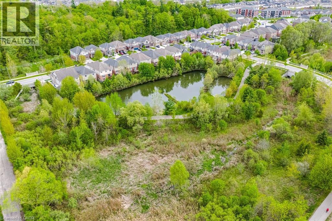
Welcome to 58 Doon Creek St. - a stunning Branthaven-built detached home nestled on a premium corner lot in the highly sought-after Doon South Community of Kitchener. Offering over 3,500 sq ft of thoughtfully designed living space across three levels, this 2-storey home delivers the room your family needs and the finishes you deserve. The main floor is designed for modern family living, featuring a dedicated flex space perfect for a private home office, a separate formal dining room, a sun-filled breakfast area for casual everyday meals. The kitchen is equipped with a gas stove and flows seamlessly into the main living areas, making it ideal for entertaining and busy weeknight routines alike. A large main floor laundry room adds a level of everyday convenience that is hard to find in homes of this size. Upstairs, you will find four generously sized bedrooms offering plenty of space for the whole family. The fully finished basement extends your living space even further with a fifth bedroom and a dedicated 3-piece washroom - perfect for guests, in-laws, a teenager seeking independence, or a private retreat away from the main living space. The double car garage and desirable corner lot position provides exceptional curb appeal, added privacy, and everyday parking convenience. Doon South is on of Kitchener's most family-friendly and established neighbourhoods, offering easy access to top-rated schools, scenic parks and trails, major amenities, and quick connectivity to Highway 401 for commuters. Homes built by Branthaven with this footprint, location, and finish level rarely come to market. Book you private showing today before it's gone. (id:27)

Building Features:

  • Style: Detached
  • Building Type: House
  • Basement Development: Finished
  • Basement Type: Full
  • Construction Style - Attachment: Detached
  • Exterior Finish: Brick, Stone, Vinyl siding
  • Fireplace: Yes
  • Floor Space: 3554 sqft
  • Foundation Type: Poured Concrete
  • Heating Type: Forced air
  • Heating Fuel: Natural gas
  • Cooling Type: Central air conditioning
  • Appliances: Dishwasher, Dryer, Garburator, Refrigerator, Water softener, Washer, Microwave Built-in, Gas stove(s), Window Coverings, Wine Fridge, Garage door opener

Property Features:

  • OwnershipType: Freehold
  • Property Type: Single Family
  • Bedrooms: 4+1
  • Bathrooms: 4
  • Half Bathrooms: 1
  • Access Type: Road access, Highway access
  • Amenities Nearby: Golf Nearby, Park
  • Built in: 2012
  • Community Features: Quiet Area
  • Features: Corner Site, Conservation/green belt, Automatic Garage Door Opener
  • Floor Space (approx): 3554 Square Feet
  • Lot Frontage: 56 Feet
  • Zoning: A
  • Sewer: Municipal sewage system
  • Parking Type: Attached garage
  • No. of Parking Spaces: 4

Rooms:

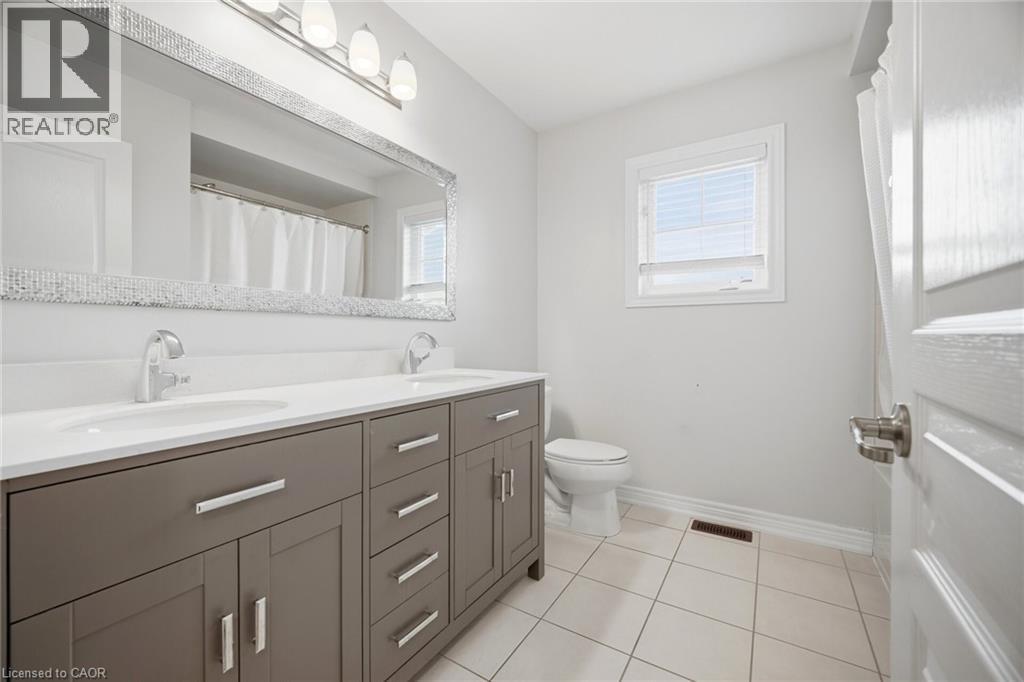
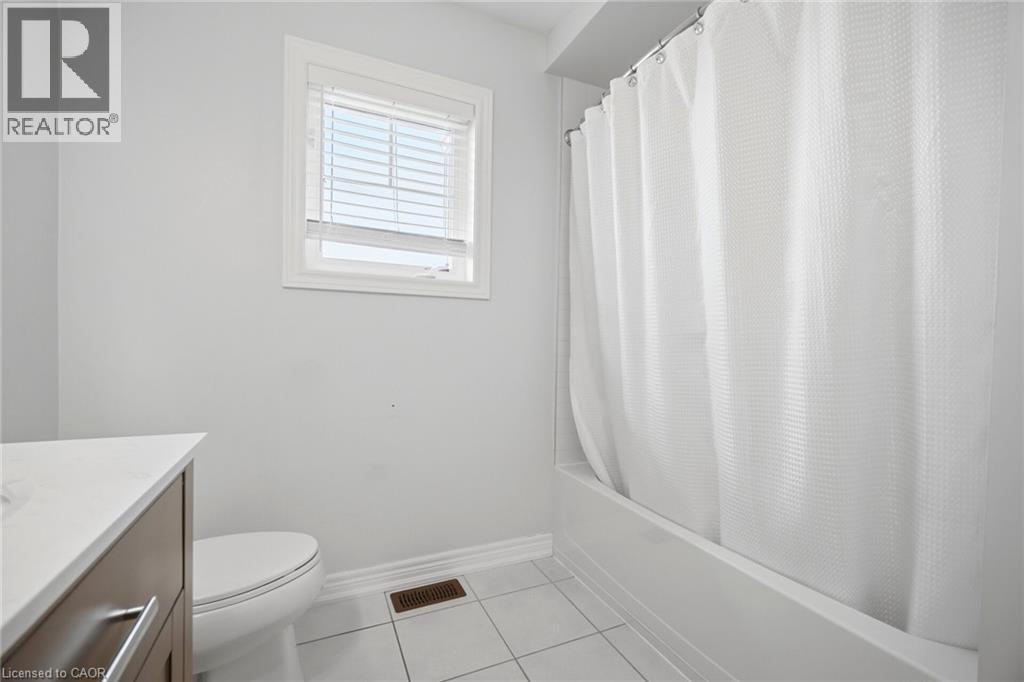
  • Bathroom 2nd Level 8'4'' x 8'2''
  • Bedroom 2nd Level 13'5'' x 12'0''
  • Bedroom 2nd Level 16'2'' x 12'7''
  • Bedroom 2nd Level 13'1'' x 10'5''
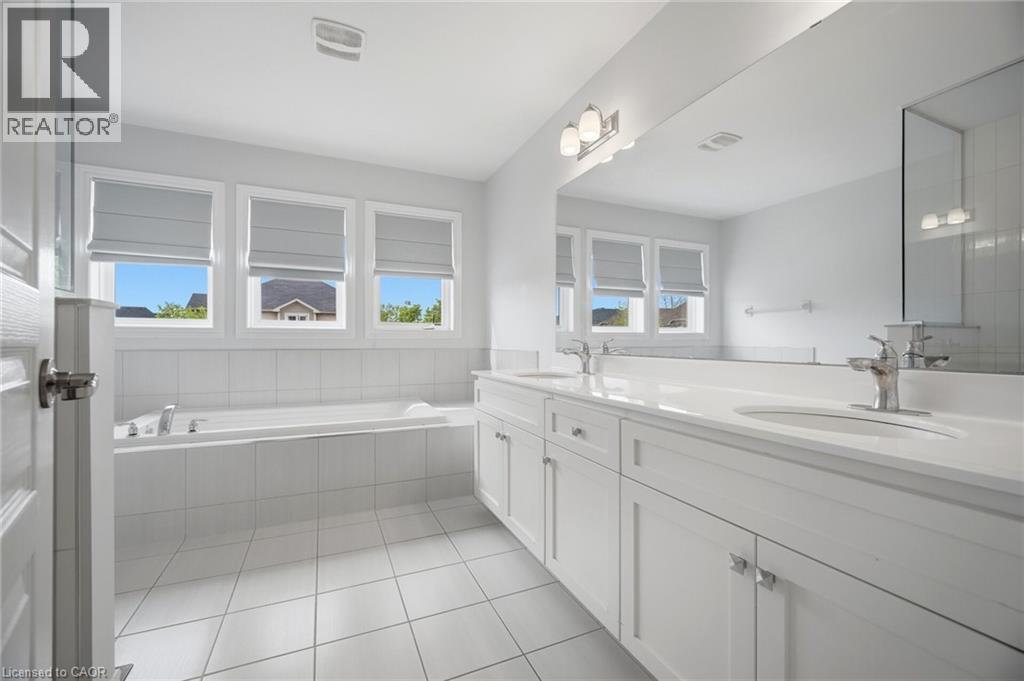
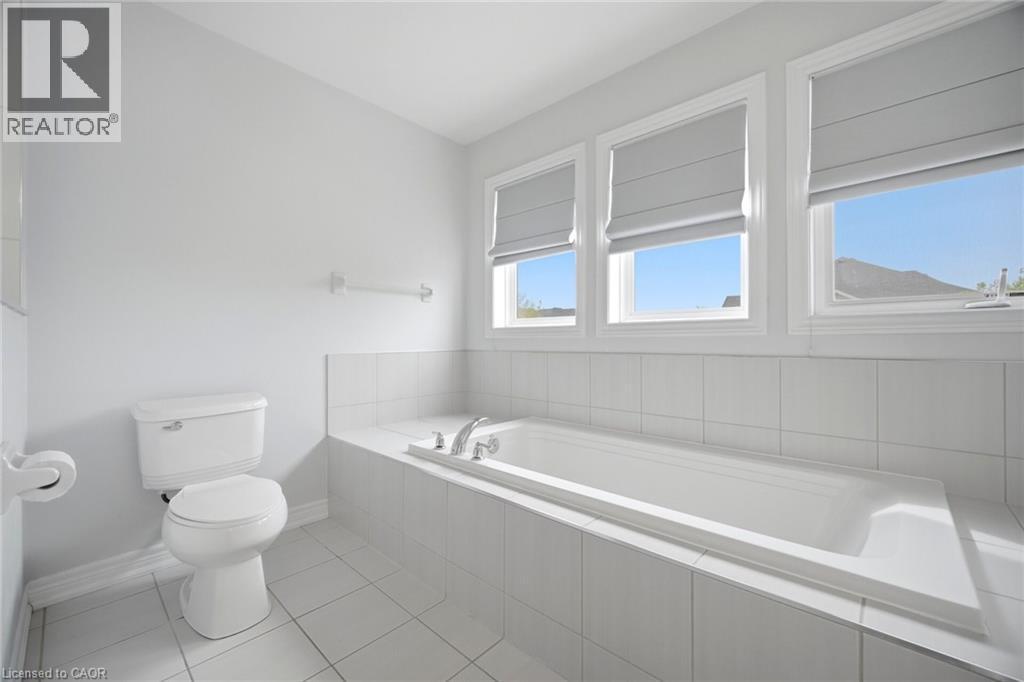
  • Bathroom 2nd Level 11'3'' x 9'11''
  • Primary Bedroom 2nd Level 17'10'' x 14'5''
  • Other Basement Level 13'4'' x 9'11''
  • Bedroom Basement Level 11'5'' x 14'11''
  • Bathroom Basement Level 5'1'' x 9'8''
  • Living Basement Level 15'3'' x 15'10''
  • Family Basement Level 16'7'' x 14'6''
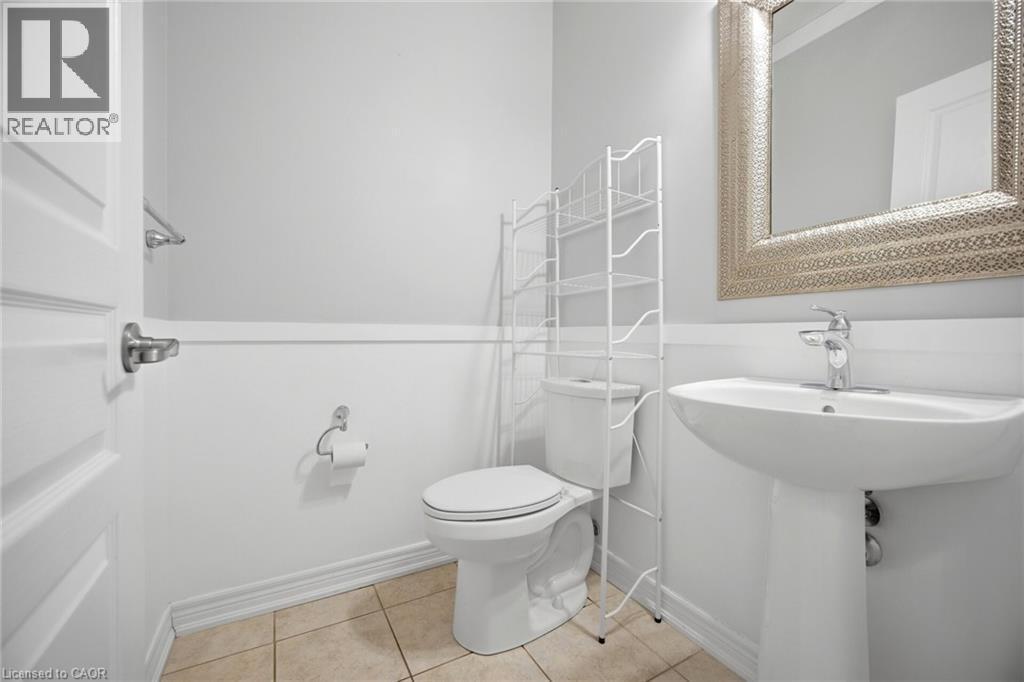
  • Bathroom Main Level 4'10'' x 5'2''
  • Kitchen Main Level 12'10'' x 9'5''
  • Breakfast Main Level 12'10'' x 9'2''
  • Living Main Level 17'10'' x 13'0''
  • Dining Main Level 16'1'' x 12'8''
  • Laundry Main Level 9'1'' x 8'10''
  • Office Main Level 12'6'' x 11'8''

Courtesy of: Realty World Legacy

REALTOR.ca  

QuickQuoteTM Powered by RPS

Location of 58 DOON CREEK Street, Kitchener, Ontario, N2R 0B6

Demographic Information of 58 DOON CREEK Street, Kitchener, Ontario, N2R 0B6

Life Stage

Growing Families

Employment Type

Mixed

Average Household Income

$144,869.37

Average Number of Children

1.90

Household Population

Household Structure

Age of Population

Education

Education Level

No certificate/diploma/degree

10.42 %

High school certificate or equivalent

25.61 %

Apprenticeship trade certificate/diploma

2.79 %

College/non-university certificate

25.52 %

University certificate (below bachelor)

1.18 %

University Degree

34.47 %

Commuter

Travel To Work

By Car

91.16 %

By Public Transit

3.25 %

By Walking

2.32 %

By Bicycle

0.0 %

By Other Methods

3.27 %

Cultural Diversity

Knowledge of Official Language

Mother Tongue

Building Information

Building Type

Apartments (Low and High Rise)

0.95 %

Houses

99.05 %

Own Vs. Rent

