Button CopyPathCircle CloseCircle Left ArrowArrow Down Icon GreyClosecirclecircleBurger
Image 1
Image 2
Image 3
$529,990

525 ERINBROOK Drive Unit# B039, Kitchener, Ontario, N2E 0L4

MLS® # 40763835

2 Beds

Baths

1368  FEETSQ

QuickQuoteTM: Not Available

Kitchener ON, N2E 0L4

MLS® # 40763835

Property Information:

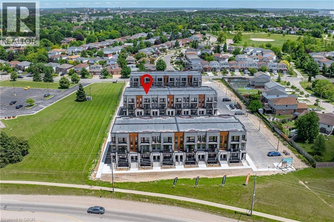
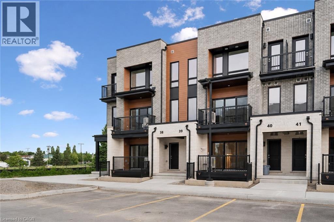
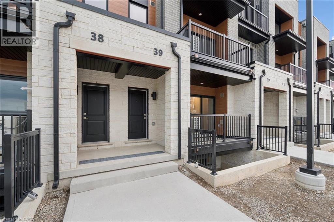
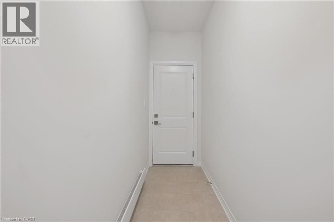
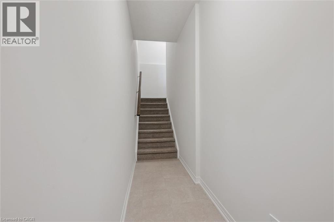
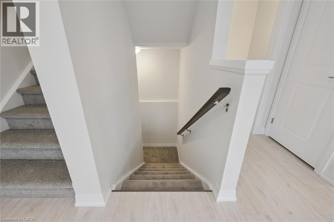
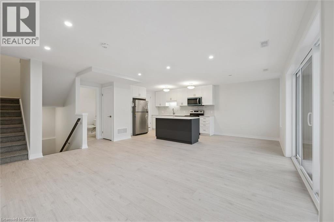
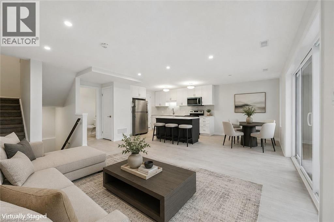
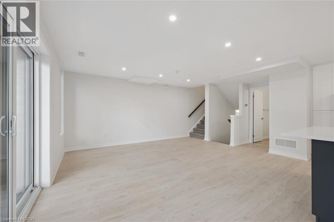
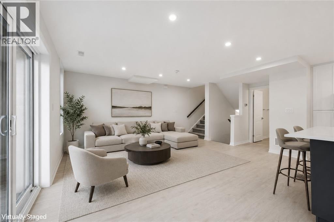
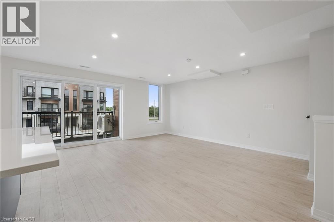
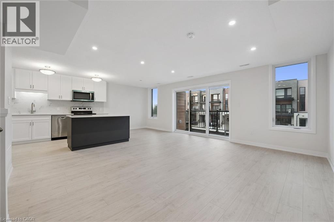
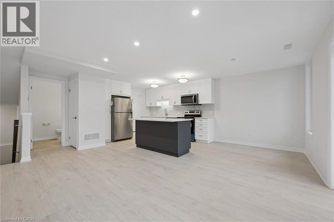
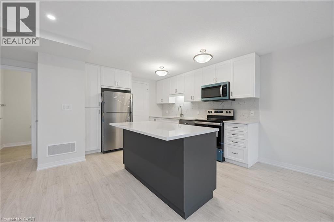
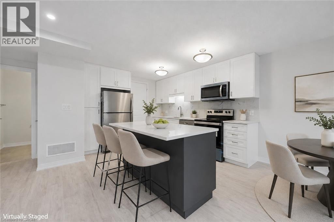
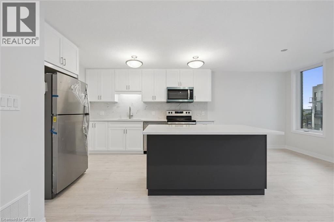
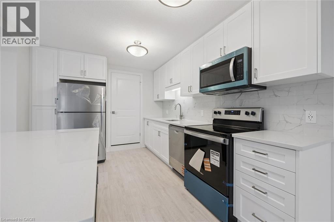
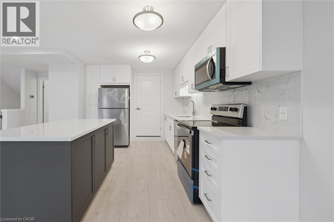
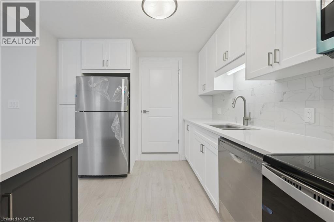
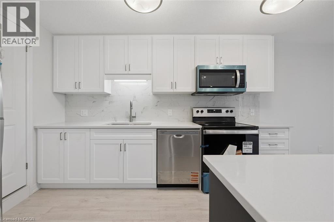
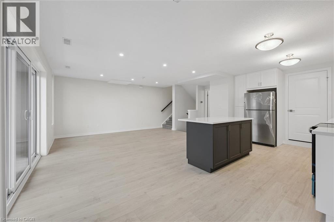
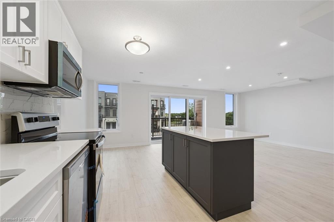
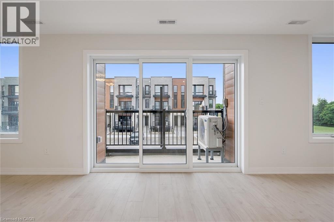
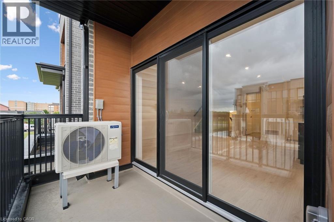
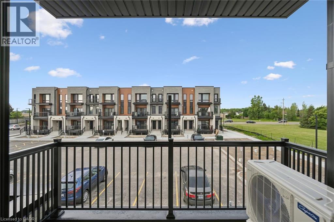
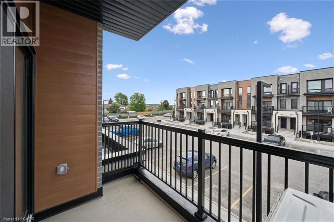
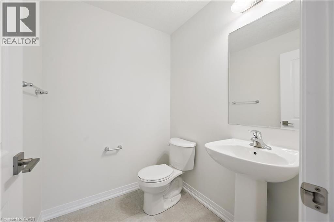
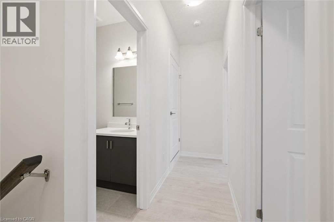
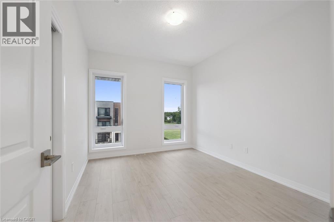
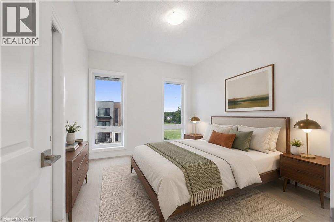
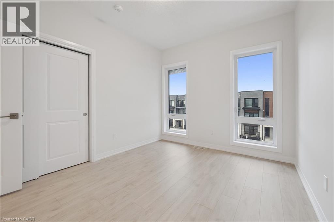
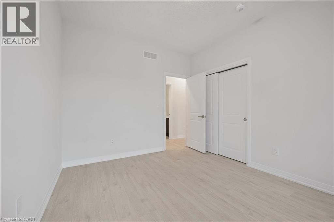
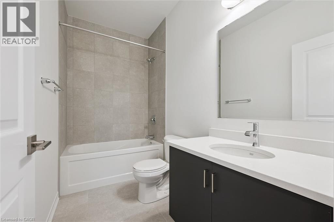
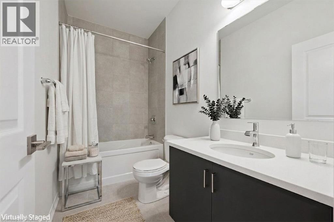
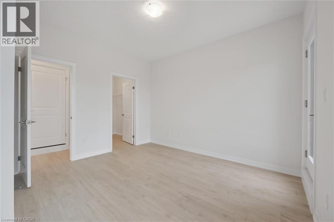
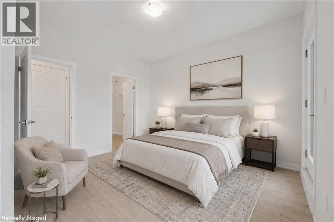
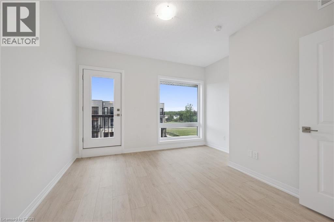
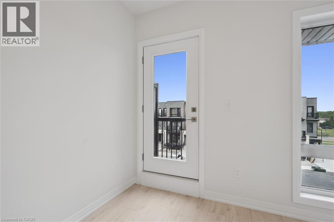
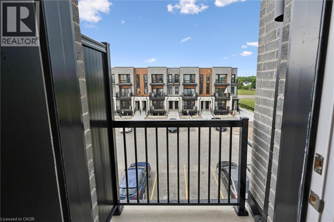
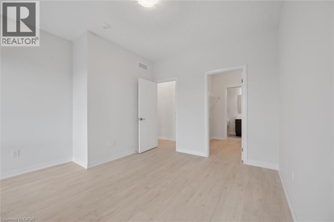
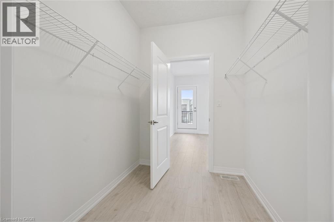
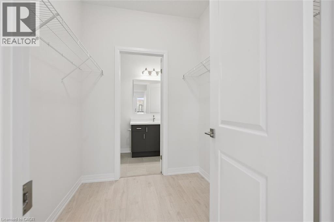
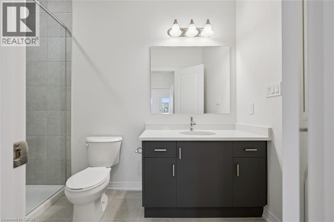
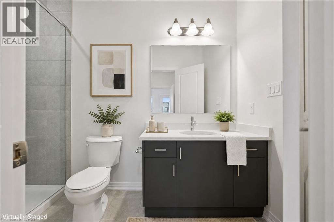
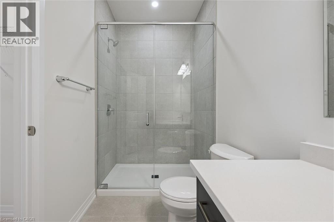
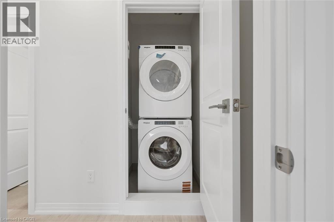
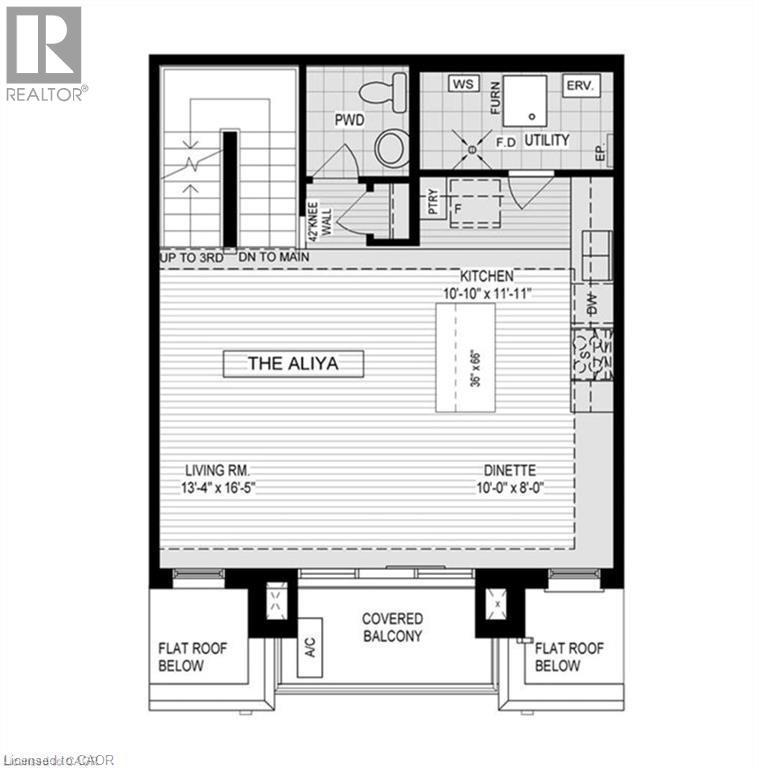
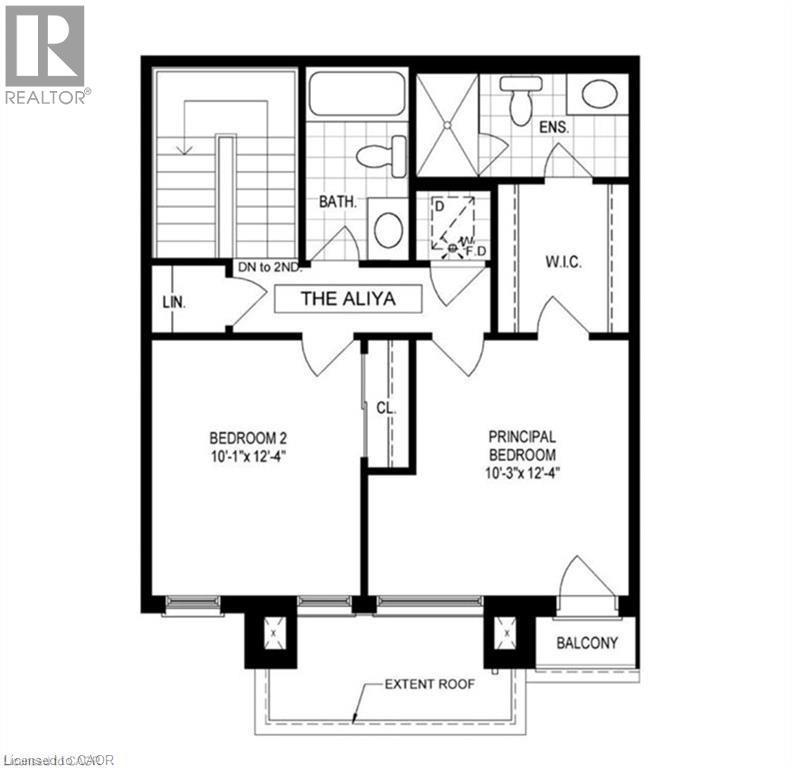
Welcome to the Aliya, a modern 1368 sq. ft. second and third floor unit in the Stacked Condo Townhomes at the Erinbrook Towns! This unit offers 2 bedrooms, 2.5 bathrooms, and a dedicated parking space. The second floor features an open-concept living room, a modern kitchen with a dinette, and a powder room. Enjoy the covered balcony for outdoor relaxation. The third floor features 9' ceilings and includes a spacious principal bedroom with a walk-in closet and ensuite, an additional bedroom, convenient laundry, and a main bathroom. Perfect for those who love a lock-and-go lifestyle — say goodbye to shoveling snow and mowing lawns, and spend more time doing what you enjoy most! Located close to shopping, restaurants, parks, and more, the Aliya combines comfort and convenience in an established, vibrant community. These ENERGY STAR certified homes also come with an appliance package and a Bell Internet Package included in your Condo Fees. Sales Centre is located at 49-525 Erinbrook Drive Kitchener and is open Monday-Wednesday from 4-7pm and Saturday and Sunday from 1-5pm, holidays excepted. Some images have been virtually staged. (id:27)

Building Features:

  • Style: Townhouse
  • Building Type: Row / Townhouse
  • Basement Type: None
  • Construction Style - Attachment: Attached
  • Exterior Finish: Stone, Vinyl siding
  • Floor Space: 1368 sqft
  • Heating Type: Forced air, Heat Pump
  • Cooling Type: Central air conditioning
  • Appliances: Dishwasher, Dryer, Refrigerator, Stove, Washer

Property Features:

  • OwnershipType: Condominium
  • Property Type: Single Family
  • Bedrooms: 2
  • Bathrooms: 3
  • Half Bathrooms: 1
  • Access Type: Highway access
  • Amenities Nearby: Park, Public Transit, Schools, Shopping
  • Community Features: Community Centre, School Bus
  • Condo Fees: $265 Monthly
  • Features: Southern exposure, Balcony
  • Floor Space (approx): 1368 Square Feet
  • MaintenanceFee Type: Insurance, Common Area Maintenance, Landscaping, Property Management
  • Zoning: RES-3
  • Sewer: Municipal sewage system
  • Parking Type: Open
  • No. of Parking Spaces: 1

Rooms:

  • Utility 2nd Level Measurements not available
  • Bathroom 2nd Level Measurements not available
  • Kitchen 2nd Level 11'11'' x 10'10''
  • Living 2nd Level 16'5'' x 13'4''
  • Dining 2nd Level 10'0'' x 8'0''
  • Bedroom 3rd Level 12'4'' x 10'1''
  • Bathroom 3rd Level Measurements not available
  • Laundry 3rd Level Measurements not available
  • Bathroom 3rd Level Measurements not available
  • Primary Bedroom 3rd Level 12'4'' x 10'3''
  • Foyer Main Level Measurements not available

QuickQuoteTM Powered by RPS

Location of 525 ERINBROOK Drive Unit# B039, Kitchener, Ontario, N2E 0L4

Demographic Information of 525 ERINBROOK Drive Unit# B039, Kitchener, Ontario, N2E 0L4

Life Stage

Older Families

Employment Type

Mixed

Average Household Income

$122,210.37

Average Number of Children

1.75

Household Population

Household Structure

Age of Population

Education

Education Level

No certificate/diploma/degree

16.18 %

High school certificate or equivalent

36.01 %

Apprenticeship trade certificate/diploma

7.55 %

College/non-university certificate

22.98 %

University certificate (below bachelor)

2.71 %

University Degree

14.58 %

Commuter

Travel To Work

By Car

92.32 %

By Public Transit

1.59 %

By Walking

2.39 %

By Bicycle

1.59 %

By Other Methods

2.11 %

Cultural Diversity

Knowledge of Official Language

Mother Tongue

Building Information

Building Type

Apartments (Low and High Rise)

Houses

98.05 %

Own Vs. Rent

