Button CopyPathCircle CloseCircle Left ArrowArrow Down Icon GreyClosecirclecircleBurger
Image 1
Image 2
Image 3
$729,000

50 LEWIS Crescent, Kitchener, Ontario, N2A 2T6

MLS® # 40832943

4 Beds

Baths

2345  FEETSQ

QuickQuoteTM: $721K - $878K

Kitchener ON, N2A 2T6

MLS® # 40832943

Property Information:

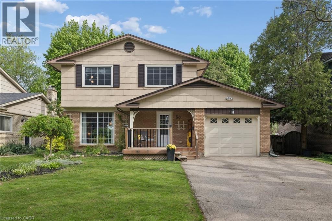
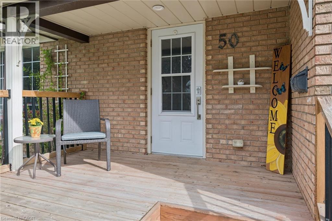
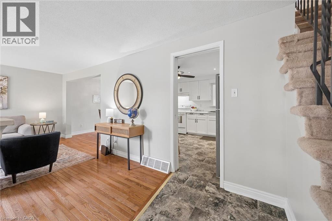
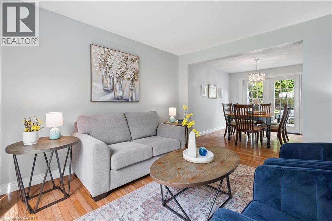
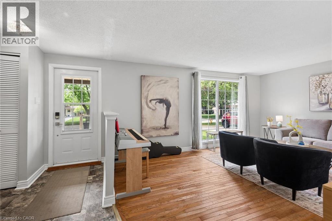
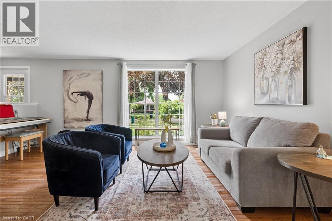
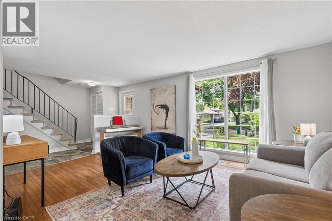
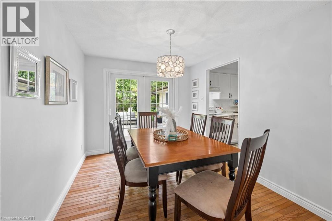
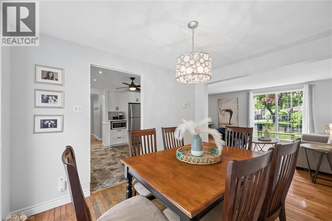
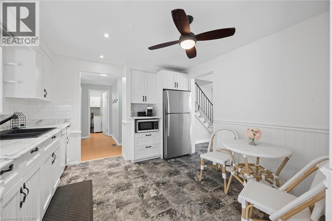
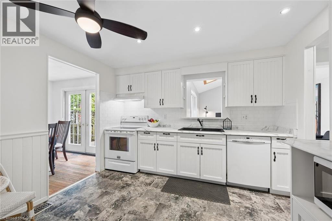
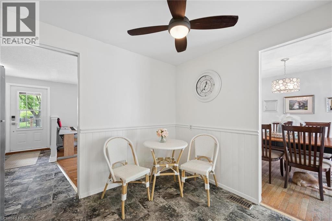
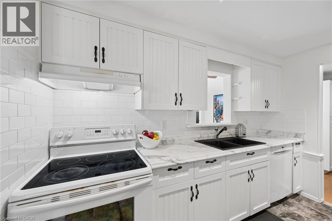
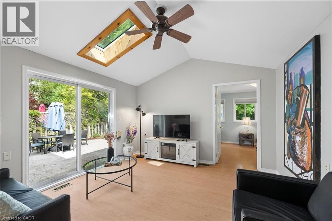
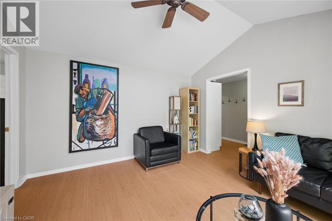
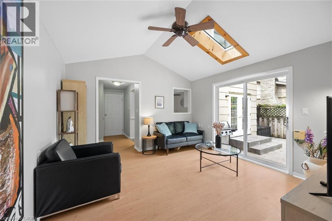
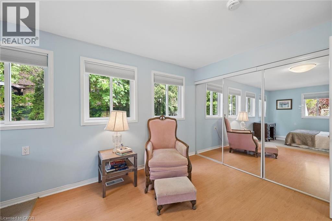
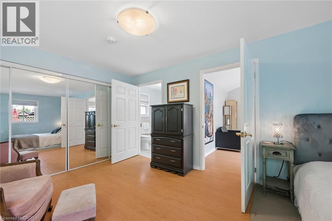
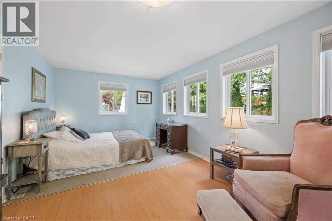
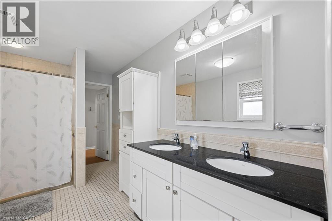
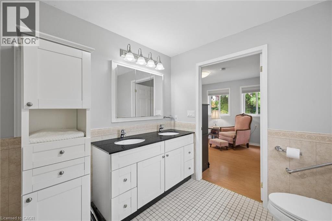
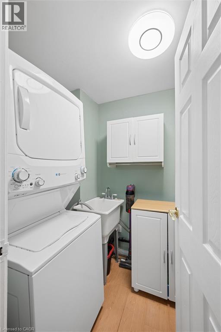
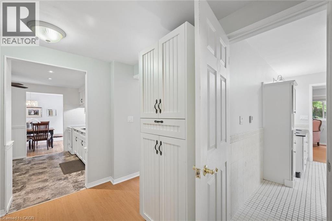
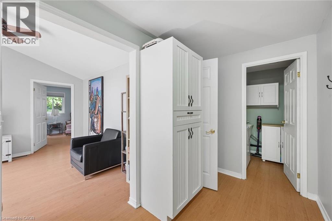
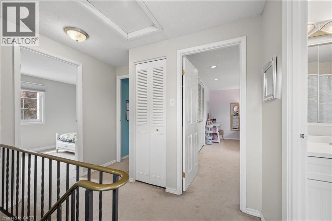
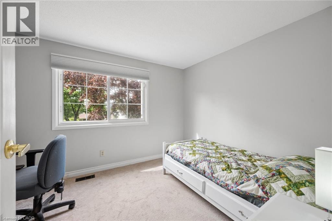
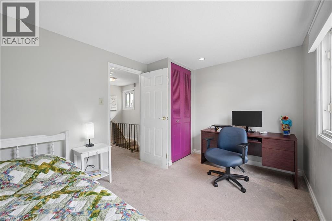
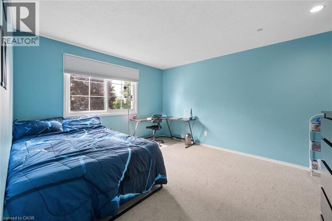
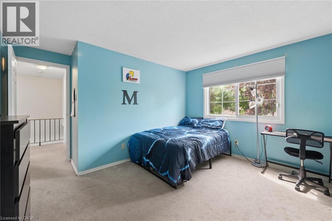
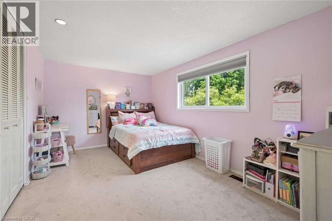
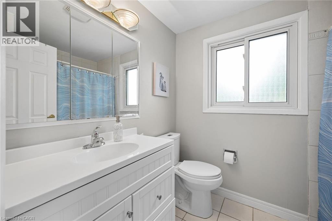
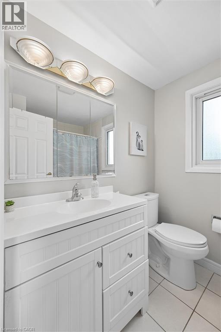
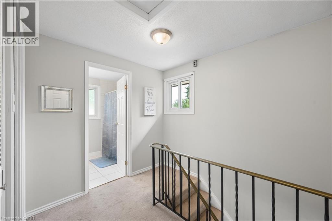
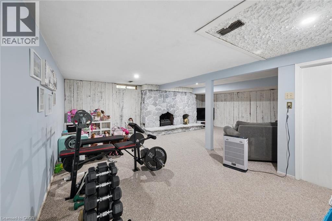
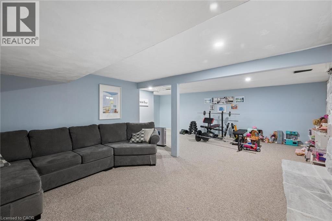
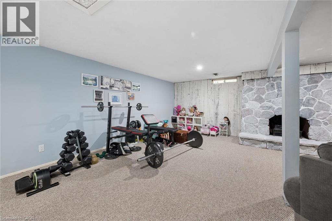
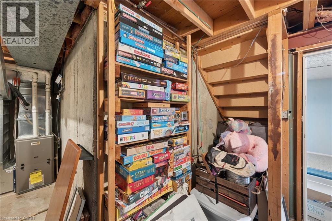
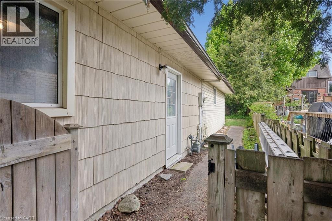
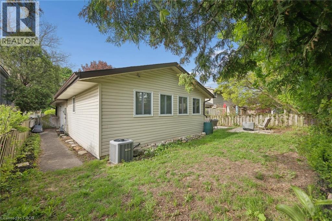
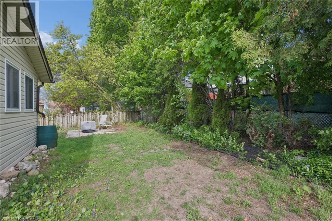
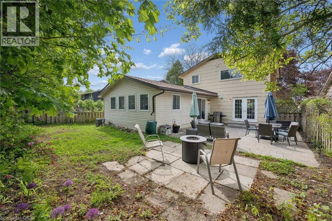
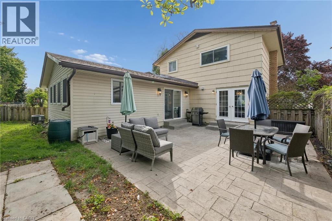
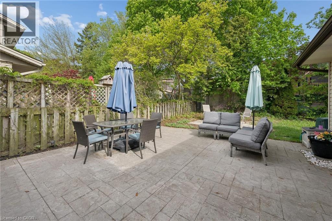
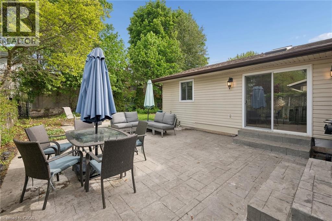
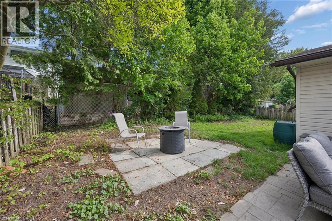
50 Lewis is a four-bedroom home thoughtfully designed with a main-floor primary bedroom and a fully accessible main-floor bathroom. From the moment you arrive, there is a warmth to the property that is hard to miss. Surrounded by mature privacy trees on a beautiful street with wonderful neighbours and close to all amenities. The layout is both spacious and practical, featuring a large formal living room open to the dining area with a garden door leading to the newer concrete patio. The eat-in kitchen has been beautifully updated with additional storage, a pantry, and a pass-through overlooking the family room. The family room creates another inviting space to gather, complete with a vaulted ceiling, newer skylight, and a slider to the patio. The main-floor primary bedroom features a full wall of closets and direct access to the main-floor three-piece bathroom. Main-floor laundry and inside entry from the garage complete this level. Upstairs, you will find three generously sized bedrooms and a remodeled bathroom. The finished basement provides even more living space for a busy family, highlighted by a large rec room with a wood-burning fireplace that creates a cozy room to relax on winter evenings. The additional storage is exactly what you have been hoping for. Outside, the property features a wide walkway from the double driveway leading to a fully fenced and peaceful backyard retreat. With a new roof with new skylight in 2023, and heated floors in the main floor accessible bathroom, a wood-burning fireplace with a new breathable cap, a newer washer and dryer, a newer front porch, custom energy saving blackout blinds in all bedrooms, most windows updated, and a gas BBQ line outside, you can move in and enjoy without stressing the small stuff. This is the kind of neighbourhood where kids ride bikes on the quiet street, neighbours wave from their driveways, and evenings feel a little quieter. (id:27)

Building Features:

  • Style: Detached
  • Building Type: House
  • Basement Development: Finished
  • Basement Type: Full
  • Construction Style - Attachment: Detached
  • Exterior Finish: Asbestos, Vinyl siding
  • Fireplace Fuel: Wood
  • Fireplace Type: Other - See remarks
  • Fixture: Ceiling fans
  • Floor Space: 2345 sqft
  • Foundation Type: Poured Concrete
  • Heating Type: Forced air
  • Heating Fuel: Natural gas
  • Cooling Type: Central air conditioning
  • Appliances: Dryer, Refrigerator, Stove, Washer, Garage door opener

Property Features:

  • OwnershipType: Freehold
  • Property Type: Single Family
  • Bedrooms: 4
  • Bathrooms: 2
  • Access Type:
  • Amenities Nearby: Hospital, Park, Playground, Public Transit, Schools, Shopping, Ski area
  • Built in: 1974
  • Community Features: Quiet Area, Community Centre, School Bus
  • Features: Paved driveway
  • Floor Space (approx): 2345 Square Feet
  • Lot Depth: 105 Feet
  • Lot Frontage: 50 Feet
  • Zoning: R1
  • Sewer: Municipal sewage system
  • Parking Type: Attached garage
  • No. of Parking Spaces: 4

Rooms:

  • Bathroom 2nd Level 7'6'' x 5'10''
  • Bedroom 2nd Level 12'2'' x 8'10''
  • Bedroom 2nd Level 14'1'' x 12'1''
  • Bedroom 2nd Level 15'10'' x 9'7''
  • Utility Basement Level 18'0'' x 11'7''
  • Recreation Room Basement Level 23'9'' x 23'5''
  • Breakfast Main Level 11'3'' x 5'10''
  • Family Main Level 12'2'' x 12'7''
  • Foyer Main Level 7'0'' x 11'11''
  • Laundry Main Level 5'2'' x 5'8''
  • Bathroom Main Level 8'4'' x 12'7''
  • Primary Bedroom Main Level 18'6'' x 11'1''
  • Kitchen Main Level 11'3'' x 5'3''
  • Dining Main Level 8'5'' x 11'1''
  • Living Main Level 16'9'' x 11'11''

Courtesy of: RE/MAX SOLID GOLD REALTY (II) LTD.

REALTOR.ca  

QuickQuoteTM Powered by RPS

Location of 50 LEWIS Crescent, Kitchener, Ontario, N2A 2T6

Demographic Information of 50 LEWIS Crescent, Kitchener, Ontario, N2A 2T6

Life Stage

Midlife Families

Employment Type

Service Sector/White Collar

Average Household Income

$142,859.49

Average Number of Children

1.68

Household Population

Household Structure

Age of Population

Education

Education Level

No certificate/diploma/degree

15.88 %

High school certificate or equivalent

27.65 %

Apprenticeship trade certificate/diploma

5.43 %

College/non-university certificate

23.35 %

University certificate (below bachelor)

3.1 %

University Degree

24.58 %

Commuter

Travel To Work

By Car

90.22 %

By Public Transit

7.52 %

By Walking

0.0 %

By Bicycle

0.0 %

By Other Methods

2.26 %

Cultural Diversity

Knowledge of Official Language

Mother Tongue

Building Information

Building Type

Apartments (Low and High Rise)

21.54 %

Houses

78.46 %

Own Vs. Rent
