Button CopyPathCircle CloseCircle Left ArrowArrow Down Icon GreyClosecirclecircleBurger
Image 1
Image 2
Image 3
$1,499,000

477 BLAIR CREEK Drive, Kitchener, Ontario, N2P 0H6

MLS® # 40826466

4+1 Beds

Baths

4071  FEETSQ

QuickQuoteTM: Not Available

Kitchener ON, N2P 0H6

MLS® # 40826466

Property Information:

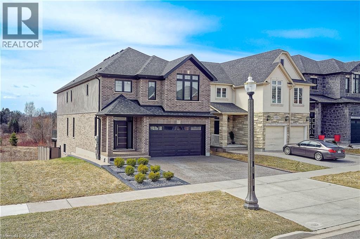
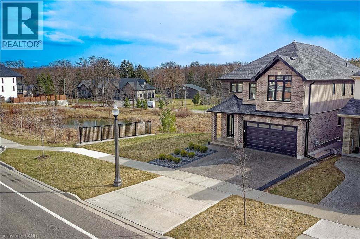
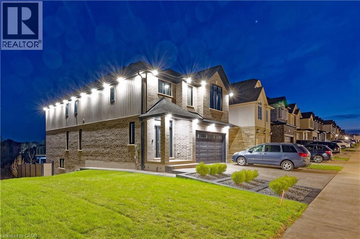
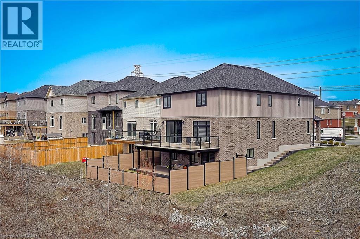
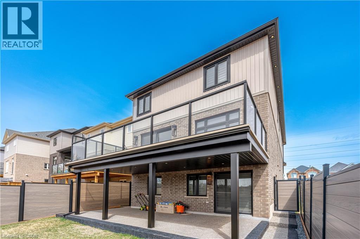
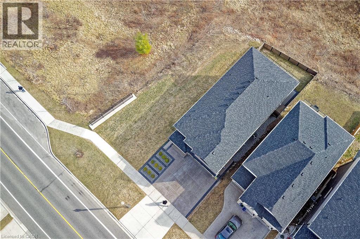
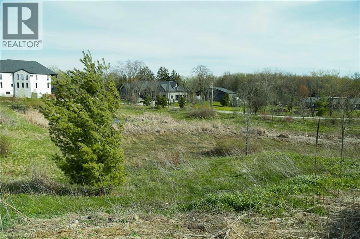
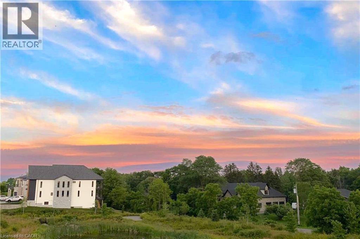
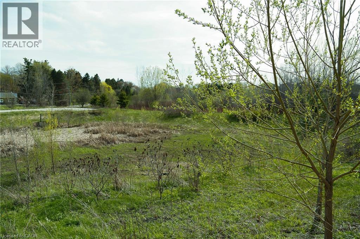
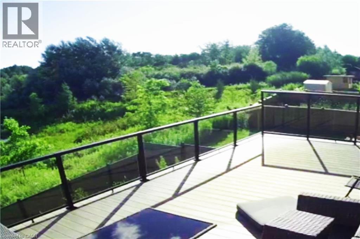
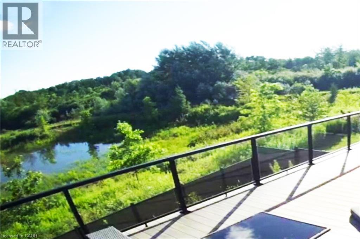
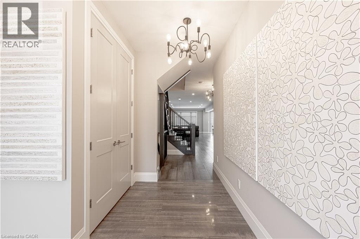
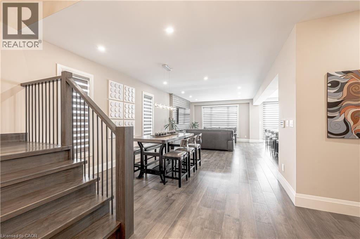
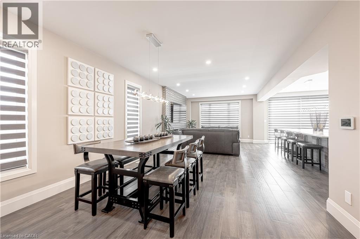
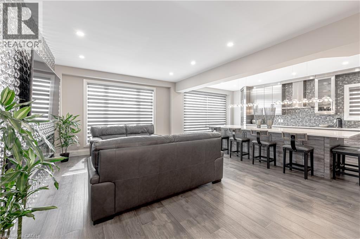
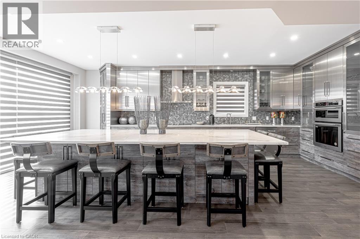
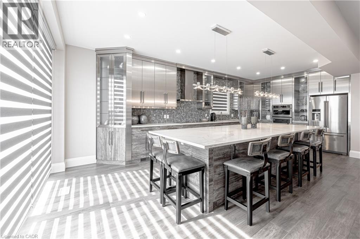
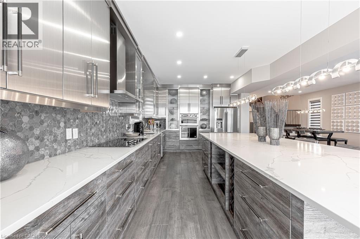
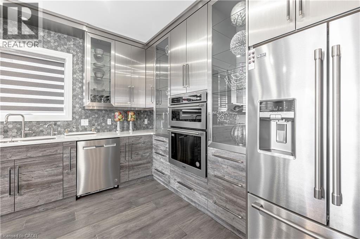
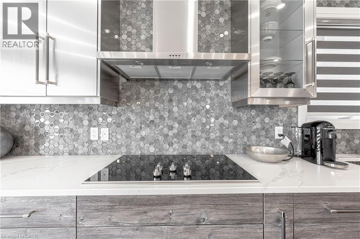
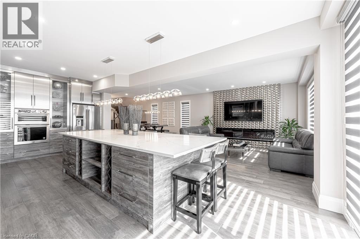
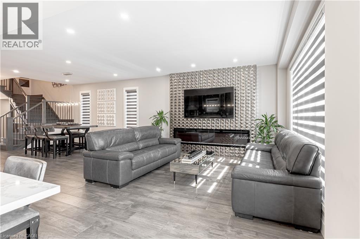
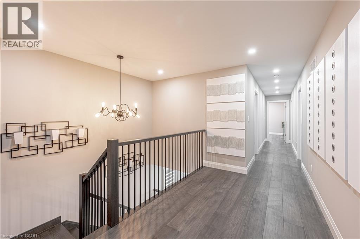
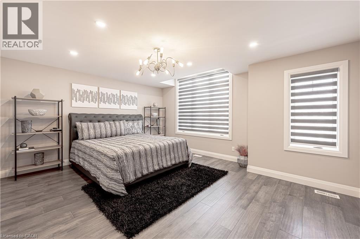
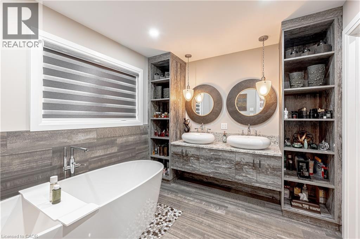
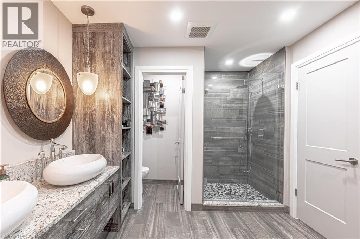
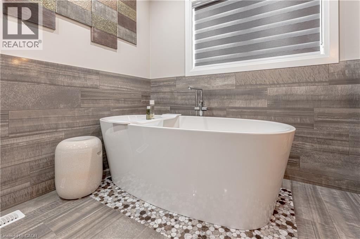
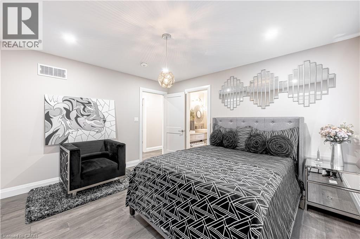
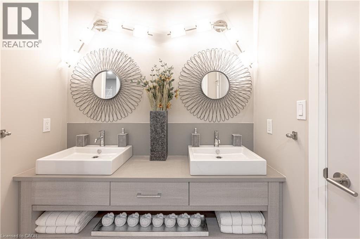
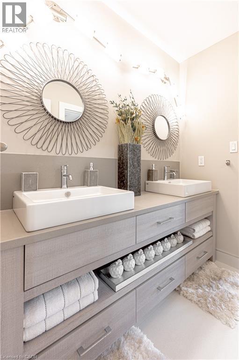
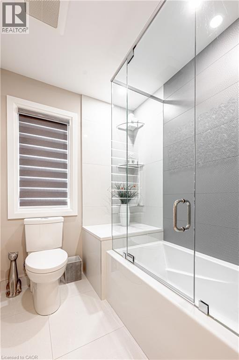
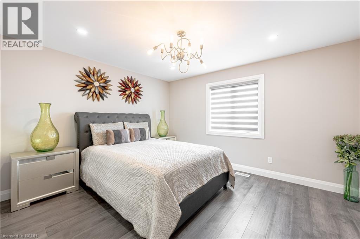
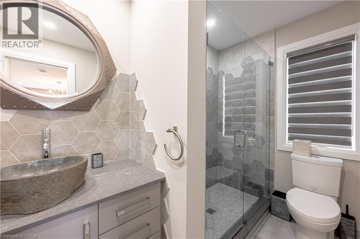
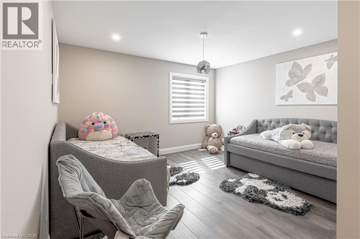
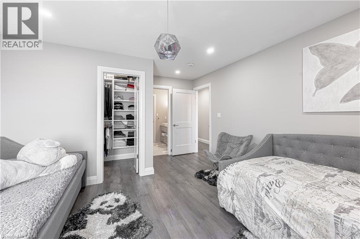
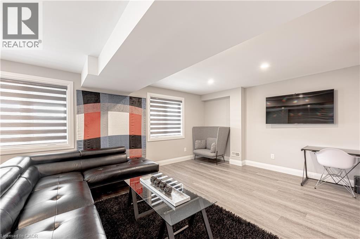
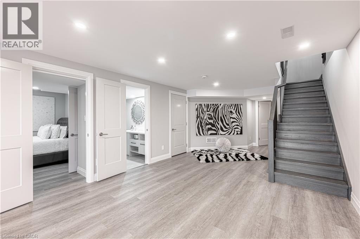
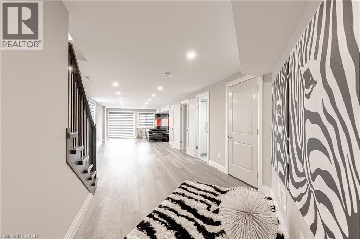
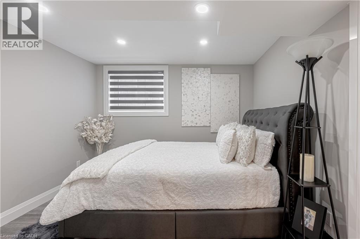
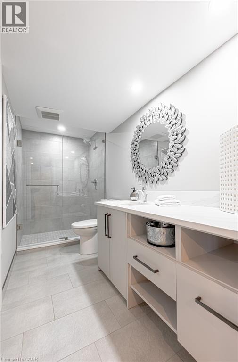
Welcome to 477 Blair Creek Drive -where luxury living meets everyday comfort in one of Kitchener's most coveted neighborhoods 5 bedrooms , 4.5 Bathrooms , over 3500sf of finished living space , Prime location in Doon South- minutes to 401, top rated schools scenic trails , around the house camera surveillance What makes this home stand out? Amazing and unique kitchen that's as functional as it is stunning , 12 feet quartz countertop island Sun-filled living room with elevated finishes , A dreamy primary suite with a walk-in closet & spa style ensuite Fully finished basement with rec room, extra bedroom +full bath, subfloor , huge bedrooms with modern ensuites , Main floor open concept layout perfect for entertaining, quarts counter top, engineered hardwood... ceramic tiles in bathrooms and more... Enjoy the open green space of the adjacent frozen lot and the peaceful scenery (id:27)

Building Features:

  • Style: Detached
  • Building Type: House
  • Basement Development: Finished
  • Basement Type: Full
  • Construction Style - Attachment: Detached
  • Exterior Finish: Brick, Vinyl siding
  • Floor Space: 4071 sqft
  • Foundation Type: Poured Concrete
  • Heating Type: Forced air
  • Cooling Type: Central air conditioning
  • Appliances: Central Vacuum, Dishwasher, Dryer, Oven - Built-In, Refrigerator, Water softener, Washer, Microwave Built-in, Hood Fan, Window Coverings, Garage door opener

Property Features:

  • OwnershipType: Freehold
  • Property Type: Single Family
  • Bedrooms: 4+1
  • Bathrooms: 5
  • Half Bathrooms: 1
  • Access Type: Highway access
  • Amenities Nearby: Park
  • Community Features: Quiet Area
  • Features: Automatic Garage Door Opener
  • Floor Space (approx): 4071 Square Feet
  • Landscape Features: Landscaped
  • Lot Depth: 108 Feet
  • Lot Frontage: 37 Feet
  • Structure Type: Porch
  • Zoning: R4
  • Sewer: Municipal sewage system
  • Parking Type: Attached garage
  • No. of Parking Spaces: 6

Rooms:

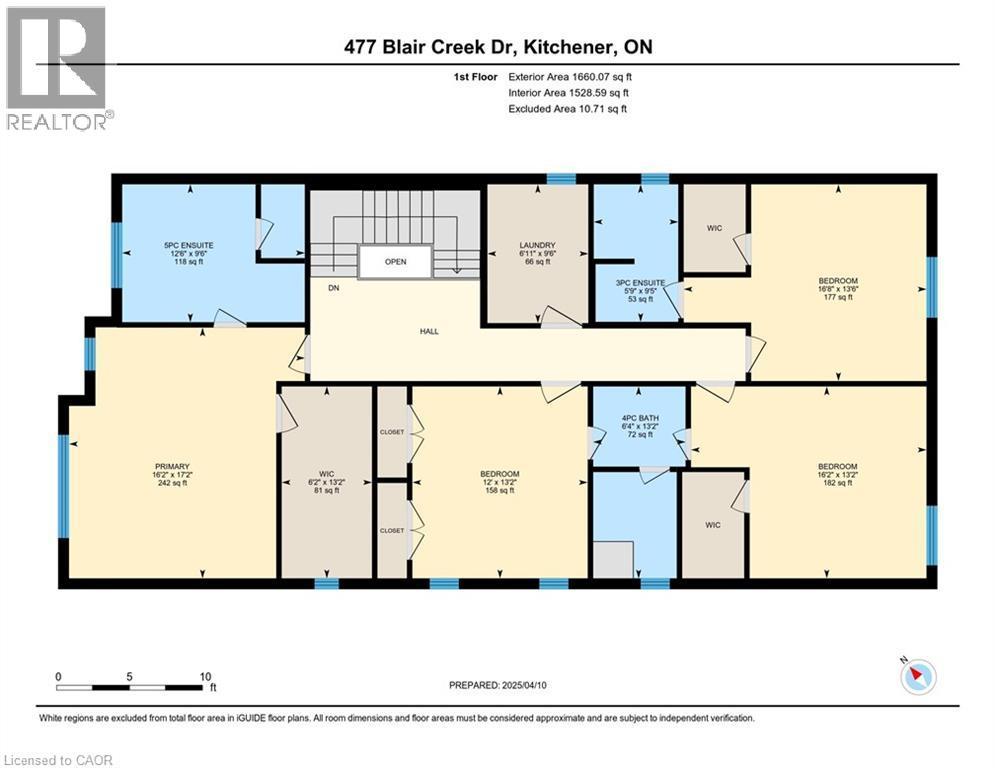
  • Bathroom 2nd Level 13'2'' x 6'4''
  • Bathroom 2nd Level 9'5'' x 5'9''
  • Bedroom 2nd Level 13'2'' x 12'0''
  • Bedroom 2nd Level 13'2'' x 16'2''
  • Bedroom 2nd Level 13'6'' x 16'8''
  • Bathroom 2nd Level 9'6'' x 12'6''
  • Primary Bedroom 2nd Level 17'2'' x 16'2''
  • Bathroom Basement Level 12'4'' x 4'10''
  • Bedroom Basement Level 12'4'' x 10'11''
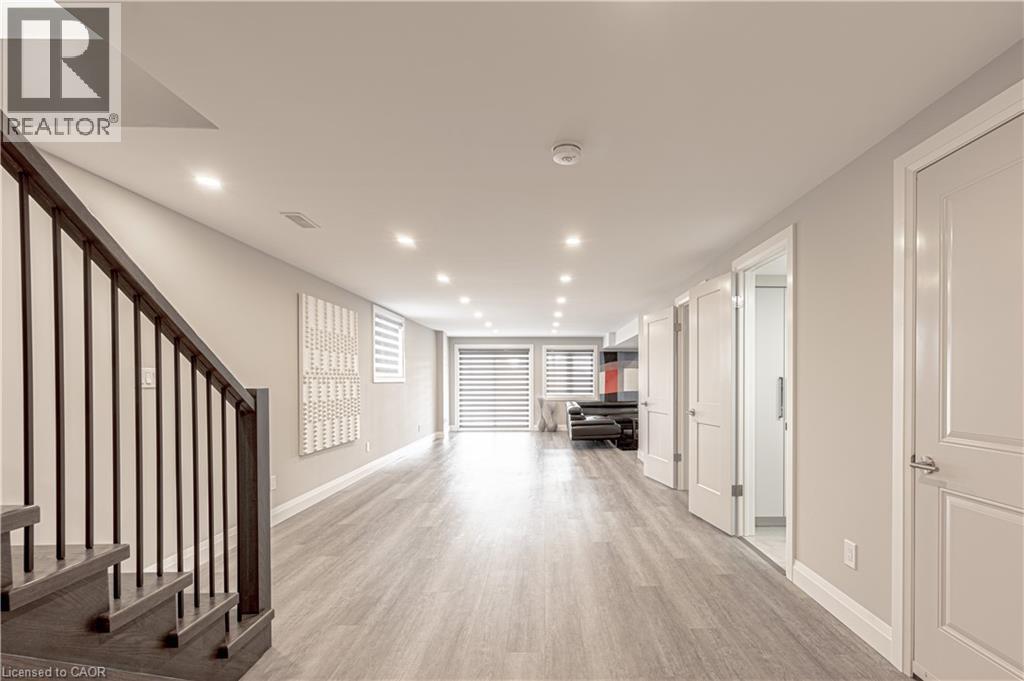
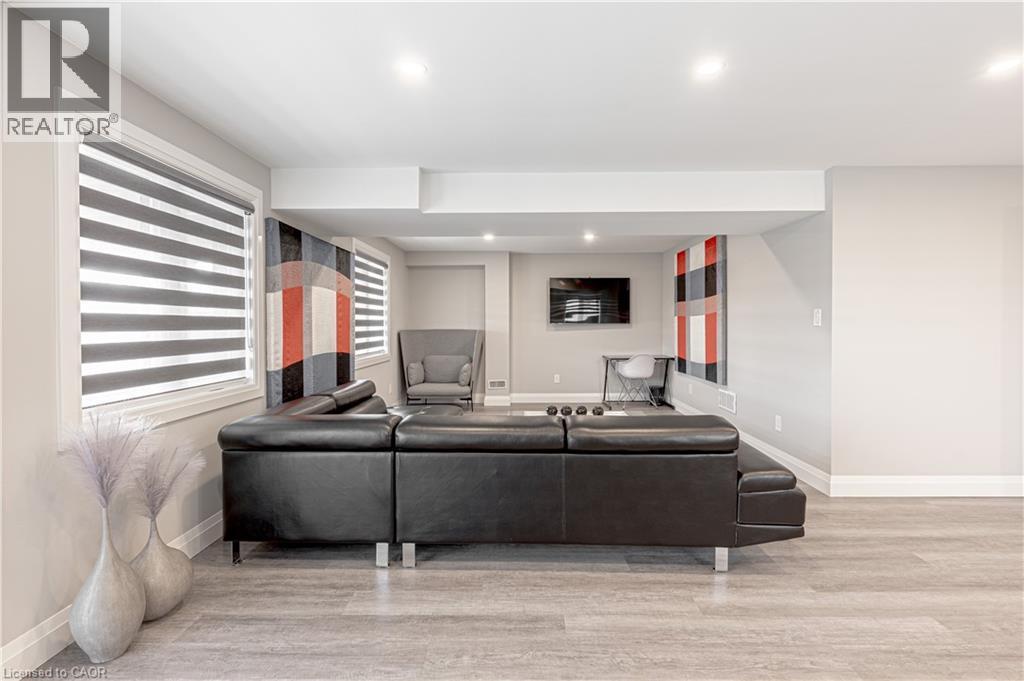
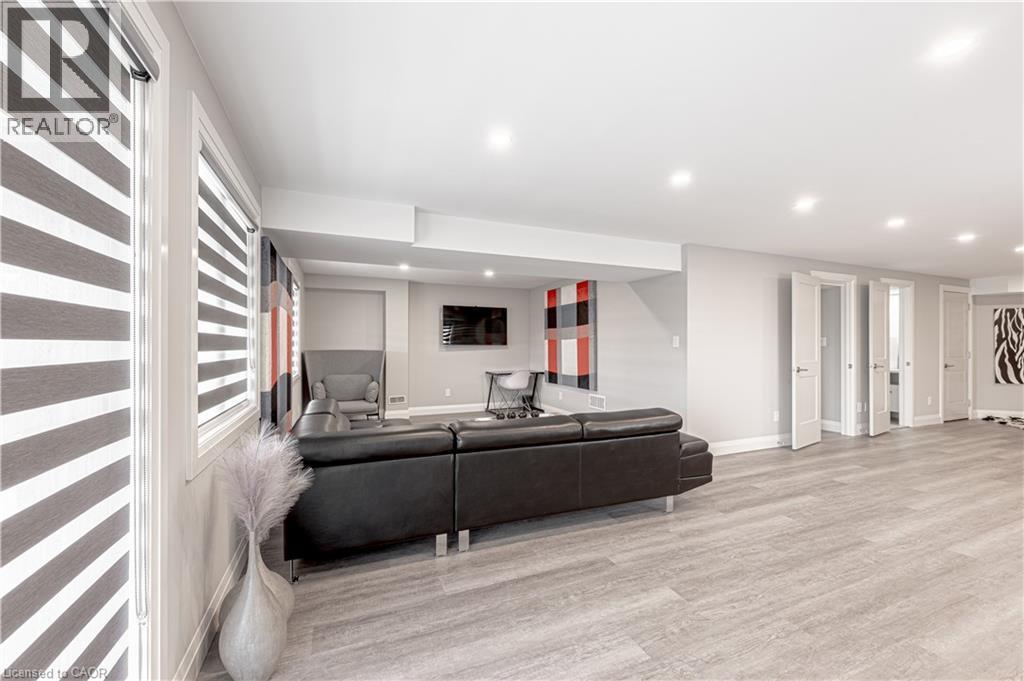
  • Recreation Room Basement Level 25'3'' x 42'0''
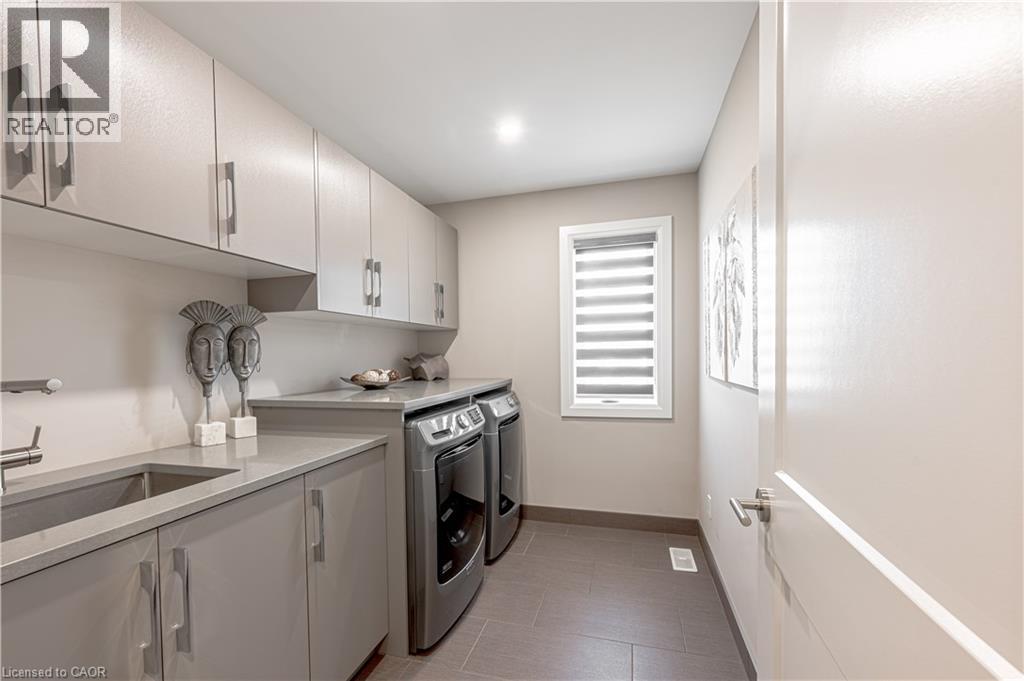
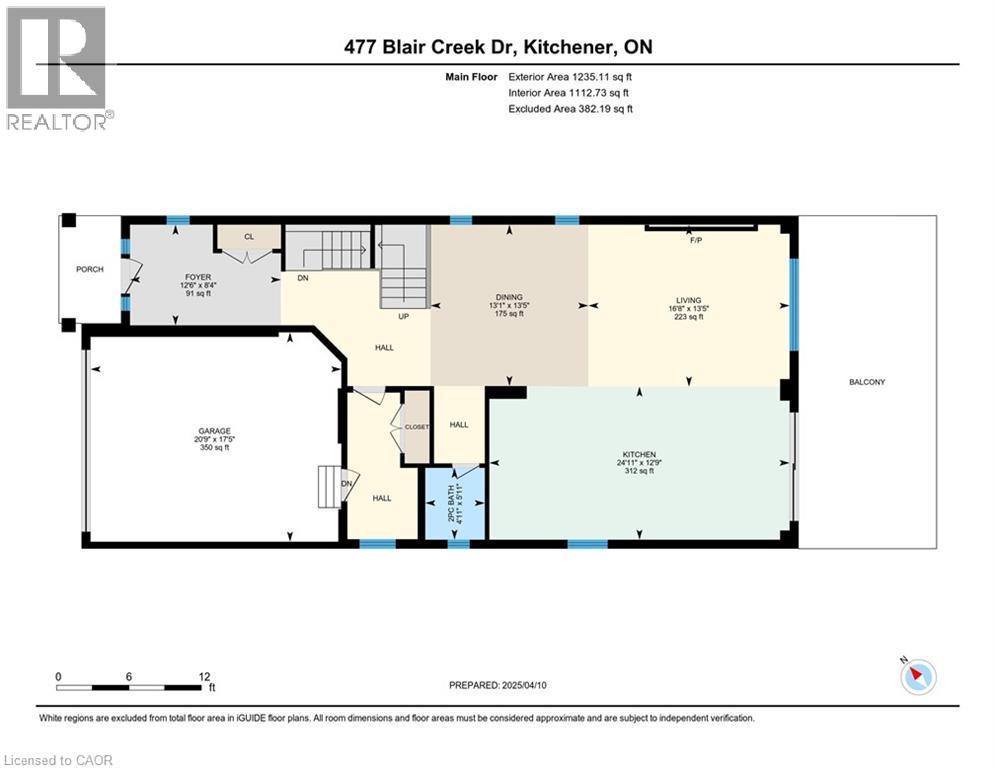
  • Laundry Main Level 9'6'' x 6'11''
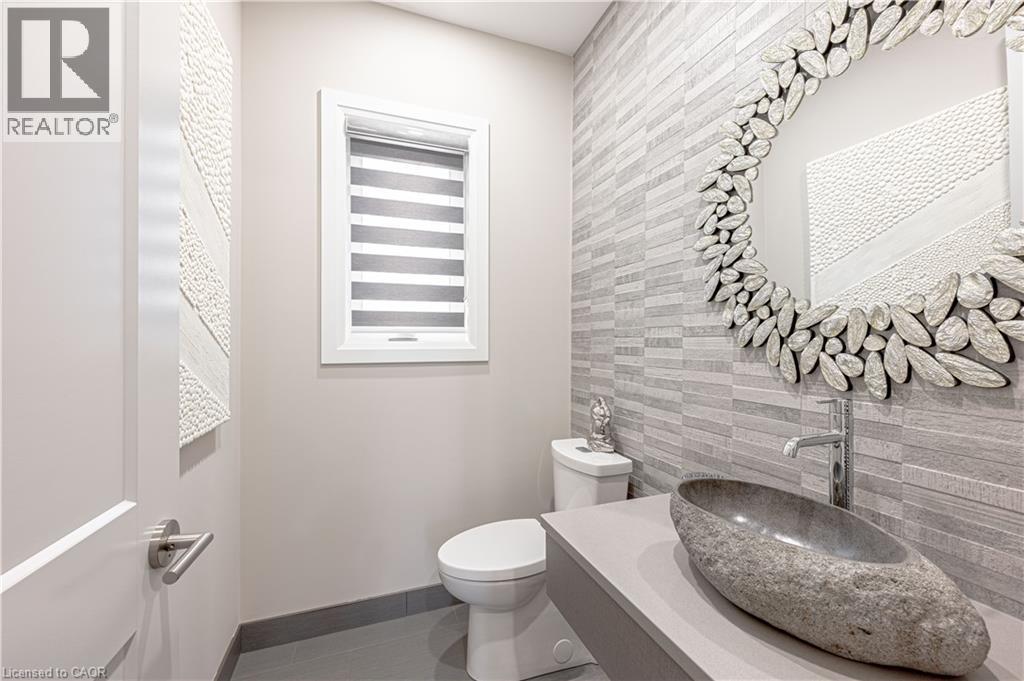
  • Bathroom Main Level 5'11'' x 4'11''
  • Living Main Level 13'5'' x 16'8''
  • Kitchen Main Level 12'9'' x 24'11''
  • Dining Main Level 13'5'' x 13'1''
  • Foyer Main Level 8'4'' x 12'6''

Courtesy of: SMART FROM HOME REALTY LIMITED

REALTOR.ca  

QuickQuoteTM Powered by RPS

Location of 477 BLAIR CREEK Drive, Kitchener, Ontario, N2P 0H6

Demographic Information of 477 BLAIR CREEK Drive, Kitchener, Ontario, N2P 0H6

Life Stage

Middle-Aged with Teens

Employment Type

Service Sector/White Collar

Average Household Income

$152,600.00

Average Number of Children

2.00

Household Population

Household Structure

Age of Population

Education

Education Level

No certificate/diploma/degree

13.1 %

High school certificate or equivalent

23.17 %

Apprenticeship trade certificate/diploma

4.01 %

College/non-university certificate

19.43 %

University certificate (below bachelor)

2.59 %

University Degree

37.7 %

Commuter

Travel To Work

By Car

94.42 %

By Public Transit

1.92 %

By Walking

0.58 %

By Bicycle

0.0 %

By Other Methods

3.08 %

Cultural Diversity

Knowledge of Official Language

Mother Tongue

Building Information

Building Type

Apartments (Low and High Rise)

2.91 %

Houses

97.09 %

Own Vs. Rent
