Button CopyPathCircle CloseCircle Left ArrowArrow Down Icon GreyClosecirclecircleBurger
Image 1
Image 2
Image 3
$799,990

47 PONDCLIFFE DRIVE, Kitchener, Ontario, N2R 0M3

MLS® # X12843766

3 Beds

Baths

1500 - 2000  FEETSQ

QuickQuoteTM: Not Available

Kitchener ON, N2R 0M3

MLS® # X12843766

Property Information:

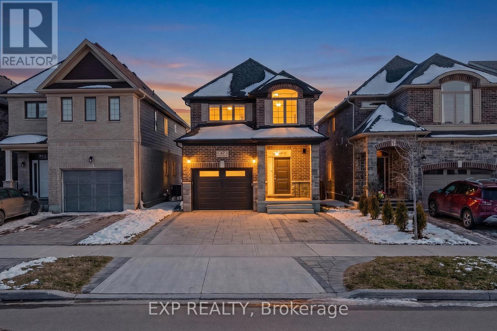
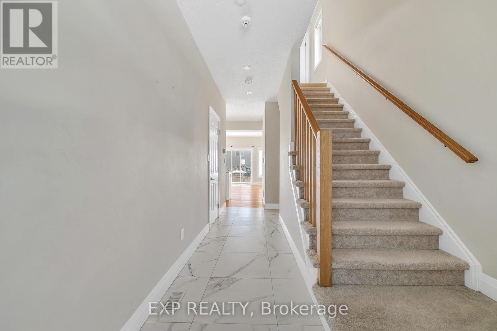
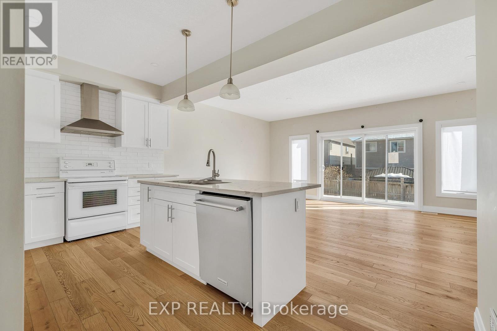
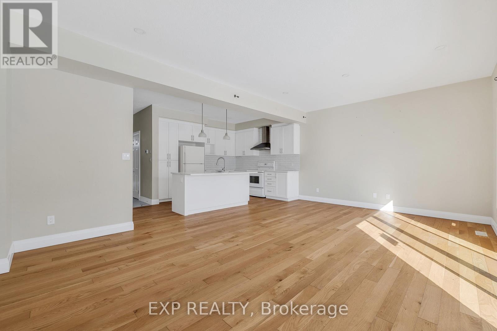
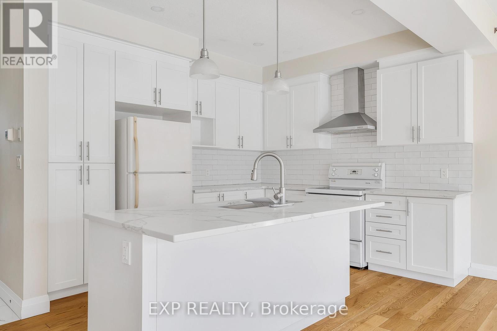
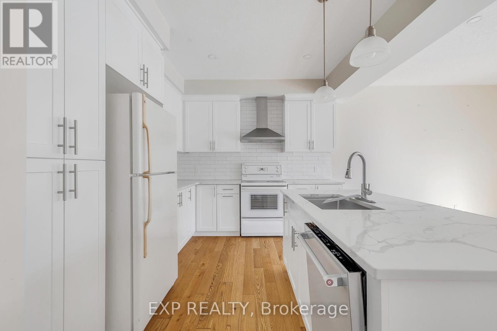
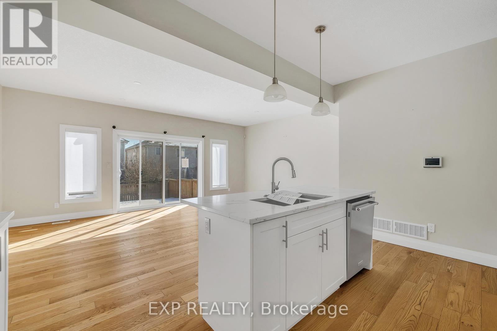
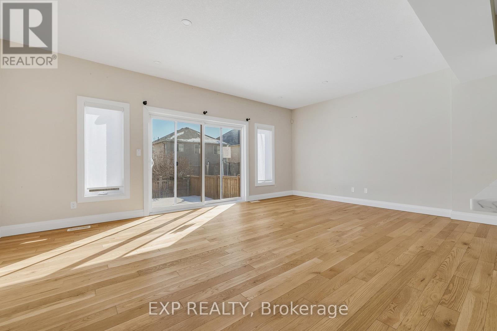
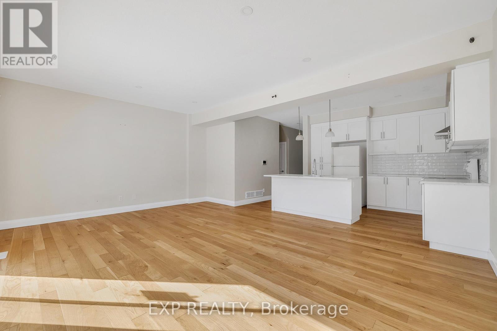
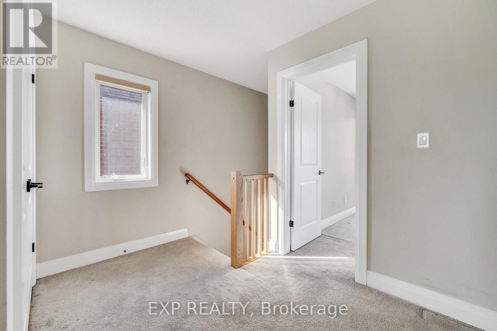
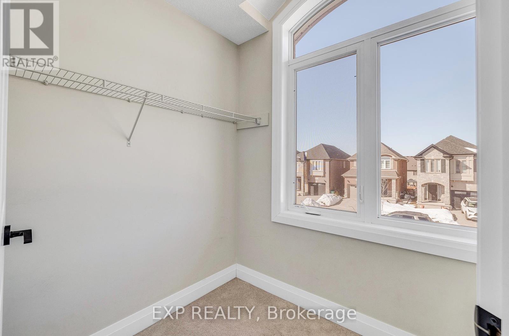
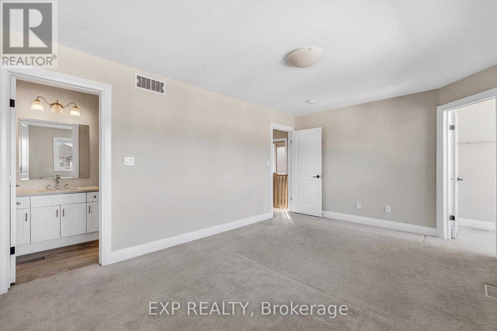
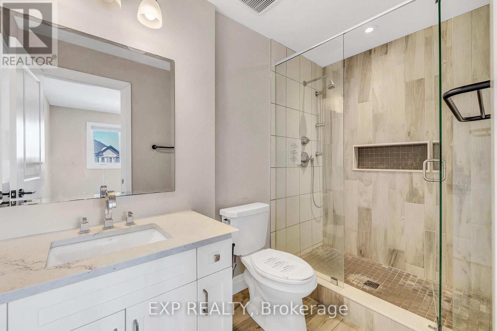
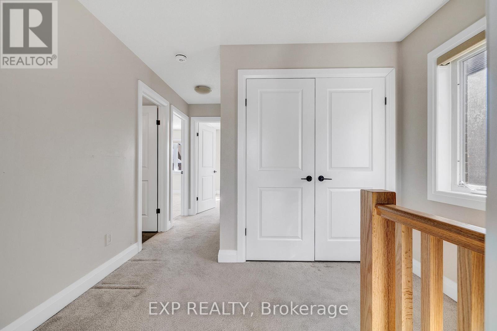
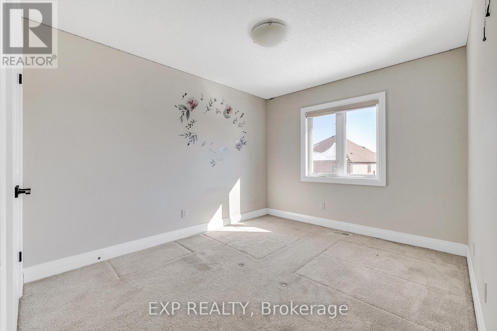
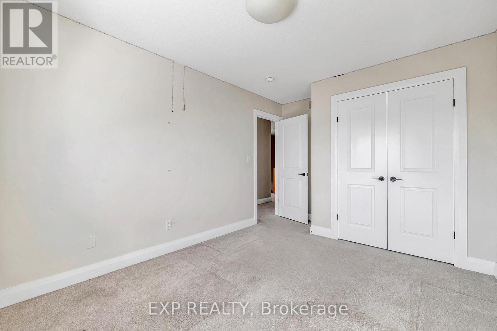
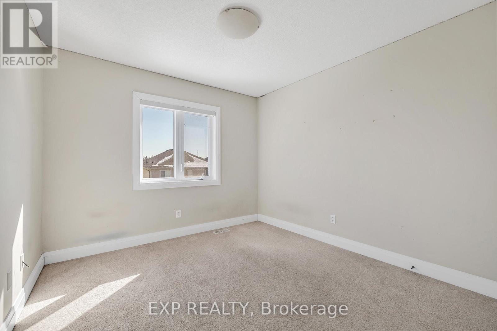
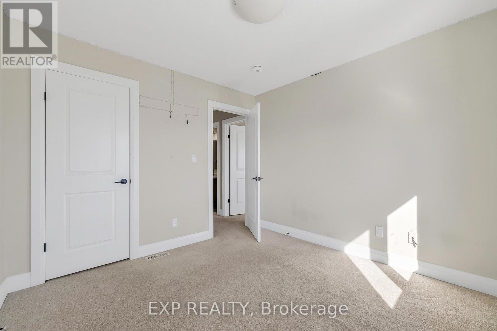
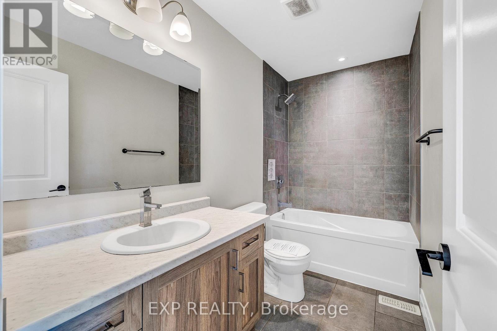
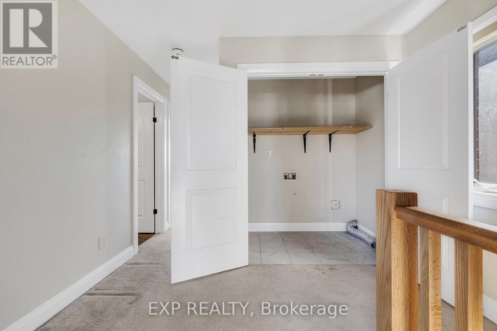
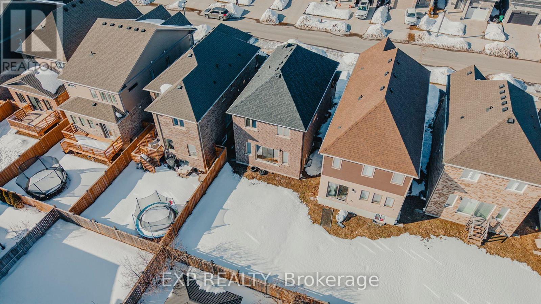
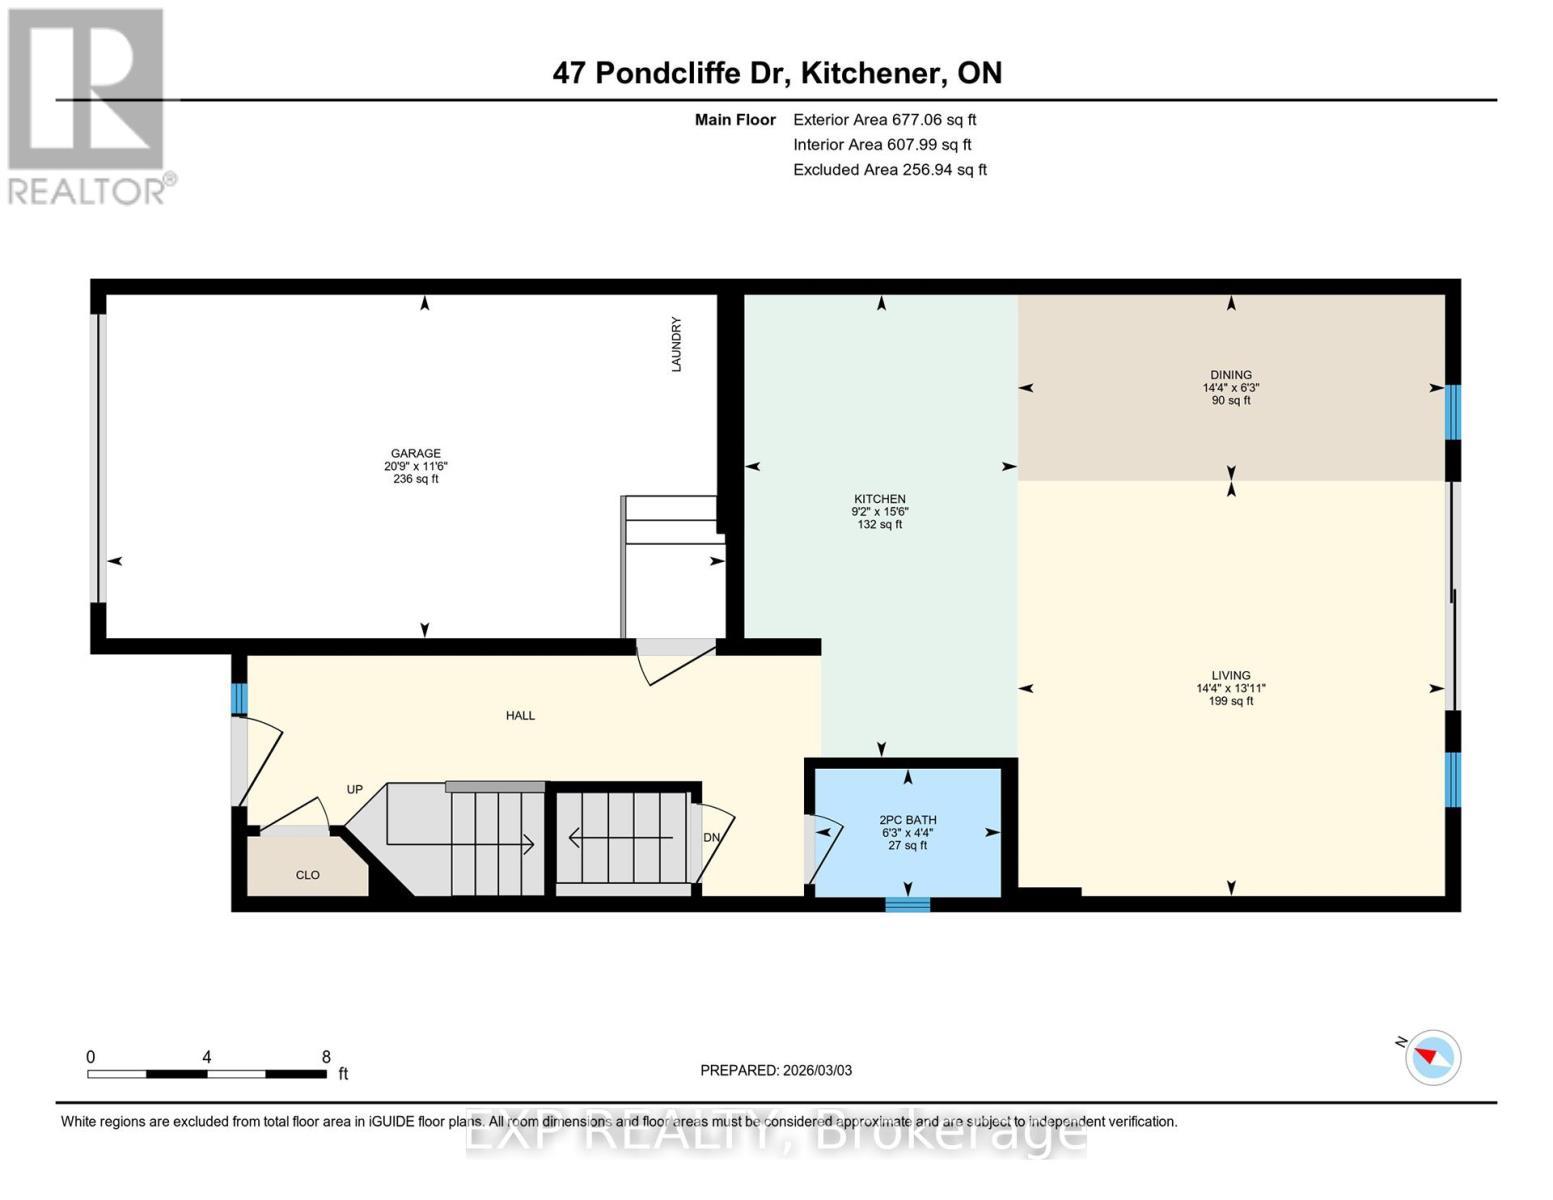
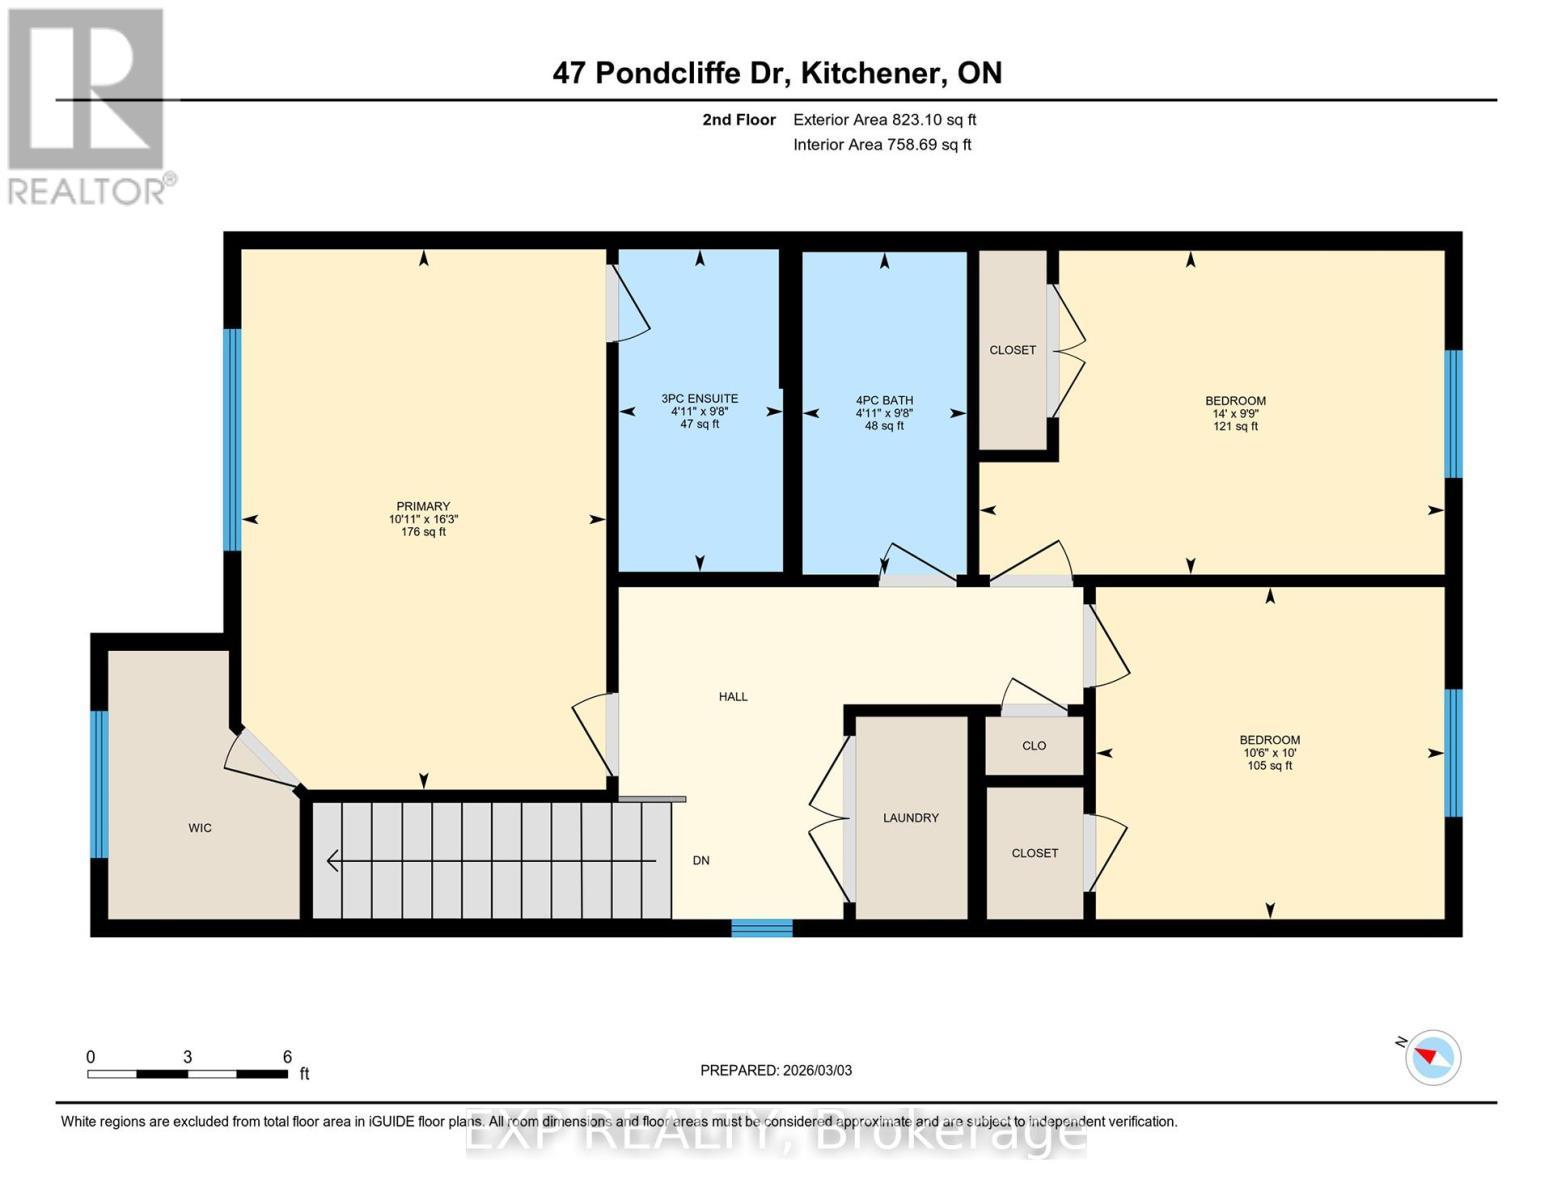
Experience modern elegance at 47 Pondcliffe Drive, a meticulously maintained 2-storey detached home in the highly sought-after Doon South neighborhood. Completed in 2020, this Ridgeview home features a bright open-concept layout with 9' ceilings, engineered hardwood floors, and a chef's kitchen boasting custom cabinetry, quartz countertops, and a walk-in pantry. The spacious living area flows through oversized 8' patio doors to a fully fenced and sodded backyard. Upstairs, enjoy three sun-filled bedrooms and the convenience of second-floor laundry. The primary suite offers a spa-inspired ensuite with a glass walk-in shower and rainfall head. Modern essentials include central A/C, a water softener, and a triple-wide stamped concrete and paver stone driveway. Ideally located just minutes from Hwy 401, top-rated schools, and scenic trails, this property offers luxury and comfort in one perfect package. (id:27)

Building Features:

  • Style: Detached
  • Building Type: House
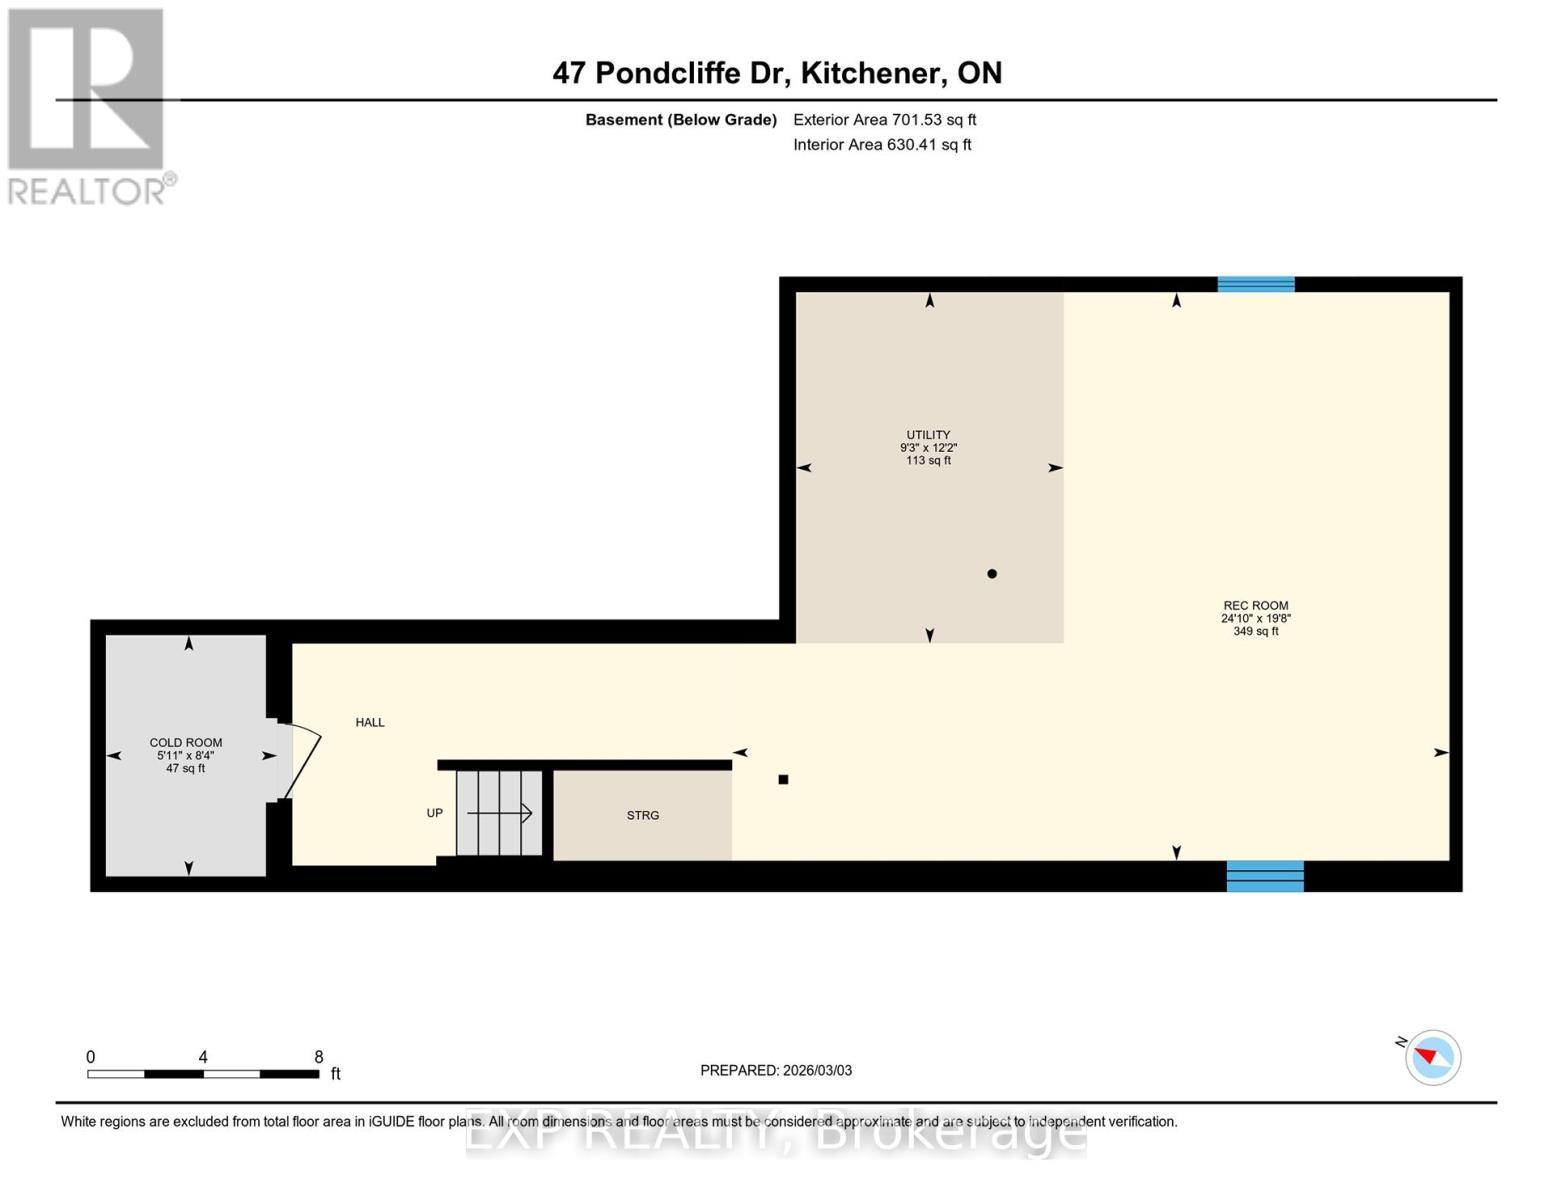
  • Basement Development: Unfinished
  • Basement Type: Full
  • Construction Style - Attachment: Detached
  • Exterior Finish:
  • Floor Space: 1500 - 2000 sqft
  • Flooring Type: Tile
  • Foundation Type: Poured Concrete
  • Heating Type: Forced air
  • Heating Fuel: Electric
  • Cooling Type: Central air conditioning, Air exchanger, Ventilation system
  • Appliances: Garage door opener remote, Water softener

Property Features:

  • OwnershipType: Freehold
  • Property Type: Single Family
  • Bedrooms: 3
  • Bathrooms: 3
  • Half Bathrooms: 1
  • Features: Sump Pump
  • Floor Space (approx): 1500 - 2000 Square Feet
  • Irregular: Yes
  • Lot Depth: 105 Feet
  • Lot Frontage: 30 Feet
  • Lot Size: 30 x 105 FT
  • Sewer: Sanitary sewer
  • Parking Type: Attached garage, Garage
  • No. of Parking Spaces: 4

Rooms:

  • Primary Bedroom 2nd Level 4.98 m x 3.33 m
  • Bathroom 2nd Level 2.97 m x 1.52 m
  • Bedroom 2nd Level 3.05 m x 3.20 m
  • Bedroom 2nd Level 4.27 m x 2.97 m
  • Kitchen Main Level 4.72 m x 2.79 m
  • Living Main Level 3.63 m x 4.39 m
  • Dining Main Level 2.57 m x 4.39 m
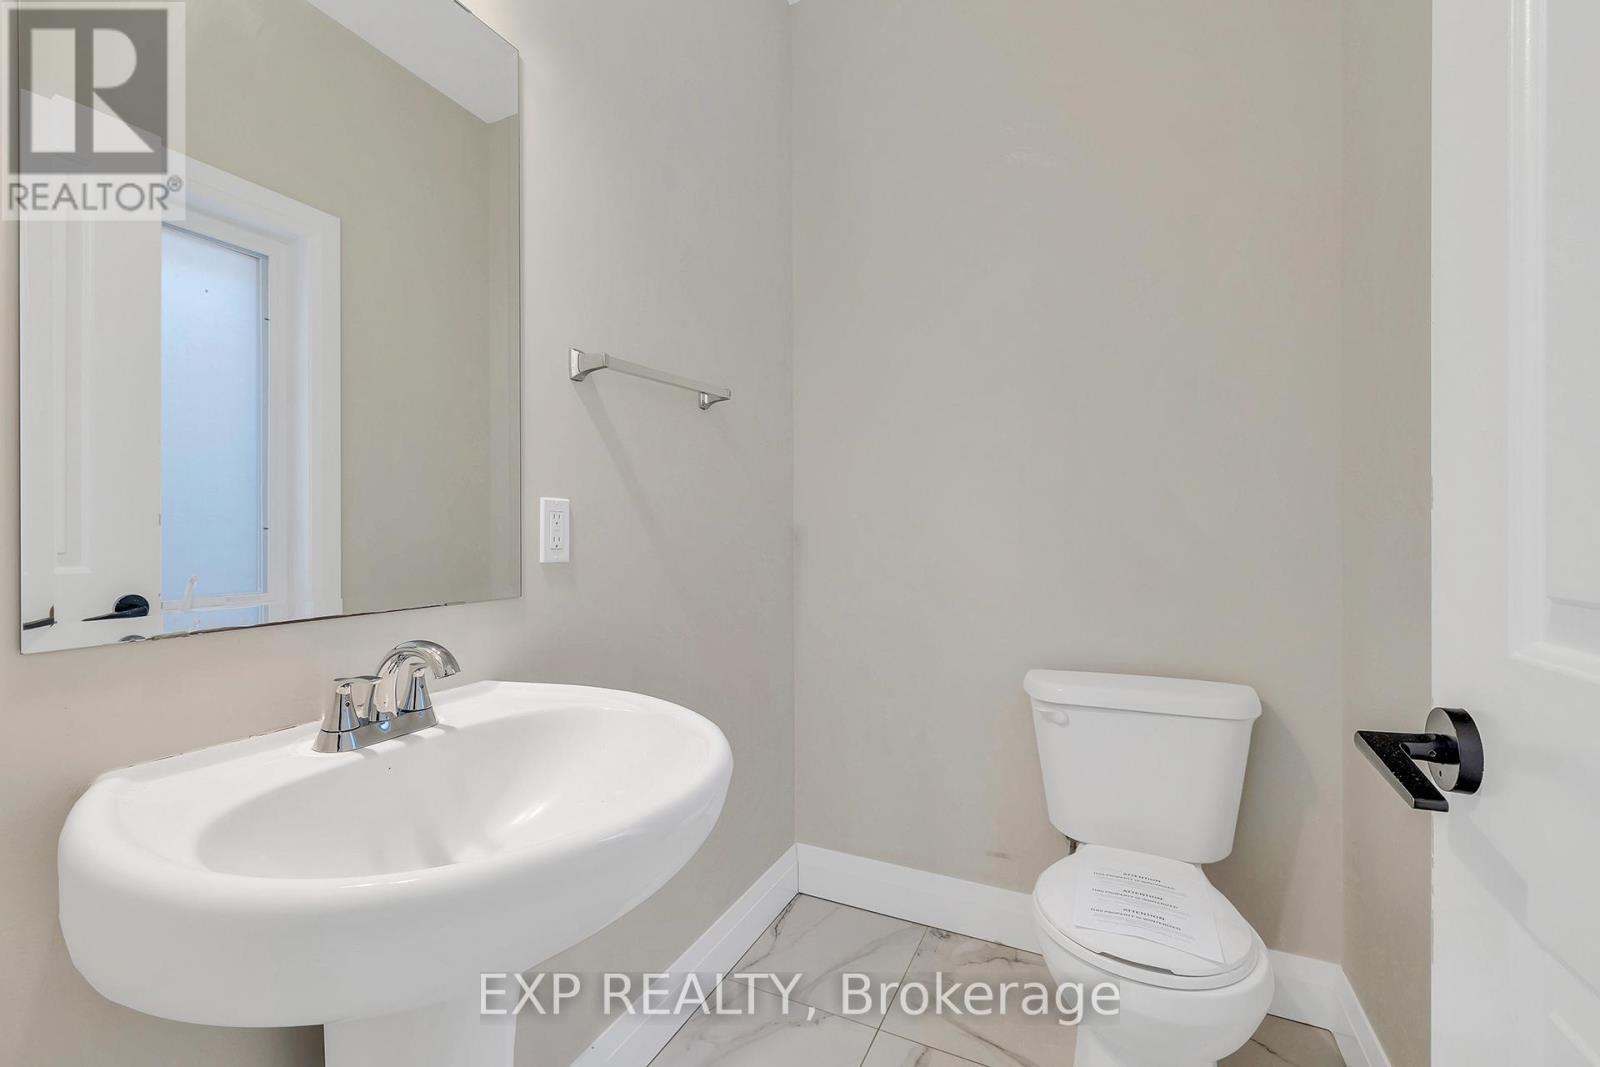
  • Bathroom Main Level 1.91 m x 1.32 m

Convert Measurement to:


Courtesy of: EXP REALTY, eXp Realty

REALTOR.ca  

QuickQuoteTM Powered by RPS

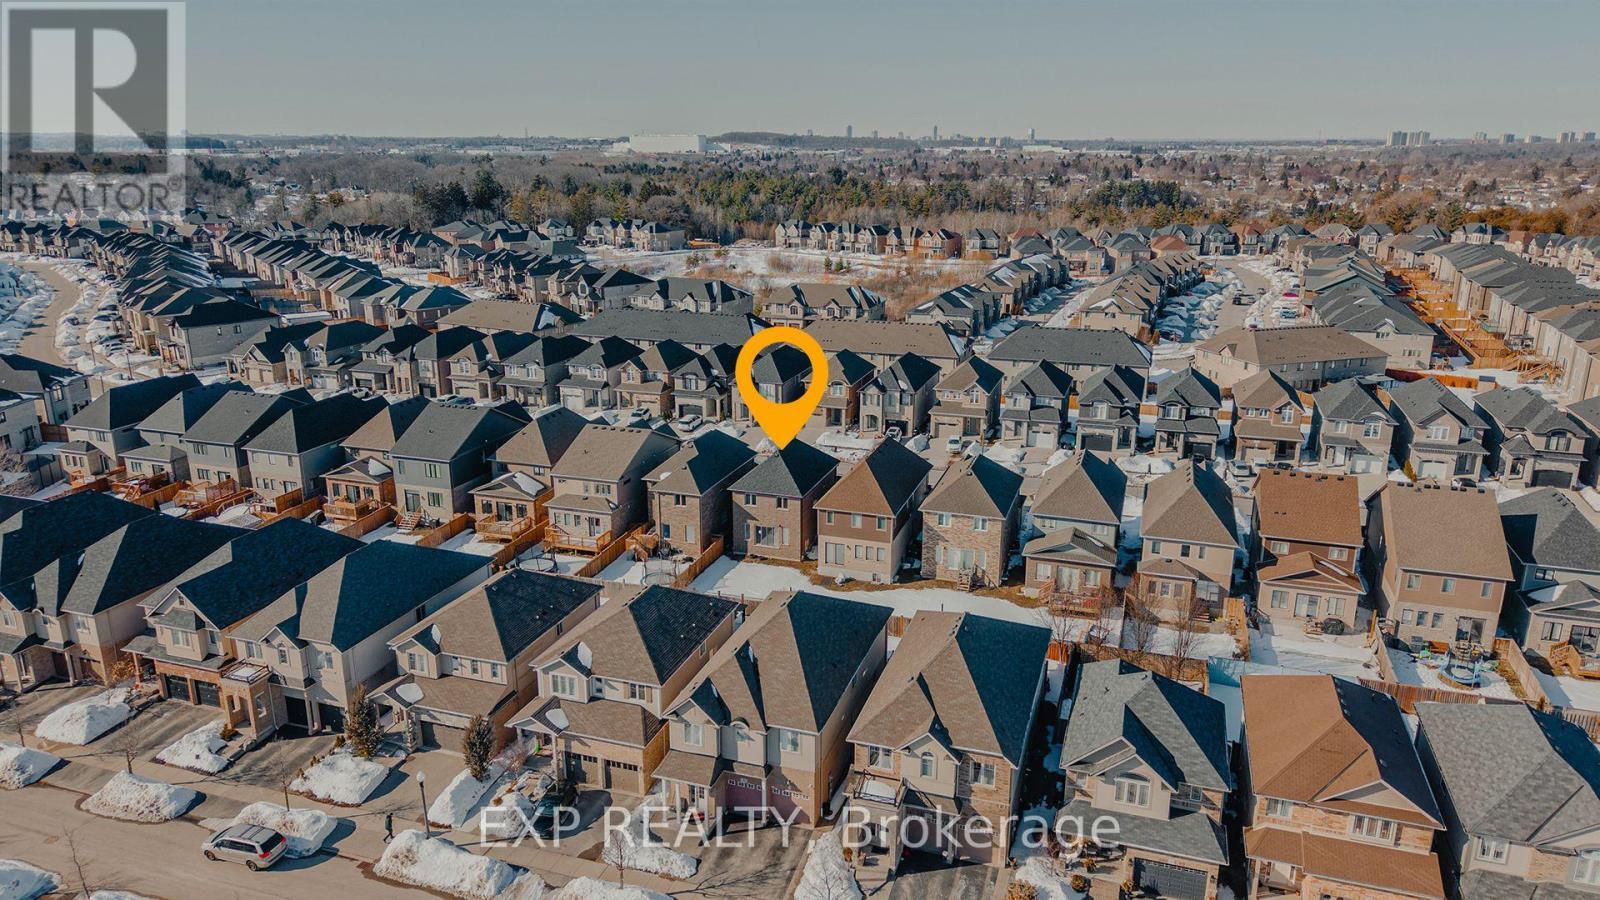
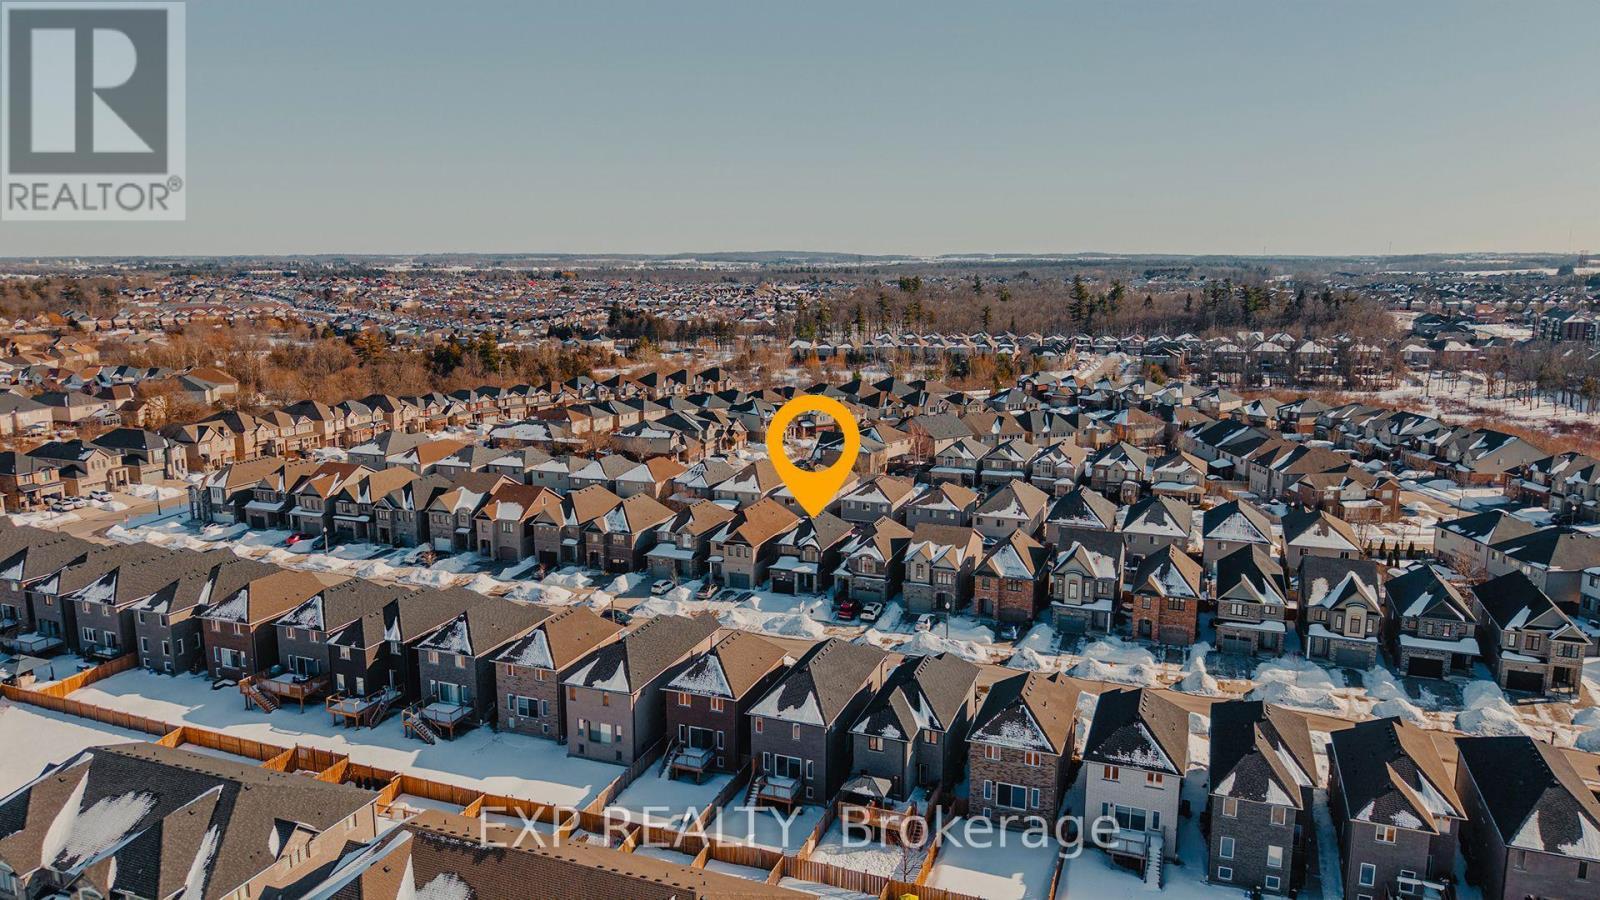
Location of 47 PONDCLIFFE DRIVE, Kitchener, Ontario, N2R 0M3

Demographic Information of 47 PONDCLIFFE DRIVE, Kitchener, Ontario, N2R 0M3

Life Stage

Growing Families

Employment Type

Mixed

Average Household Income

$144,869.37

Average Number of Children

1.90

Household Population

Household Structure

Age of Population

Education

Education Level

No certificate/diploma/degree

10.42 %

High school certificate or equivalent

25.61 %

Apprenticeship trade certificate/diploma

2.79 %

College/non-university certificate

25.52 %

University certificate (below bachelor)

1.18 %

University Degree

34.47 %

Commuter

Travel To Work

By Car

91.16 %

By Public Transit

3.25 %

By Walking

2.32 %

By Bicycle

0.0 %

By Other Methods

3.27 %

Cultural Diversity

Knowledge of Official Language

Mother Tongue

Building Information

Building Type

Apartments (Low and High Rise)

0.95 %

Houses

99.05 %

Own Vs. Rent

