Button CopyPathCircle CloseCircle Left ArrowArrow Down Icon GreyClosecirclecircleBurger
Image 1
Image 2
Image 3
$799,000

46 BIRCHCLIFF Avenue, Kitchener, Ontario, N2M 4V6

MLS® # 40831002

4 Beds

Baths

1843  FEETSQ

QuickQuoteTM: $668K - $896K

Kitchener ON, N2M 4V6

MLS® # 40831002

Property Information:

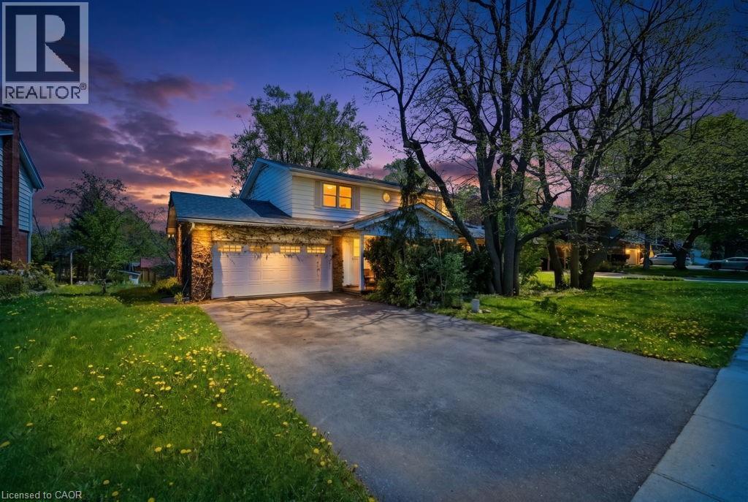
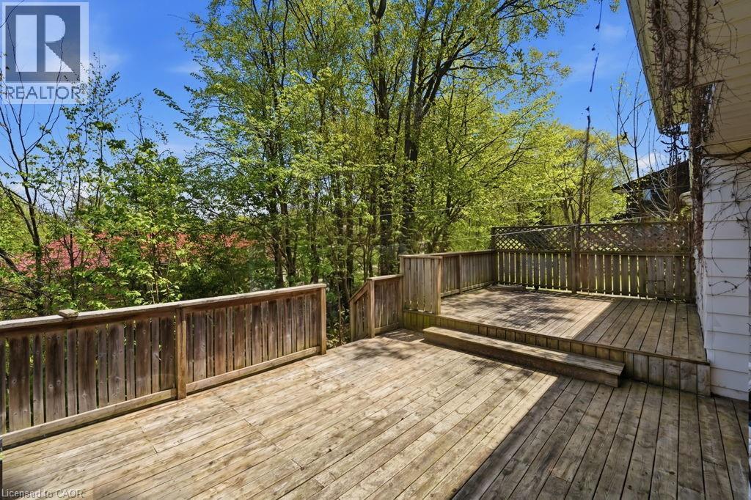
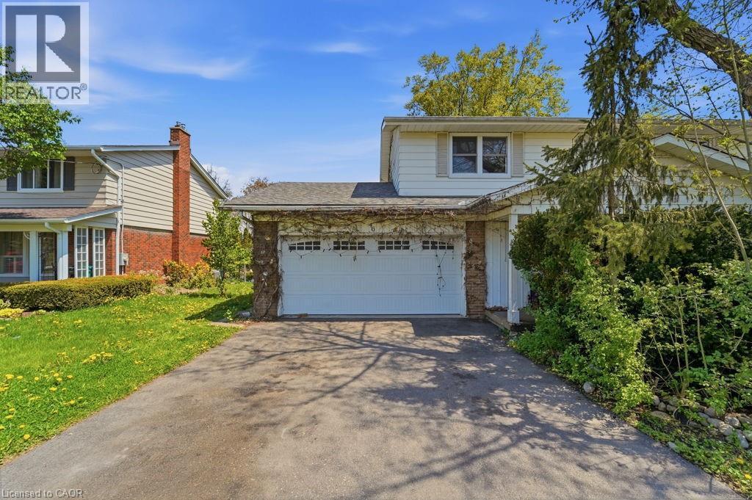
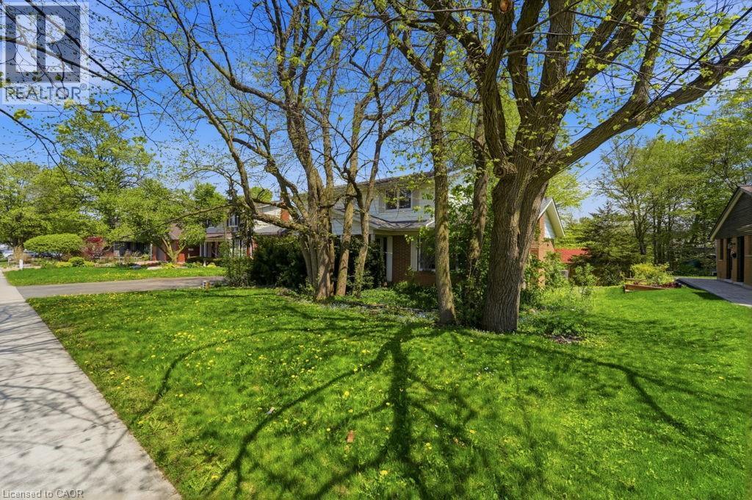
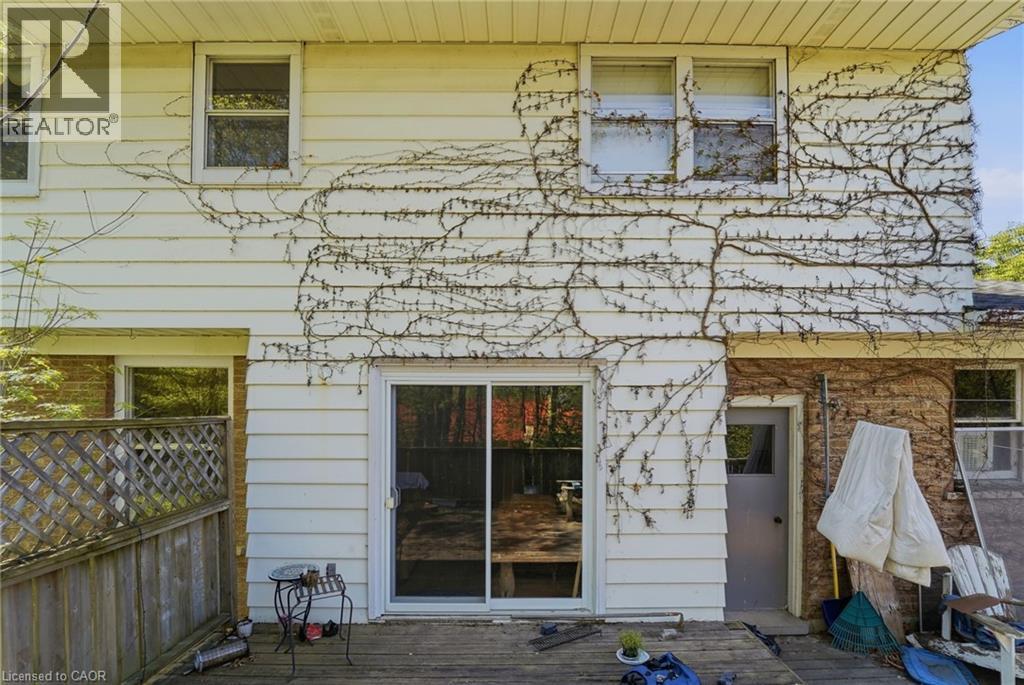
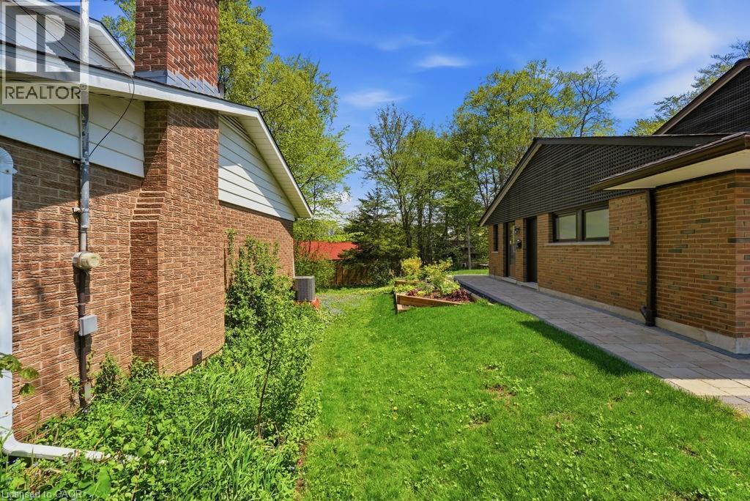
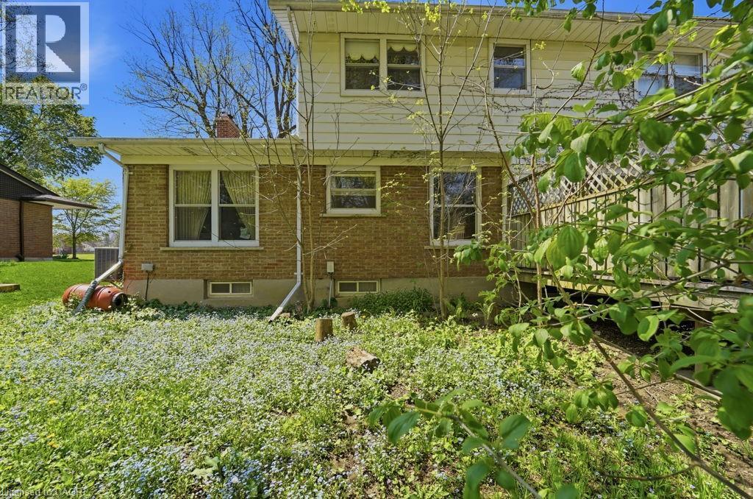
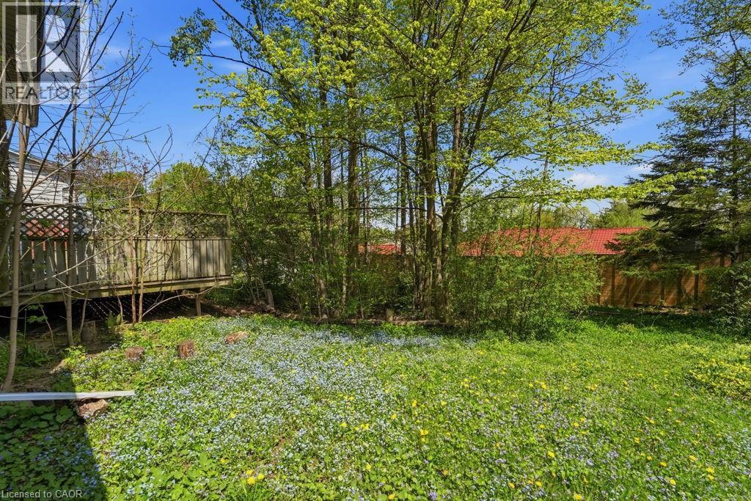
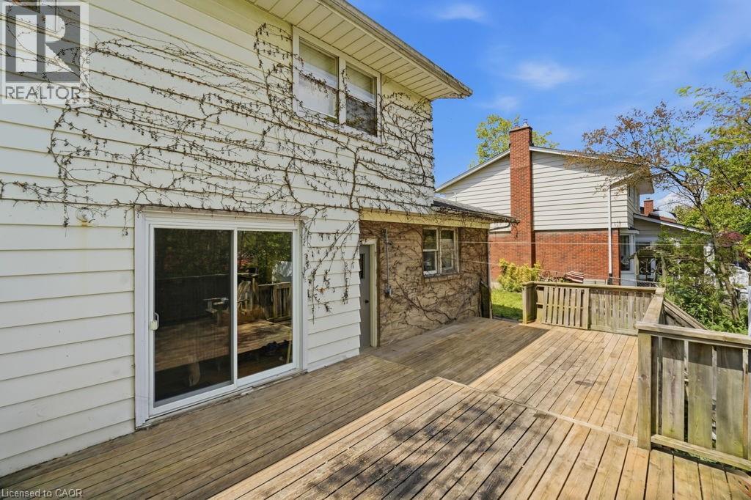
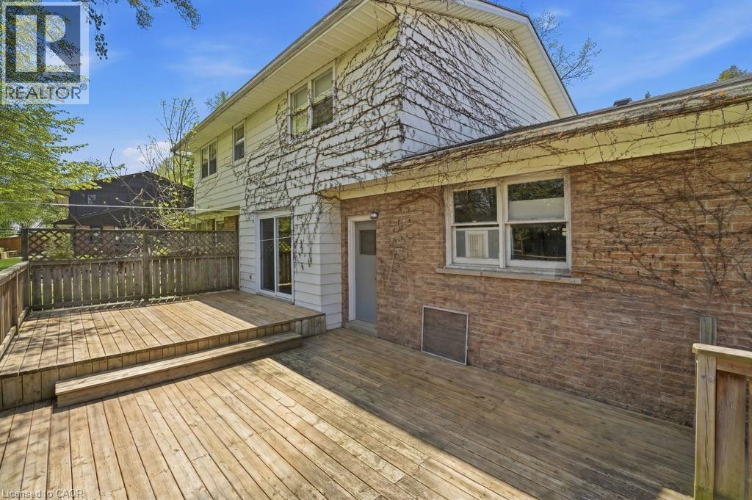
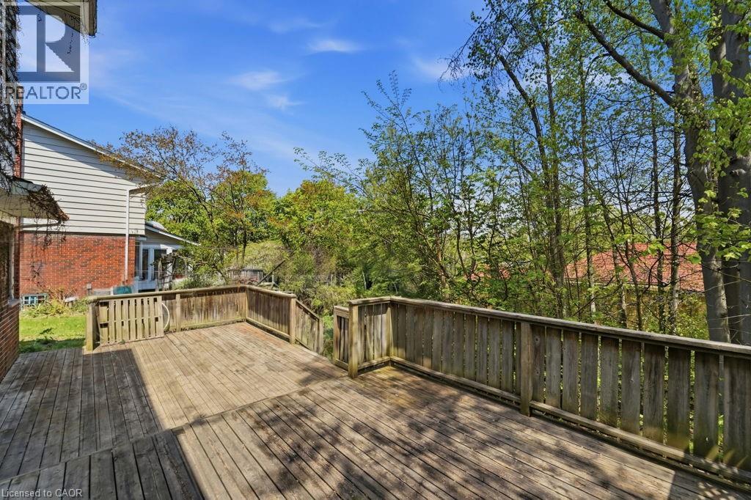
Discover a hidden gem circa 1960's, nestled in the charming Forest Hill neighborhood. This delightful home sits on a picturesque tree-lined street, offering the perfect blend of urban convenience and suburban tranquility. Enjoy easy access to schools, shopping, and just minutes from the expressway. With a spacious layout, this property features four generous bedrooms and two bathrooms. Step outside to the large outdoor deck, perfect for entertaining or simply soaking in the serene surroundings. This home is ready for your personal finishing touches to truly make it your own. Don’t miss the opportunity to create lasting memories in this beautiful Forest Hill residence! (id:27)

Building Features:

  • Style: Detached
  • Building Type: House
  • Basement Development: Partially finished
  • Basement Type: Full
  • Construction Style - Attachment: Detached
  • Exterior Finish: Vinyl siding
  • Floor Space: 1843 sqft
  • Heating Type: Forced air
  • Cooling Type: Central air conditioning
  • Appliances: Dryer, Refrigerator, Stove, Water softener, Washer

Property Features:

  • OwnershipType: Freehold
  • Property Type: Single Family
  • Bedrooms: 4
  • Bathrooms: 2
  • Half Bathrooms: 1
  • Amenities Nearby: Hospital, Playground, Public Transit, Schools, Shopping
  • Community Features: Quiet Area, School Bus
  • Floor Space (approx): 1843 Square Feet
  • Lot Frontage: 80 Feet
  • Zoning: RES-2
  • Sewer: Municipal sewage system
  • Parking Type: Attached garage
  • No. of Parking Spaces: 6

Rooms:

  • Primary Bedroom 2nd Level 11'1'' x 15'1''
  • Bedroom 2nd Level 11'1'' x 10'1''
  • Bedroom 2nd Level 11'4'' x 10'1''
  • Bedroom 2nd Level 10'1'' x 13'0''
  • Bathroom 2nd Level 7'3'' x 7'4''
  • Bathroom 2nd Level 3'2'' x 6'3''
  • Dining Basement Level 11'7'' x 11'1''
  • Other Basement Level 24'6'' x 15'1''
  • Other Basement Level 12'11'' x 24'3''
  • Other Basement Level 11'3'' x 26'7''
  • Storage Basement Level 4'3'' x 7'10''
  • Living Main Level 13'0'' x 19'1''
  • Laundry Main Level 9'6'' x 7'1''
  • Kitchen Main Level 11'7'' x 7'6''
  • Foyer Main Level 15'1'' x 12'0''
  • Family Main Level 17'2'' x 12'0''
  • Breakfast Main Level 9'6'' x 7'6''

Courtesy of: COLDWELL BANKER PETER BENNINGER REALTY

REALTOR.ca  

QuickQuoteTM Powered by RPS

Location of 46 BIRCHCLIFF Avenue, Kitchener, Ontario, N2M 4V6

Demographic Information of 46 BIRCHCLIFF Avenue, Kitchener, Ontario, N2M 4V6

Life Stage

Nearly Retired

Employment Type

Service Sector/White Collar

Average Household Income

$145,205.43

Average Number of Children

1.77

Household Population

Household Structure

Age of Population

Education

Education Level

No certificate/diploma/degree

14.02 %

High school certificate or equivalent

25.77 %

Apprenticeship trade certificate/diploma

4.8 %

College/non-university certificate

24.95 %

University certificate (below bachelor)

0.52 %

University Degree

29.95 %

Commuter

Travel To Work

By Car

87.25 %

By Public Transit

3.58 %

By Walking

3.72 %

By Bicycle

0.0 %

By Other Methods

5.45 %

Cultural Diversity

Knowledge of Official Language

Mother Tongue

Building Information

Building Type

Apartments (Low and High Rise)

Houses

100.0 %

Own Vs. Rent
