Button CopyPathCircle CloseCircle Left ArrowArrow Down Icon GreyClosecirclecircleBurger
Image 1
Image 2
Image 3
$649,000

46 BANK SWALLOW Crescent, Kitchener, Ontario, N2P 0J7

MLS® # 40843232

3 Beds

Baths

2168  FEETSQ

QuickQuoteTM: $598K - $792K

Kitchener ON, N2P 0J7

MLS® # 40843232

Property Information:

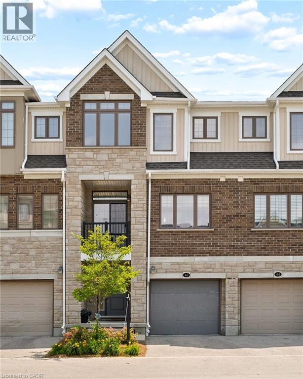
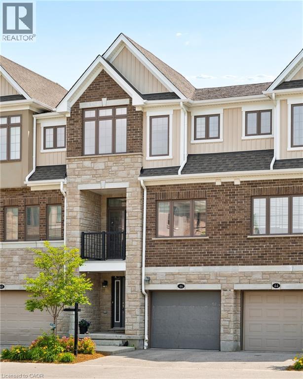
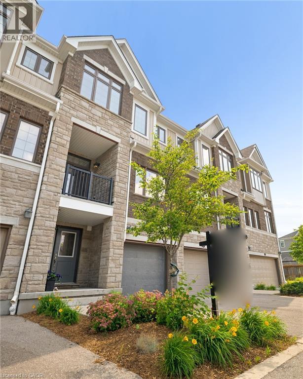
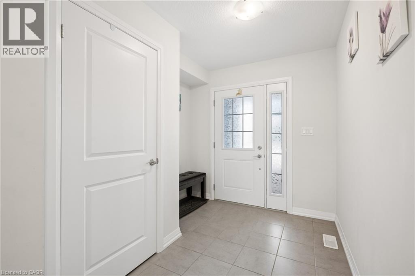
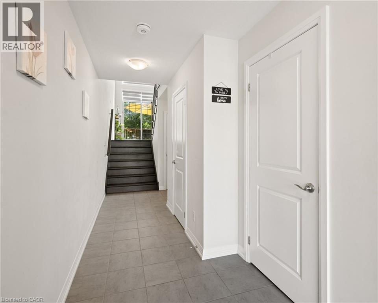
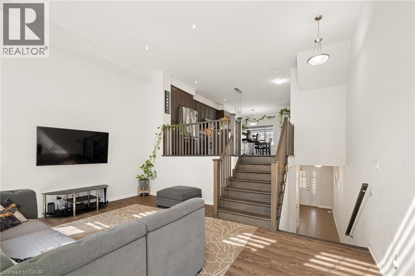
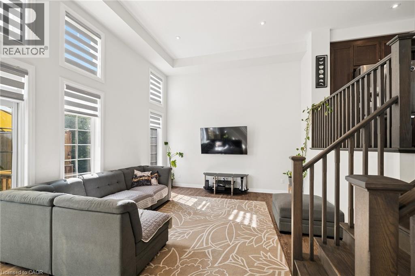
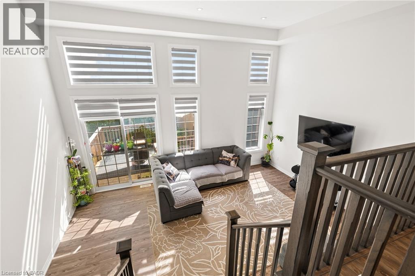
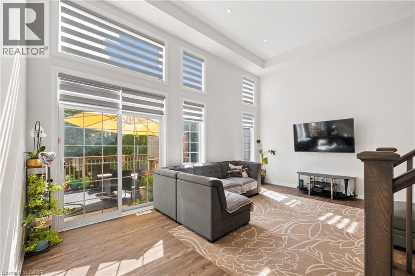
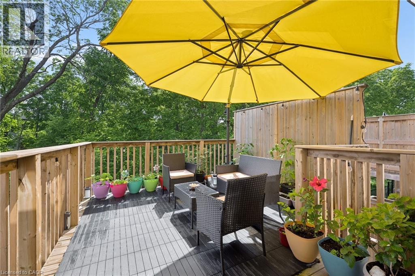
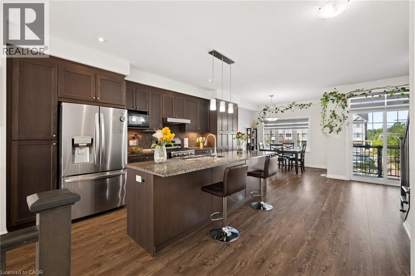
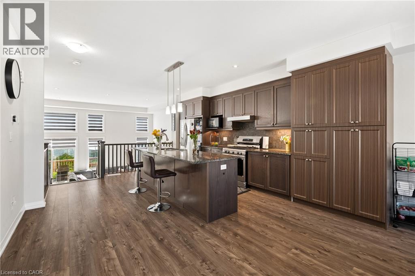
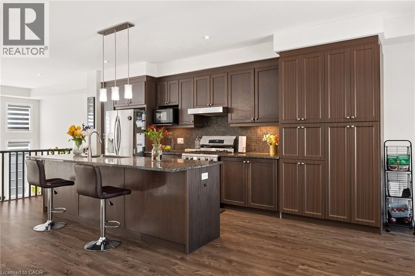
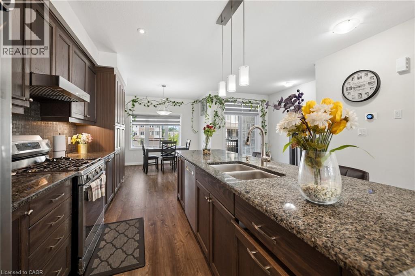
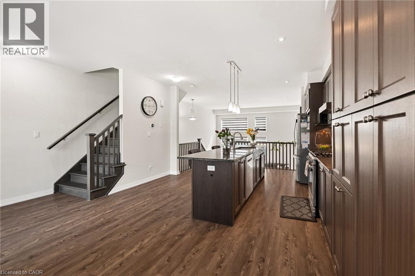
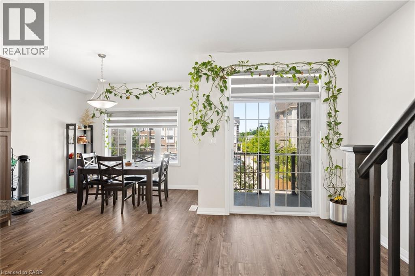
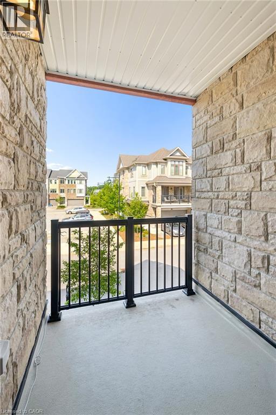
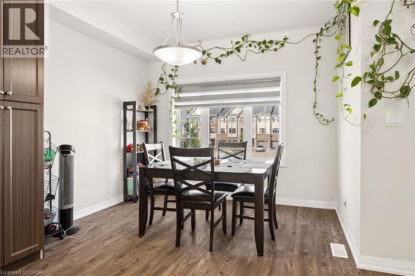
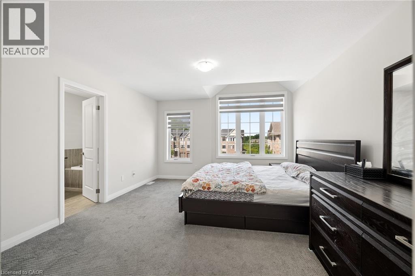
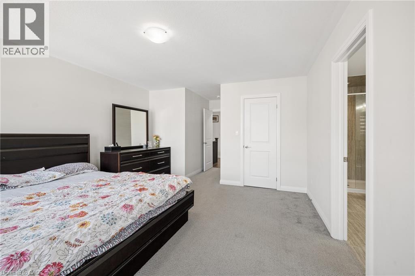
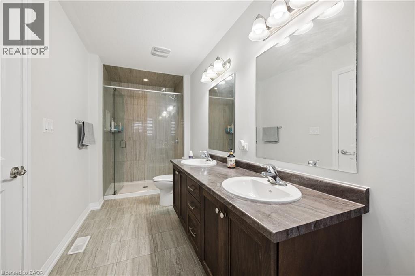
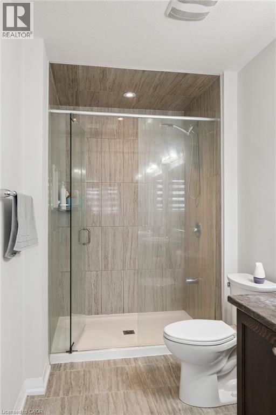
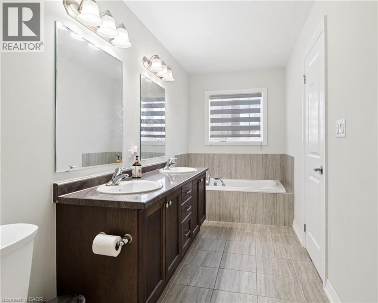
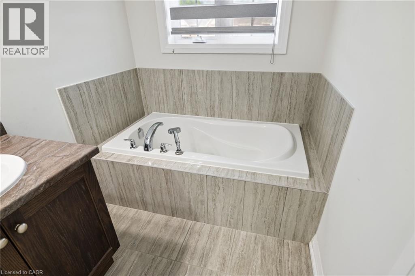
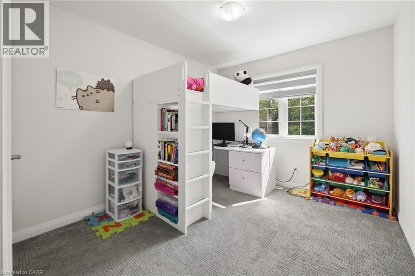
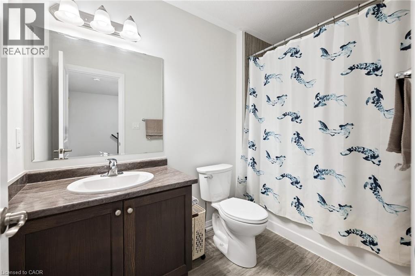
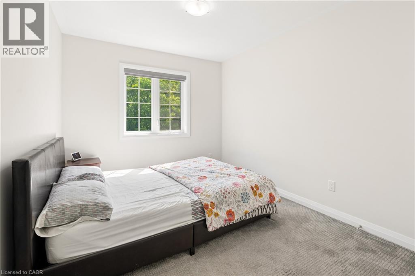
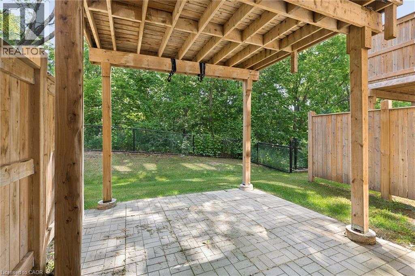
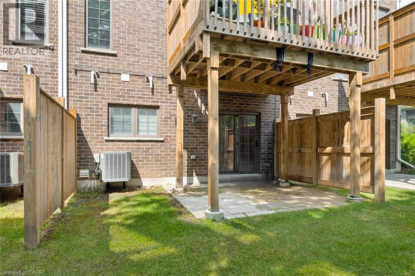
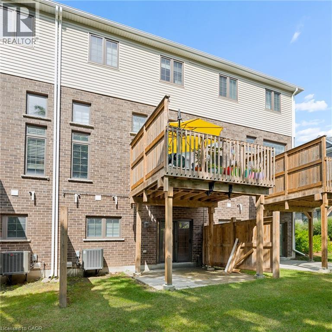
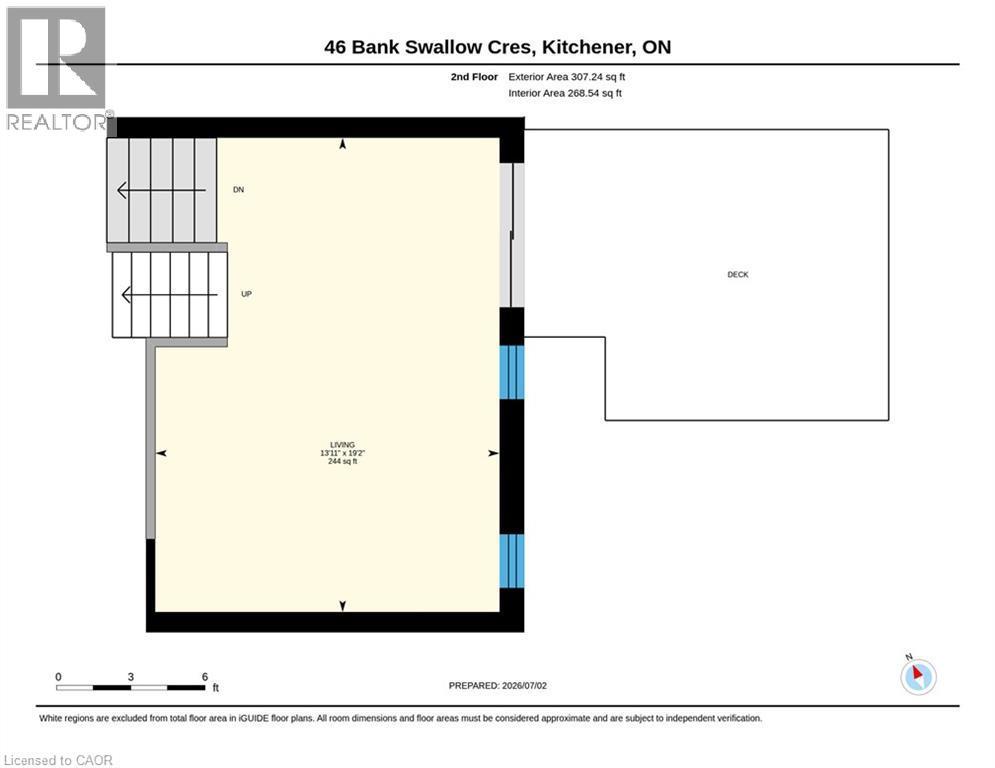
Experience refined living in this beautifully appointed 3-storey executive townhome, only 6 years old and thoughtfully upgraded throughout. This move-in ready, open-concept home offers 3 generous bedrooms, 2.5 elegant bathrooms, a walk-out basement, two parking spaces, and an EV charger port in the garage, perfectly blending luxury with everyday convenience. The chef-inspired kitchen features an upgraded range hood, pantry, under-cabinet pot lighting, and opens to a private balcony, while the spacious living area extends to a beautiful deck with a gas BBQ hookup, ideal for entertaining. Premium builder upgrades include an air purifier, kitchen pantry, upgraded staircase, designer tile, glass shower doors, and enhanced garage air sealing. Located in a sought-after, family-friendly neighbourhood close to top-rated schools, parks, shopping, transit, and commuter routes, this turnkey, low-maintenance home offers an exceptional lifestyle for families, professionals, and down-sizers alike. (id:27)

Building Features:

  • Style: Townhouse
  • Building Type: Row / Townhouse
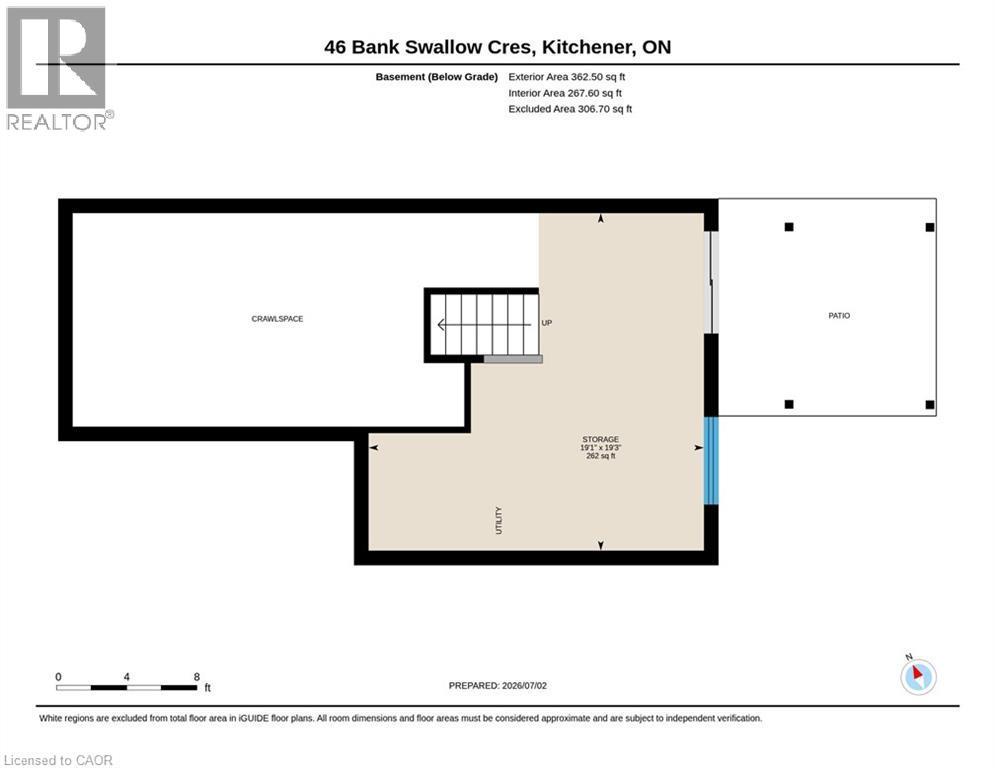
  • Basement Development: Unfinished
  • Basement Type: Partial
  • Construction Style - Attachment: Attached
  • Exterior Finish: Brick, Vinyl siding
  • Fire Protection: Smoke Detectors
  • Floor Space: 2168 sqft
  • Heating Type: Forced air
  • Heating Fuel: Natural gas
  • Cooling Type: Central air conditioning
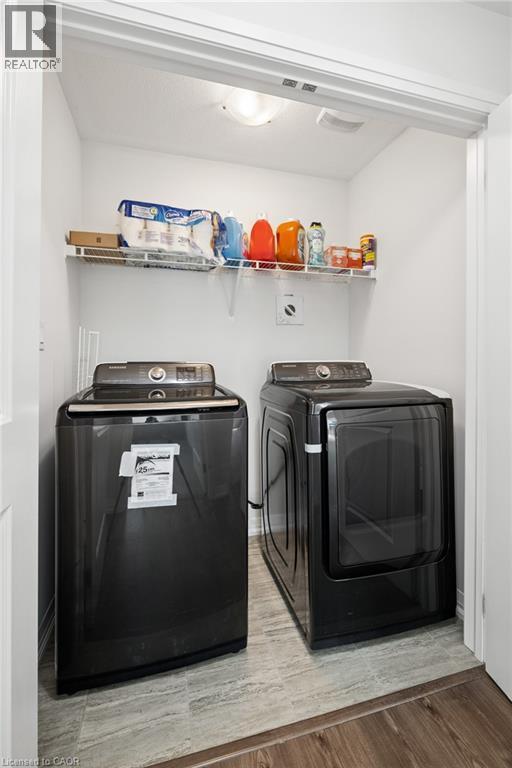
  • Appliances: Dishwasher, Refrigerator, Stove, Washer, Garage door opener

Property Features:

  • OwnershipType: Condominium
  • Property Type: Single Family
  • Bedrooms: 3
  • Bathrooms: 3
  • Half Bathrooms: 1
  • Access Type: Highway access
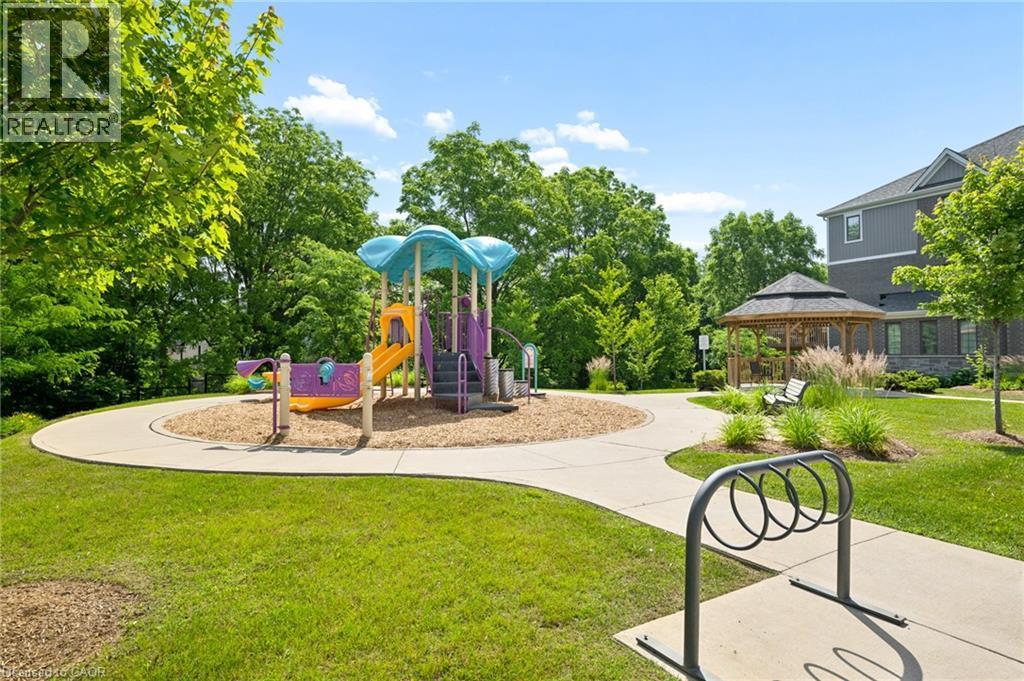
  • Amenities Nearby: Golf Nearby, Park, Playground, Public Transit, Schools, Shopping
  • Condo Fees: $445 Monthly
  • Features: Balcony, Paved driveway, Automatic Garage Door Opener
  • Floor Space (approx): 2168 Square Feet
  • MaintenanceFee Type: Insurance, Property Management
  • Zoning: 687R, 689R, R-6 685R
  • Sewer: Municipal sewage system
  • Parking Type: Attached garage, Visitor parking, Open
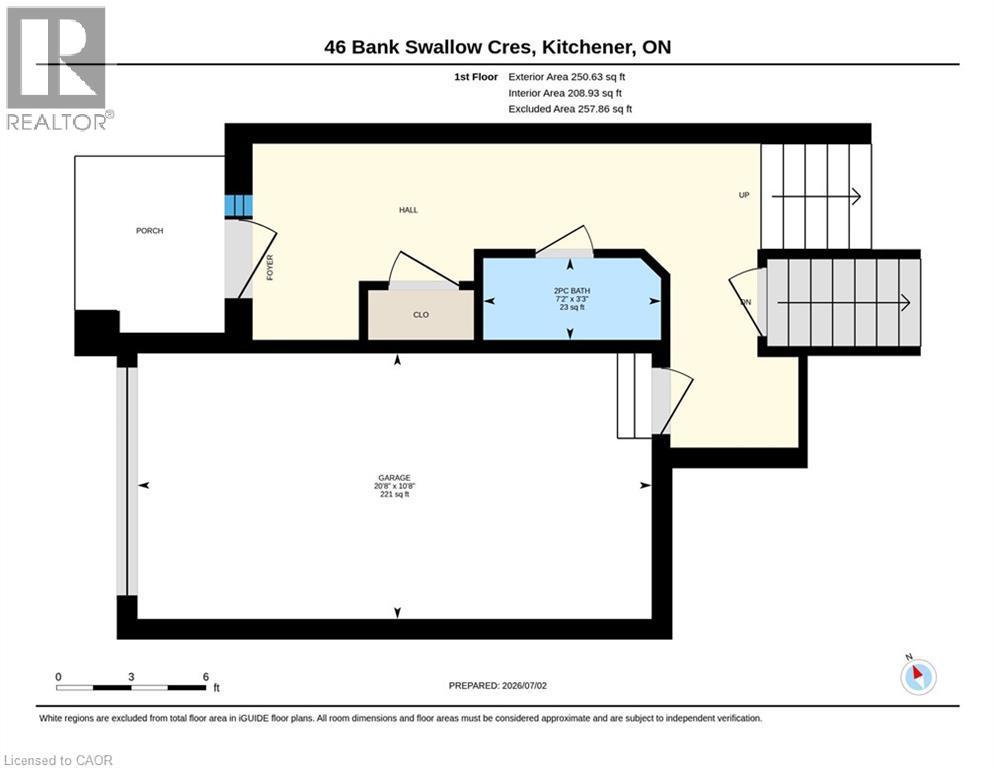
  • No. of Parking Spaces: 2

Rooms:

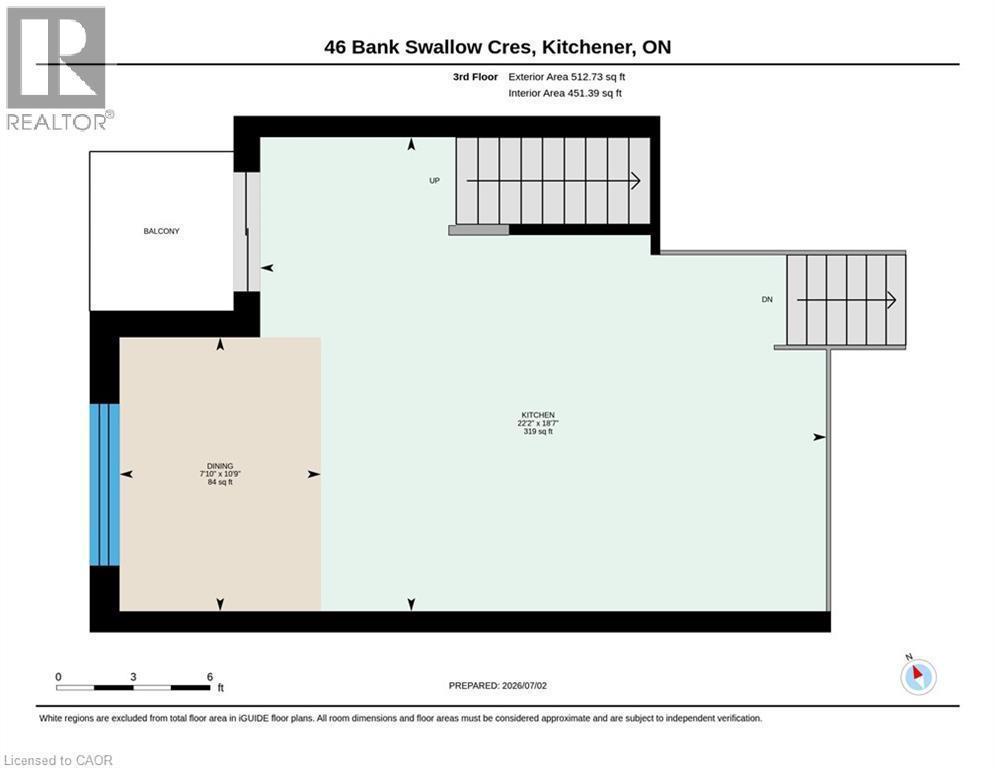
  • Kitchen 2nd Level 18'7'' x 22'2''
  • Dining 2nd Level 10'9'' x 7'10''
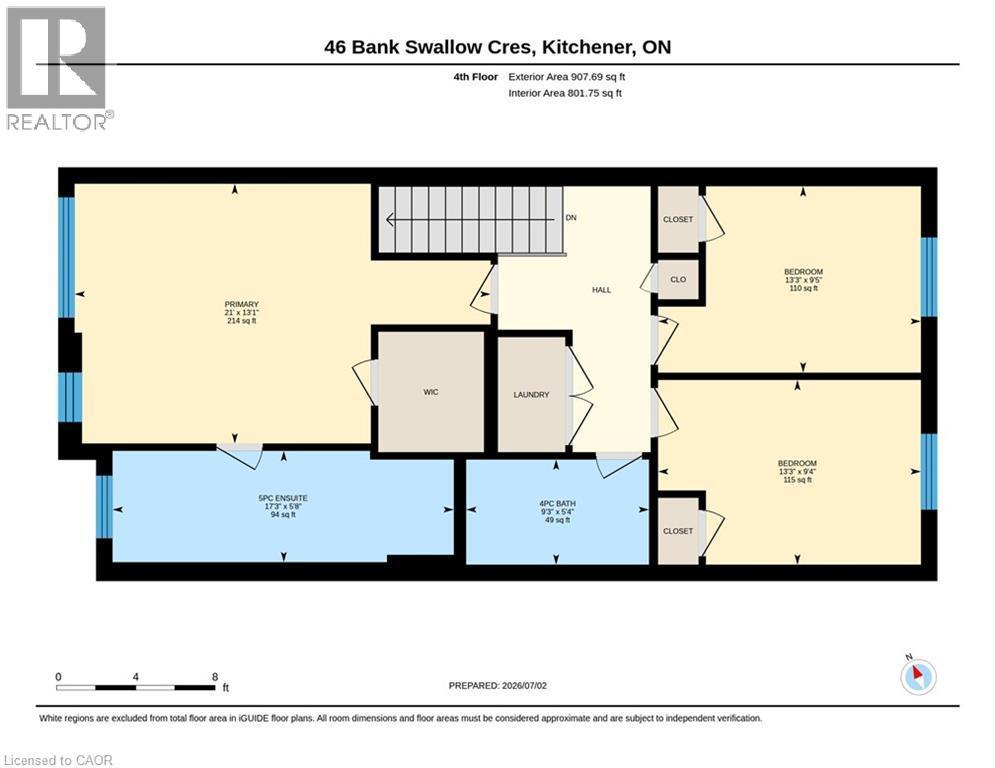
  • Primary Bedroom 3rd Level 13'1'' x 21'0''
  • Bedroom 3rd Level 9'5'' x 13'3''
  • Bedroom 3rd Level 9'4'' x 13'3''
  • Bathroom 3rd Level Measurements not available
  • Bathroom 3rd Level Measurements not available
  • Storage Basement Level 19'3'' x 19'1''
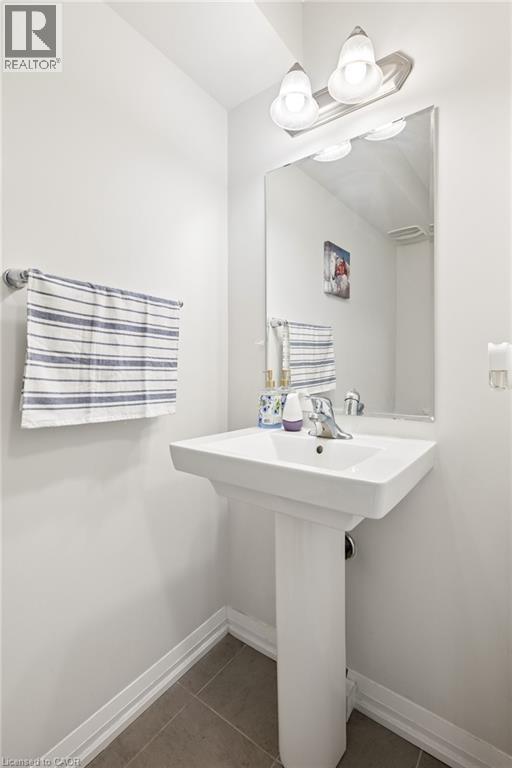
  • Bathroom Main Level Measurements not available

Courtesy of: KELLER WILLIAMS INNOVATION REALTY

REALTOR.ca  

QuickQuoteTM Powered by RPS

Location of 46 BANK SWALLOW Crescent, Kitchener, Ontario, N2P 0J7

Demographic Information of 46 BANK SWALLOW Crescent, Kitchener, Ontario, N2P 0J7

Life Stage

Middle-Aged with Teens

Employment Type

Service Sector/White Collar

Average Household Income

$152,600.00

Average Number of Children

2.00

Household Population

Household Structure

Age of Population

Education

Education Level

No certificate/diploma/degree

13.1 %

High school certificate or equivalent

23.17 %

Apprenticeship trade certificate/diploma

4.01 %

College/non-university certificate

19.43 %

University certificate (below bachelor)

2.59 %

University Degree

37.7 %

Commuter

Travel To Work

By Car

94.42 %

By Public Transit

1.92 %

By Walking

0.58 %

By Bicycle

0.0 %

By Other Methods

3.08 %

Cultural Diversity

Knowledge of Official Language

Mother Tongue

Building Information

Building Type

Apartments (Low and High Rise)

2.91 %

Houses

97.09 %

Own Vs. Rent
