Button CopyPathCircle CloseCircle Left ArrowArrow Down Icon GreyClosecirclecircleBurger
Image 1
Image 2
Image 3
$1,030,742

451 BENNINGER Street, Kitchener, Ontario, N2E 0J9

MLS® # 40818177

4 Beds

Baths

2388  FEETSQ

QuickQuoteTM: Not Available

Kitchener ON, N2E 0J9

MLS® # 40818177

Property Information:

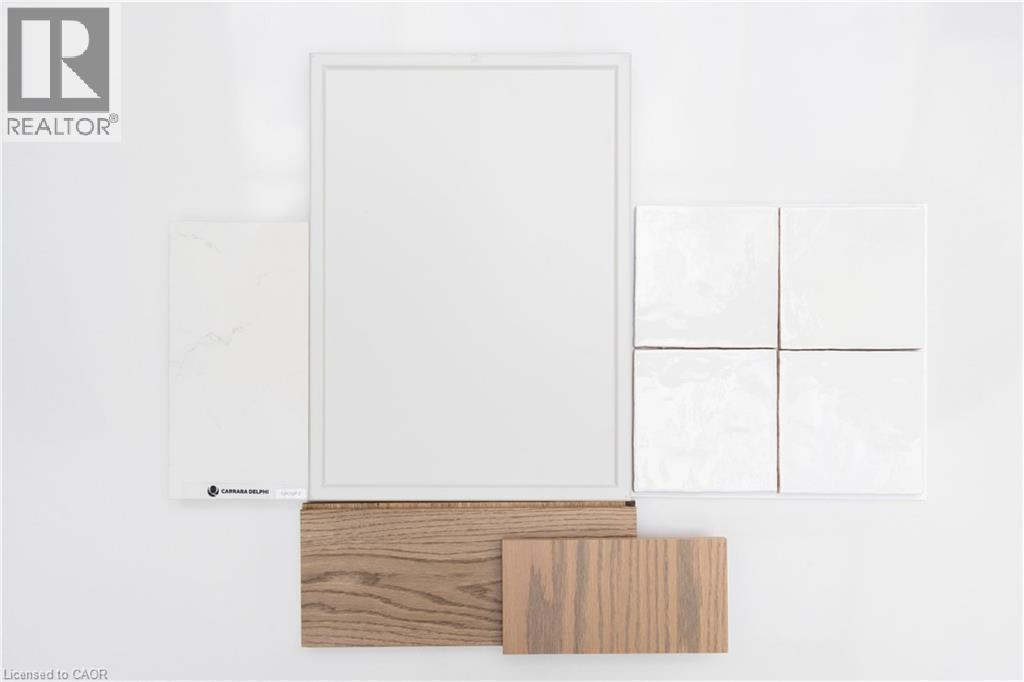
Located in the Trussler West community in Kitchener, this spacious Net Zero Ready Single Detached Home boasts a thoughtfully designed living space. The main floor offers a spacious great room, dining room, and a kitchen with a dinette and pantry, as well as a laundry room, powder room, and office, with convenient access to the covered porch and garage. The second floor features a principal bedroom with an ensuite and walk-in closet, along with three additional bedrooms and a main bathroom. Stunning quality finishes come standard in your home, including: Hard Surface Countertops in the Kitchen Hardwood in the Great Room 9' Ceilings on the Main Floor Large Egress Basement Windows Triple Pane Vinyl Windows ERV & High-Efficiency Furnace Luxury Ensuite. Quartz Countertops in the Kitchen Modern Plumbing Fixtures. (id:7525)

Building Features:

  • Style: Detached
  • Building Type: House
  • Basement Development: Unfinished
  • Basement Type: Full
  • Construction Style - Attachment: Detached
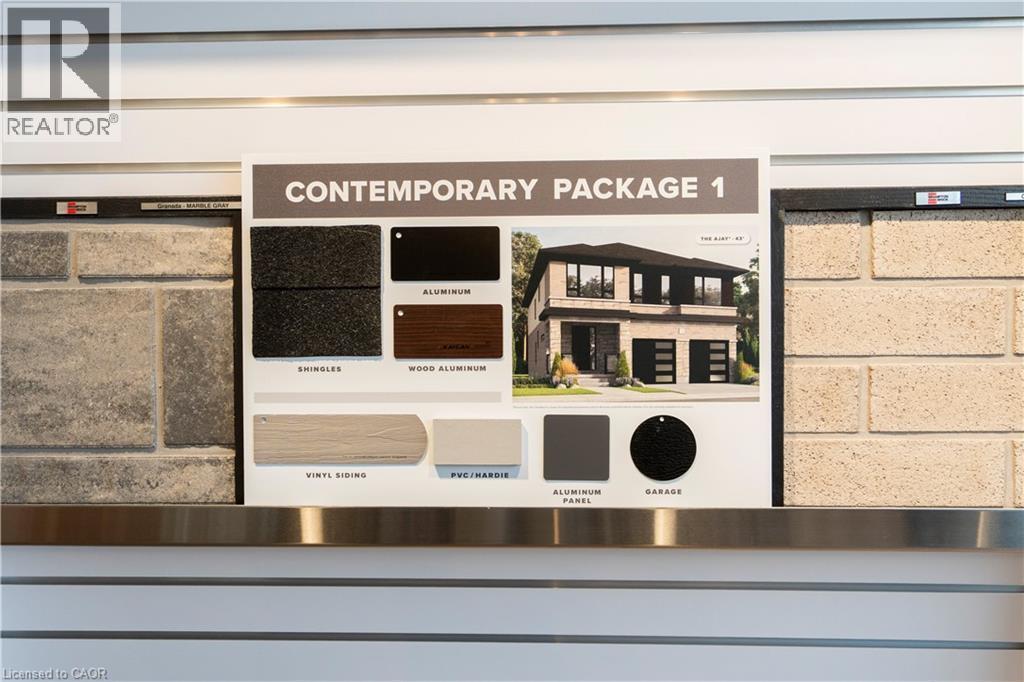
  • Exterior Finish: Brick, Vinyl siding
  • Floor Space: 2388 sqft
  • Heating Type: Forced air
  • Heating Fuel: Natural gas
  • Cooling Type: Central air conditioning
  • Appliances: Hood Fan

Property Features:

  • OwnershipType: Freehold
  • Property Type: Single Family
  • Bedrooms: 4
  • Bathrooms: 3
  • Half Bathrooms: 1
  • Access Type:
  • Amenities Nearby: Golf Nearby, Park, Playground, Public Transit, Schools
  • Community Features: School Bus
  • Features: Conservation/green belt, Sump Pump
  • Floor Space (approx): 2388 Square Feet
  • Lot Frontage: 36 Feet
  • Zoning: R4
  • Sewer: Municipal sewage system
  • Parking Type: Attached garage
  • No. of Parking Spaces: 4

Rooms:

  • Bedroom 2nd Level 15'0'' x 14'2''
  • Bathroom 2nd Level Measurements not available
  • Bathroom 2nd Level Measurements not available
  • Bedroom 2nd Level 15'6'' x 12'2''
  • Bedroom 2nd Level 12'0'' x 10'5''
  • Primary Bedroom 2nd Level 1417'0'' x 13'0''
  • Bathroom Main Level Measurements not available
  • Kitchen Main Level 10'9'' x 13'8''
  • Great Room Main Level 15'4'' x 13'5''

QuickQuoteTM Powered by RPS

Location of 451 BENNINGER Street, Kitchener, Ontario, N2E 0J9

Demographic Information of 451 BENNINGER Street, Kitchener, Ontario, N2E 0J9

Life Stage

Older Parents, Younger Kids

Employment Type

Mixed

Average Household Income

$131,589.75

Average Number of Children

1.92

Household Population

Household Structure

Age of Population

Education

Education Level

No certificate/diploma/degree

15.47 %

High school certificate or equivalent

28.75 %

Apprenticeship trade certificate/diploma

5.13 %

College/non-university certificate

24.73 %

University certificate (below bachelor)

4.22 %

University Degree

21.7 %

Commuter

Travel To Work

By Car

94.43 %

By Public Transit

1.36 %

By Walking

1.36 %

By Bicycle

0.0 %

By Other Methods

2.85 %

Cultural Diversity

Knowledge of Official Language

Mother Tongue

Building Information

Building Type

Apartments (Low and High Rise)

Houses

99.49 %

Own Vs. Rent

