Button CopyPathCircle CloseCircle Left ArrowArrow Down Icon GreyClosecirclecircleBurger
Image 1
Image 2
Image 3
$759,999

440 DUKE STREET W, Kitchener, Ontario, N2H 3Y8

MLS® # X13450140

4 Beds

Baths

1100 - 1500  FEETSQ

QuickQuoteTM: $672K - $818K

Kitchener ON, N2H 3Y8

MLS® # X13450140

Property Information:

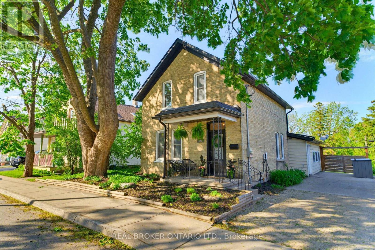
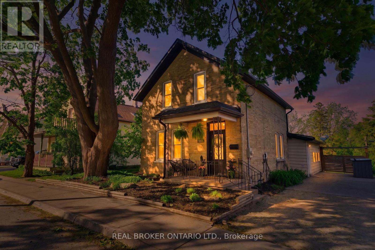
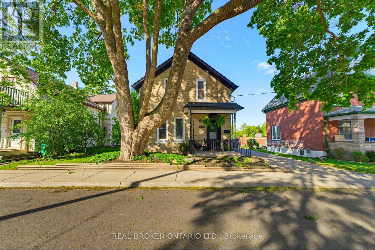
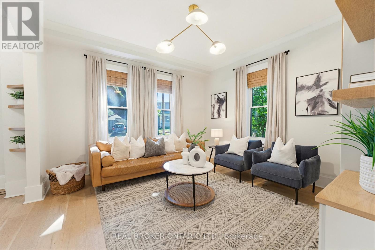
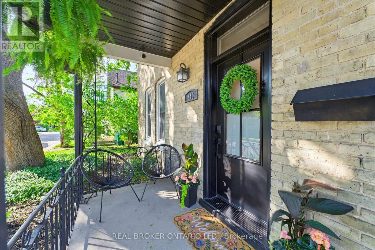
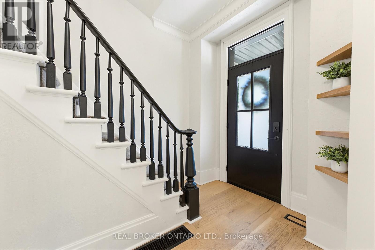
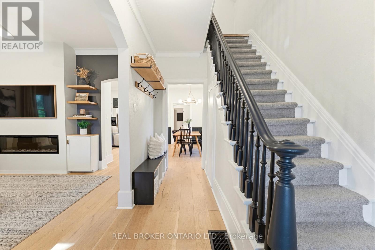
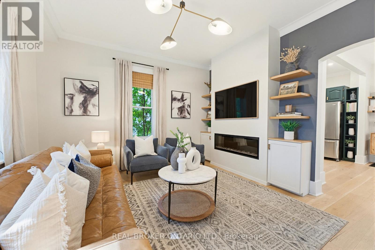
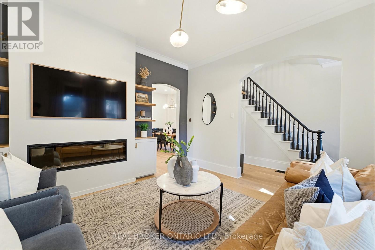
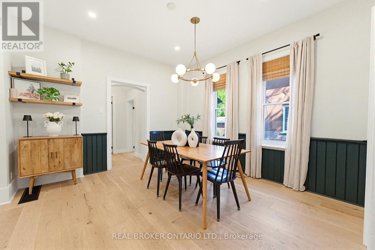
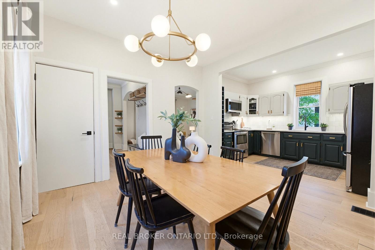
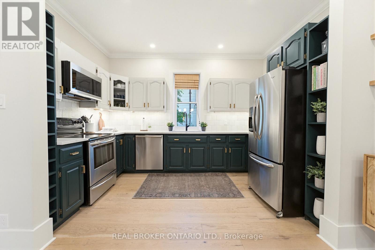
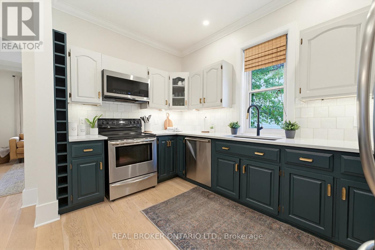
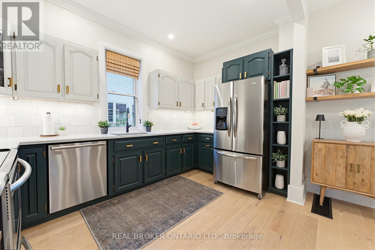
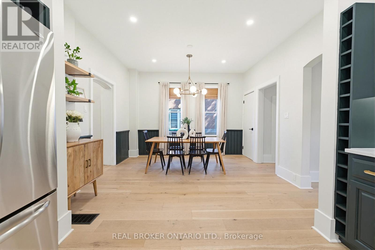
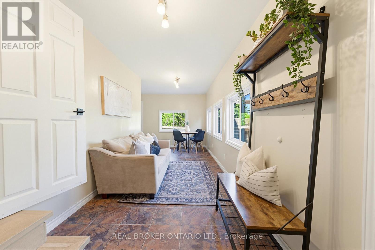
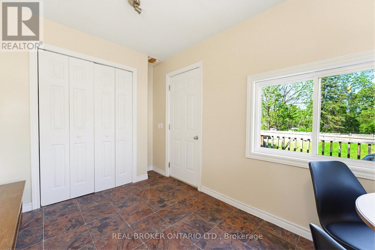
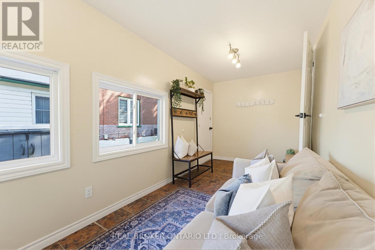
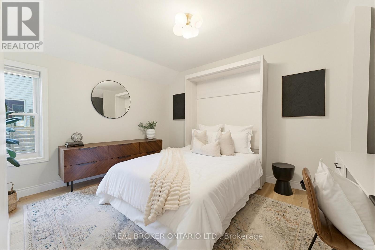
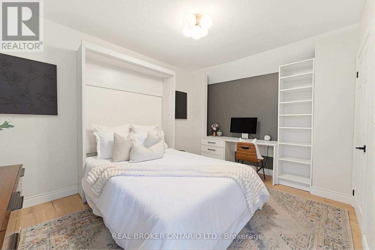
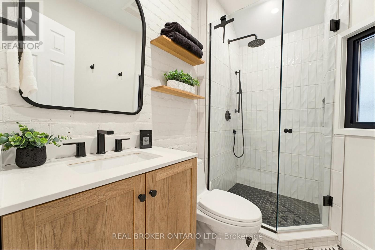
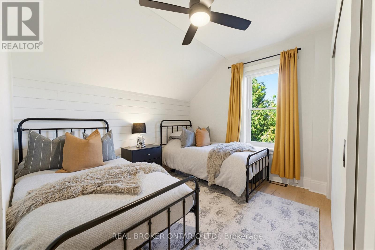
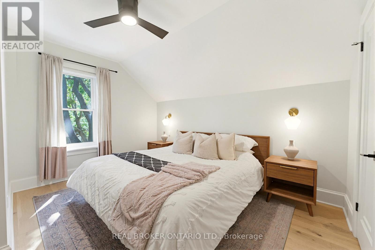
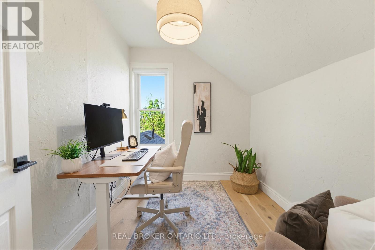
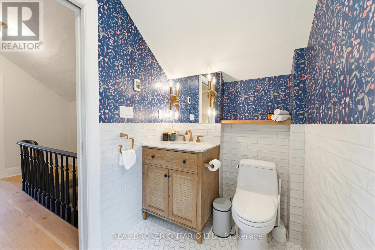
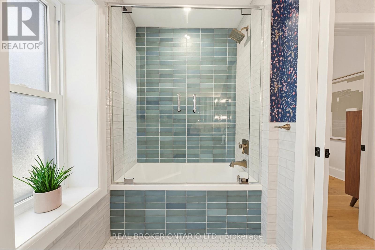
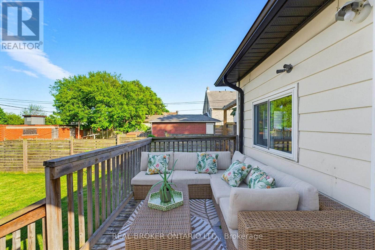
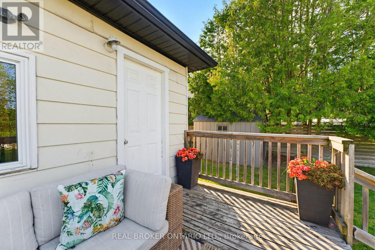
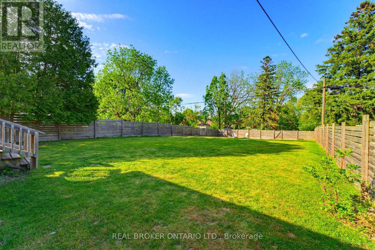
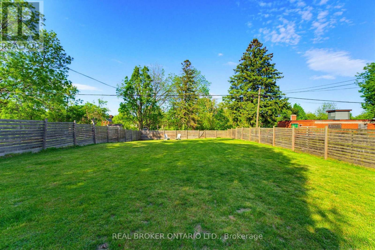
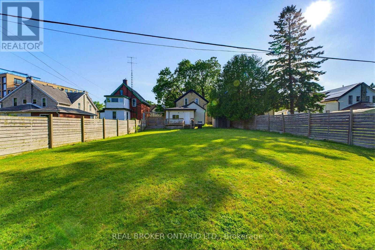
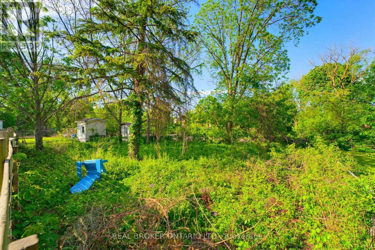
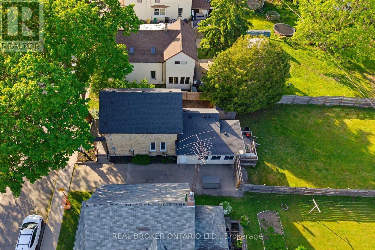
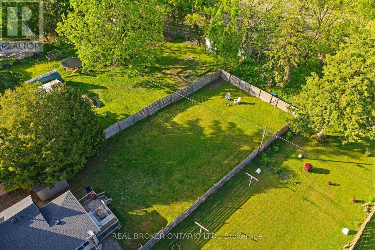
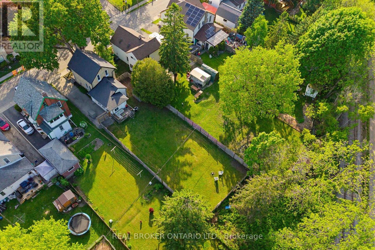
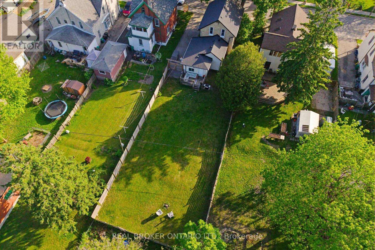
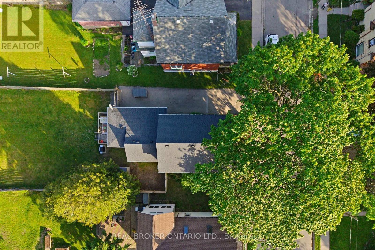
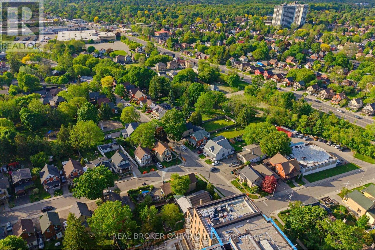
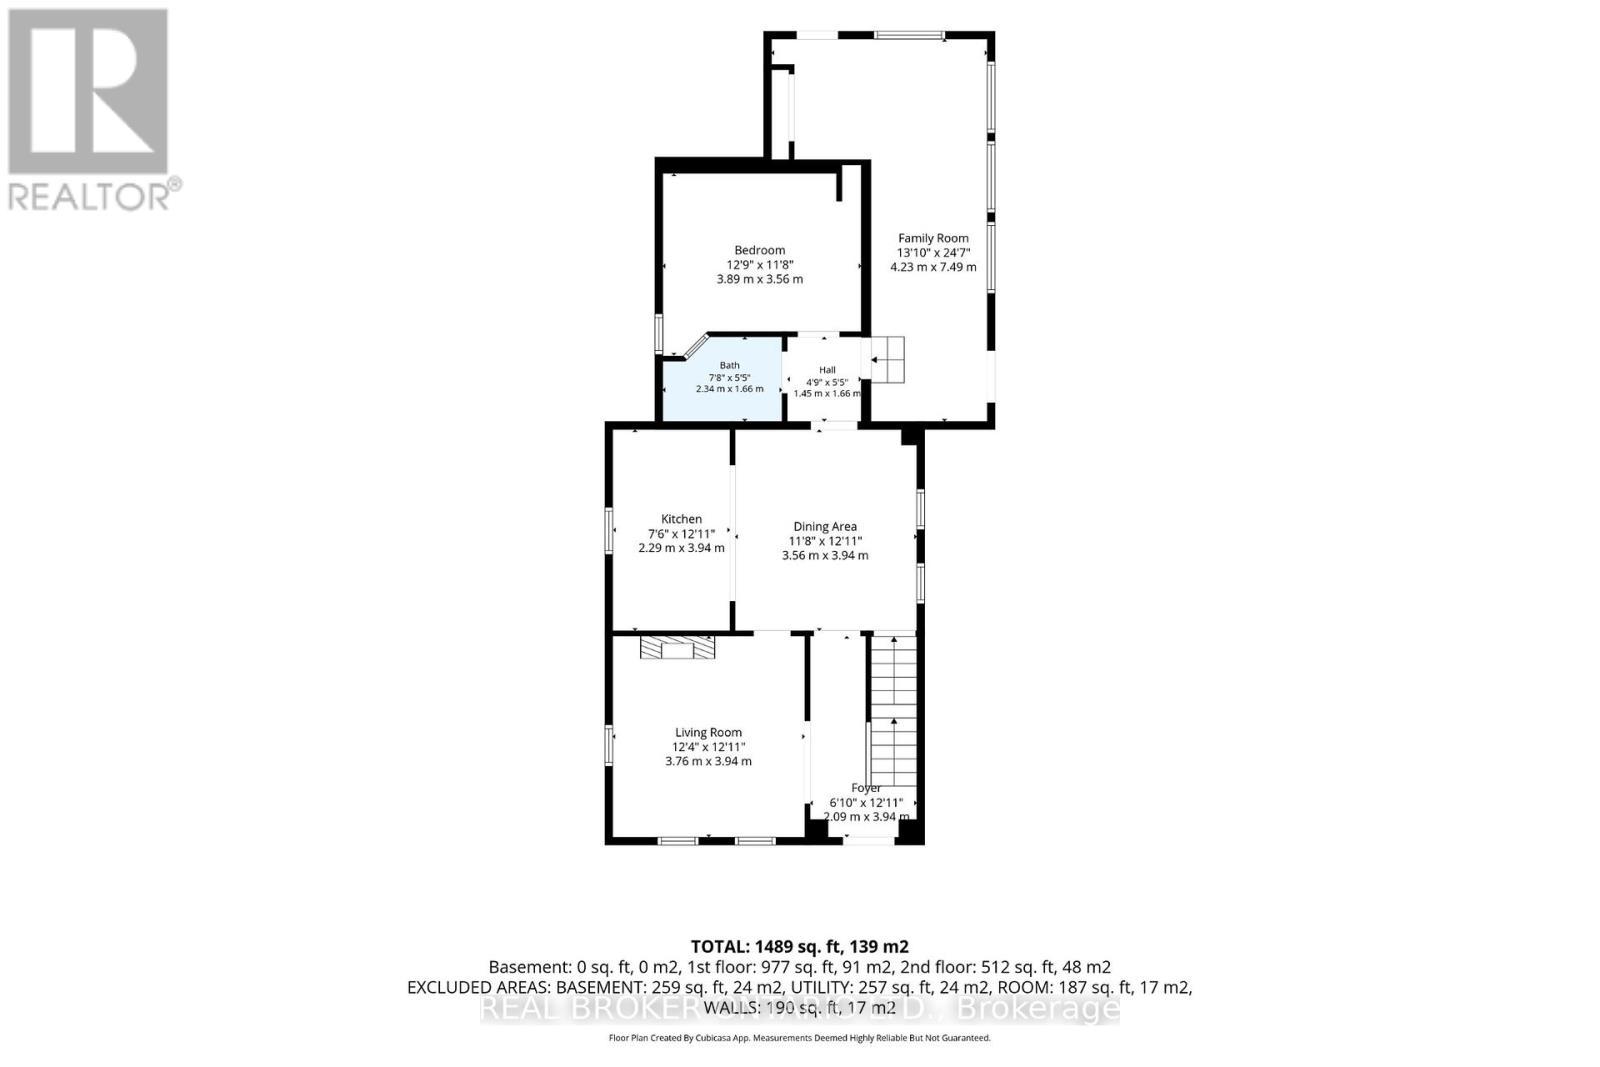
Some century homes have been preserved. This one has been reimagined. 440 Duke St West was thoughtfully and fully renovated in 2021, keeping the irreplaceable bones, character, and craftsmanship of a true Kitchener century home while introducing a stunning quartz kitchen, engineered hardwood throughout, renovated bathrooms, custom built-ins, updated lighting, and smart home features. Extensive mechanical upgrades throughout mean the character comes without the century home worry, this home is truly move-in ready. The three-season family room is where mornings start slowly and evenings linger. It opens onto a rare, private, fully fenced backyard stretching over 230 feet deep, a space for summer dinners, bonfires, snowy nights, and the kind of breathing room rarely found this close to both city cores. The lot also offers possibilities most urban properties cannot, whether for an accessory home, studio, or simply more room to live. Around the corner, the Spur Line Trail connects you by foot or bike to Uptown Waterloo, Downtown Kitchener, Victoria Park, cafés, bakeries, festivals, markets, and more. Lit and maintained year-round, it keeps the city within reach while giving the home something rare: no rear neighbours, just a natural slope that adds privacy and quiet. The Innovation District, Midtown Waterloo Regional Health Centre, ION, GO, VIA Rail, and the future Kitchener Central Transit Hub are all nearby. Step outside to a park across the way, farm share pickup nearby, yoga in a yurt down the street, and a neighbourhood full of thoughtful renewal. Four bedrooms. Two updated bathrooms. Four-car driveway. EV charger. Basement storage. Mechanically updated and completely move-in ready. 440 Duke Street West is not just a beautiful home. It's a different way of living in this city. Come see it. (id:27)

Building Features:

  • Style: Detached
  • Building Type: House
  • Amenities: Separate Heating Controls
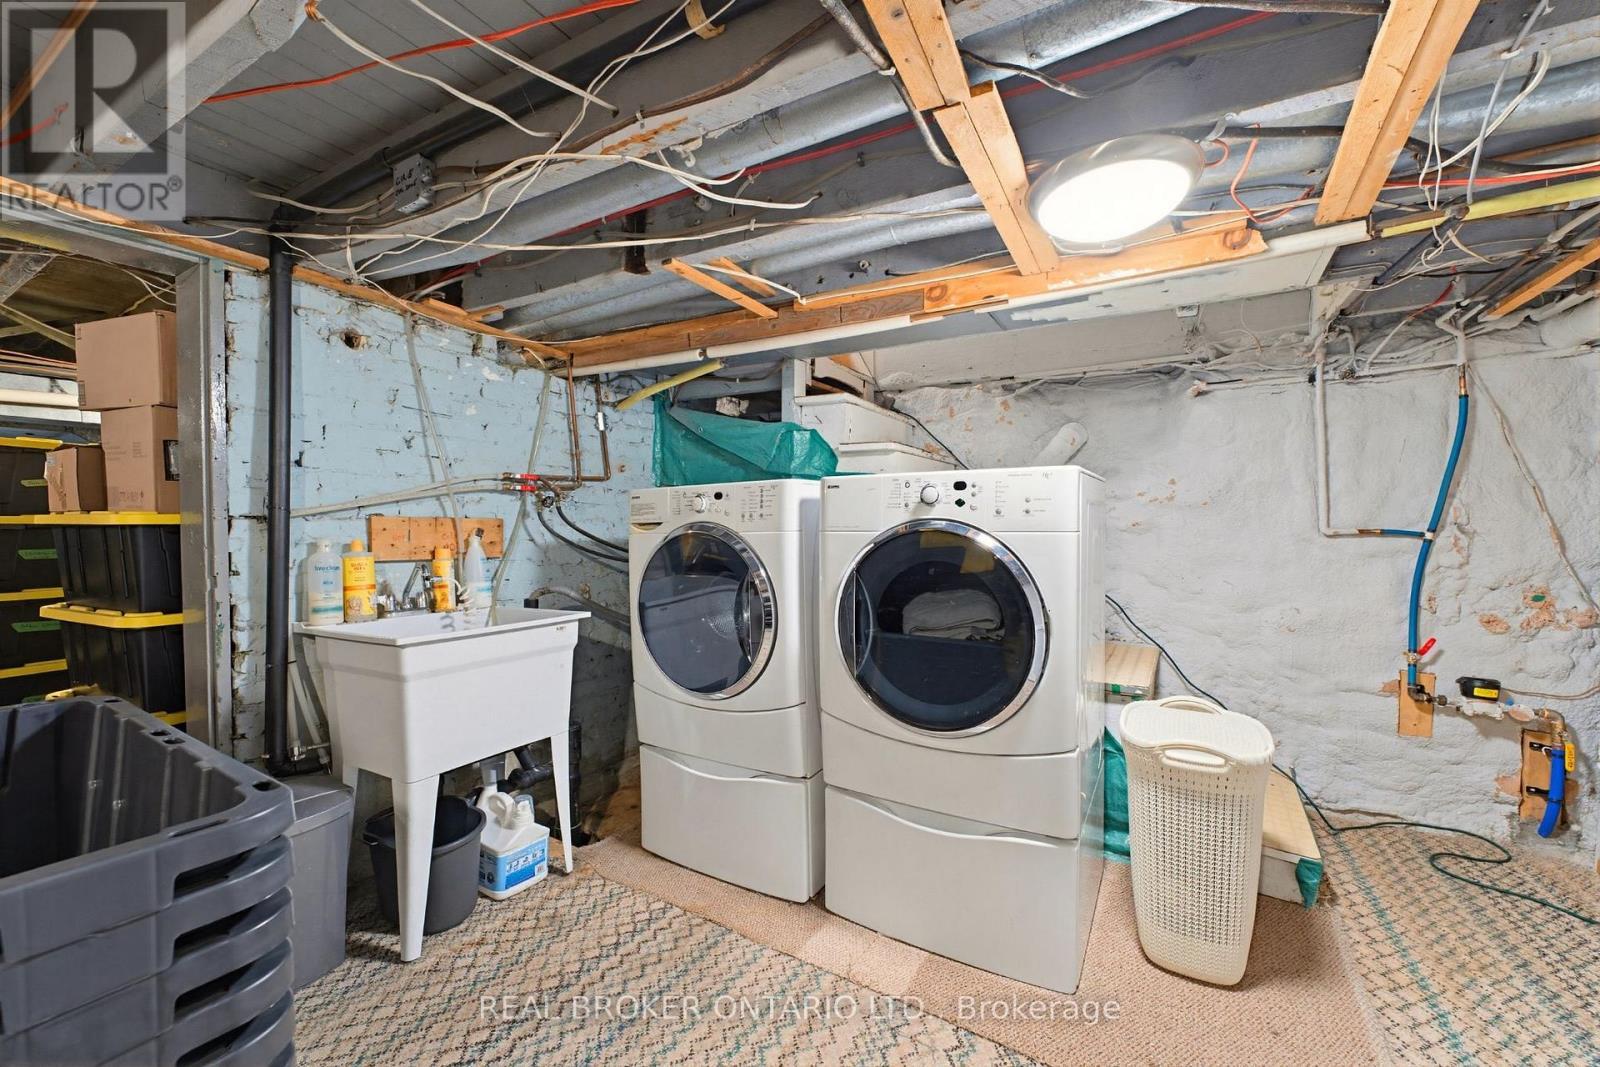
  • Basement Development: Unfinished
  • Basement Type: Full
  • Construction Status: Insulation upgraded
  • Construction Style - Attachment: Detached
  • Exterior Finish: Brick
  • Fire Protection: Security system, Smoke Detectors
  • Fireplace: Yes
  • Floor Space: 1100 - 1500 sqft
  • Foundation Type: Stone
  • Heating Type: Forced air
  • Heating Fuel: Natural gas
  • Cooling Type: Central air conditioning
  • Appliances: Water softener, Blinds, Dishwasher, Dryer, Freezer, Hood Fan, Stove, Washer, Refrigerator

Property Features:

  • OwnershipType: Freehold
  • Property Type: Single Family
  • Bedrooms: 4
  • Bathrooms: 2
  • Amenities Nearby: Hospital, Park, Schools, Public Transit
  • Floor Space (approx): 1100 - 1500 Square Feet
  • Irregular: Yes
  • Lot Depth: 231 Feet
  • Lot Frontage: 53.8 Feet
  • Lot Size: 53.8 x 231 FT
  • Structure Type: Patio(s), Shed
  • Zoning: R24355
  • Sewer: Sanitary sewer
  • Parking Type: No Garage
  • No. of Parking Spaces: 4

Rooms:

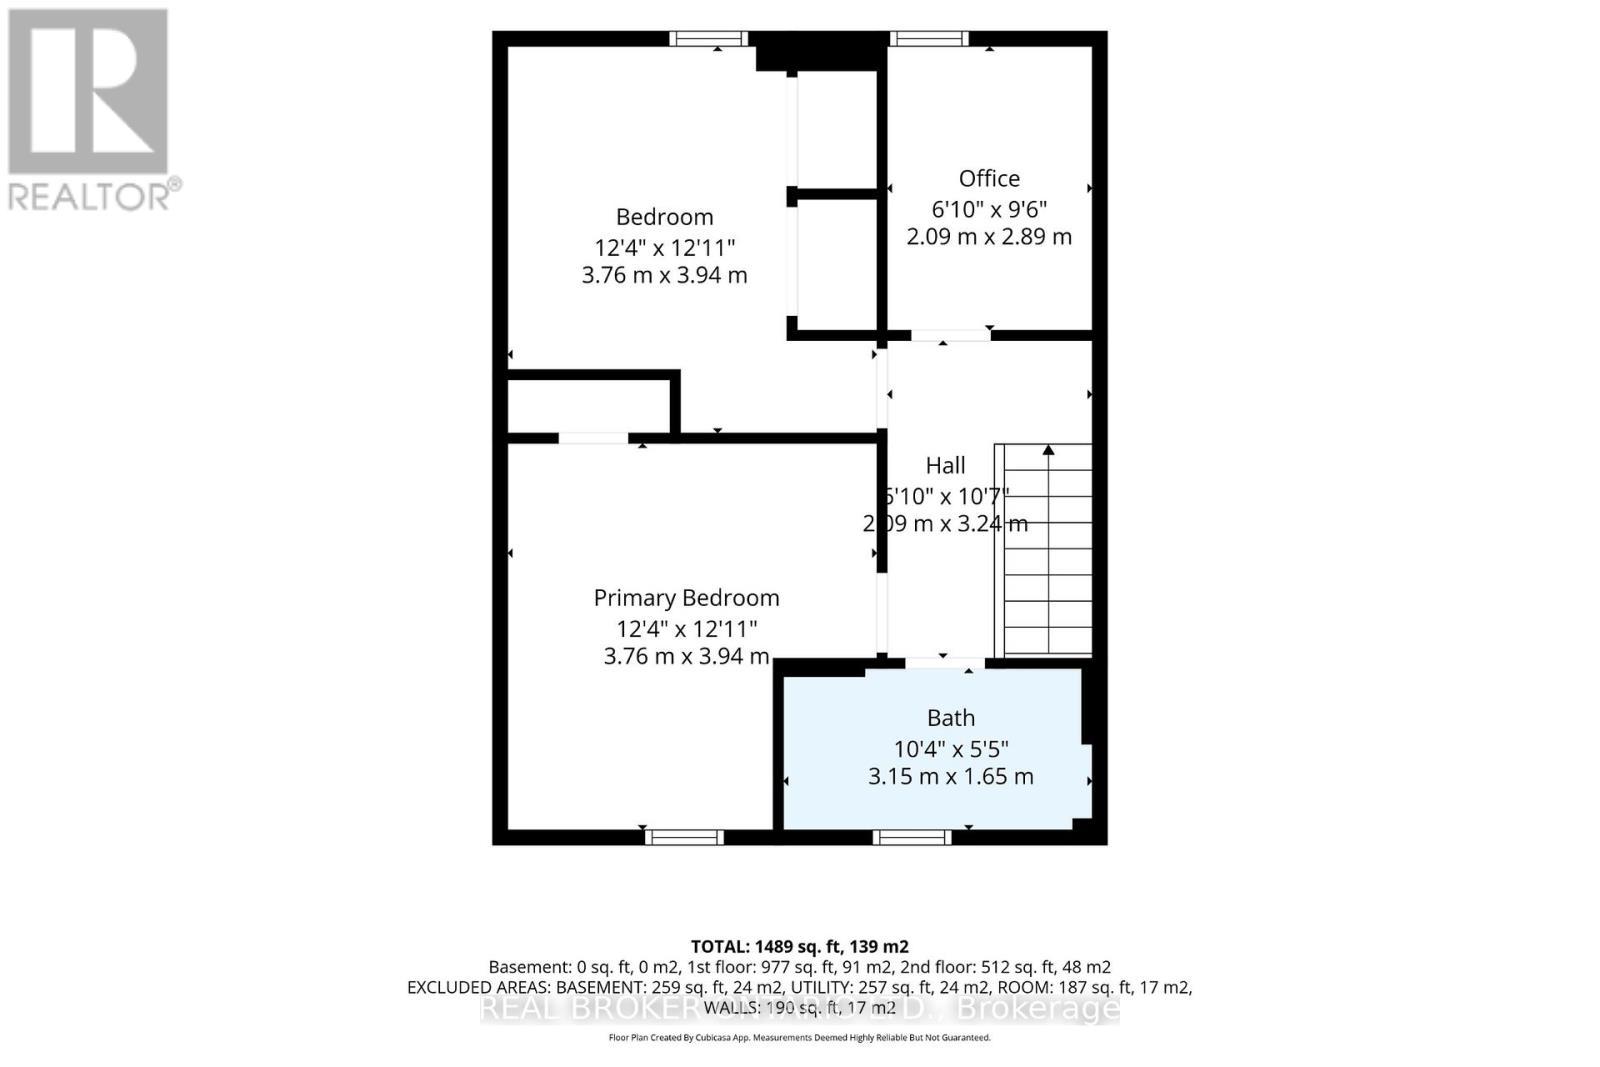
  • Bathroom 2nd Level 3.15 m x 1.65 m
  • Bedroom 2nd Level 2.08 m x 2.90 m
  • Bedroom 2nd Level 3.76 m x 3.94 m
  • Primary Bedroom 2nd Level 3.76 m x 3.94 m
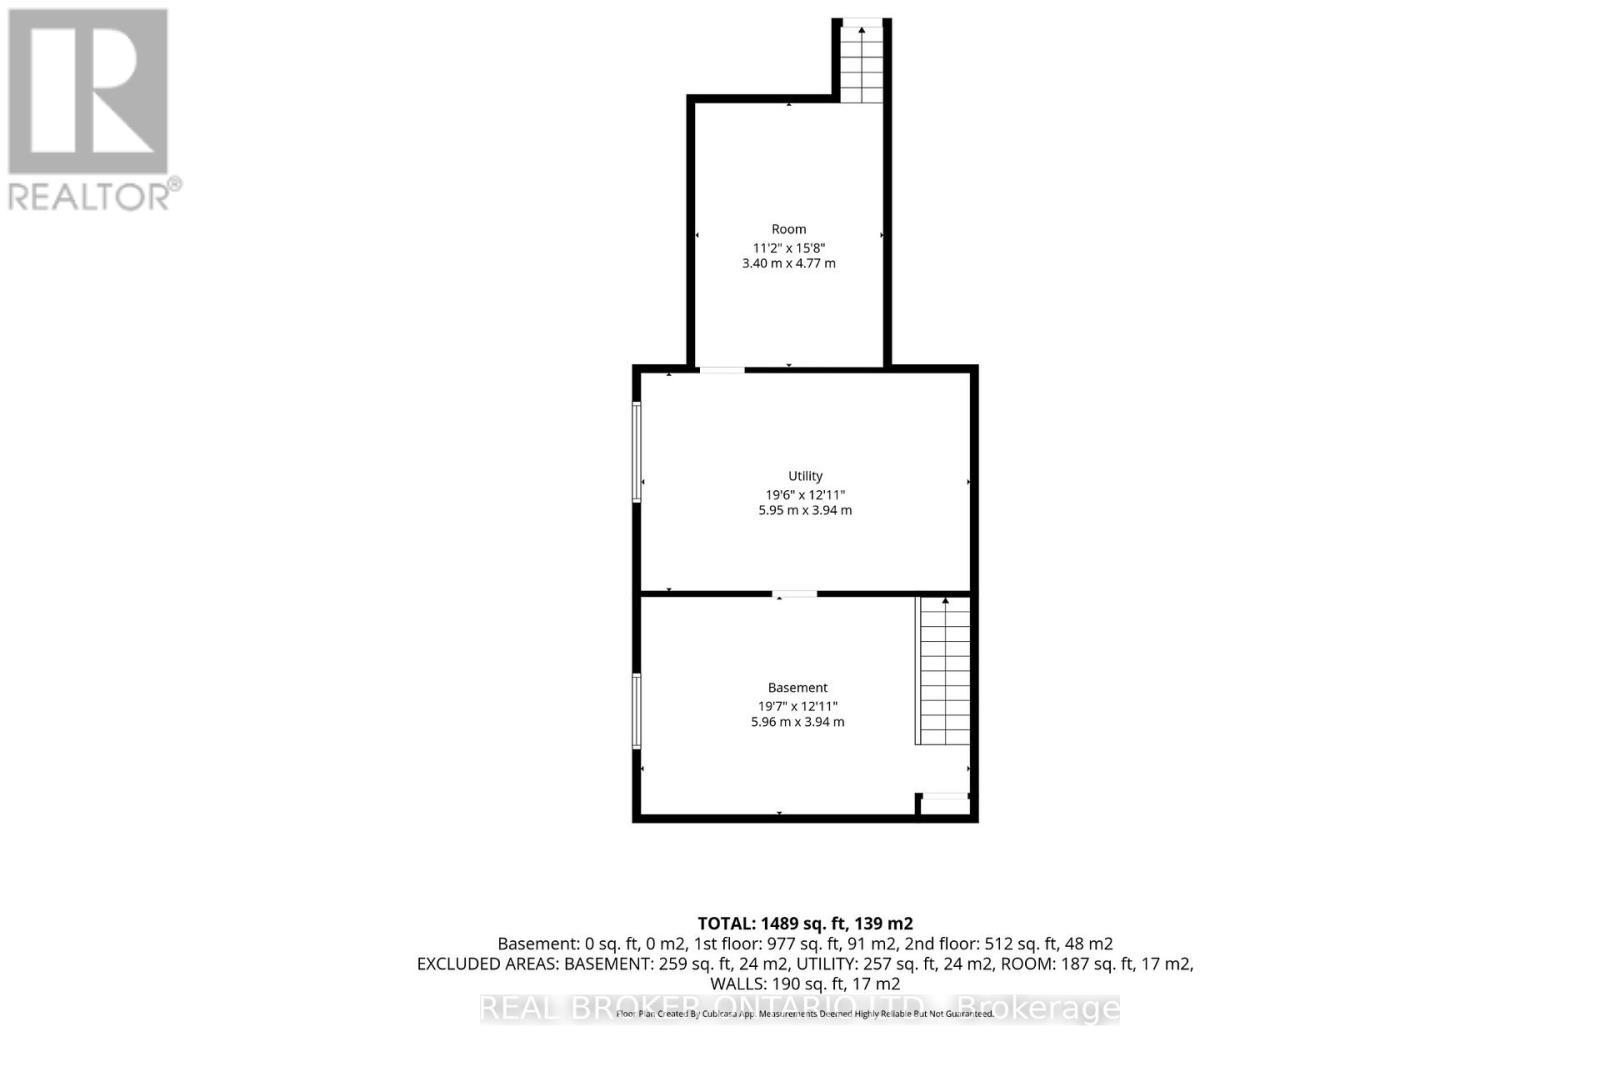
  • Other Basement Level 5.97 m x 3.94 m
  • Utility Basement Level 5.94 m x 3.94 m
  • Other Basement Level 3.40 m x 4.78 m
  • Foyer Main Level 2.08 m x 3.94 m
  • Living Main Level 3.76 m x 3.94 m
  • Kitchen Main Level 2.29 m x 3.94 m
  • Dining Main Level 3.56 m x 3.94 m
  • Bathroom Main Level 2.34 m x 1.65 m
  • Bedroom Main Level 3.89 m x 3.56 m
  • Family Main Level 4.22 m x 7.49 m

Convert Measurement to:


Courtesy of: REAL BROKER ONTARIO LTD.

REALTOR.ca  

QuickQuoteTM Powered by RPS

Location of 440 DUKE STREET W, Kitchener, Ontario, N2H 3Y8

Demographic Information of 440 DUKE STREET W, Kitchener, Ontario, N2H 3Y8

Life Stage

Midlife Families

Employment Type

Blue Collar/Primary, Blue Collar/Service Sector

Average Household Income

$109,456.50

Average Number of Children

1.62

Household Population

Household Structure

Age of Population

Education

Education Level

No certificate/diploma/degree

18.89 %

High school certificate or equivalent

19.84 %

Apprenticeship trade certificate/diploma

3.34 %

College/non-university certificate

20.66 %

University certificate (below bachelor)

1.27 %

University Degree

35.99 %

Commuter

Travel To Work

By Car

71.26 %

By Public Transit

11.64 %

By Walking

7.99 %

By Bicycle

3.38 %

By Other Methods

5.73 %

Cultural Diversity

Knowledge of Official Language

Mother Tongue

Building Information

Building Type

Apartments (Low and High Rise)

40.52 %

Houses

59.48 %

Own Vs. Rent

