Button CopyPathCircle CloseCircle Left ArrowArrow Down Icon GreyClosecirclecircleBurger
Image 1
Image 2
Image 3
$825,000

44 LEMON GRASS Street, Kitchener, Ontario, N2N 3R5

MLS® # 40848079

2+2 Beds

Baths

2519  FEETSQ

QuickQuoteTM: $810K - $937K

Kitchener ON, N2N 3R5

MLS® # 40848079

Property Information:

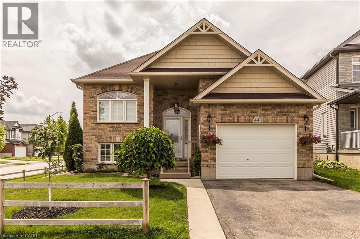
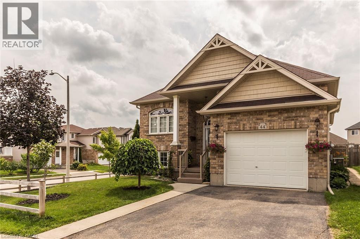
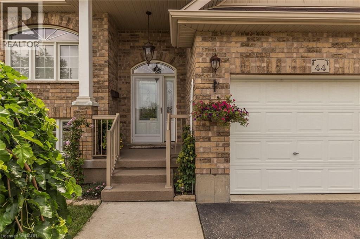
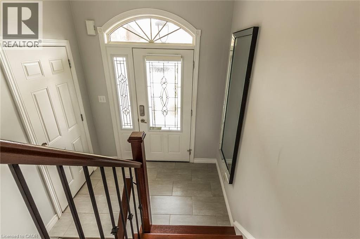
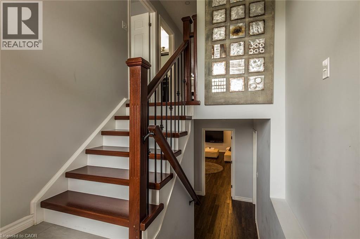
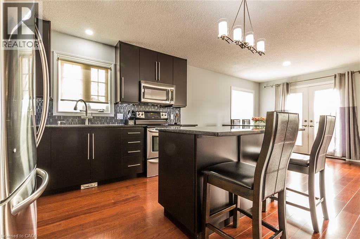
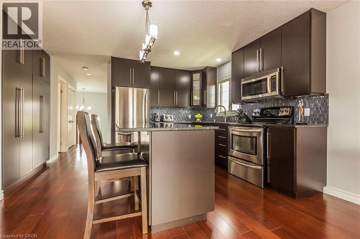
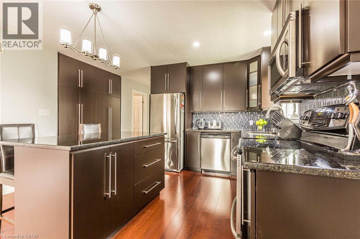
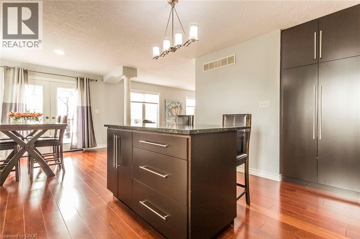
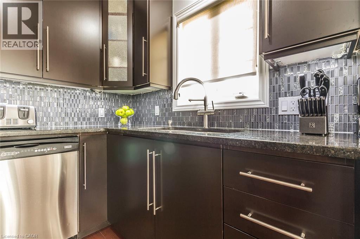
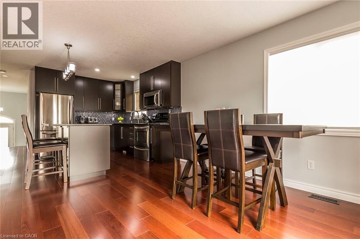
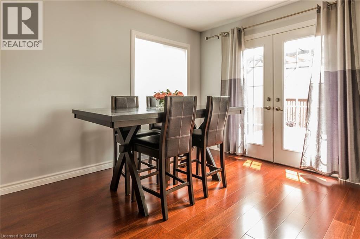
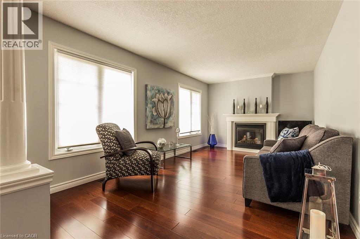
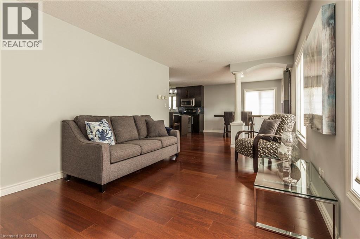
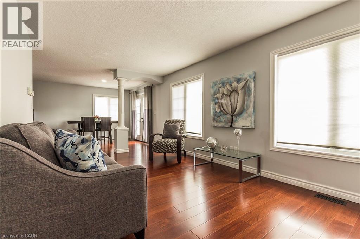
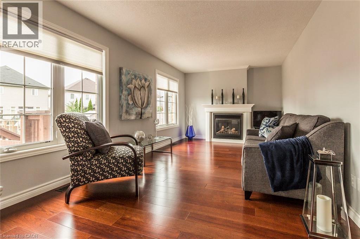
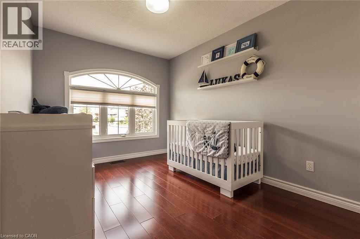
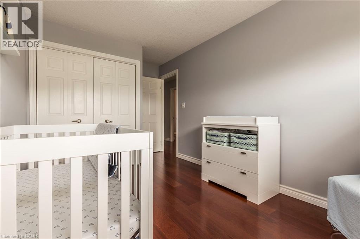
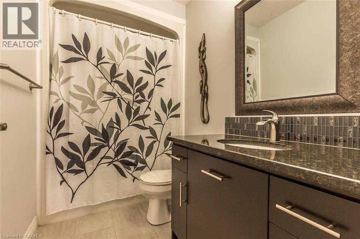
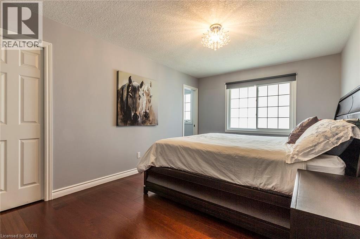
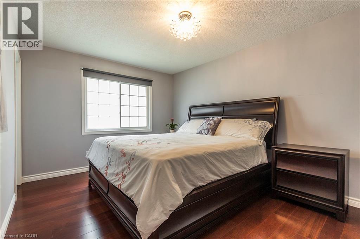
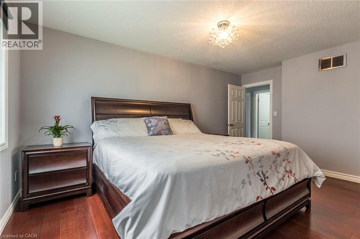
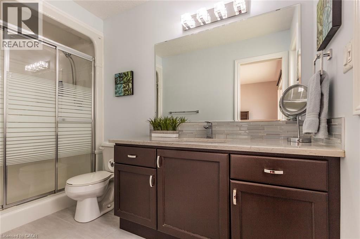
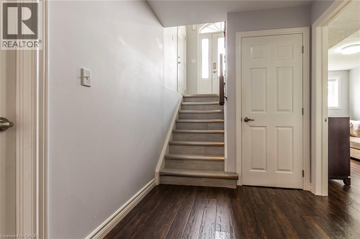
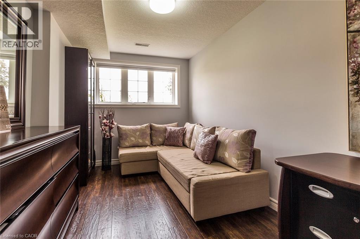
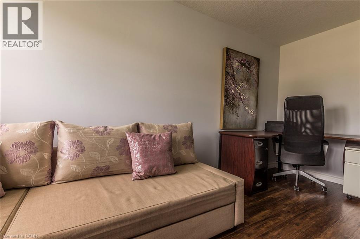
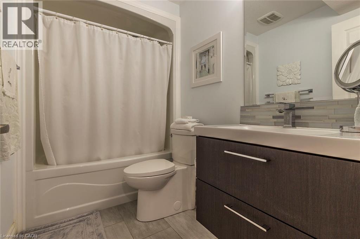
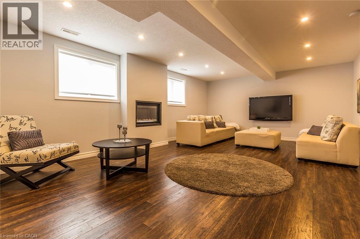
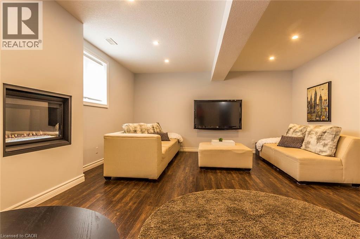
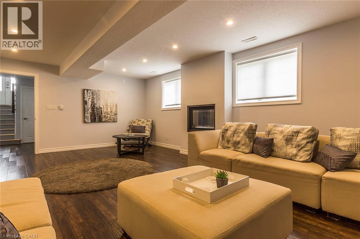
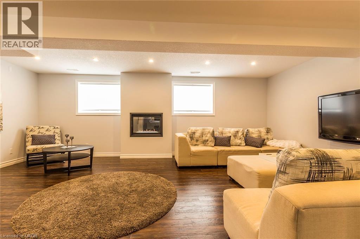
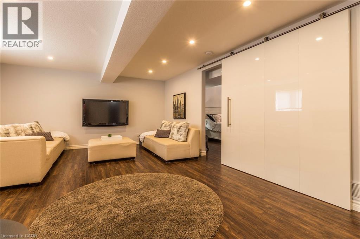
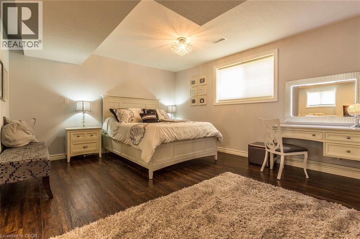
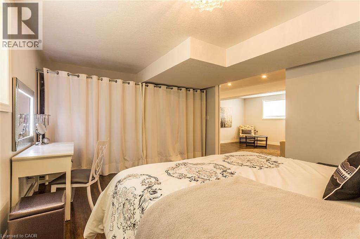
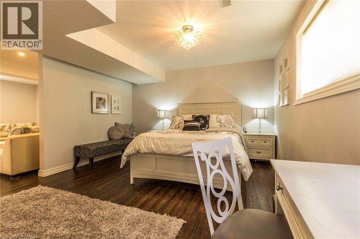
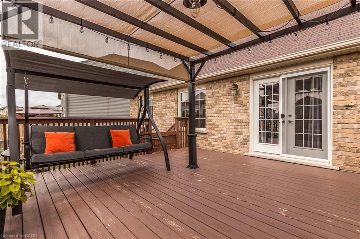
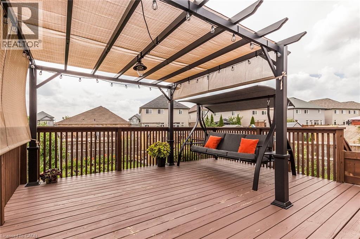
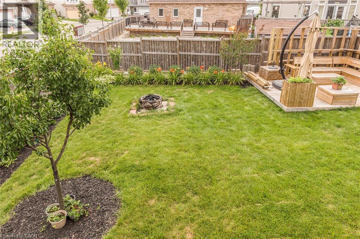
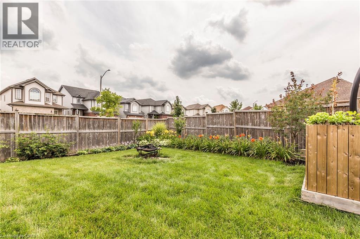
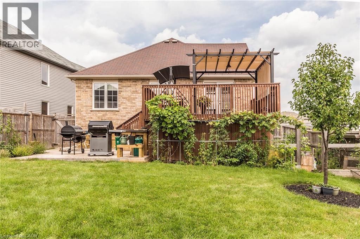
Fabulous Modern custom-built Bungalow finished top to bottom. This immaculate 2+2 bedroom bungalow, offers over 2500 sq ft of elegant living space on both levels. Open concept living room/dinette/kitchen flooded with lots of natural light. The kitchen with granite countertops, tons of counter space, stainless steel appliances. Exotic hardwood flooring throughout the main floor. The master bedroom has walk in closets and a modern ensuite bathroom. The second bedroom on the main level is a good size with the large window. Finished basement with 2 more bedrooms, walk in closets, full bath, huge family room and some storage space. The Large yard space has the nice size multi level deck, great for entertaining with family and friends. 1.5 car garage with extra space, additional 2 car parking in front of the garage. Close to The Boardwalk Mall, University of Waterloo/Wilfred Laurier University, top rated public schools, bike trails, groceries, bus stops and transit center. Book your viewing today as it won't last long! (id:27)

Building Features:

  • Style: Detached
  • Building Type: House
  • Basement Development: Finished
  • Basement Type: Full
  • Construction Style - Attachment: Detached
  • Exterior Finish: Brick
  • Fireplace: Yes
  • Floor Space: 2519 sqft
  • Foundation Type: Poured Concrete
  • Heating Type: Forced air
  • Heating Fuel: Natural gas
  • Cooling Type: Central air conditioning
  • Appliances: Central Vacuum, Dishwasher, Dryer, Refrigerator, Stove, Water softener, Washer, Microwave Built-in, Window Coverings, Garage door opener

Property Features:

  • OwnershipType: Freehold
  • Property Type: Single Family
  • Bedrooms: 2+2
  • Bathrooms: 3
  • Amenities Nearby: Park, Playground, Public Transit, Shopping
  • Built in: 2008
  • Community Features: School Bus
  • Features: Sump Pump, Automatic Garage Door Opener
  • Floor Space (approx): 2519 Square Feet
  • Lot Depth: 133 Feet
  • Lot Frontage: 50 Feet
  • Zoning: Res-4
  • Sewer: Municipal sewage system
  • Parking Type: Attached garage
  • No. of Parking Spaces: 3

Rooms:

  • Bathroom Lower Level 8' x 5'
  • Bedroom Lower Level 13'0'' x 10'0''
  • Family Lower Level 22'0'' x 18'0''
  • Bedroom Lower Level 18'0'' x 16'0''
  • Bathroom Main Level 8' x 5'
  • Bathroom Main Level 8' x 5'
  • Bedroom Main Level 12'5'' x 10'0''
  • Primary Bedroom Main Level 15'7'' x 11'0''
  • Dining Main Level 12'5'' x 10'4''
  • Kitchen Main Level 10'9'' x 9'2''
  • Living Main Level 19'4'' x 11'8''

Courtesy of: RE/MAX REAL ESTATE CENTRE INC.

REALTOR.ca  

QuickQuoteTM Powered by RPS

Location of 44 LEMON GRASS Street, Kitchener, Ontario, N2N 3R5

Demographic Information of 44 LEMON GRASS Street, Kitchener, Ontario, N2N 3R5

Life Stage

Older Parents, Younger Kids

Employment Type

Mixed

Average Household Income

$131,210.57

Average Number of Children

1.82

Household Population

Household Structure

Age of Population

Education

Education Level

No certificate/diploma/degree

12.28 %

High school certificate or equivalent

24.19 %

Apprenticeship trade certificate/diploma

3.64 %

College/non-university certificate

19.2 %

University certificate (below bachelor)

1.84 %

University Degree

38.85 %

Commuter

Travel To Work

By Car

87.53 %

By Public Transit

4.27 %

By Walking

1.19 %

By Bicycle

0.0 %

By Other Methods

7.01 %

Cultural Diversity

Knowledge of Official Language

Mother Tongue

Building Information

Building Type

Apartments (Low and High Rise)

12.26 %

Houses

87.74 %

Own Vs. Rent
