Button CopyPathCircle CloseCircle Left ArrowArrow Down Icon GreyClosecirclecircleBurger
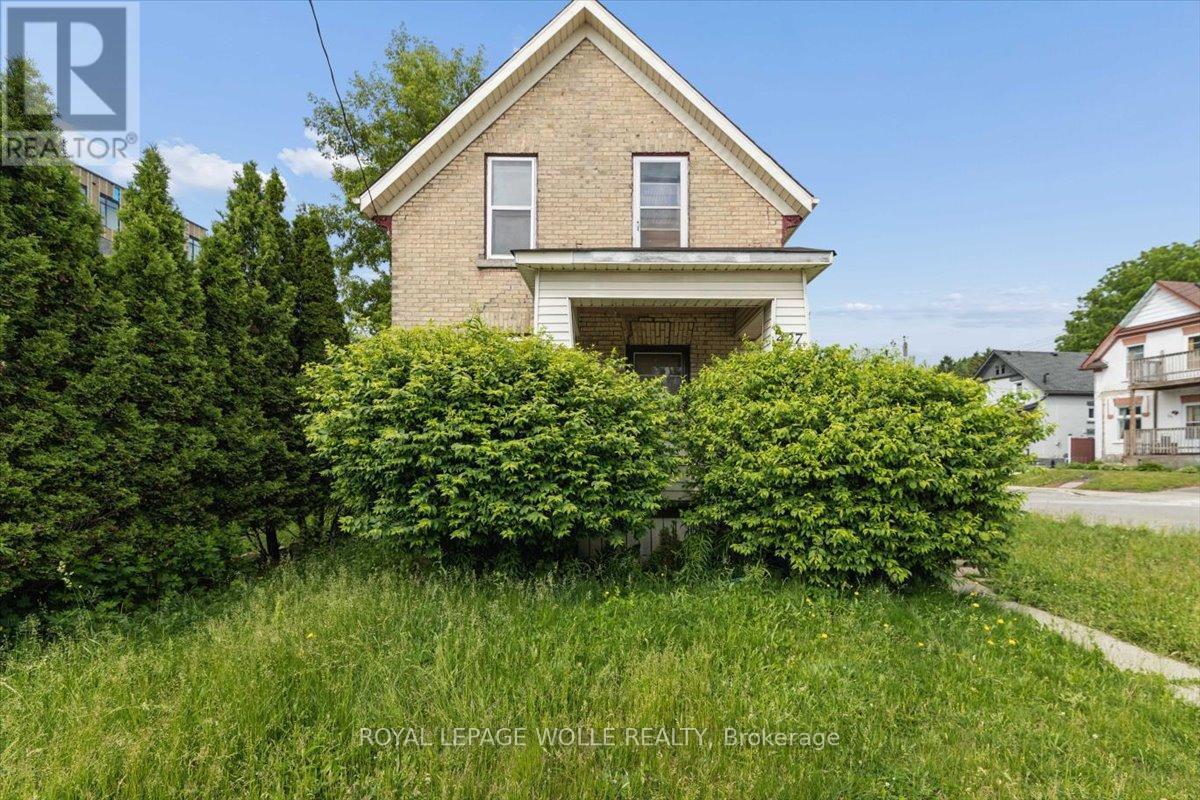
Image 1
Image 2
Image 3
$399,900

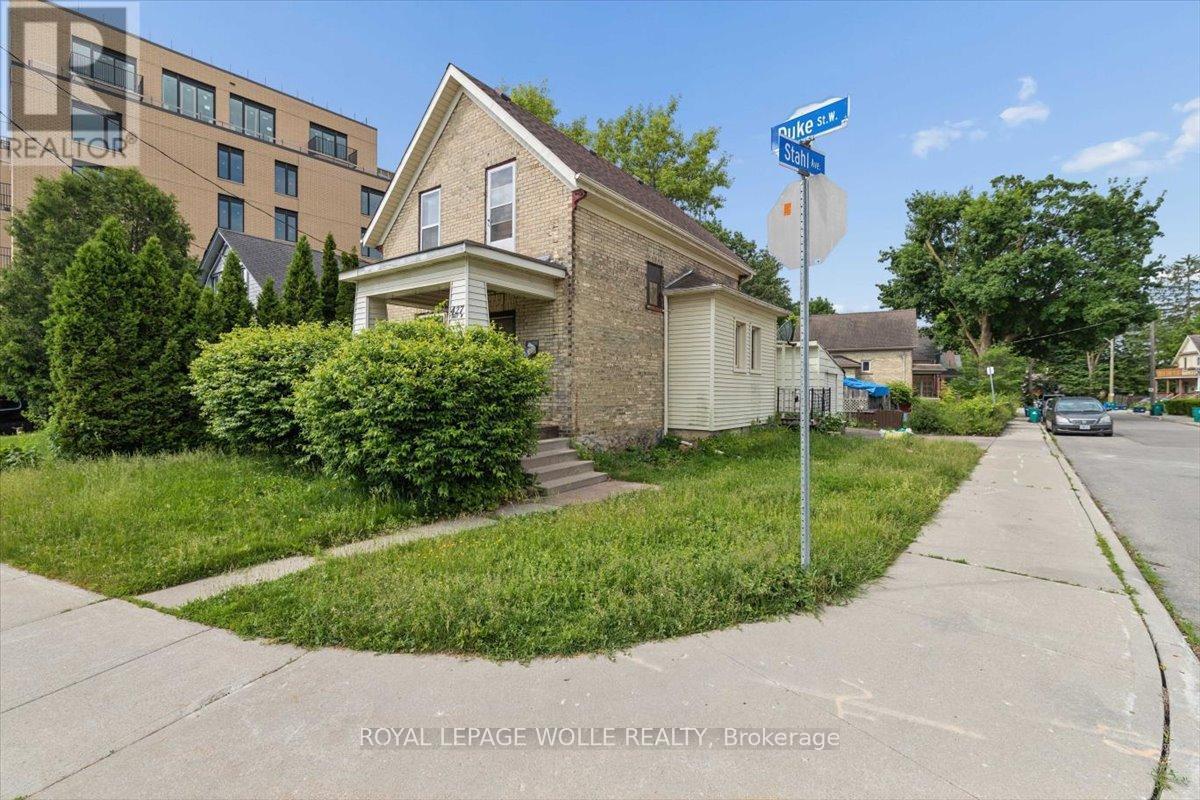
427 DUKE STREET W, Kitchener, Ontario, N2H 3Y6

MLS® # X13447060

2 Beds

Baths

700 - 1100  FEETSQ

QuickQuoteTM: Not Available

Kitchener ON, N2H 3Y6

MLS® # X13447060

Property Information:

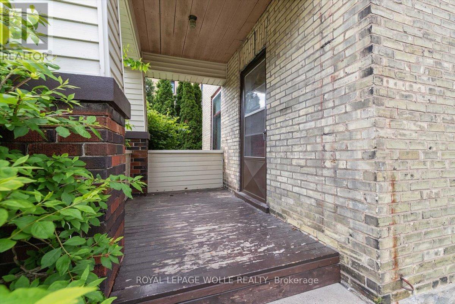
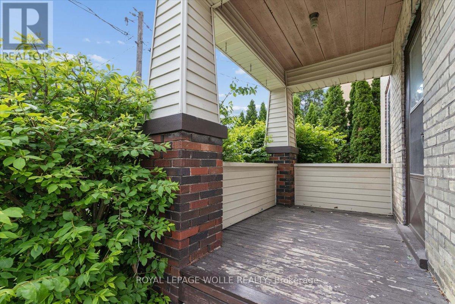
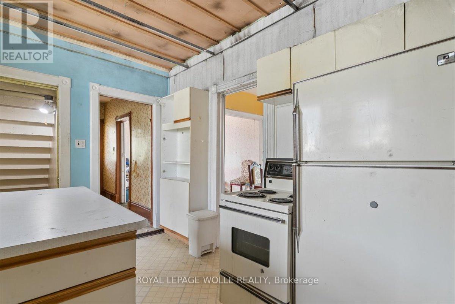
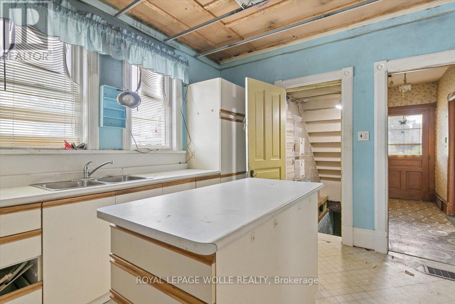
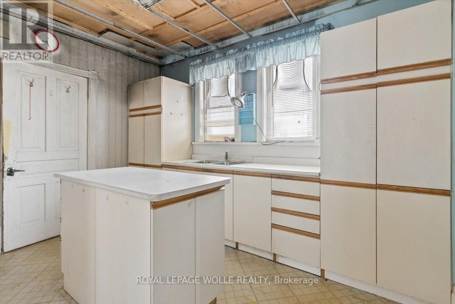
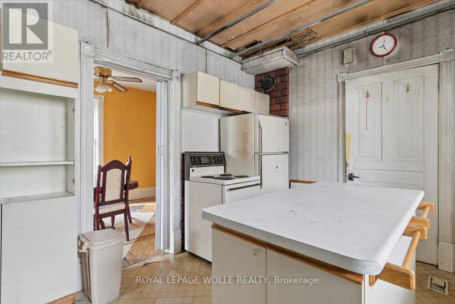
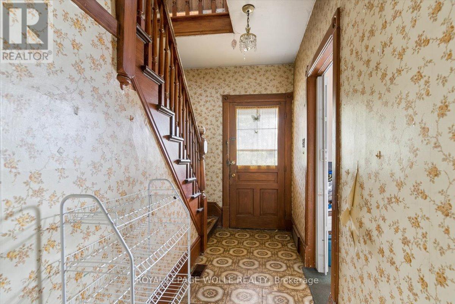
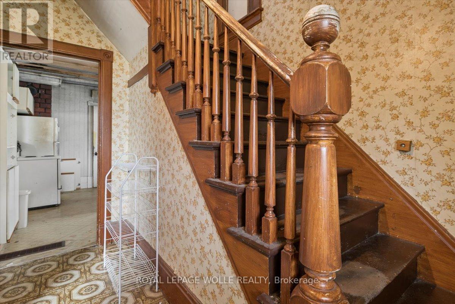
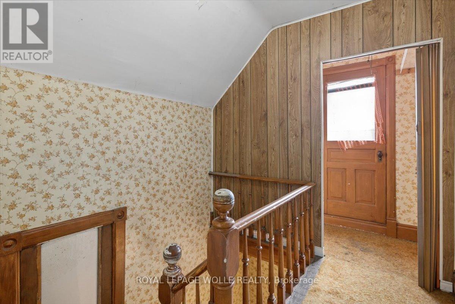
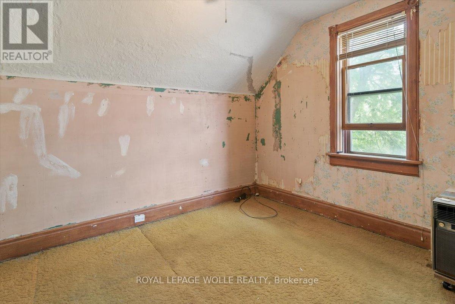
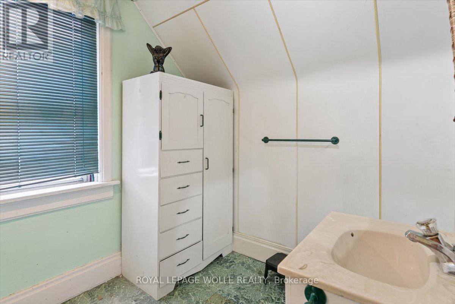
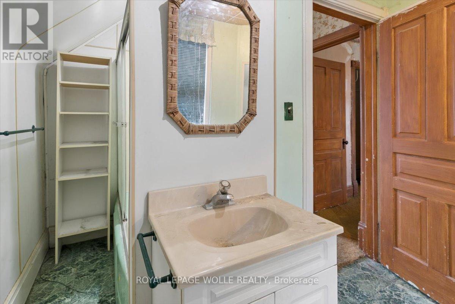
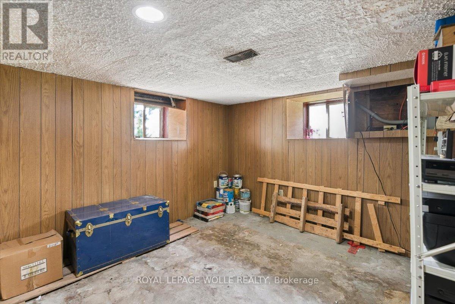
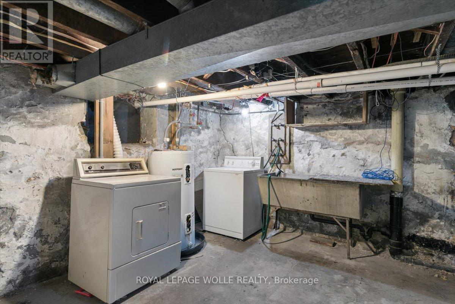
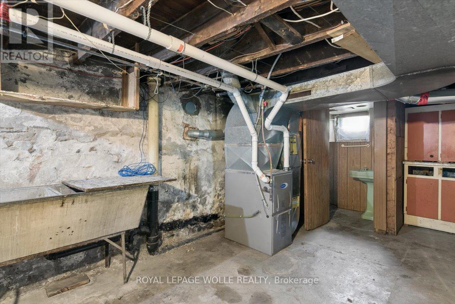
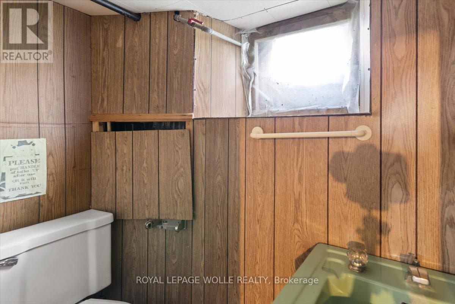
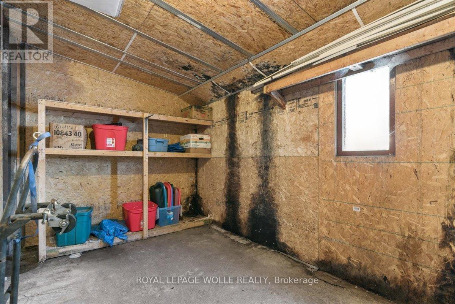
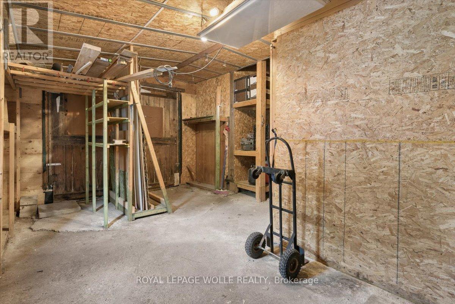
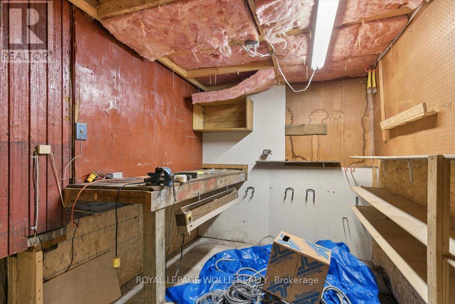
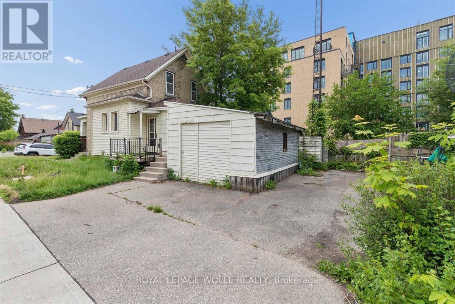
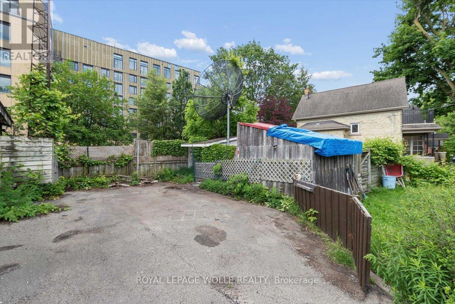
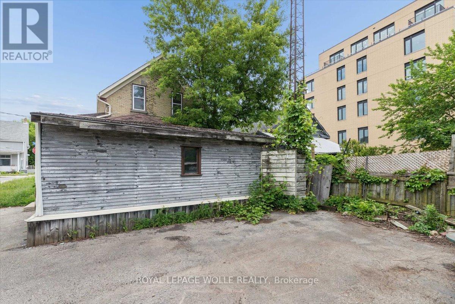
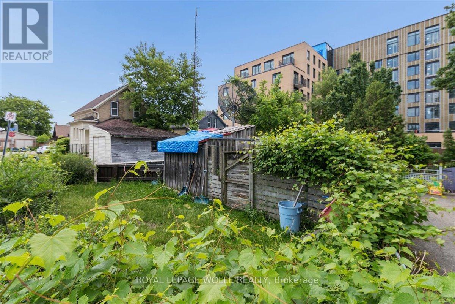
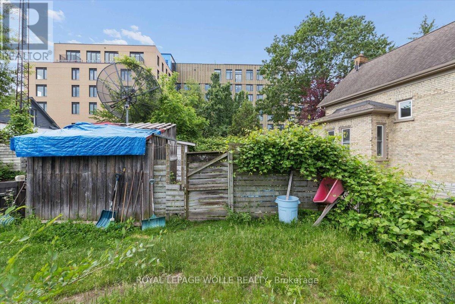
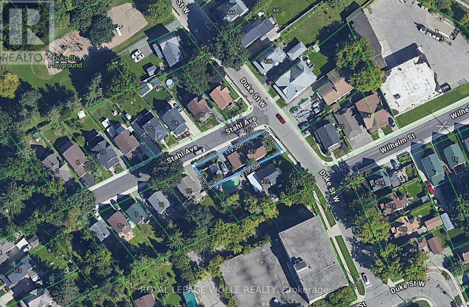
Attention Investors, Flippers & Families! Rare Midtown Corner Lot with massive potential available for the first time in 40+ years! This 1902 detached home sits on a premium 40' x 119' corner lot in a rapidly appreciating Midtown pocket near DTK, transit, and the Spur Line Trail. Surrounded by $1M+ redevelopments, this property offers ultimate flexibility for a high-end family renovation or a high-yield investment project. The existing 2-bed, 1.5-bath character home features great bones and excellent holding value. Major mechanical updates offer immediate peace of mind, including a furnace replaced in 2025 and a newer main roof from 2020. Move in, rent out, or renovate while finalizing your permits. The high density RES-5 zoning and dual street exposure are perfectly primed for intensification under Kitchener's "Growing Together" framework. Capitalize on the corner configuration for separate unit entrances and streamlined parking logistics to build cluster townhouses, a multi-unit conversion, or an accessory dwelling. Best of all, leverage the "10 unit threshold" for an expedited Zoning Certificate process, bypassing complex site plans. Whether you want to restore a piece of history or build a multi-unit legacy project, this prime piece of Midtown's future is a must-see! (id:7525)

Building Features:

  • Style: Detached
  • Building Type: House
  • Air Conditioning: Yes
  • Basement Development: Unfinished
  • Basement Type: N/A
  • Construction Style - Attachment: Detached
  • Exterior Finish: Brick, Vinyl siding
  • Floor Space: 700 - 1100 sqft
  • Foundation Type: Stone, Concrete
  • Heating Type: Forced air
  • Heating Fuel: Natural gas
  • Cooling Type: Wall unit
  • Appliances: Dryer, Freezer, Satellite Dish, Stove, Washer, Refrigerator

Property Features:

  • OwnershipType: Freehold
  • Property Type: Single Family
  • Bedrooms: 2
  • Bathrooms: 2
  • Half Bathrooms: 1
  • Amenities Nearby: Hospital, Public Transit, Schools
  • Fence Type:
  • Floor Space (approx): 700 - 1100 Square Feet
  • Irregular: Yes
  • Lot Depth: 119 Feet
  • Lot Frontage: 40 Feet
  • Lot Size: 40 x 119 FT
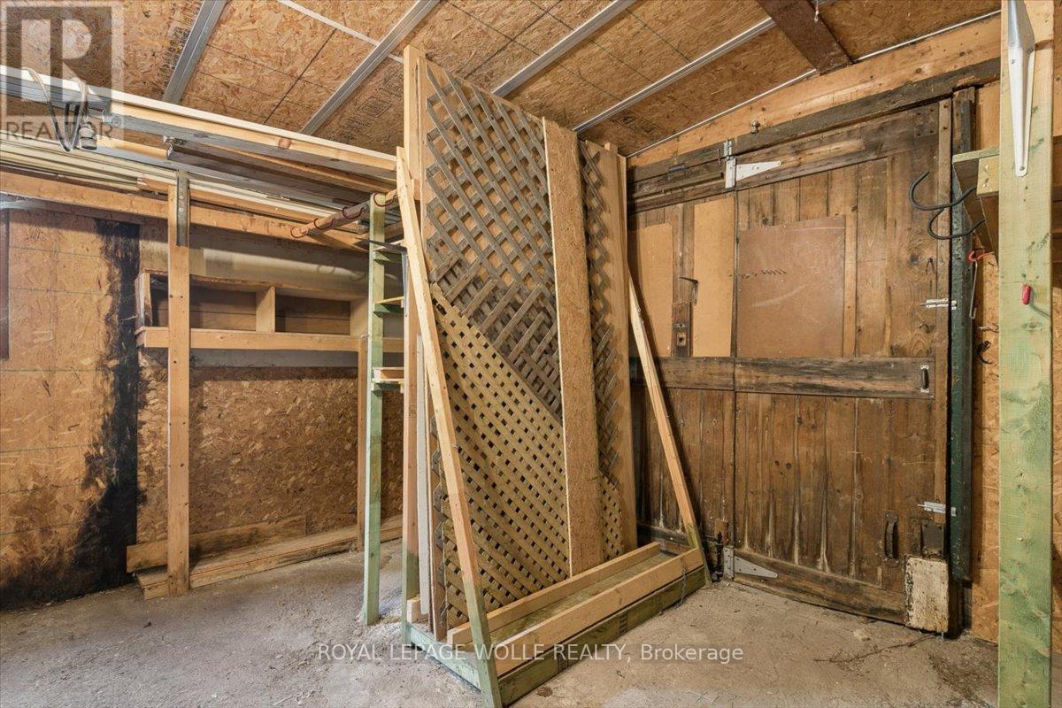
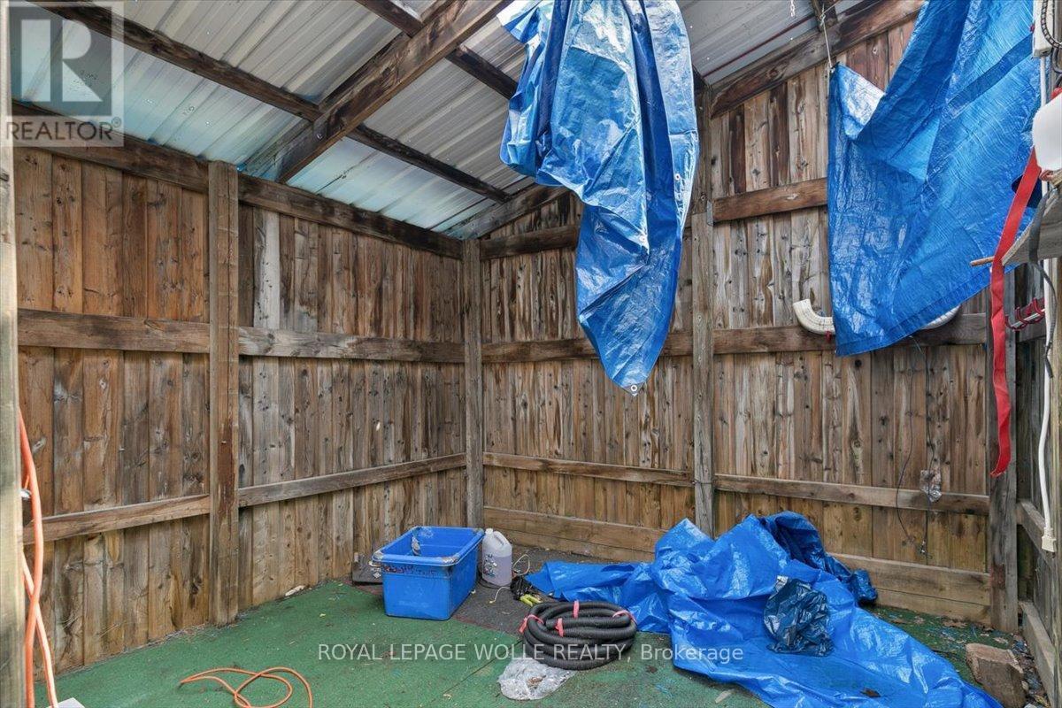
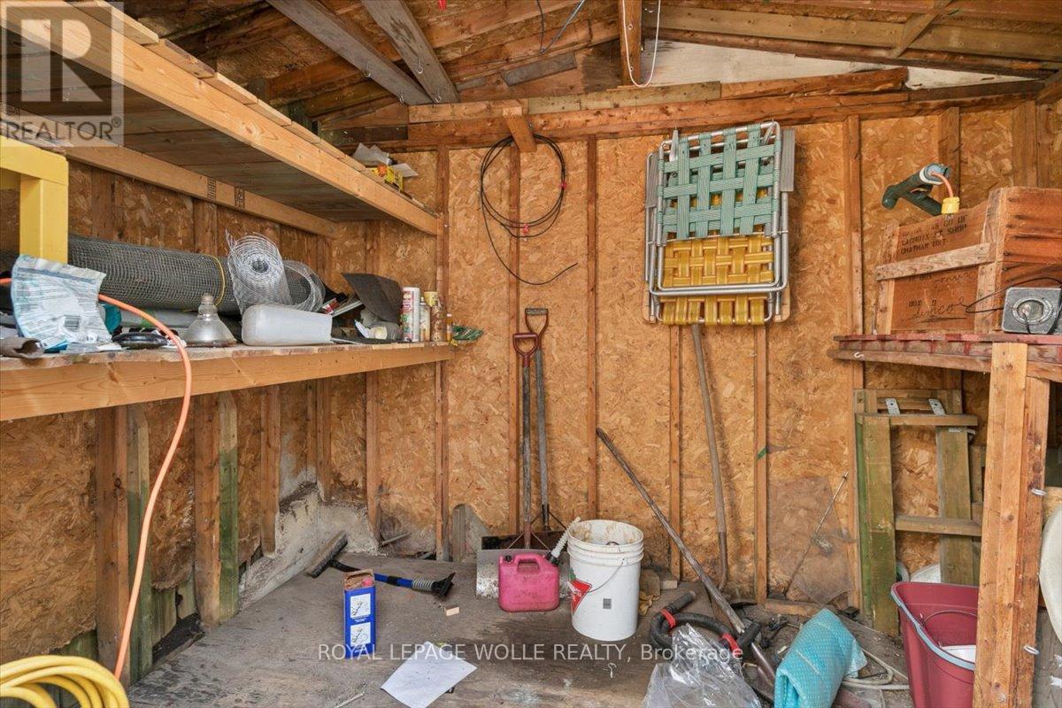
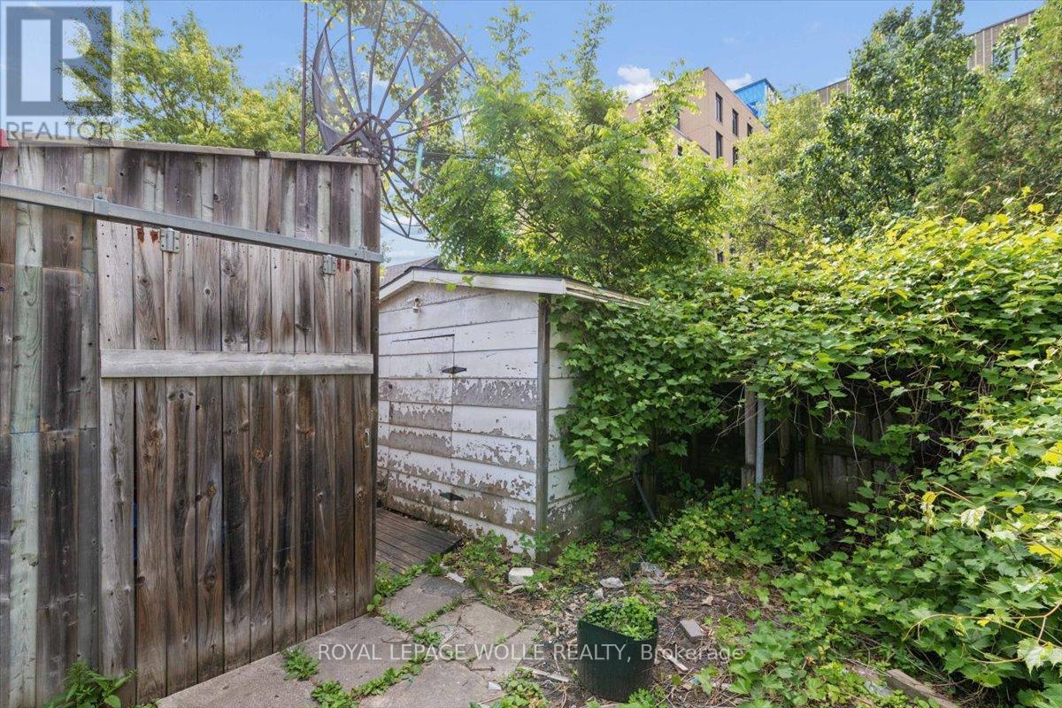
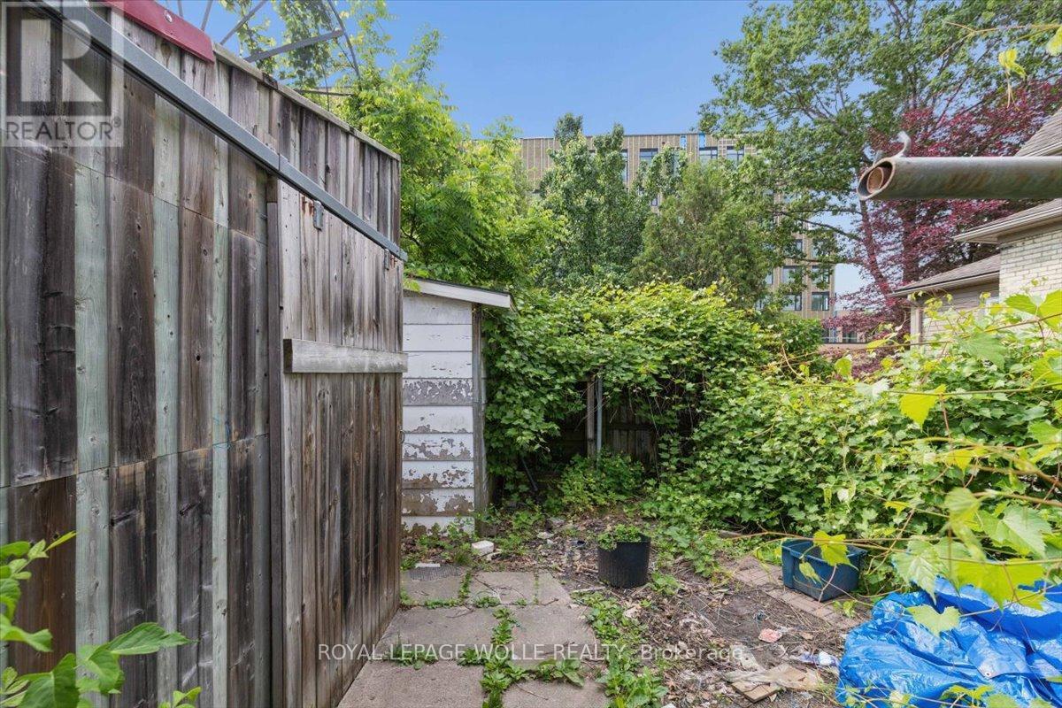
  • Structure Type: Shed, Workshop
  • Zoning: RES-5/ Light Industrial (Commercial)
  • Sewer: Sanitary sewer
  • Parking Type: Attached garage, Garage
  • No. of Parking Spaces: 5

Rooms:

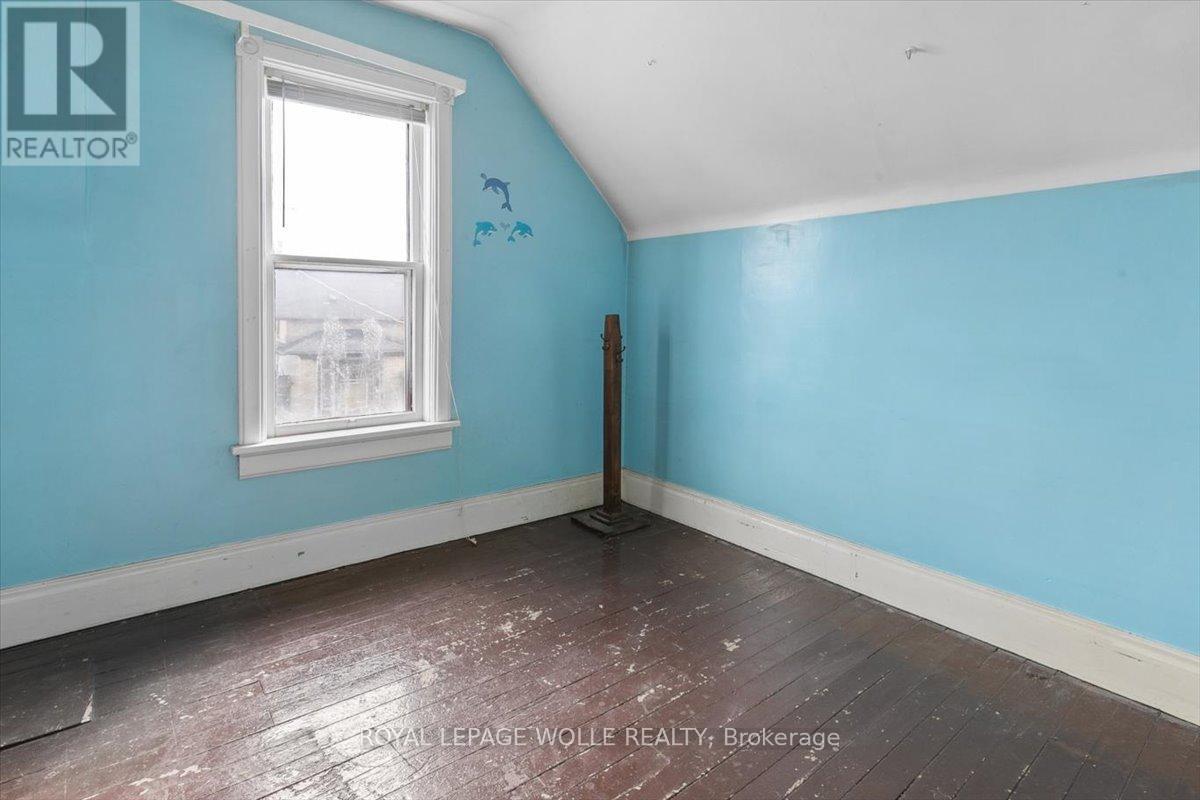
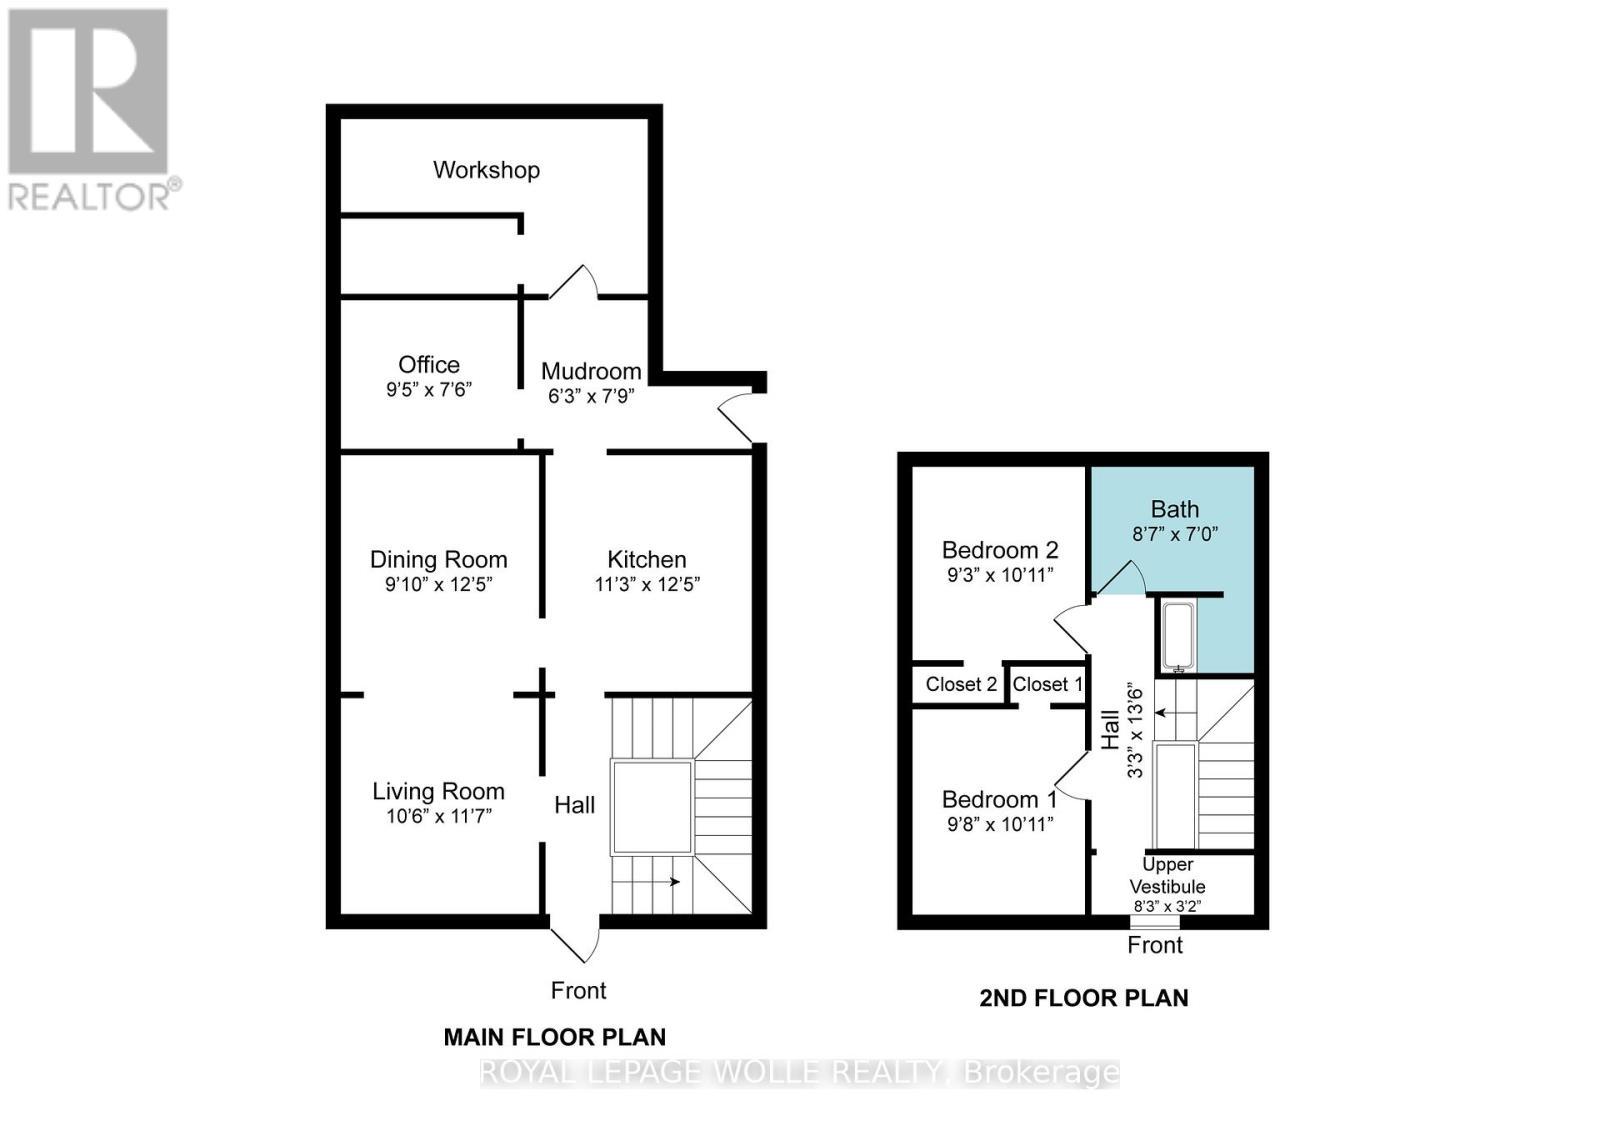
  • Bedroom 2nd Level 3.33 m x 2.95 m
  • 2nd Bedroom 2nd Level 3.33 m x 2.82 m
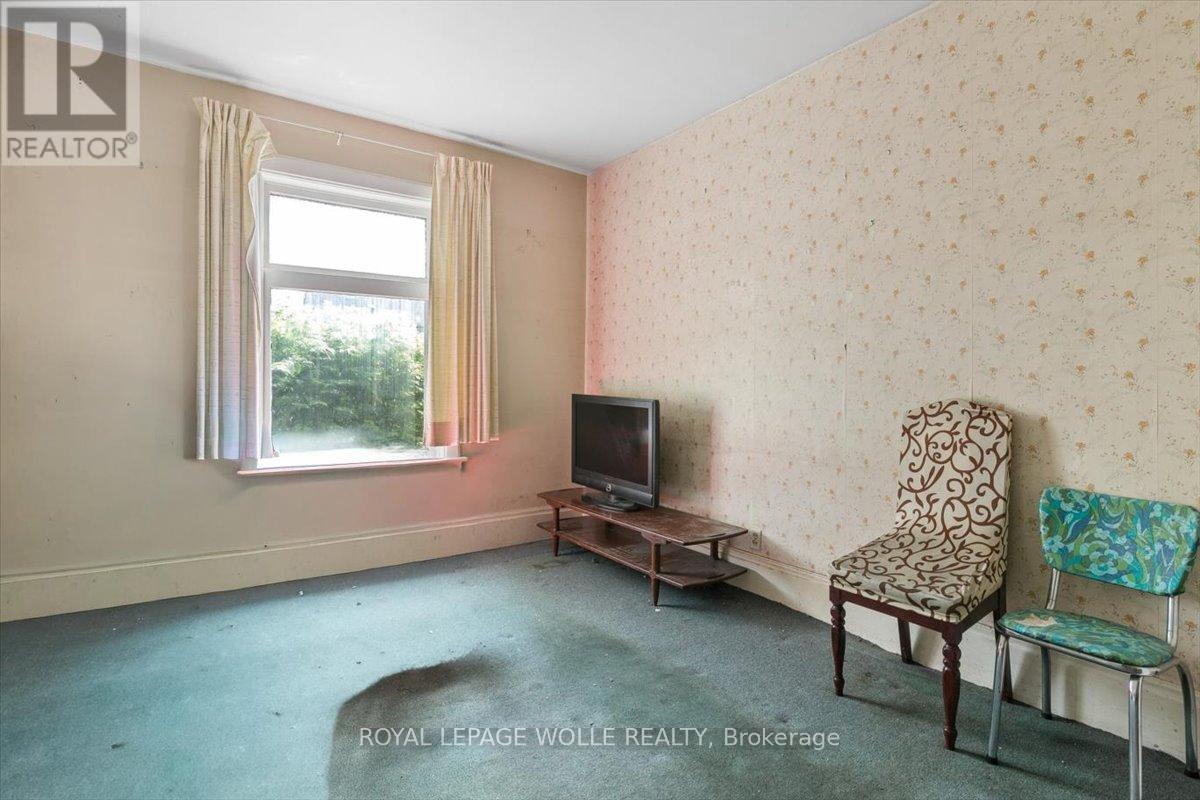
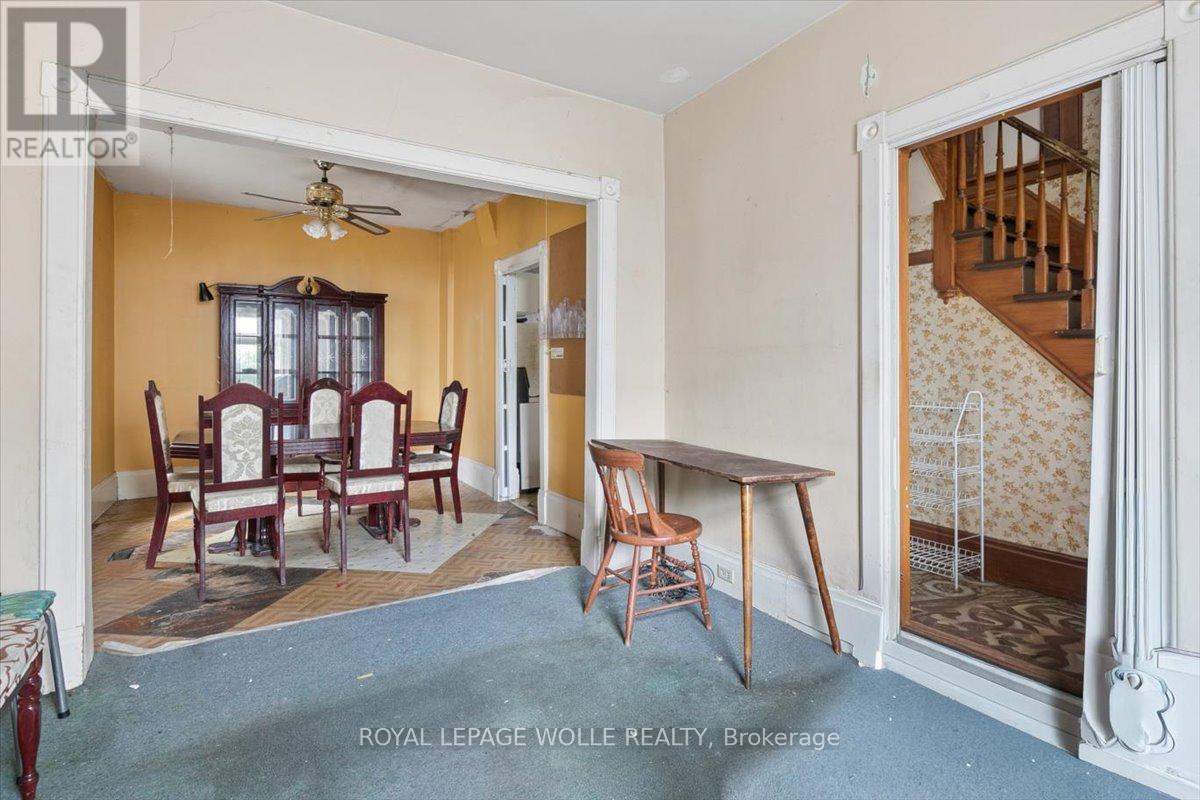
  • Living Main Level 3.53 m x 3.20 m
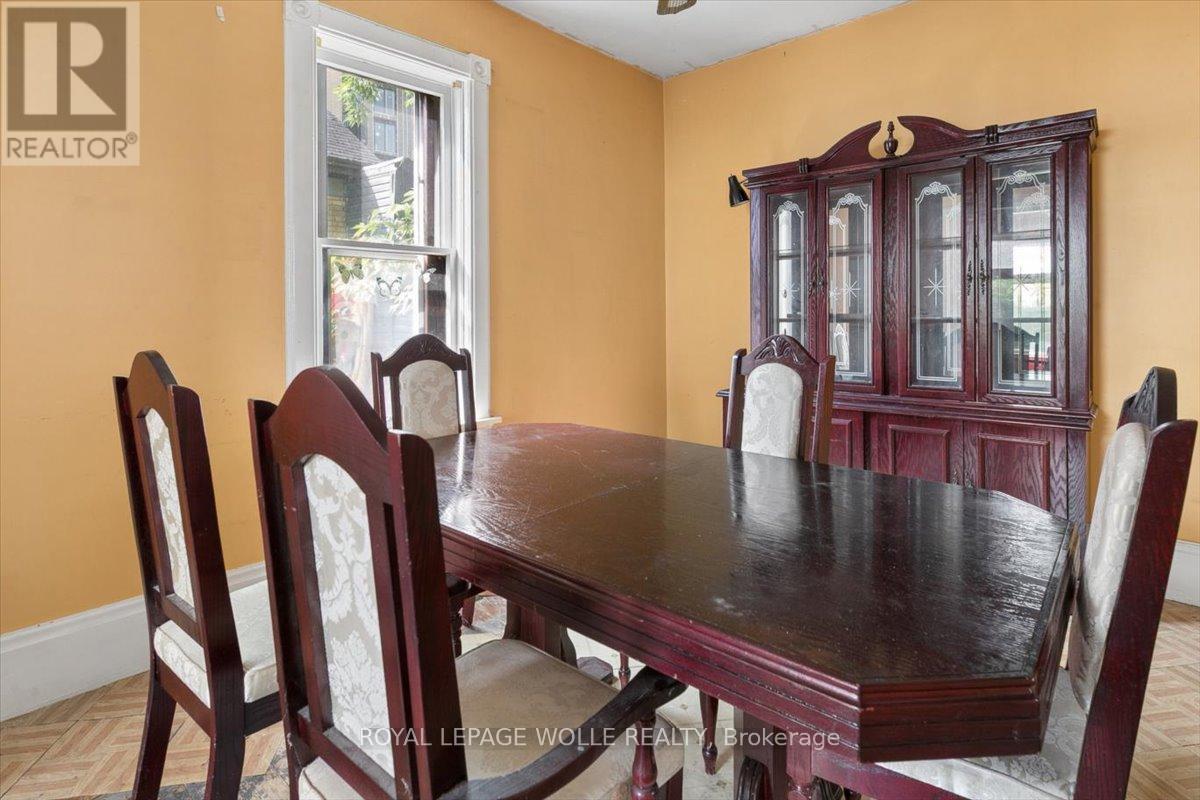
  • Dining Main Level 3.78 m x 3.00 m
  • Kitchen Main Level 3.78 m x 3.43 m
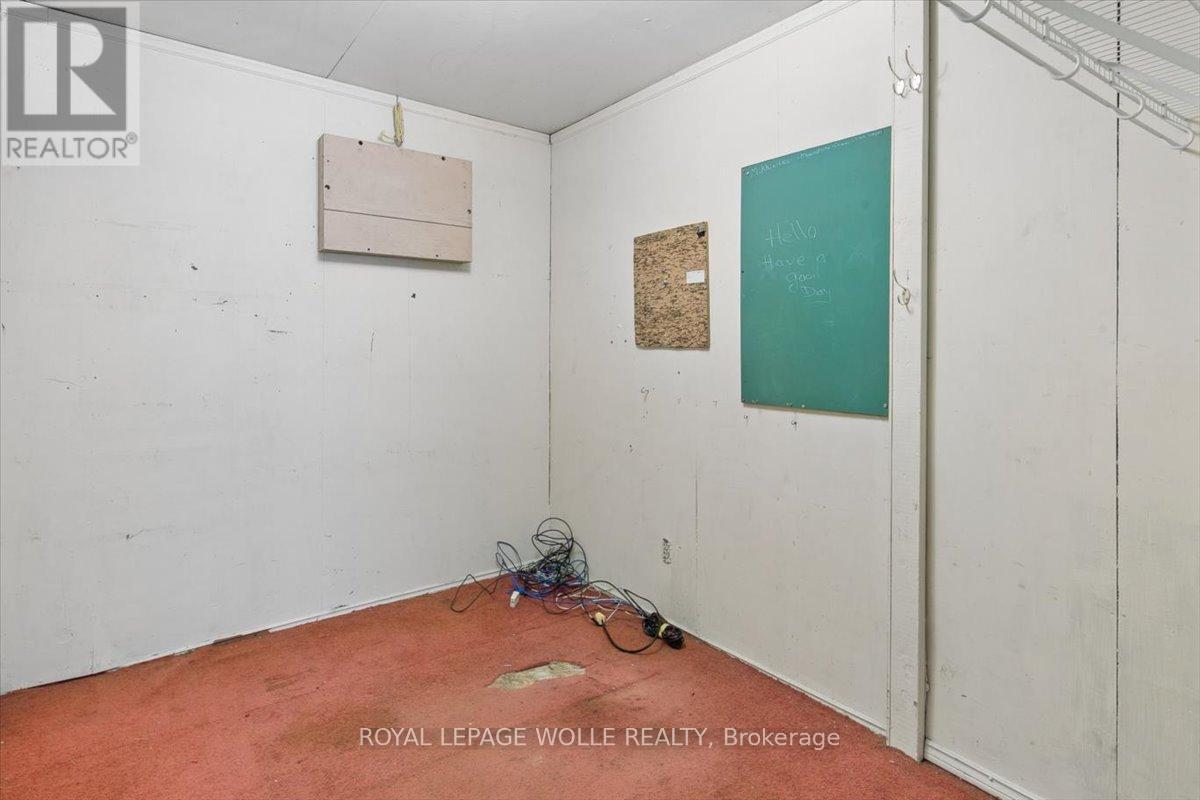
  • Office Main Level 2.87 m x 2.29 m
  • Mudroom Main Level 2.36 m x 1.19 m

Convert Measurement to:


QuickQuoteTM Powered by RPS

Location of 427 DUKE STREET W, Kitchener, Ontario, N2H 3Y6

Demographic Information of 427 DUKE STREET W, Kitchener, Ontario, N2H 3Y6

Life Stage

Midlife Families

Employment Type

Blue Collar/Primary, Blue Collar/Service Sector

Average Household Income

$109,456.50

Average Number of Children

1.62

Household Population

Household Structure

Age of Population

Education

Education Level

No certificate/diploma/degree

18.89 %

High school certificate or equivalent

19.84 %

Apprenticeship trade certificate/diploma

3.34 %

College/non-university certificate

20.66 %

University certificate (below bachelor)

1.27 %

University Degree

35.99 %

Commuter

Travel To Work

By Car

71.26 %

By Public Transit

11.64 %

By Walking

7.99 %

By Bicycle

3.38 %

By Other Methods

5.73 %

Cultural Diversity

Knowledge of Official Language

Mother Tongue

Building Information

Building Type

Apartments (Low and High Rise)

40.52 %

Houses

59.48 %

Own Vs. Rent
