Button CopyPathCircle CloseCircle Left ArrowArrow Down Icon GreyClosecirclecircleBurger
Image 1
Image 2
Image 3
$1,100,000

39 GUERNSEY Drive, Kitchener, Ontario, N2R 0T7

MLS® # 40814689

4+1 Beds

Baths

3529  FEETSQ

QuickQuoteTM: Not Available

Kitchener ON, N2R 0T7

MLS® # 40814689

Property Information:

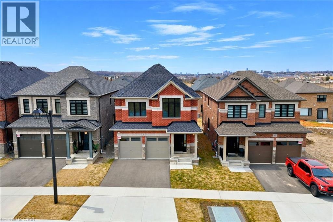
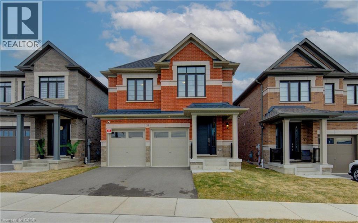
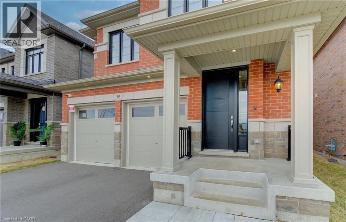
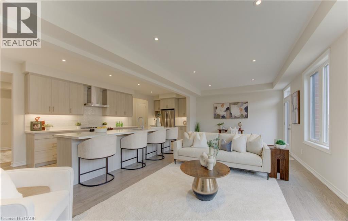
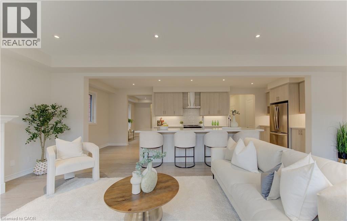
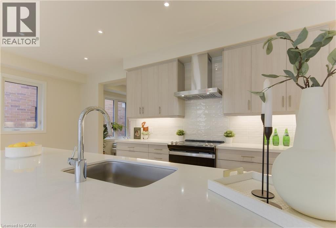
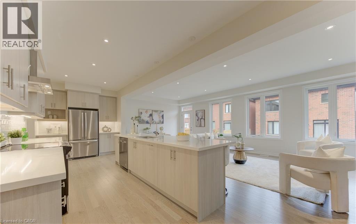
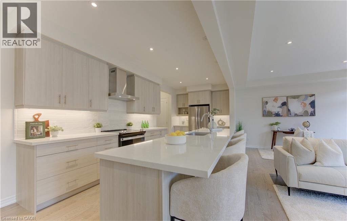
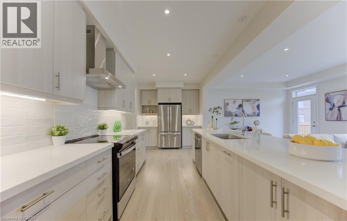
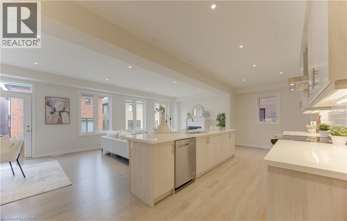
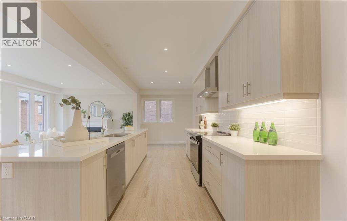
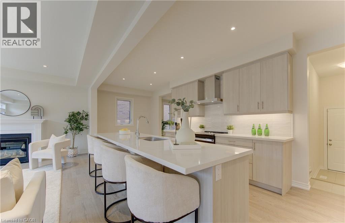
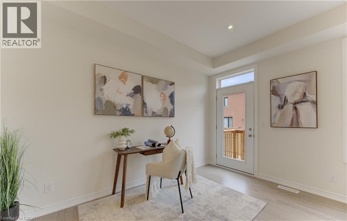
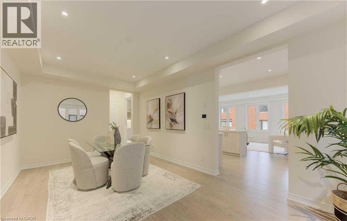
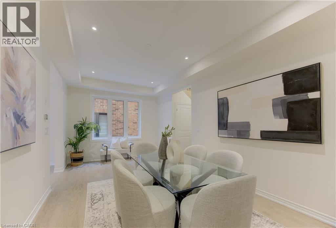
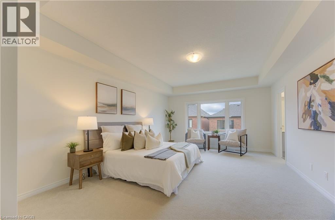
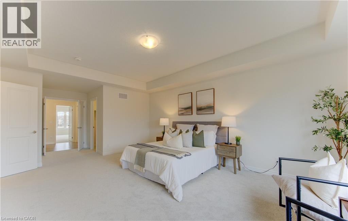
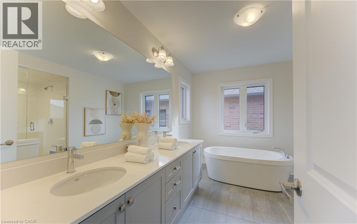
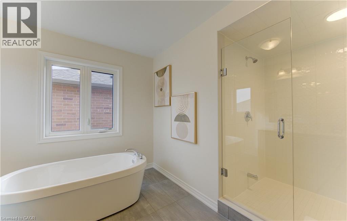
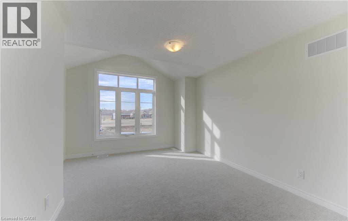
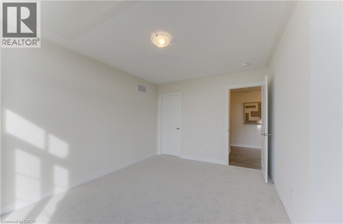
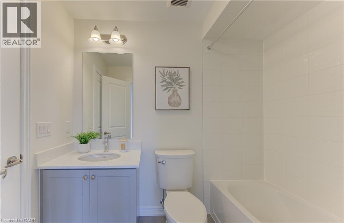
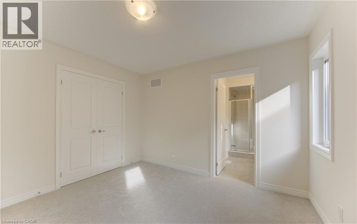
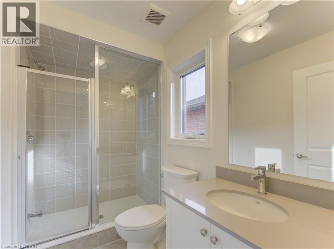
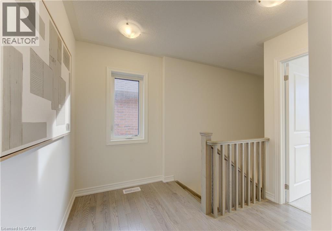
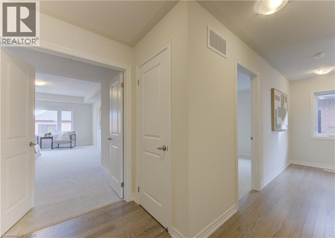
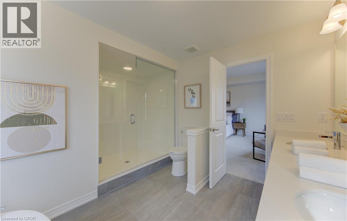
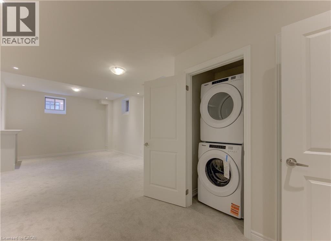
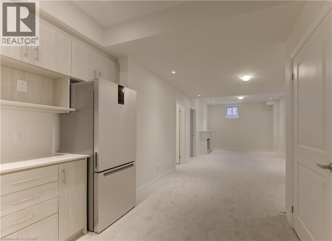
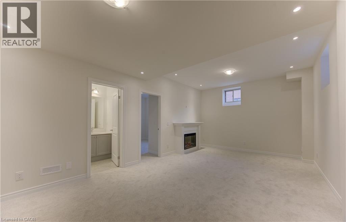
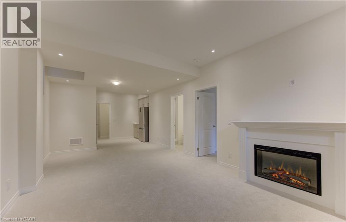
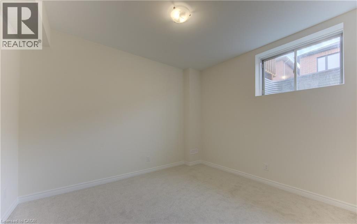
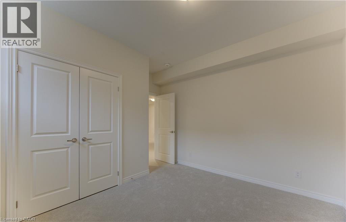
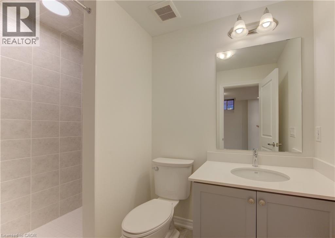
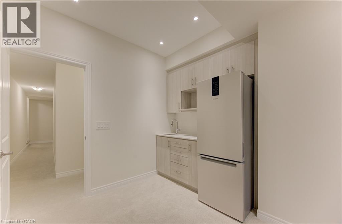
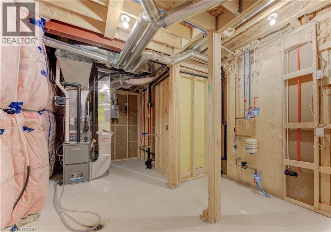
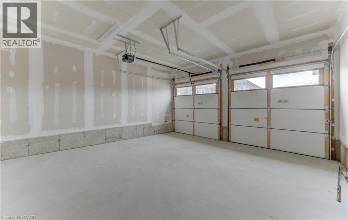
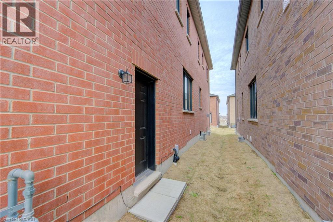
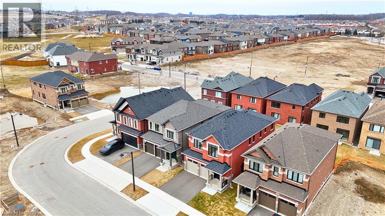
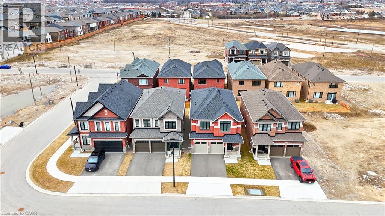
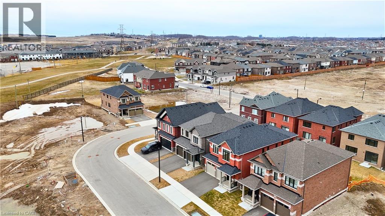
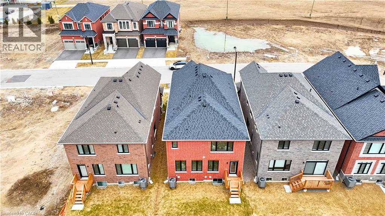
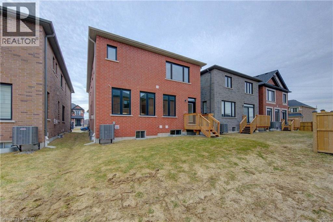
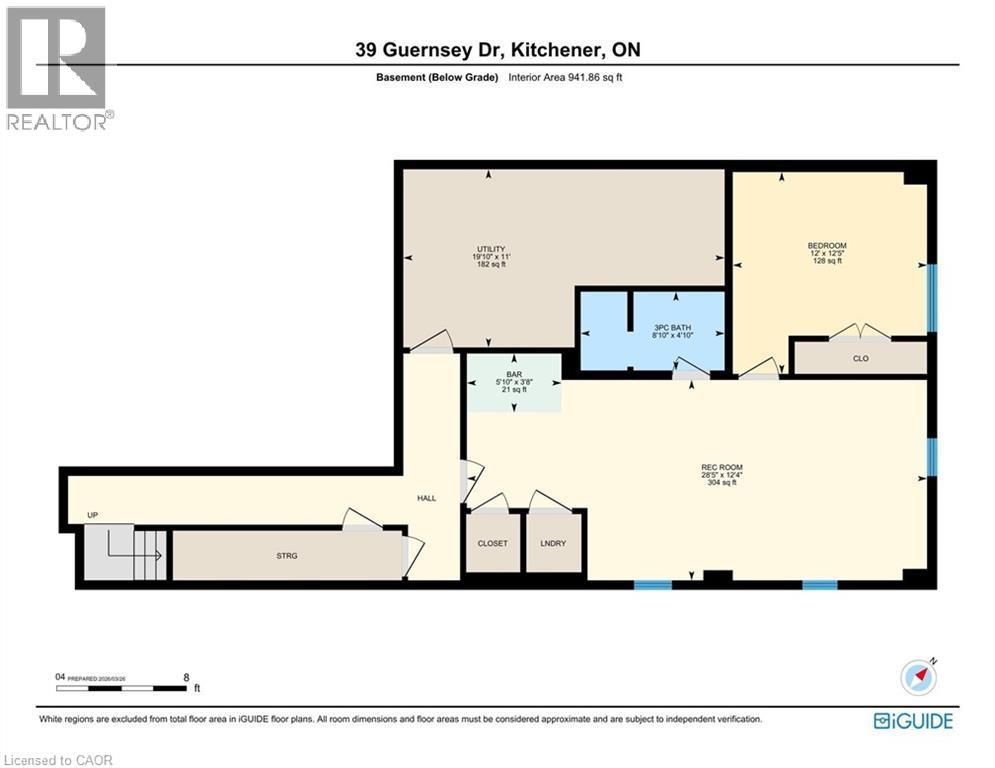
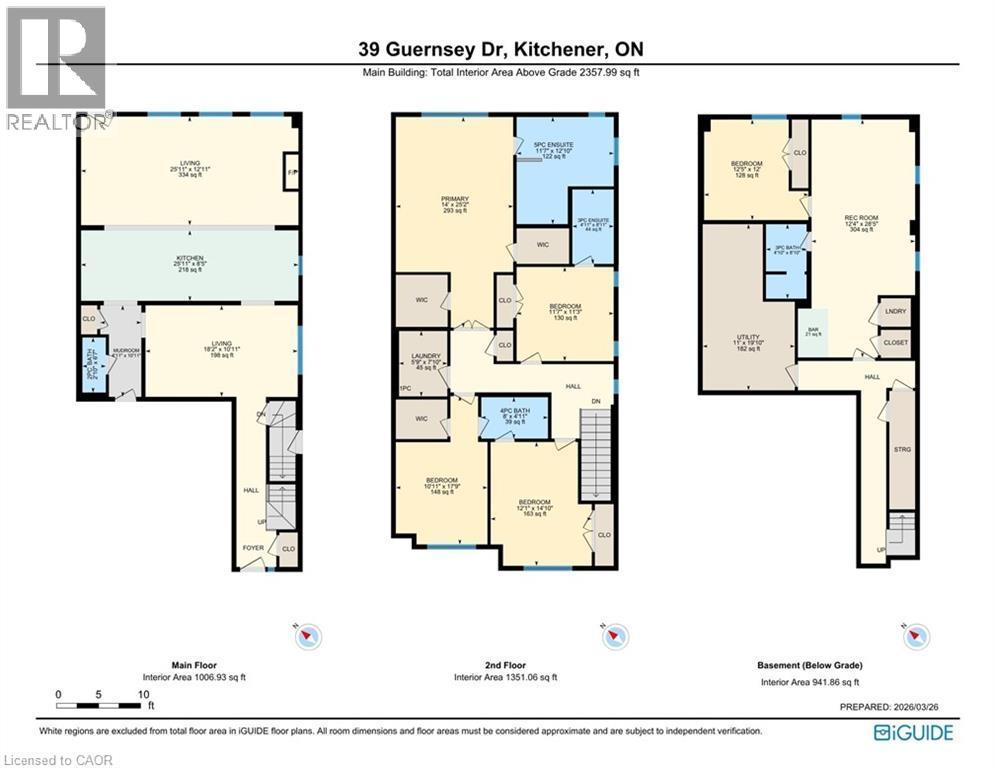
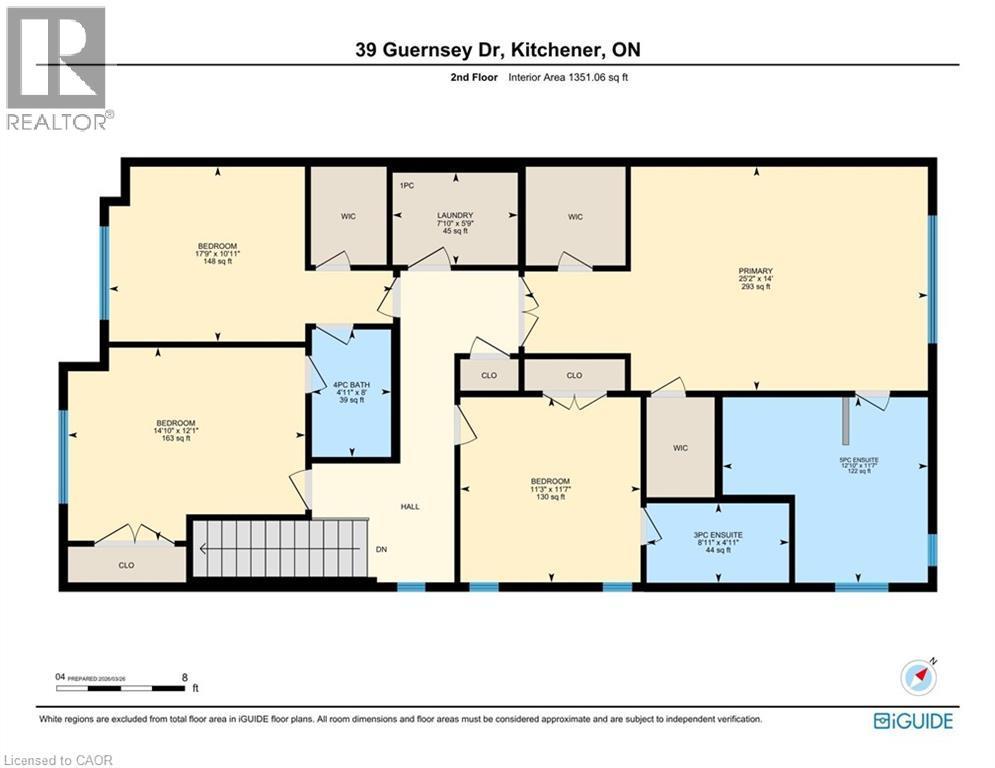
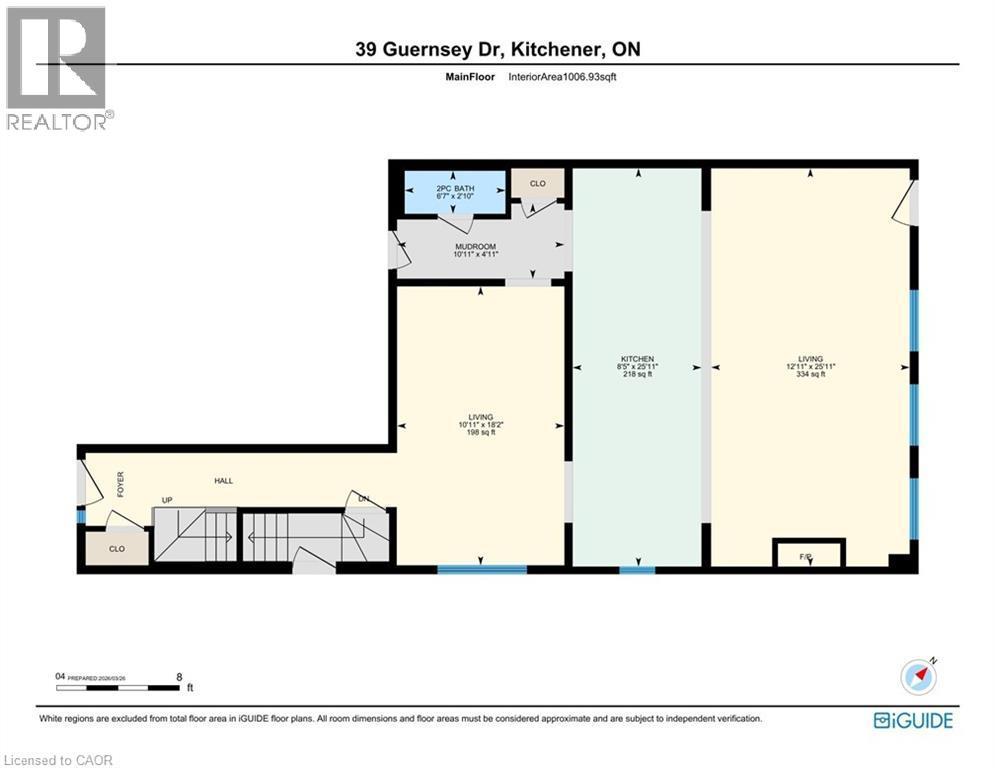
!OPEN HOUSE SUNDAY 2:00-4:00PM! Heathwood Homes – “The Lemongrass” Model-Luxury 5-Bedroom Detached | Approx. 3,500+ Sq. Ft. | Finished Lower Level Welcome to this stunning Lemongrass model by Heathwood Homes, a beautifully designed 34’ detached residence offering over 3,500 sq. ft. of total living space, including a professionally finished lower level. Thoughtfully crafted for modern family living, this home seamlessly blends elegance, comfort, and functionality. Step into a grand foyer and discover an expansive open-concept main floor, highlighted by a sun-filled Great Room with oversized windows and a cozy fireplace, perfect for everyday living and entertaining. The chef-inspired kitchen features a large center island, extended breakfast counter, and abundant cabinetry, flowing effortlessly into a spacious breakfast area with walkout to the backyard—ideal for indoor-outdoor living. A formal dining room provides the perfect setting for hosting gatherings, while a convenient mudroom with direct garage access enhances everyday practicality. Upstairs, retreat to a luxurious primary suite complete with a spa-like ensuite featuring a freestanding tub, glass shower, dual sinks, and oversized walk-in closets. Generously sized secondary bedrooms—some with private or shared ensuites—offer comfort and privacy for the whole family. The professionally finished lower level expands your living space with incredible versatility, featuring an additional bedroom, full bathroom, wet bar, and dedicated living area—ideal for extended family, guests, or potential in-law suite capabilities. Key Features: Approx. 3,529–3,574 sq. ft. of total living space 5 Bedrooms | 4.5 Bathrooms Finished basement with separate living space Bright open-concept layout with large windows Chef’s kitchen with island & breakfast area Elegant formal dining room Primary retreat with spa-inspired ensuite Double car garage with interior access Premium finishes and energy-efficient construction (id:27)

Building Features:

  • Style: Detached
  • Building Type: House
  • Basement Development: Finished
  • Basement Type: Full
  • Construction Style - Attachment: Detached
  • Exterior Finish: Stone, Vinyl siding
  • Fire Protection: Smoke Detectors, Alarm system
  • Fireplace Fuel: Electric
  • Fireplace Type: Other - See remarks
  • Floor Space: 3529 sqft
  • Foundation Type: Poured Concrete
  • Heating Type: Forced air
  • Heating Fuel: Natural gas
  • Cooling Type: Central air conditioning
  • Appliances: Central Vacuum - Roughed In, Dishwasher, Dryer, Refrigerator, Stove, Wet Bar, Washer, Hood Fan

Property Features:

  • OwnershipType: Freehold
  • Property Type: Single Family
  • Bedrooms: 4+1
  • Bathrooms: 5
  • Half Bathrooms: 1
  • Amenities Nearby: Park, Public Transit, Schools, Shopping
  • Built in: 2024
  • Community Features: Community Centre
  • Features: Wet bar, Paved driveway, Sump Pump
  • Floor Space (approx): 3529 Square Feet
  • Irregular: Yes
  • Lot Depth: 98 Feet
  • Lot Frontage: 34 Feet
  • Lot Size: 0.08 Acres
  • Zoning: R-6 765R
  • Sewer: Municipal sewage system
  • Parking Type: Attached garage
  • No. of Parking Spaces: 4

Rooms:

  • Bathroom 2nd Level 8'0'' x 4'11''
  • Bathroom 2nd Level 4'11'' x 8'11''
  • Bathroom 2nd Level 11'7'' x 12'10''
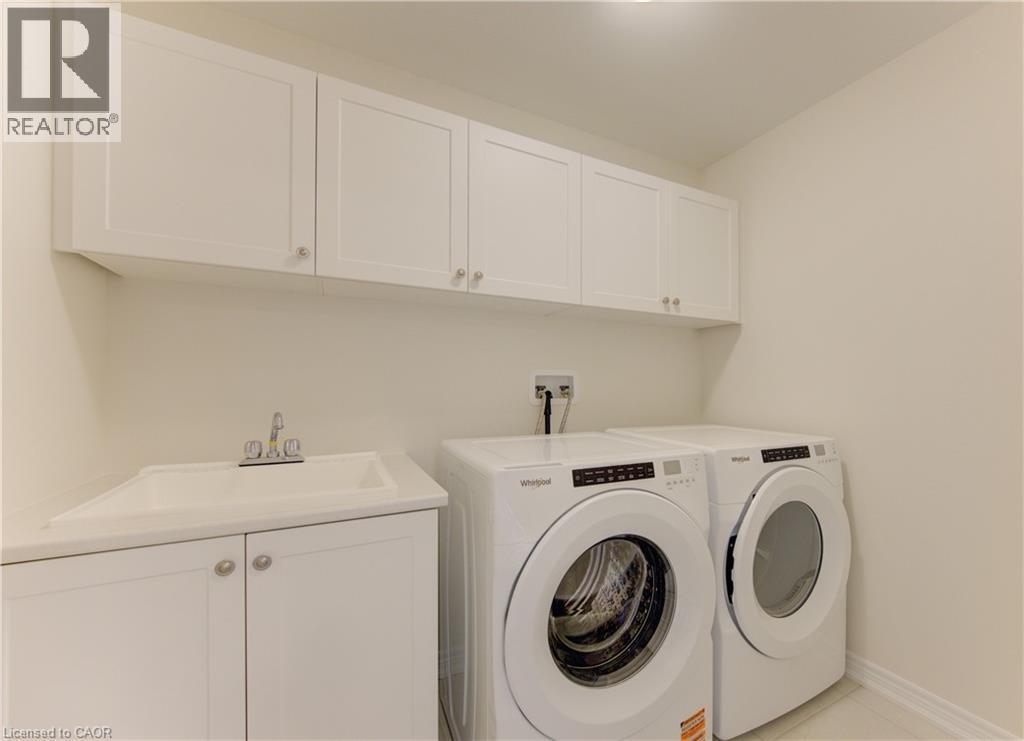
  • Laundry 2nd Level 5'9'' x 7'10''
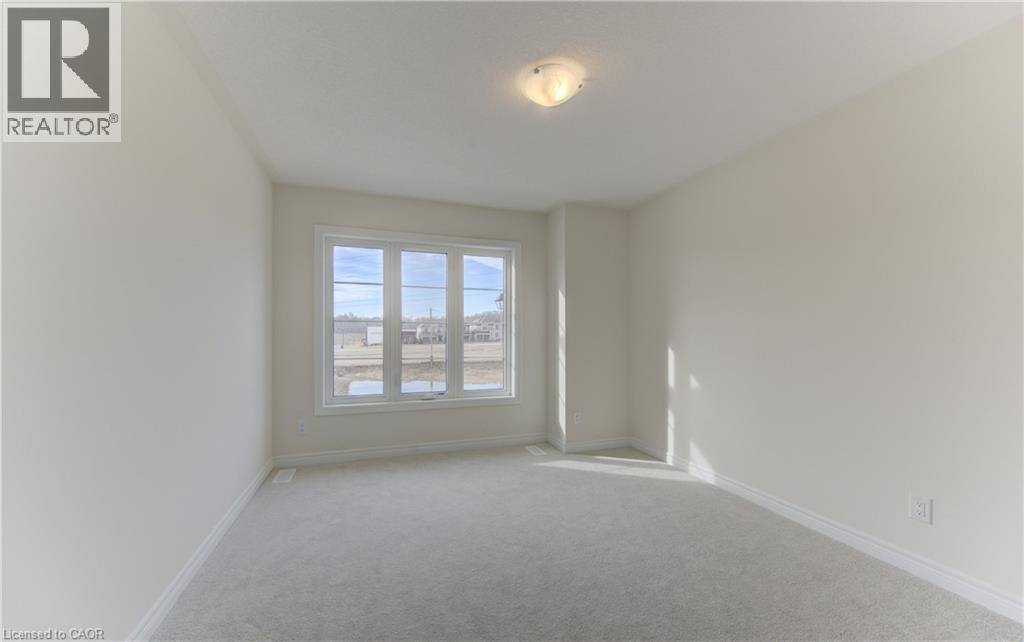
  • Bedroom 2nd Level 11'4'' x 10'11''
  • Bedroom 2nd Level 10'2'' x 14'11''
  • Bedroom 2nd Level 11'7'' x 11'4''
  • Primary Bedroom 2nd Level 14'1'' x 18'7''
  • Bathroom Basement Level 4'10'' x 8'10''
  • Recreation Room Basement Level 12'4'' x 28'5''
  • Bedroom Basement Level 12'5'' x 12'0''
  • Bathroom Main Level 2'10'' x 6'7''
  • Mudroom Main Level 4'11'' x 10'11''
  • Great Room Main Level 26'0'' x 13'0''
  • Dining Main Level 18'2'' x 11'0''
  • Kitchen Main Level 26'9'' x 9'0''

Courtesy of: COLDWELL BANKER PETER BENNINGER REALTY, Coldwell Banker Peter Benninger Realty

REALTOR.ca  

QuickQuoteTM Powered by RPS

Location of 39 GUERNSEY Drive, Kitchener, Ontario, N2R 0T7

Demographic Information of 39 GUERNSEY Drive, Kitchener, Ontario, N2R 0T7

Life Stage

Young Families

Employment Type

Mixed

Average Household Income

$129,591.79

Average Number of Children

1.90

Household Population

Household Structure

Age of Population

Education

Education Level

No certificate/diploma/degree

13.48 %

High school certificate or equivalent

26.87 %

Apprenticeship trade certificate/diploma

4.75 %

College/non-university certificate

19.51 %

University certificate (below bachelor)

2.39 %

University Degree

33.01 %

Commuter

Travel To Work

By Car

91.17 %

By Public Transit

4.2 %

By Walking

2.33 %

By Bicycle

0.0 %

By Other Methods

2.3 %

Cultural Diversity

Knowledge of Official Language

Mother Tongue

Building Information

Building Type

Apartments (Low and High Rise)

4.86 %

Houses

95.14 %

Own Vs. Rent
