Button CopyPathCircle CloseCircle Left ArrowArrow Down Icon GreyClosecirclecircleBurger
Image 1
Image 2
Image 3
$1,300,000

39 BANNOCKBURN ROAD, Kitchener, Ontario, N2R 1M1

MLS® # X12659208

4 Beds

2  Baths

1100 - 1500  FEETSQ

QuickQuoteTM: Not Available

Kitchener ON, N2R 1M1

MLS® # X12659208

Property Information:

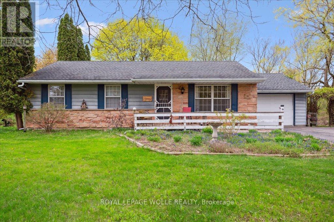
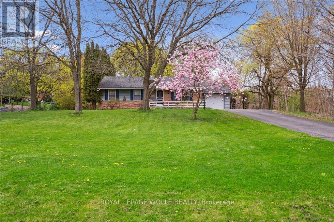
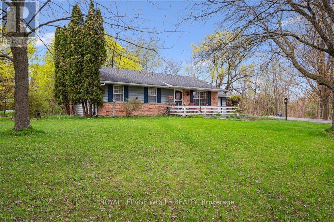
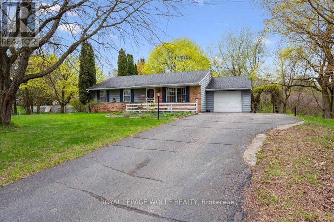
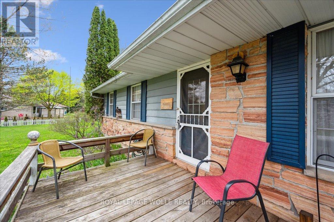
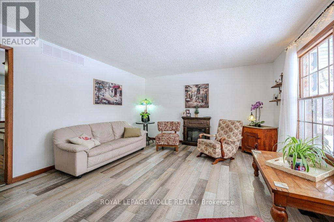
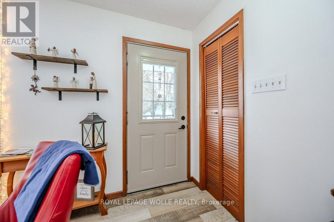
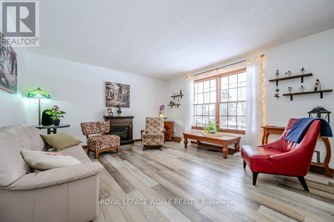
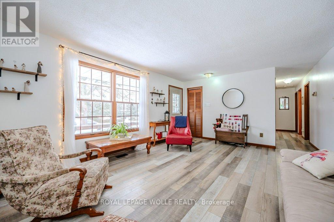
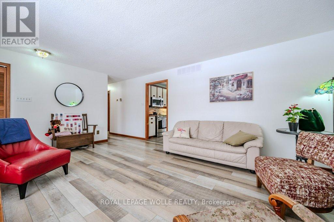
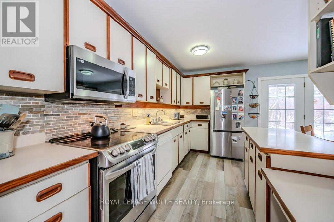
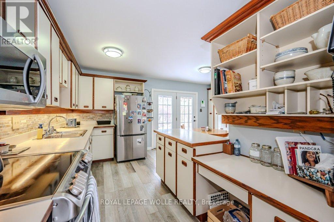
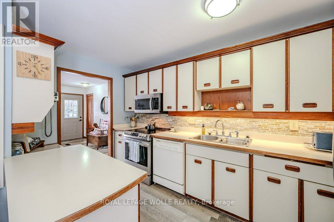
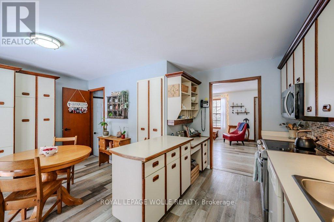
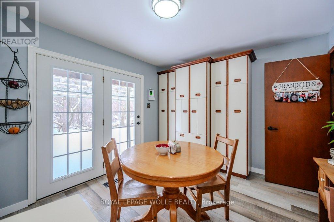
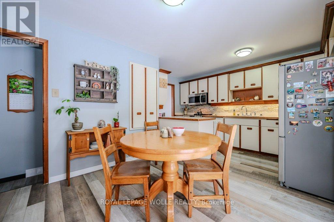
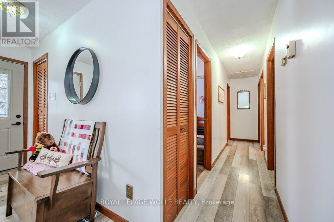
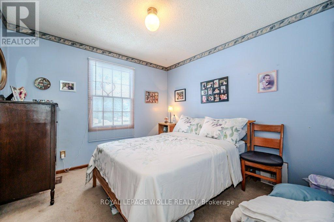
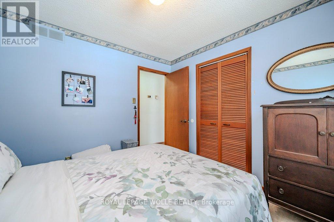
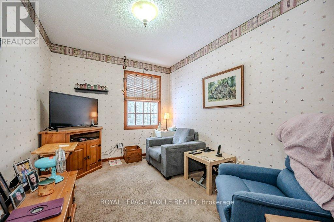
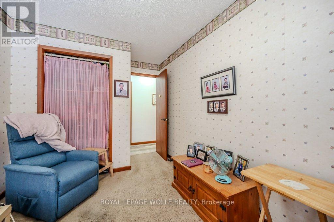
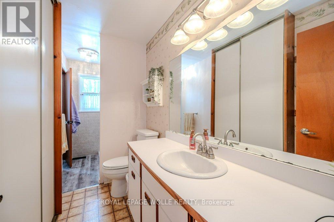
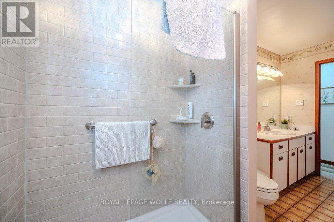
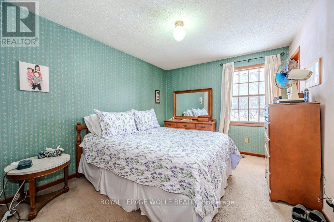
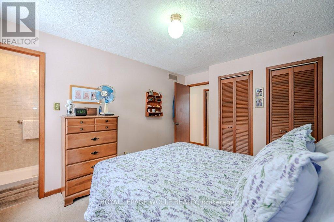
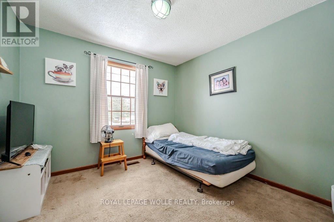
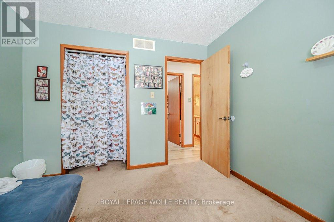
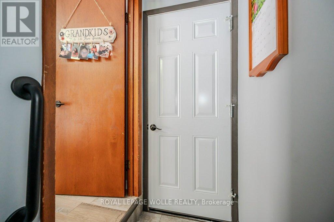
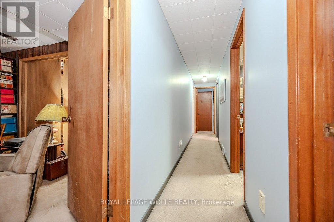
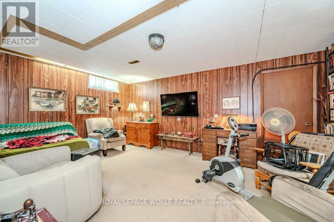
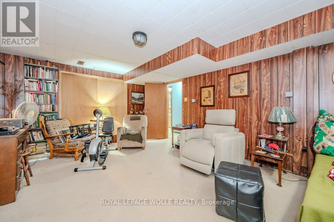
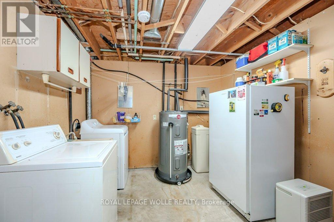
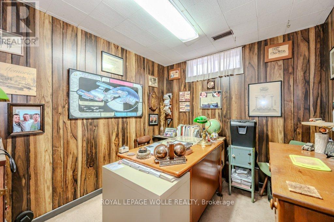
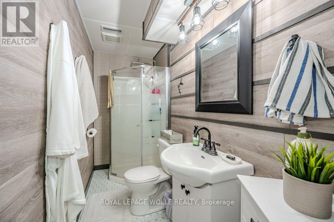
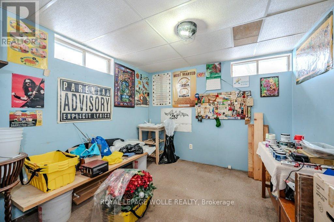
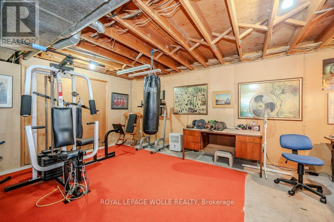
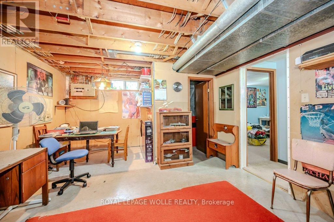
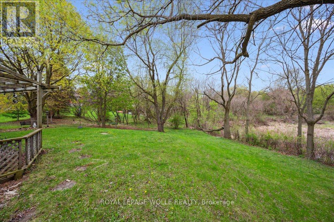
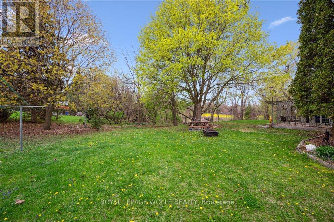
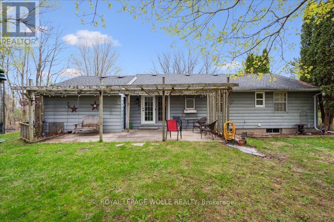
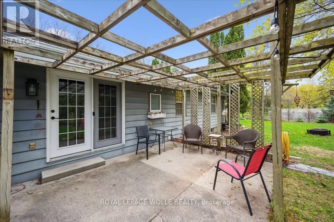
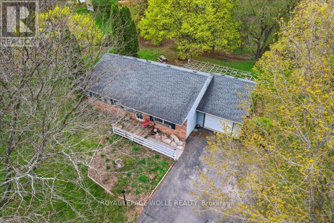
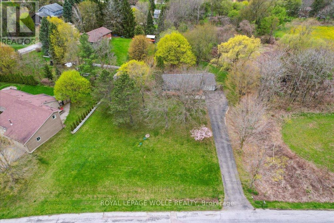
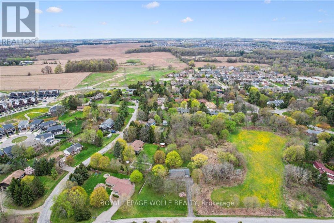
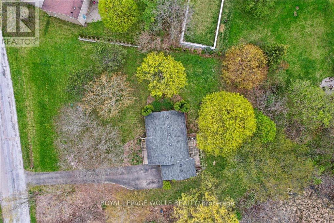
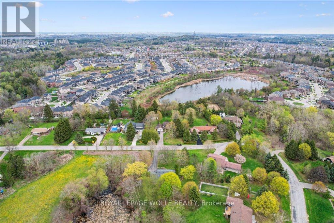
Set on 0.52 of an acre, this exclusive Caryndale location is being offered for the first time for sale. Custom built in 1984, this home is the epitomy of country living in the City. This absolutely stunning lot has no rear neighbours, or neighbours to one side. Smartly laid out bungalow features 4 bedrooms on the main floor, an updated bathroom with walk in shower and enormous eat in kitchen with ample cupboard space and walkout to patio. Side entrance to the garage and finished basement with rec room, office space, hobby room and additional 3 pc. bathroom. Located close to great Schools and only minutes to the 401! NO SIGN on property. Room sizes and square footage as per IGuide. (id:7525)

Building Features:

  • Style: Detached
  • Building Type: House
  • Architectural Style: Bungalow
  • Basement Development: Finished
  • Basement Type: Full
  • Construction Style - Attachment: Detached
  • Exterior Finish: Aluminum siding, Stone
  • Fireplace: Yes
  • Floor Space: 1100 - 1500 sqft
  • Foundation Type: Poured Concrete
  • Heating Type: Forced air
  • Heating Fuel: Natural gas
  • Cooling Type: None
  • Appliances:

Property Features:

  • OwnershipType: Freehold
  • Property Type: Single Family
  • Bedrooms: 4
  • Bathrooms: 2
  • Floor Space (approx): 1100 - 1500 Square Feet
  • Irregular: Yes
  • Lot Depth: 170 Feet
  • Lot Frontage: 150 Feet
  • Lot Size: 150 x 170 FT
  • Sewer: Septic System
  • Parking Type: Attached garage, Garage
  • No. of Parking Spaces: 7

Rooms:

  • Recreation Room Basement Level 4.01 m x 5.41 m
  • Other Basement Level 4.01 m x 6.65 m
  • Office Basement Level 2.84 m x 2.57 m
  • Kitchen Main Level 4.11 m x 2.24 m
  • Dining Main Level 3.07 m x 3.02 m
  • Living Main Level 4.14 m x 5.64 m
  • Bedroom Main Level 3.10 m x 3.02 m
  • Bedroom Main Level 3.10 m x 3.05 m
  • Bedroom Main Level 4.11 m x 2.54 m
  • Primary Bedroom Main Level 4.11 m x 3.05 m

Convert Measurement to:


QuickQuoteTM Powered by RPS

Location of 39 BANNOCKBURN ROAD, Kitchener, Ontario, N2R 1M1

Demographic Information of 39 BANNOCKBURN ROAD, Kitchener, Ontario, N2R 1M1

Life Stage

Middle-Aged with Teens

Employment Type

Mixed

Average Household Income

$144,869.37

Average Number of Children

1.90

Household Population

Household Structure

Age of Population

Education

Education Level

No certificate/diploma/degree

10.42 %

High school certificate or equivalent

25.61 %

Apprenticeship trade certificate/diploma

2.79 %

College/non-university certificate

25.52 %

University certificate (below bachelor)

1.18 %

University Degree

34.47 %

Commuter

Travel To Work

By Car

91.16 %

By Public Transit

3.25 %

By Walking

2.32 %

By Bicycle

0.0 %

By Other Methods

3.27 %

Cultural Diversity

Knowledge of Official Language

Mother Tongue

Building Information

Building Type

Apartments (Low and High Rise)

0.95 %

Houses

99.05 %

Own Vs. Rent
