Button CopyPathCircle CloseCircle Left ArrowArrow Down Icon GreyClosecirclecircleBurger
Image 1
Image 2
Image 3
$1,299,000

314 GLASGOW Street, Kitchener, Ontario, N2M 2M8

MLS® # 40837861

3 Beds

Baths

2540  FEETSQ

QuickQuoteTM: $1.1M - $1.5M

Kitchener ON, N2M 2M8

MLS® # 40837861

Property Information:

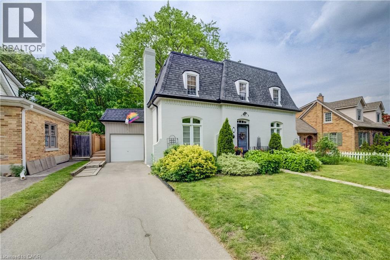
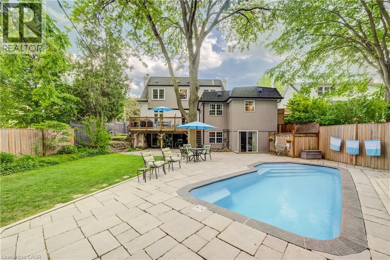
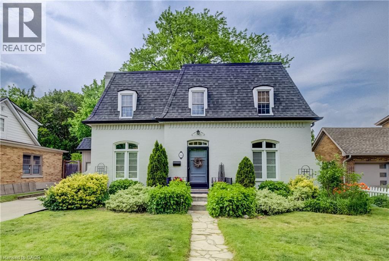
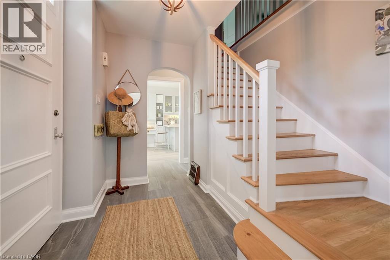
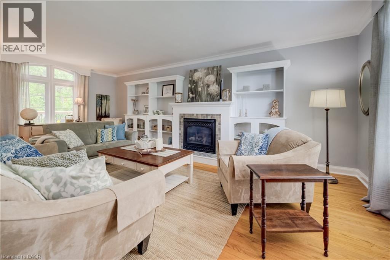
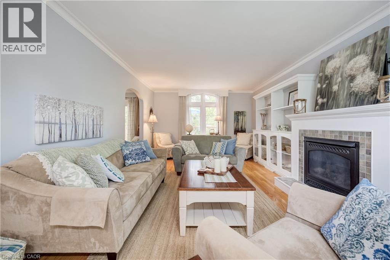
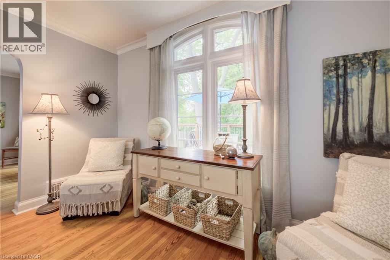
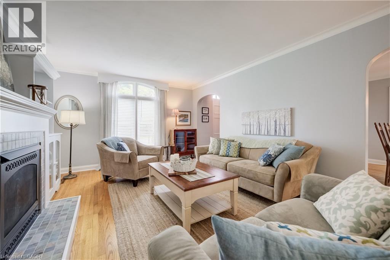
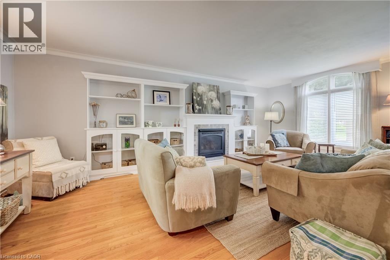
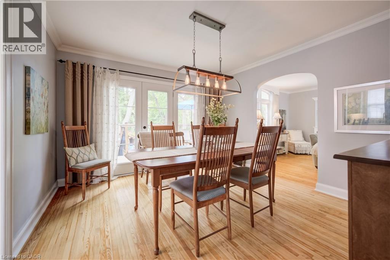
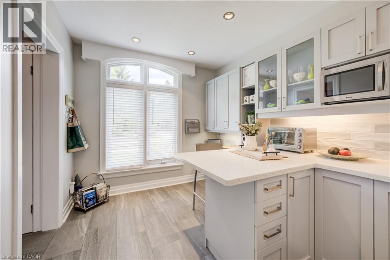
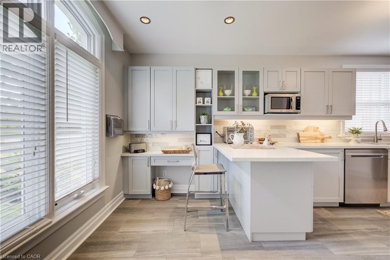
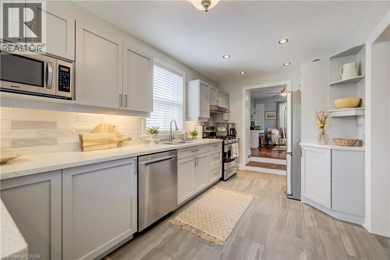
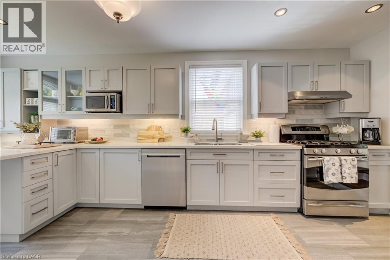
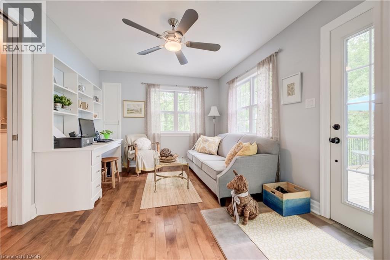
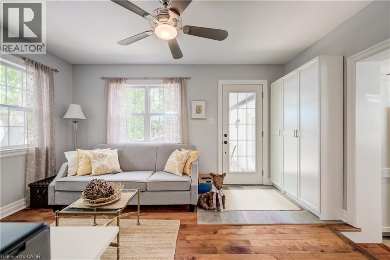
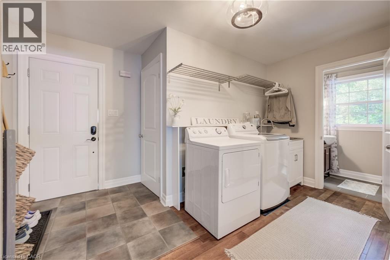
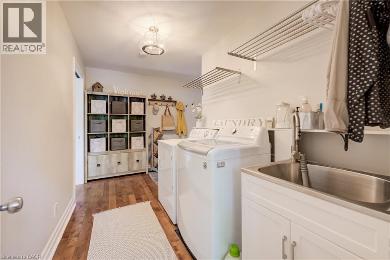
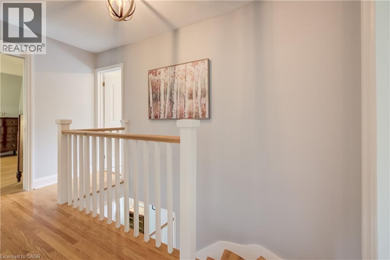
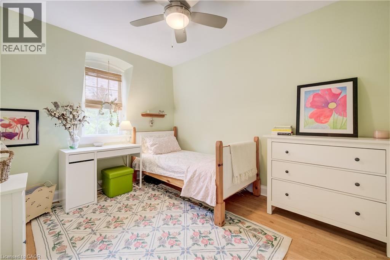
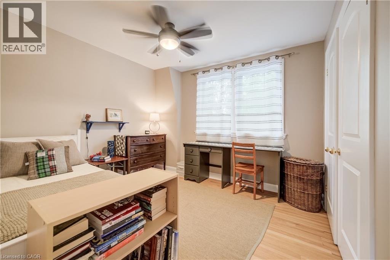
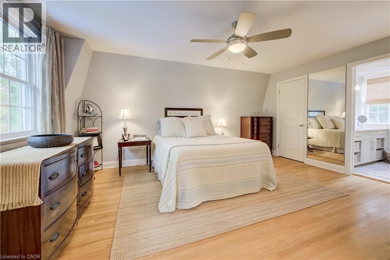
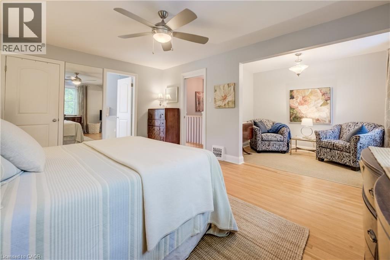
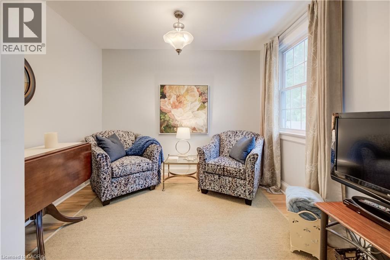
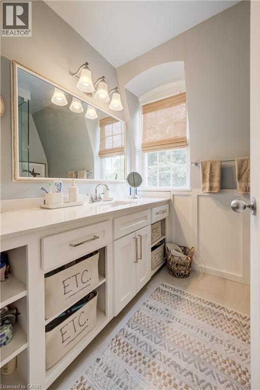
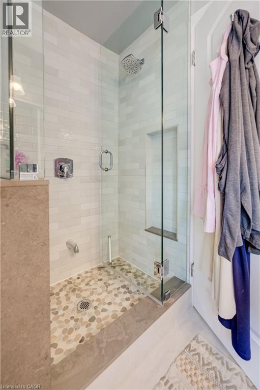
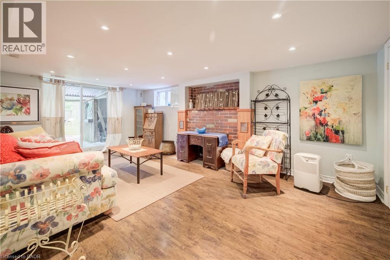
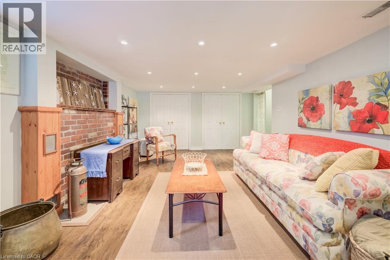
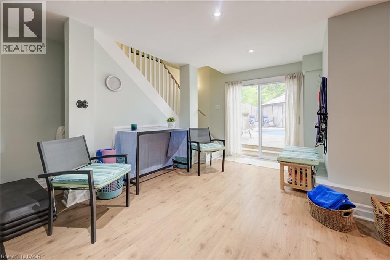
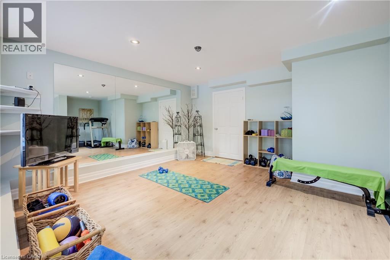
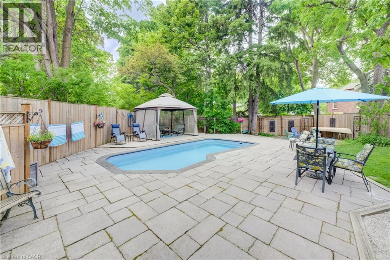
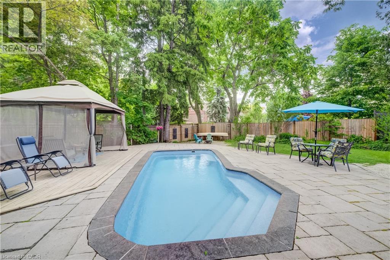
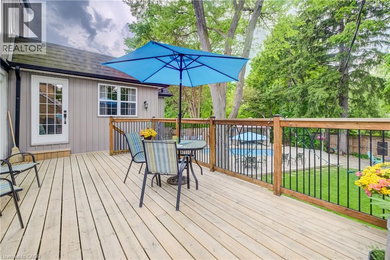
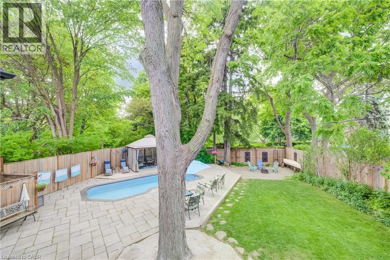
Extremely rare, private, park-like backyard in a highly desirable Westmount location. Enjoy the fibreglass swimming pool and extensive stone paver patio. Mature trees surround the gorgeous fully fenced landscape. This home has been meticulously maintained! It is in absolute move-in condition. Classic kitchen with breakfast bar and corian counters. All appliances included. Separate main floor family room, perfect for working at home. Hardwood floors throughout, gas fireplace and convenient main floor laundry. The principal bedroom offers both a sitting room and ensuite. Walk-out basement is finished with a spacious gym and recreation room. Walking distance to many amenities, Belmont Village, the Iron Horse trail, Westmount Golf & CC, schools and KW Hospital. (id:27)

Building Features:

  • Style: Detached
  • Building Type: House
  • Basement Development: Finished
  • Basement Type: Full
  • Construction Style - Attachment: Detached
  • Exterior Finish: Brick, Vinyl siding
  • Fireplace: Yes
  • Floor Space: 2540 sqft
  • Foundation Type: Poured Concrete
  • Heating Type: In Floor Heating, Forced air, Hot water radiator heat
  • Heating Fuel: Natural gas
  • Cooling Type: Central air conditioning
  • Appliances: Dishwasher, Dryer, Refrigerator, Water softener, Washer, Gas stove(s)

Property Features:

  • OwnershipType: Freehold
  • Property Type: Single Family
  • Bedrooms: 3
  • Bathrooms: 3
  • Half Bathrooms: 1
  • Amenities Nearby: Golf Nearby, Hospital, Public Transit, Schools, Shopping
  • Community Features: School Bus
  • Features: Paved driveway
  • Floor Space (approx): 2540 Square Feet
  • Landscape Features: Landscaped
  • Lot Depth: 130 Feet
  • Lot Frontage: 60 Feet
  • Pool Type: Inground pool
  • Zoning: R1
  • Sewer: Municipal sewage system
  • Parking Type: Open
  • No. of Parking Spaces: 3

Rooms:

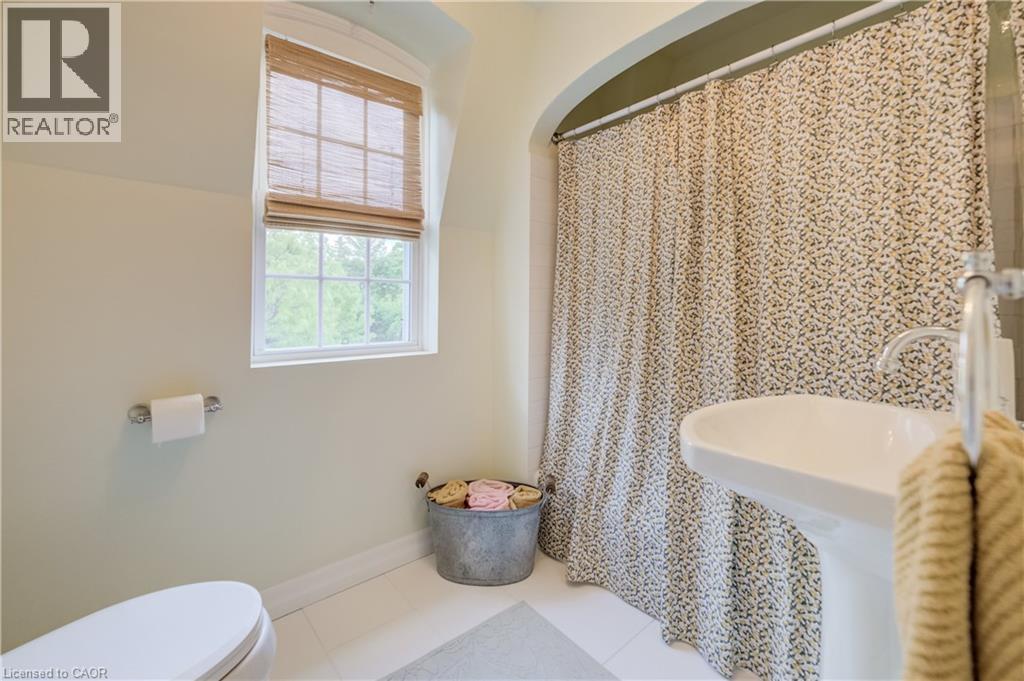
  • Bathroom 2nd Level Measurements not available
  • Bathroom 2nd Level Measurements not available
  • Bedroom 2nd Level 11'7'' x 9'11''
  • Bedroom 2nd Level 11'11'' x 9'11''
  • Sitting 2nd Level 9'11'' x 7'2''
  • Primary Bedroom 2nd Level 16'4'' x 12'7''
  • Exercise Basement Level 20' x 19'
  • Recreation Room Basement Level 18'8'' x 12'9''
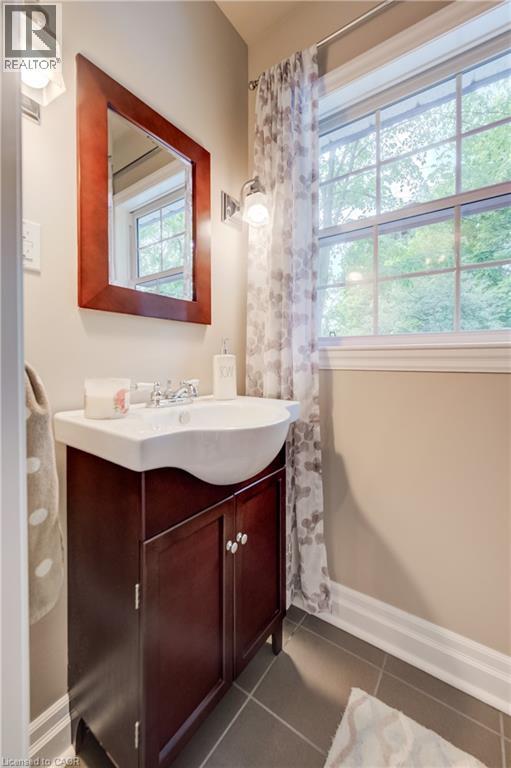
  • Bathroom Main Level Measurements not available
  • Laundry Main Level 13'5'' x 10'1''
  • Living Main Level 22'2'' x 12'7''
  • Kitchen Main Level 21'7'' x 8'8''
  • Dining Main Level 12'7'' x 11'11''
  • Family Main Level 14'0'' x 10'4''

Courtesy of: COLDWELL BANKER PETER BENNINGER REALTY

REALTOR.ca  

QuickQuoteTM Powered by RPS

Location of 314 GLASGOW Street, Kitchener, Ontario, N2M 2M8

Demographic Information of 314 GLASGOW Street, Kitchener, Ontario, N2M 2M8

Life Stage

Middle-Aged with Teens

Employment Type

White Collar

Average Household Income

$113,086.92

Average Number of Children

1.79

Household Population

Household Structure

Age of Population

Education

Education Level

No certificate/diploma/degree

19.19 %

High school certificate or equivalent

29.58 %

Apprenticeship trade certificate/diploma

4.63 %

College/non-university certificate

16.83 %

University certificate (below bachelor)

2.73 %

University Degree

27.03 %

Commuter

Travel To Work

By Car

83.67 %

By Public Transit

7.59 %

By Walking

6.15 %

By Bicycle

0.84 %

By Other Methods

1.75 %

Cultural Diversity

Knowledge of Official Language

Mother Tongue

Building Information

Building Type

Apartments (Low and High Rise)

59.03 %

Houses

40.97 %

Own Vs. Rent
