Button CopyPathCircle CloseCircle Left ArrowArrow Down Icon GreyClosecirclecircleBurger
Image 1
Image 2
Image 3
$699,990

312 RITTENHOUSE Road, Kitchener, Ontario, N2E 2S9

MLS® # 40849375

3+1 Beds

Baths

1593  FEETSQ

QuickQuoteTM: $679K - $827K

Open House

  • Sat Aug. 01 2:00 PM - 4:00 PM

Kitchener ON, N2E 2S9

MLS® # 40849375

Property Information:

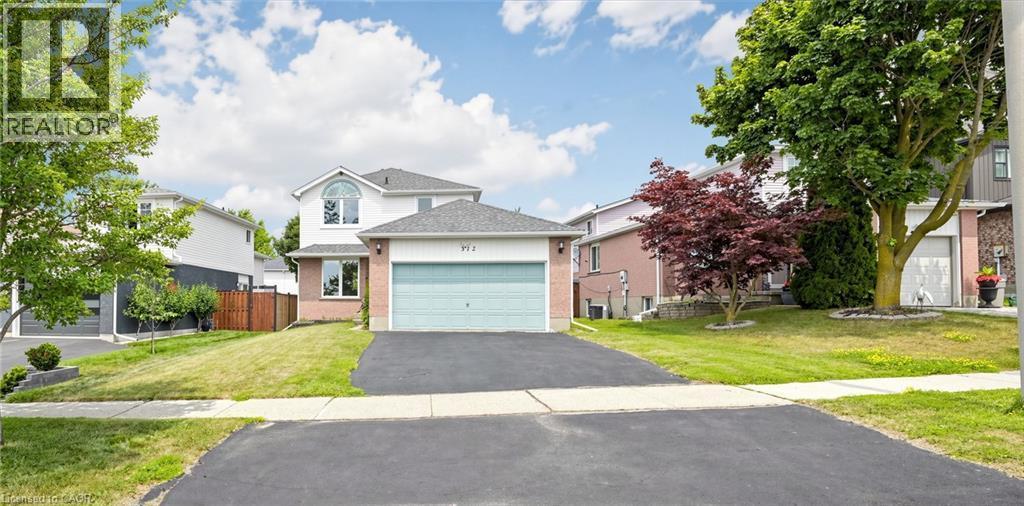
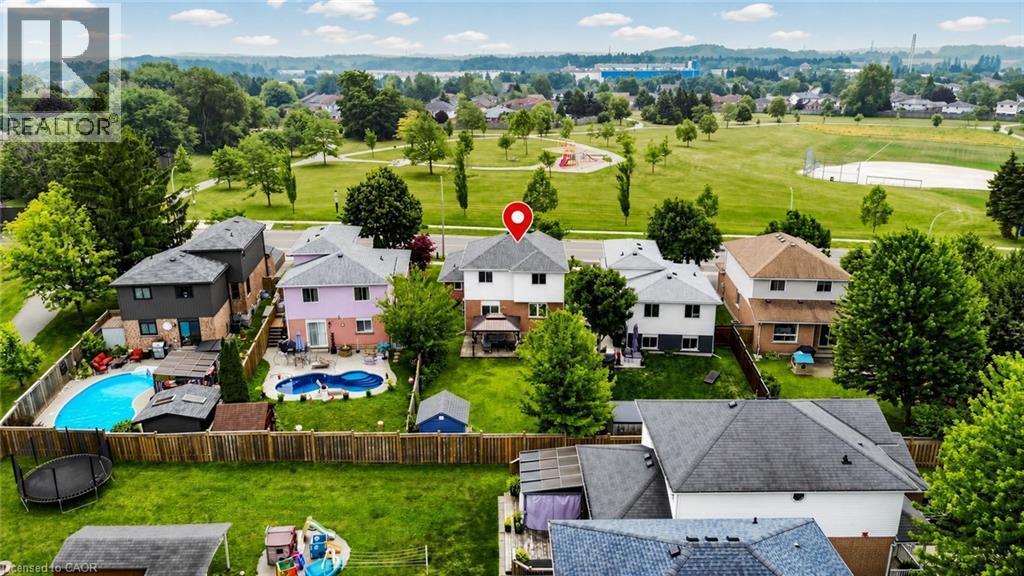
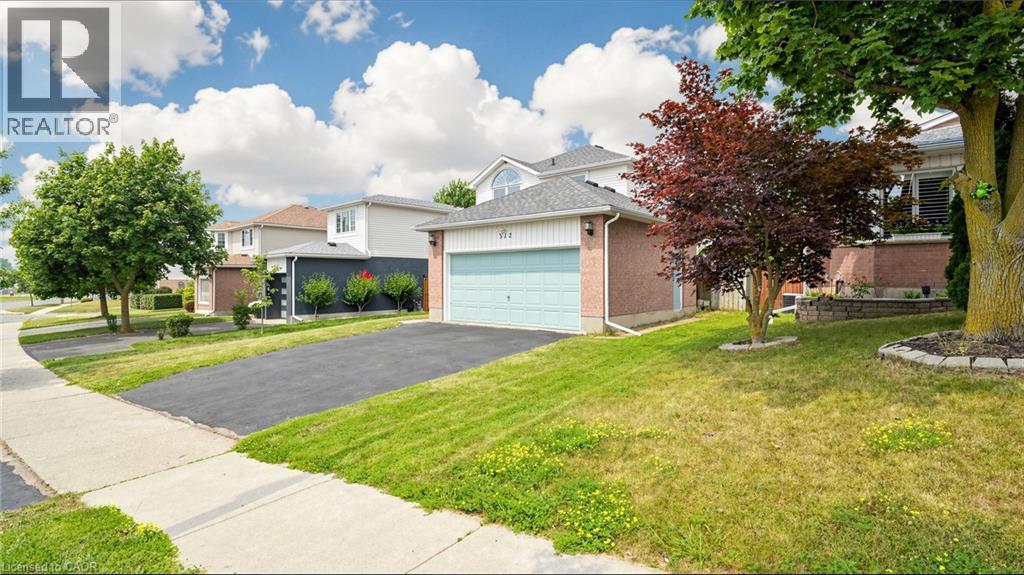
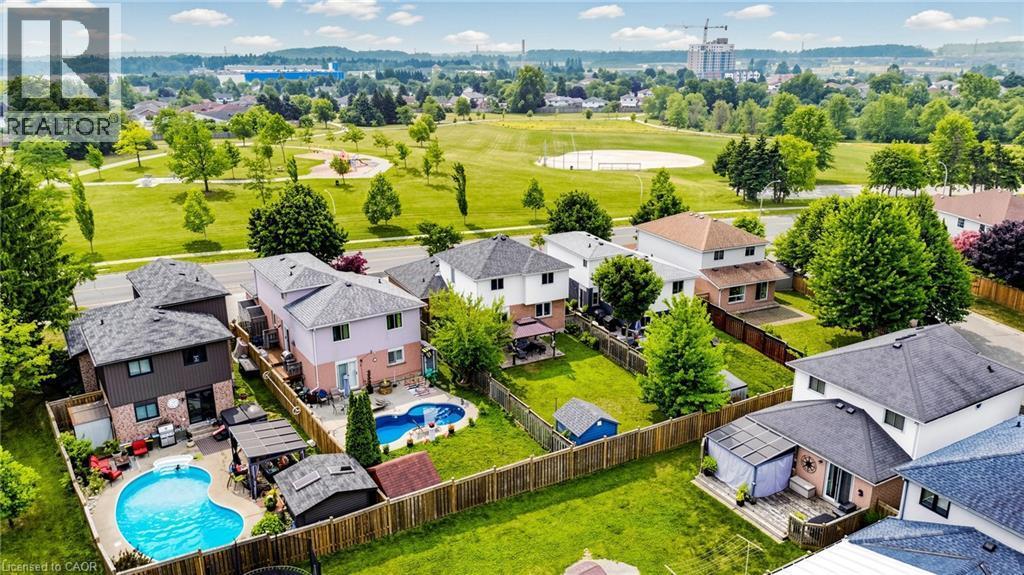
Welcome to 396 Rittenhouse Road, a well-maintained, move-in-ready family home in the highly sought-after Country Hills West community. Featuring a double-car garage and a spacious, fully fenced backyard, this beautiful carpet-free home is ideally situated directly across from scenic Rittenhouse Park. Step inside to discover a bright and functional layout with stunning polished porcelain tiles in the foyer, powder room, and kitchen, complemented by hardwood flooring throughout the living and dining rooms. Large windows fill the home with natural light, while the updated kitchen offers convenient sliding-door access to the backyard. Upstairs, you'll find three generously sized bedrooms and a 4-piece bathroom. The partially finished basement includes a versatile guest room, providing additional living space for family or visitors. The deep, private backyard is perfect for children, pets, and summer entertaining. Enjoy beautiful park views from your front yard and an exceptional location close to top-rated schools, trails, shopping, and other local amenities. This home offers the perfect blend of comfort, convenience, and lifestyle. (id:27)

Building Features:

  • Style: Detached
  • Building Type: House
  • Basement Development: Partially finished
  • Basement Type: Full
  • Construction Style - Attachment: Detached
  • Exterior Finish: Brick, Vinyl siding
  • Floor Space: 1593 sqft
  • Foundation Type: Poured Concrete
  • Heating Type: Forced air
  • Heating Fuel: Natural gas
  • Cooling Type: Central air conditioning
  • Appliances: Dishwasher, Dryer, Refrigerator, Stove, Water softener, Hood Fan, Window Coverings

Property Features:

  • OwnershipType: Freehold
  • Property Type: Single Family
  • Bedrooms: 3+1
  • Bathrooms: 2
  • Half Bathrooms: 1
  • Amenities Nearby: Hospital, Park, Playground, Public Transit, Schools, Shopping
  • Built in: 1994
  • Community Features: Quiet Area, Community Centre, School Bus
  • Features: Automatic Garage Door Opener
  • Floor Space (approx): 1593 Square Feet
  • Lot Depth: 127 Feet
  • Lot Frontage: 44 Feet
  • Zoning: R2C
  • Sewer: Municipal sewage system
  • Parking Type: Attached garage
  • No. of Parking Spaces: 4

Rooms:

  • Bathroom 2nd Level Measurements not available
  • Bedroom 2nd Level 9'9'' x 9'6''
  • Bedroom 2nd Level 11'6'' x 8'11''
  • Primary Bedroom 2nd Level 11'7'' x 13'7''
  • Bedroom Basement Level 22'3'' x 8'7''
  • Bathroom Main Level Measurements not available
  • Kitchen Main Level 11'5'' x 11'10''
  • Dining Main Level 9'11'' x 10'11''
  • Living Main Level 13'11'' x 10'11''

Courtesy of: KINGSWAY REAL ESTATE BROKERAGE

REALTOR.ca  

QuickQuoteTM Powered by RPS

Location of 312 RITTENHOUSE Road, Kitchener, Ontario, N2E 2S9

Demographic Information of 312 RITTENHOUSE Road, Kitchener, Ontario, N2E 2S9

Life Stage

Older Families

Employment Type

Mixed

Average Household Income

$122,210.37

Average Number of Children

1.75

Household Population

Household Structure

Age of Population

Education

Education Level

No certificate/diploma/degree

16.18 %

High school certificate or equivalent

36.01 %

Apprenticeship trade certificate/diploma

7.55 %

College/non-university certificate

22.98 %

University certificate (below bachelor)

2.71 %

University Degree

14.58 %

Commuter

Travel To Work

By Car

92.32 %

By Public Transit

1.59 %

By Walking

2.39 %

By Bicycle

1.59 %

By Other Methods

2.11 %

Cultural Diversity

Knowledge of Official Language

Mother Tongue

Building Information

Building Type

Apartments (Low and High Rise)

Houses

98.05 %

Own Vs. Rent
