Button CopyPathCircle CloseCircle Left ArrowArrow Down Icon GreyClosecirclecircleBurger
Image 1
Image 2
Image 3
$699,999

308 PARKVALE Drive, Kitchener, Ontario, N2R 1Y7

MLS® # 40856795

3 Beds

Baths

1665  FEETSQ

QuickQuoteTM: Not Available

Kitchener ON, N2R 1Y7

MLS® # 40856795

Property Information:

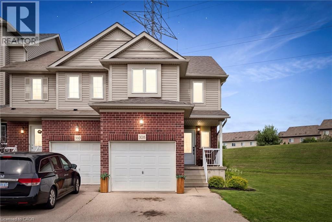
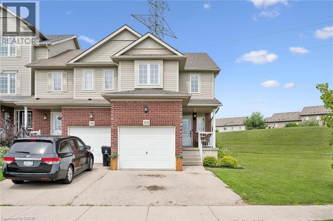
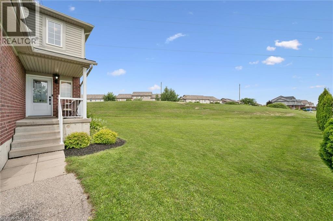
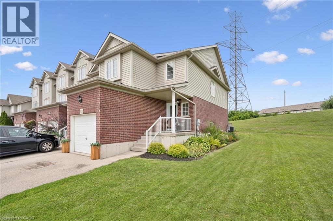
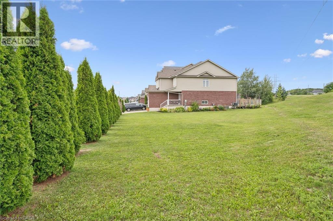
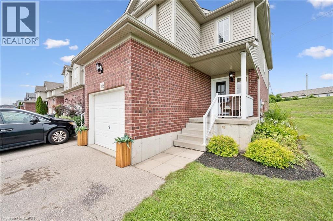
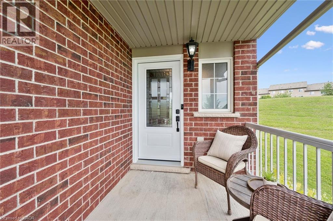
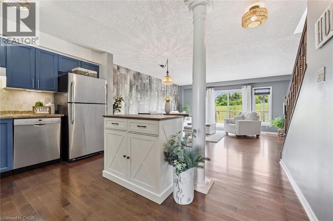
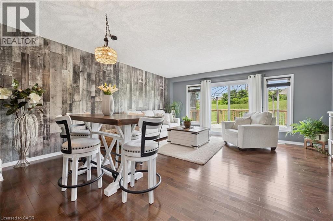
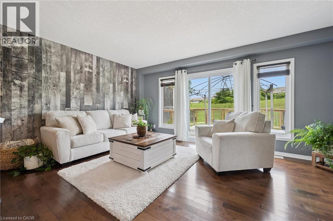
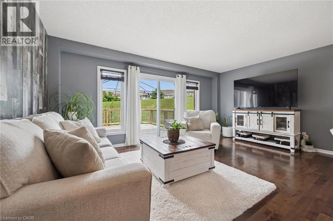
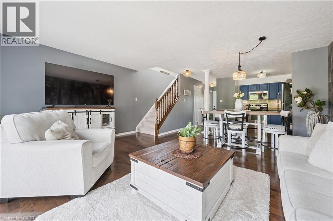
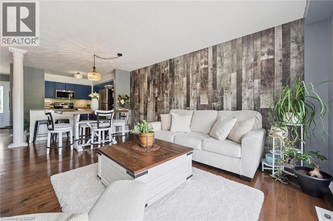
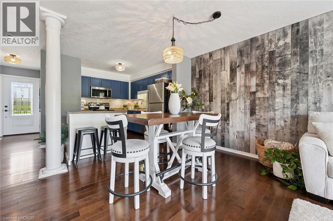
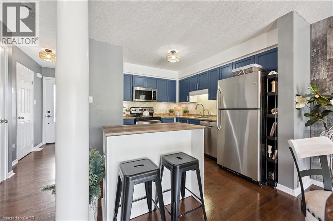
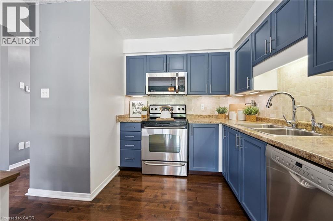
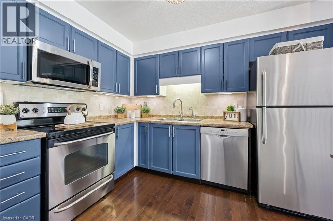
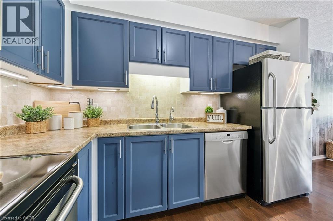
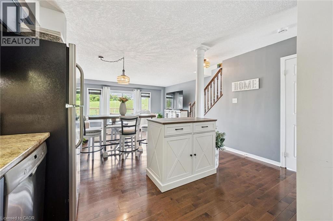
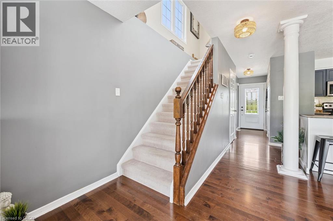
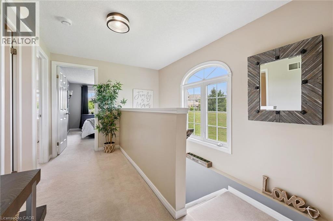
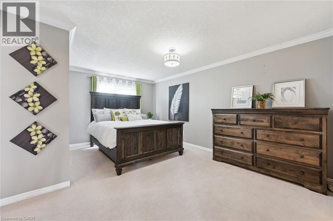
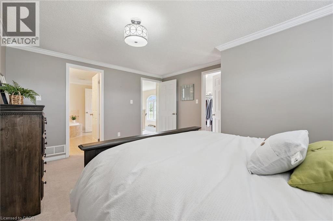
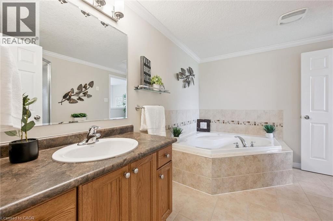
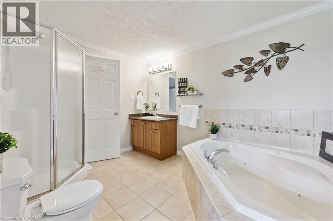
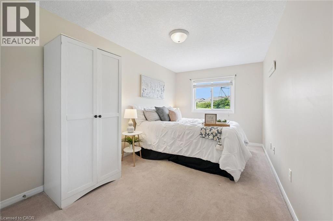
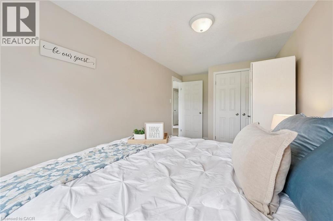
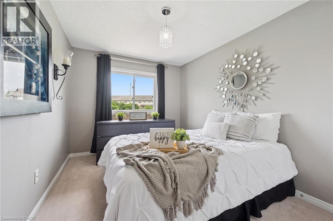
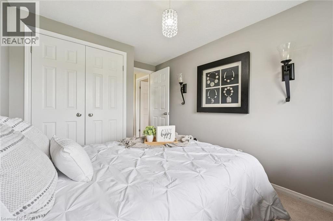
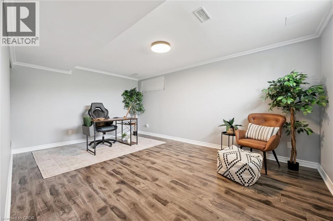
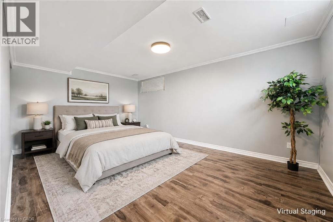
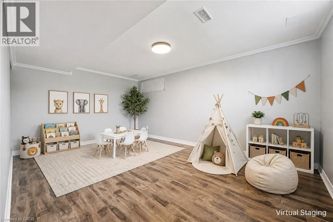
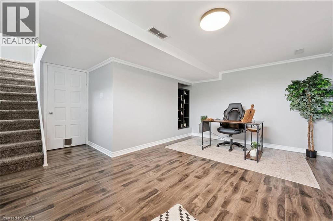
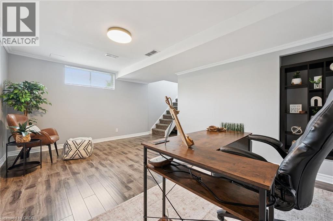
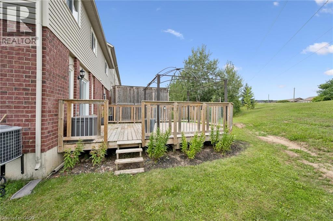
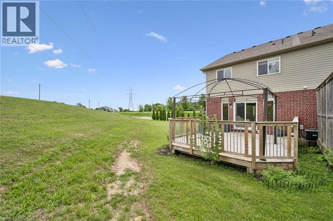
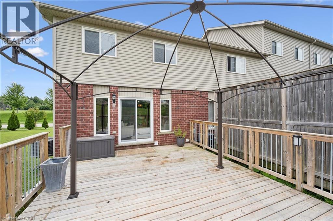
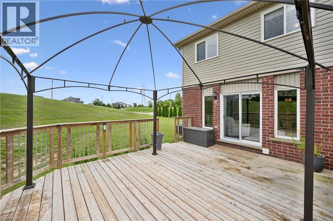
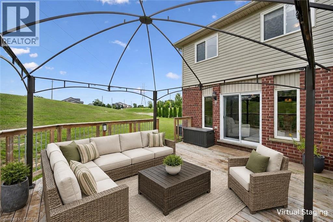
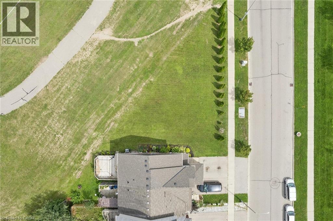
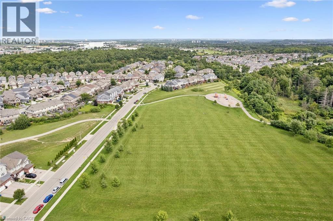
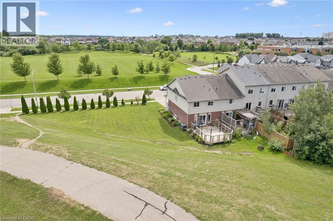
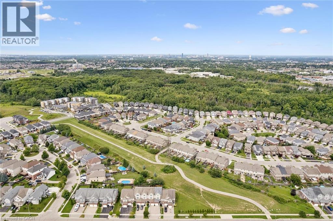
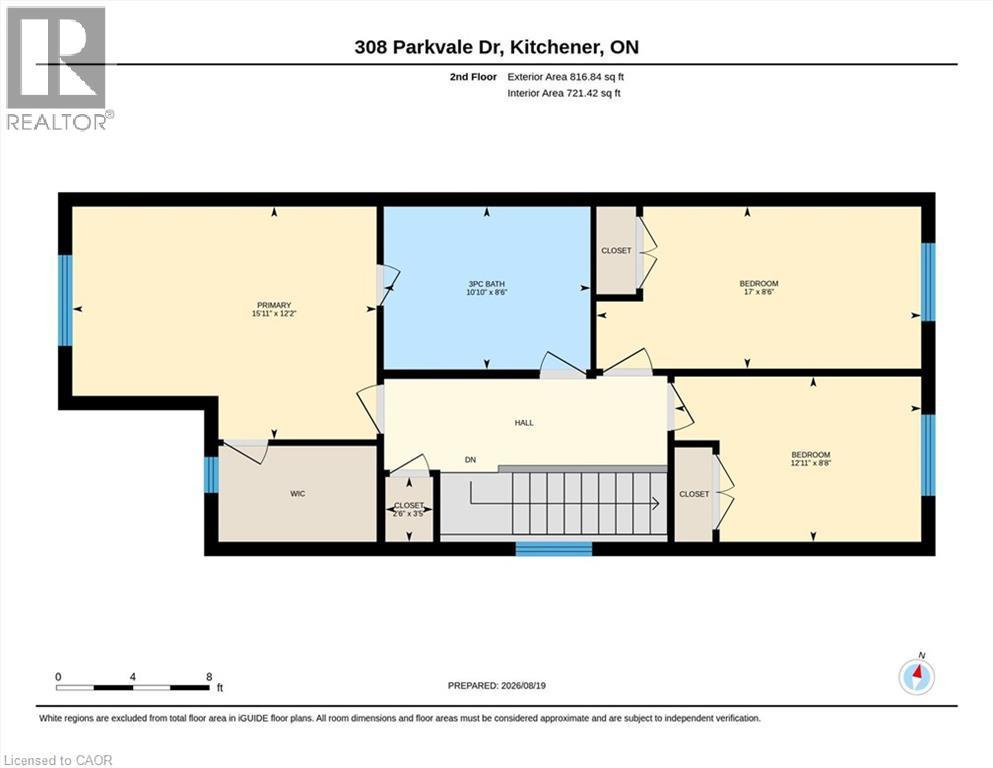
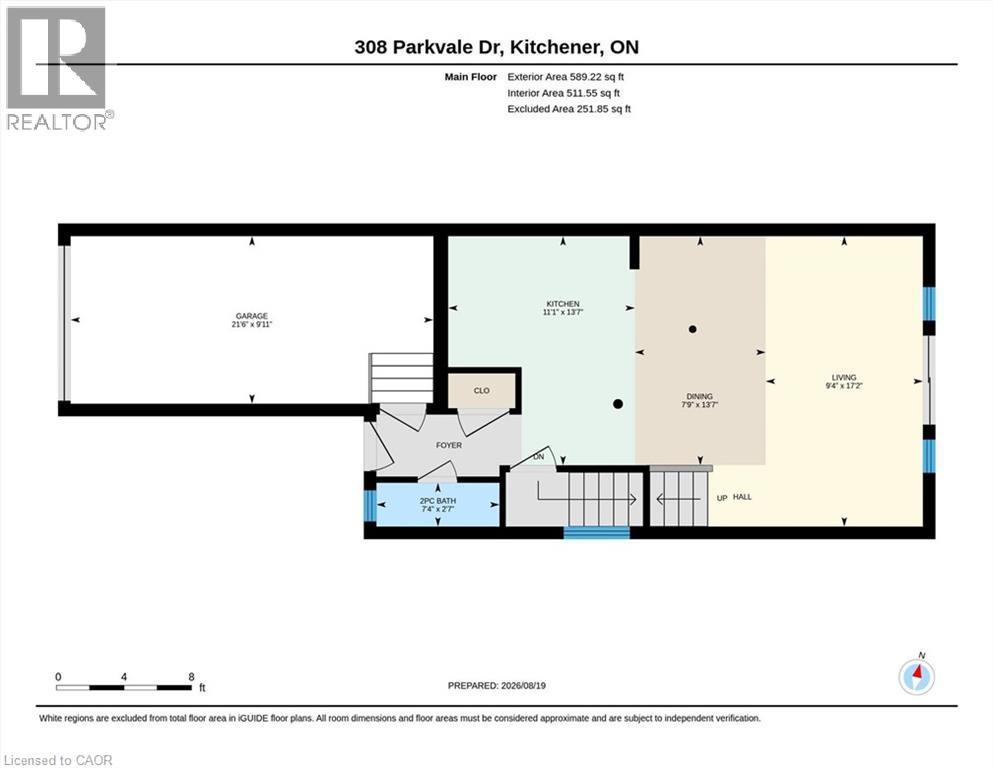
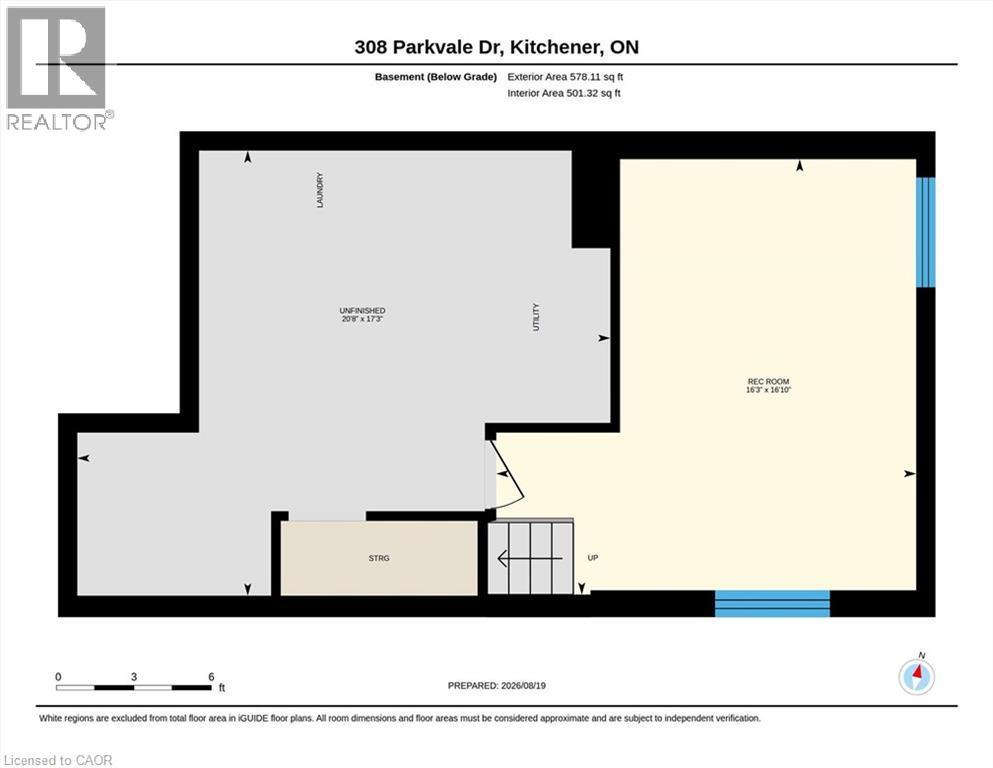
LARGE LOT - Welcome to this fantastic end-unit townhome, offering the extra outdoor space that are so hard to find! Set on a unique lot with a huge side yard and no direct rear neighbours, this home gives you room to enjoy the outdoors without sacrificing the convenience of city living. Inside, the bright, open-concept main floor creates an easy flow between the living, dining and kitchen areas—perfect for everyday life and entertaining. Upstairs you'll find three bedrooms and a full bathroom, including a spacious primary bedroom with a walk-in closet and convenient cheater ensuite access. The finished basement adds plenty of flexibility and is ideal for a home office, playroom, rec room or potential fourth bedroom. A single-car garage plus a driveway with parking for two more vehicles provides room for three cars. The location is hard to beat—you can walk to shopping, restaurants, schools and everyday amenities, while the home itself faces a local public school and beautiful neighbourhood park. Commuters will appreciate the easy access to Highway 7/8 and the 401. A great home, a unique lot and a location that puts so much within easy reach! (id:27)

Building Features:

  • Style: Townhouse
  • Building Type: Row / Townhouse
  • Basement Development: Finished
  • Basement Type: Full
  • Construction Style - Attachment: Attached
  • Exterior Finish: Brick, Concrete, Vinyl siding
  • Floor Space: 1665 sqft
  • Heating Type: Forced air, Hot water radiator heat
  • Heating Fuel: Natural gas
  • Cooling Type: Central air conditioning
  • Appliances: Central Vacuum, Dishwasher, Dryer, Refrigerator, Stove, Washer, Microwave Built-in, Window Coverings

Property Features:

  • OwnershipType: Freehold
  • Property Type: Single Family
  • Bedrooms: 3
  • Bathrooms: 2
  • Half Bathrooms: 1
  • Access Type:
  • Amenities Nearby: Park, Playground, Public Transit, Schools, Shopping
  • Built in: 2007
  • Community Features: School Bus
  • Floor Space (approx): 1665 Square Feet
  • Lot Depth: 102 Feet
  • Lot Frontage: 130 Feet
  • Zoning: A
  • Sewer: Municipal sewage system
  • Parking Type: Attached garage
  • No. of Parking Spaces: 3

Rooms:

  • Bathroom 2nd Level 10'10'' x 8'6''
  • Bedroom 2nd Level 12'11'' x 8'8''
  • Bedroom 2nd Level 17'0'' x 8'6''
  • Primary Bedroom 2nd Level 15'11'' x 12'2''
  • Utility Basement Level 20'8'' x 17'3''
  • Recreation Room Basement Level 16'3'' x 16'10''
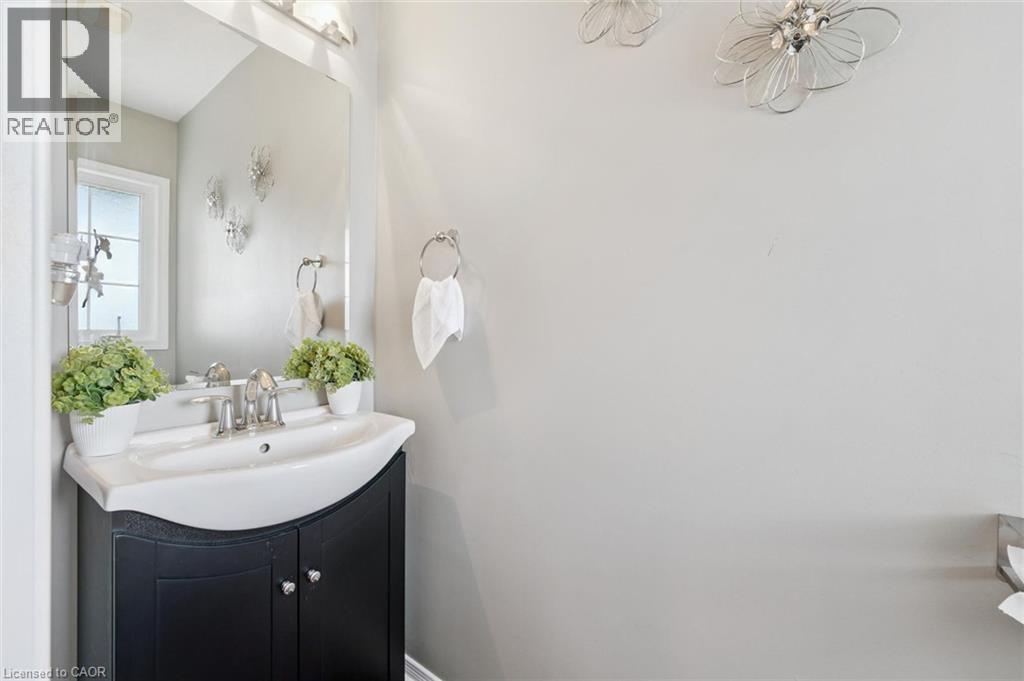
  • Bathroom Main Level 7'4'' x 2'7''
  • Family Main Level 9'4'' x 17'2''
  • Dining Main Level 7'9'' x 13'7''
  • Kitchen Main Level 11'1'' x 13'7''

Courtesy of: Real Broker Ontario Ltd.

REALTOR.ca  

QuickQuoteTM Powered by RPS

Location of 308 PARKVALE Drive, Kitchener, Ontario, N2R 1Y7

Demographic Information of 308 PARKVALE Drive, Kitchener, Ontario, N2R 1Y7

Life Stage

Young Families

Employment Type

Mixed

Average Household Income

$126,143.59

Average Number of Children

1.90

Household Population

Household Structure

Age of Population

Education

Education Level

No certificate/diploma/degree

12.09 %

High school certificate or equivalent

25.01 %

Apprenticeship trade certificate/diploma

4.16 %

College/non-university certificate

20.14 %

University certificate (below bachelor)

2.49 %

University Degree

36.11 %

Commuter

Travel To Work

By Car

92.61 %

By Public Transit

4.08 %

By Walking

0.9 %

By Bicycle

0.0 %

By Other Methods

2.41 %

Cultural Diversity

Knowledge of Official Language

Mother Tongue

Building Information

Building Type

Apartments (Low and High Rise)

7.9 %

Houses

92.1 %

Own Vs. Rent

