Button CopyPathCircle CloseCircle Left ArrowArrow Down Icon GreyClosecirclecircleBurger
Image 1
Image 2
Image 3
$520,000

27B - 931 GLASGOW STREET, Kitchener, Ontario, N2N 0B6

MLS® # X13147610

3 Beds

Baths

1400 - 1599  FEETSQ

QuickQuoteTM: $485K - $591K

Kitchener ON, N2N 0B6

MLS® # X13147610

Property Information:

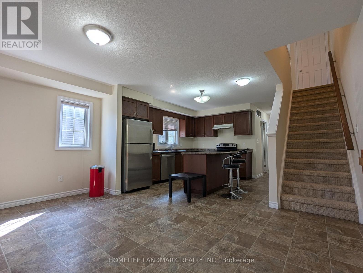
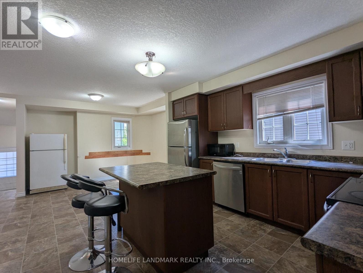
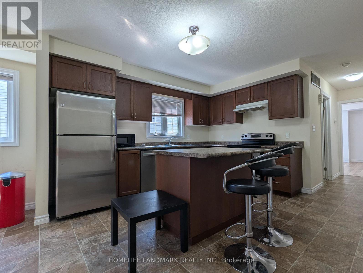
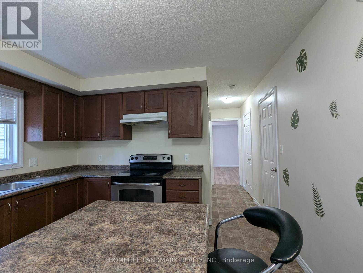
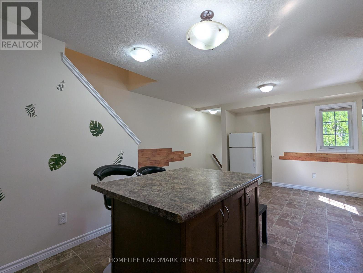
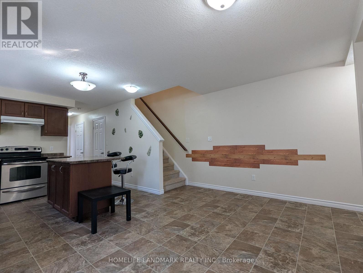
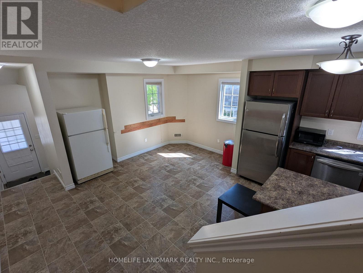
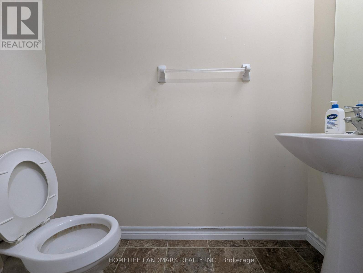
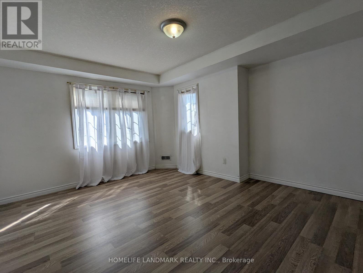
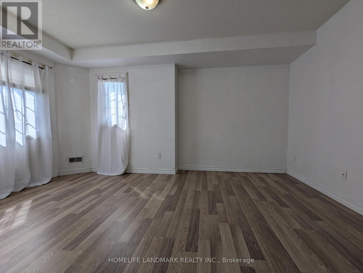
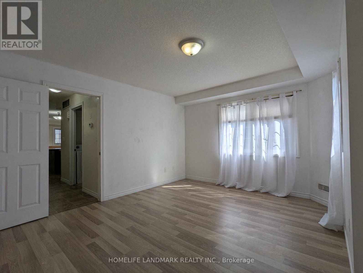
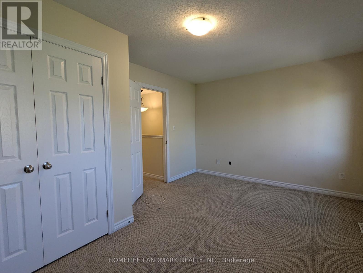
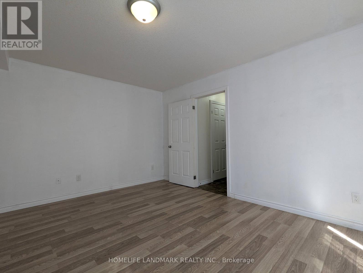
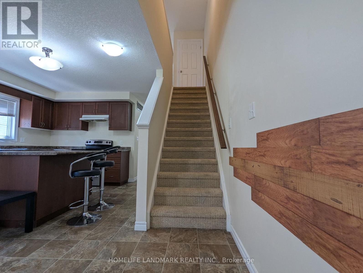
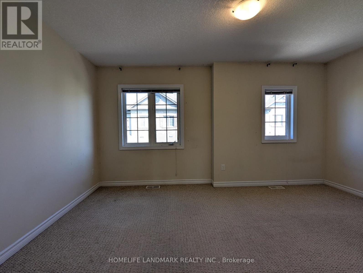
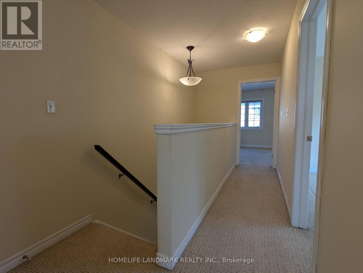
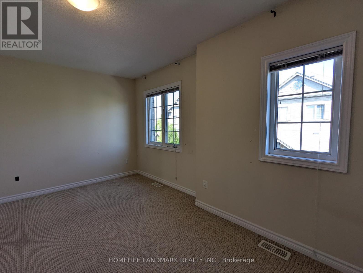
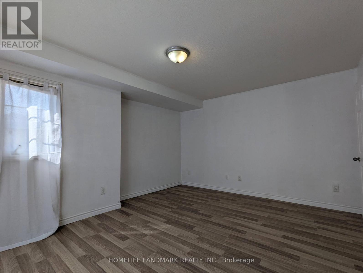
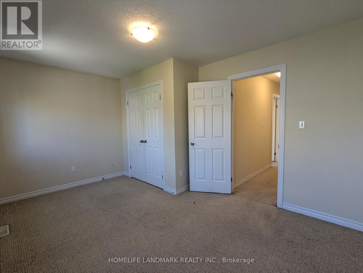
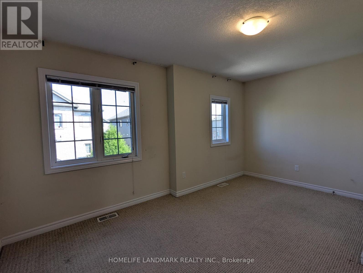
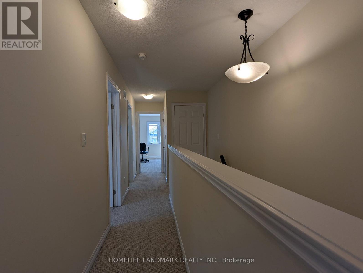
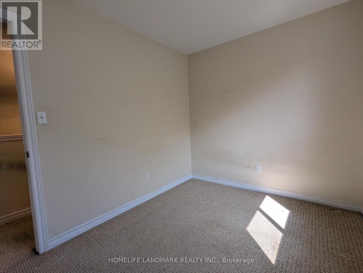
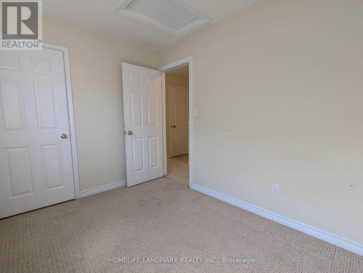
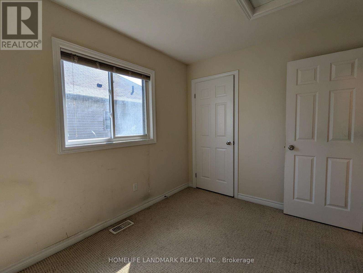
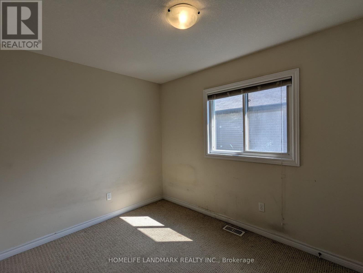
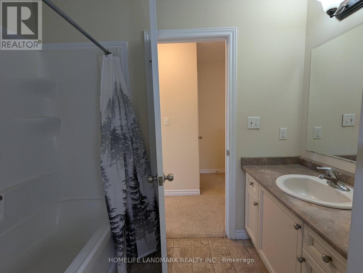
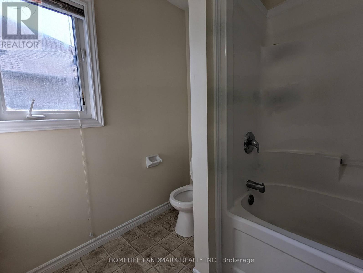
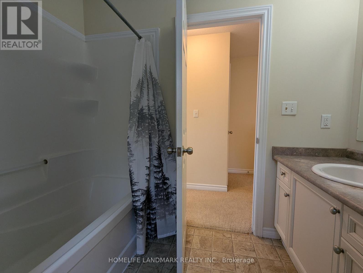
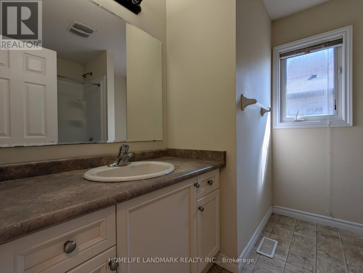
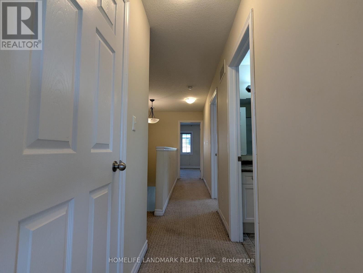
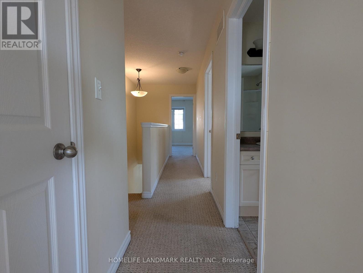
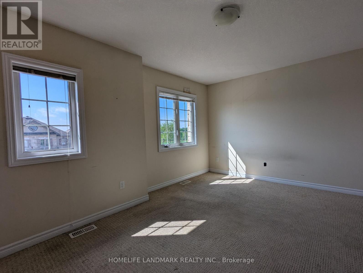
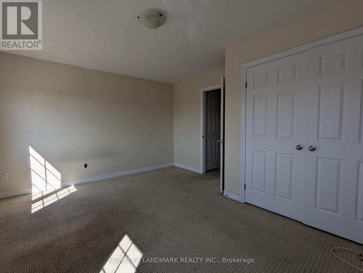
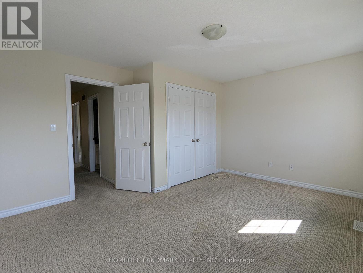
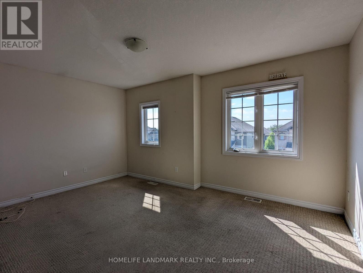
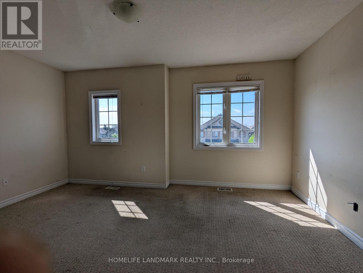
Situated in a quiet cul-de-sac within one of Kitchener-Waterloo's most sought-after complexes, this bright and spacious townhouse offers the perfect blend of style and functionality. The sun-filled main floor features an open-concept kitchen with easy-care tile floors, a cozy living room, a convenient 2-piece bath, laundry, and a versatile family room with a door and large windows. Upstairs, you'll find a full 4-piece bath and three generously sized bedrooms. Step outside to a private patio ideal for summer BBQs. Offering low maintenance fees, this turn-key home is a phenomenal opportunity for first-time buyers, young families, professionals, or investors. Unbeatable location minutes from parks, top-rated schools, universities, shopping, and major highways! (id:27)

Building Features:

  • Style: Townhouse
  • Building Type: Row / Townhouse
  • Basement Type: None
  • Exterior Finish: Brick, Vinyl siding
  • Floor Space: 1400 - 1599 sqft
  • Heating Type: Forced air
  • Heating Fuel: Natural gas
  • Cooling Type: Central air conditioning
  • Appliances: Water meter, Dryer, Washer, Window Coverings

Property Features:

  • OwnershipType: Condominium/Strata
  • Property Type: Single Family
  • Bedrooms: 3
  • Bathrooms: 2
  • Half Bathrooms: 1
  • Community Features: Pets Allowed With Restrictions
  • Condo Fees: $347 Monthly
  • Features: In suite Laundry
  • Floor Space (approx): 1400 - 1599 Square Feet
  • MaintenanceFee Type: Insurance, Common Area Maintenance
  • Parking Type: No Garage
  • No. of Parking Spaces: 1

Rooms:

  • Primary Bedroom 2nd Level 4.60 m x 3.84 m
  • 2nd Bedroom 2nd Level 2.46 m x 3.35 m
  • 3rd Bedroom 2nd Level 4.60 m x 3.84 m
  • Bathroom 2nd Level 2.00 m x 1.50 m
  • Kitchen Main Level 3.96 m x 3.48 m
  • Living Main Level 3.53 m x 2.90 m
  • Family Main Level 4.60 m x 3.86 m
  • Bathroom Main Level 1.50 m x 1.00 m
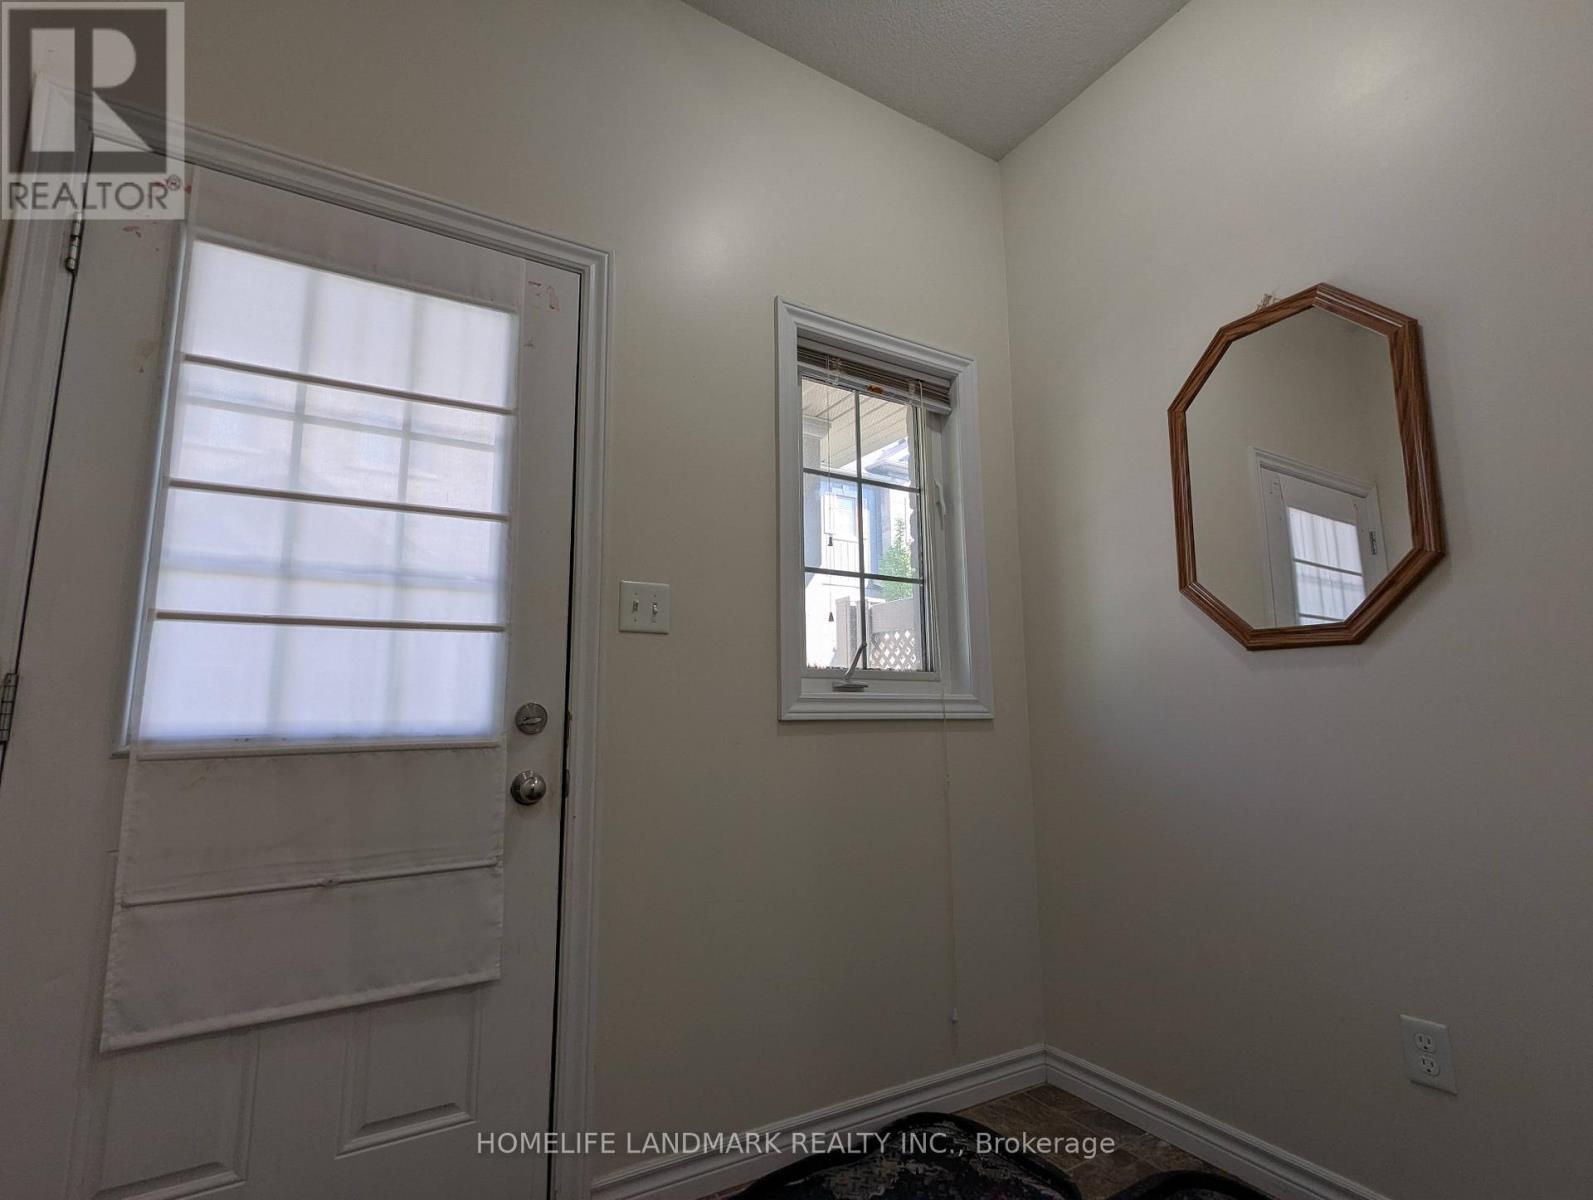
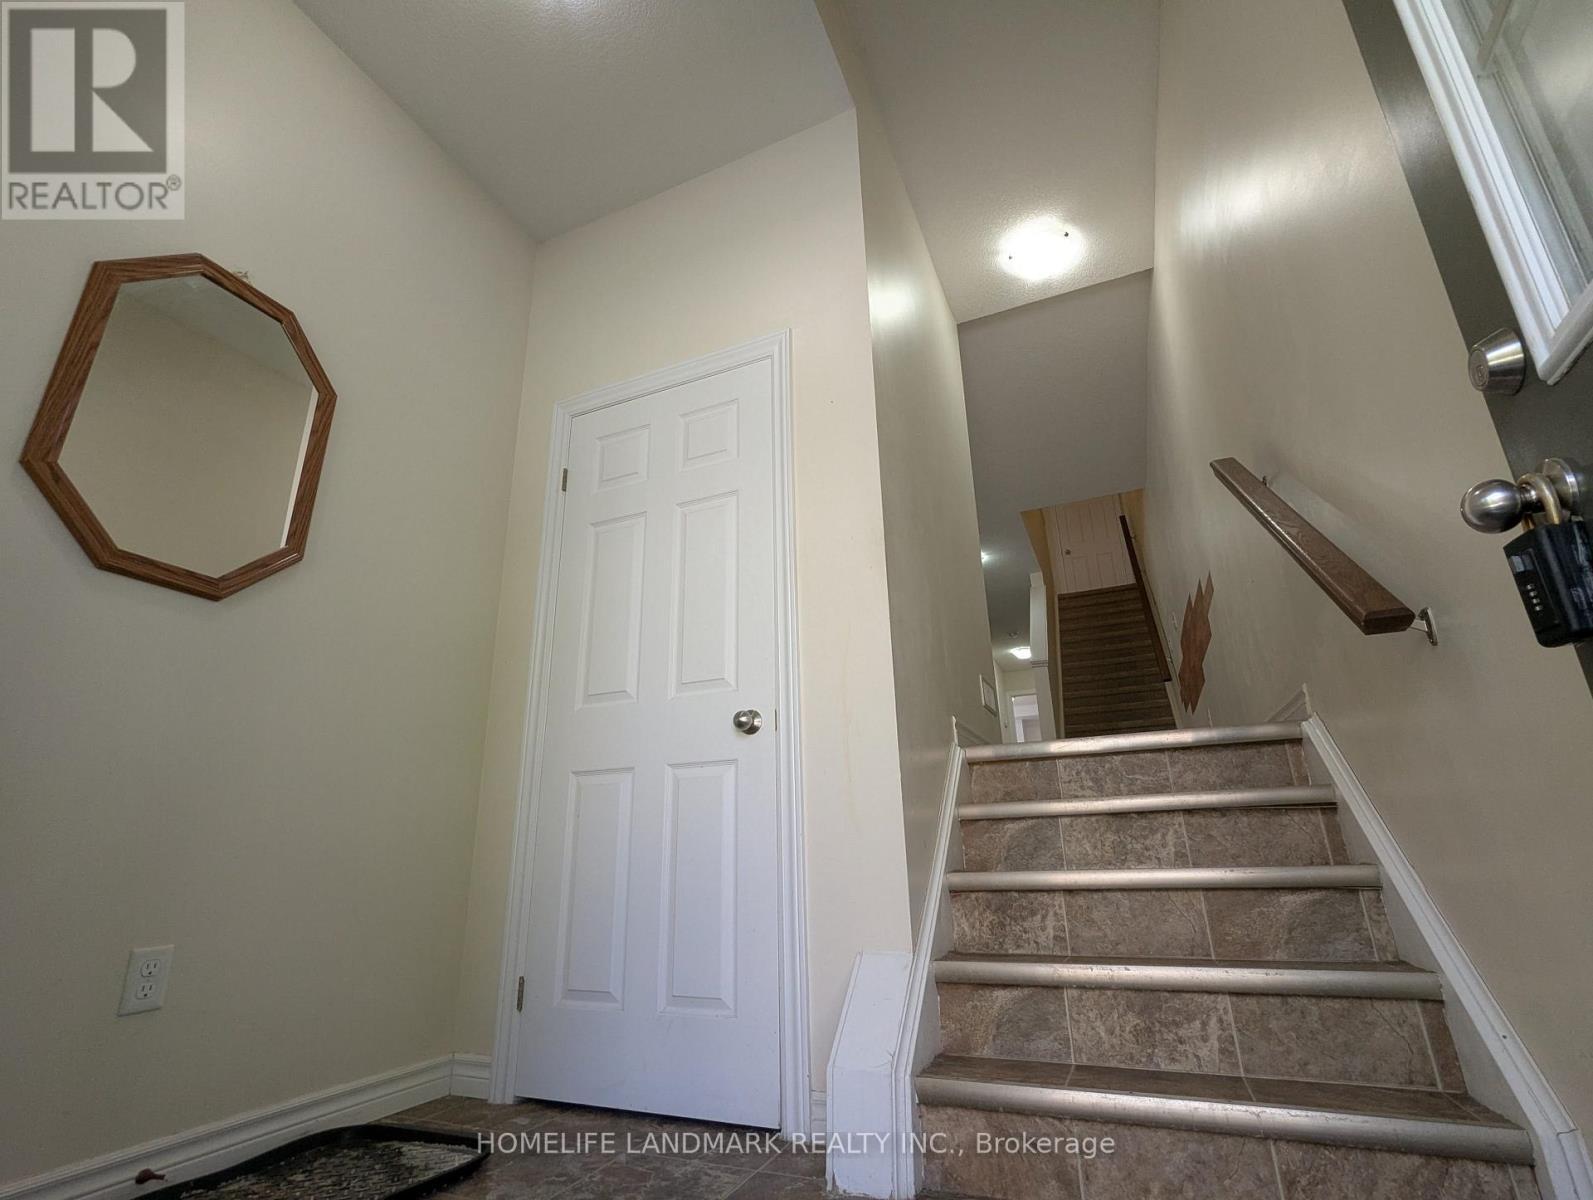
  • Foyer Main Level 2.31 m x 1.68 m
  • Utility Main Level 2.39 m x 2.49 m

Convert Measurement to:


Courtesy of: HOMELIFE LANDMARK REALTY INC.

REALTOR.ca  

QuickQuoteTM Powered by RPS

Location of 27B - 931 GLASGOW STREET, Kitchener, Ontario, N2N 0B6

Demographic Information of 27B - 931 GLASGOW STREET, Kitchener, Ontario, N2N 0B6

Life Stage

Older Parents, Younger Kids

Employment Type

Mixed

Average Household Income

$124,713.46

Average Number of Children

1.76

Household Population

Household Structure

Age of Population

Education

Education Level

No certificate/diploma/degree

10.82 %

High school certificate or equivalent

24.14 %

Apprenticeship trade certificate/diploma

3.99 %

College/non-university certificate

21.02 %

University certificate (below bachelor)

2.1 %

University Degree

37.94 %

Commuter

Travel To Work

By Car

88.21 %

By Public Transit

4.15 %

By Walking

1.32 %

By Bicycle

0.36 %

By Other Methods

5.96 %

Cultural Diversity

Knowledge of Official Language

Mother Tongue

Building Information

Building Type

Apartments (Low and High Rise)

12.16 %

Houses

87.84 %

Own Vs. Rent
