Button CopyPathCircle CloseCircle Left ArrowArrow Down Icon GreyClosecirclecircleBurger
Image 1
Image 2
Image 3
$925,000

259 GROVEHILL Crescent, Kitchener, Ontario, N2R 0K8

MLS® # 40826425

3 Beds

Baths

2293  FEETSQ

QuickQuoteTM: $874K - $1.1M

Kitchener ON, N2R 0K8

MLS® # 40826425

Property Information:

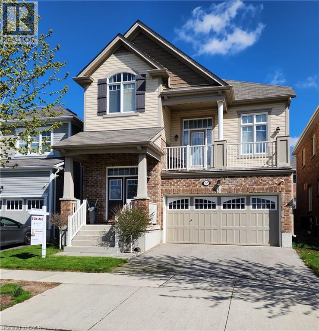
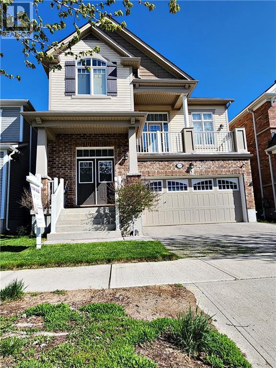
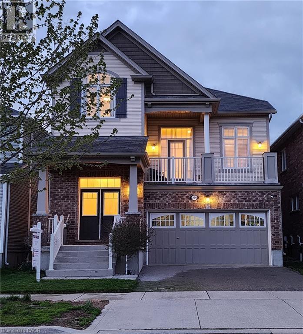
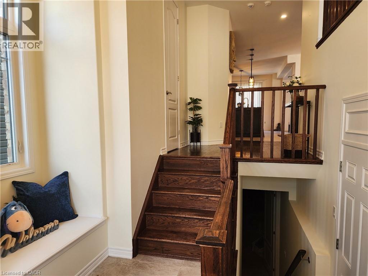
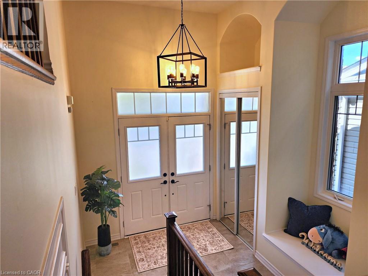
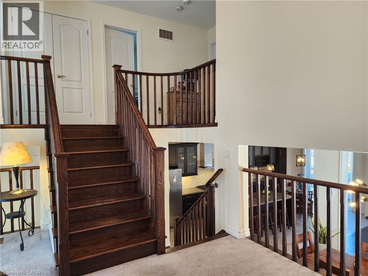
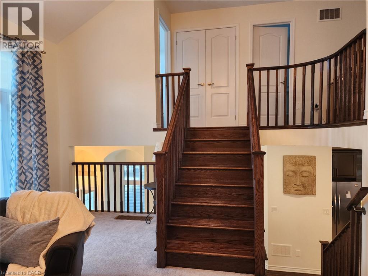
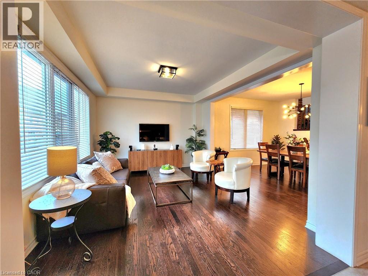
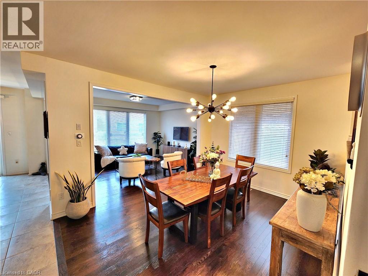
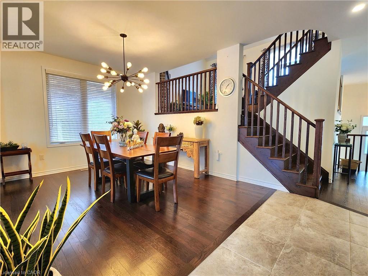
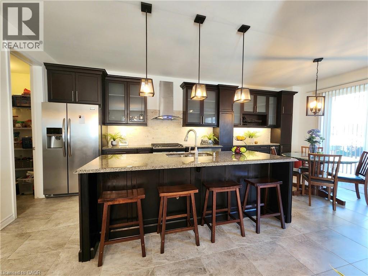
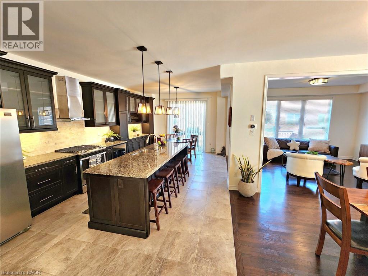
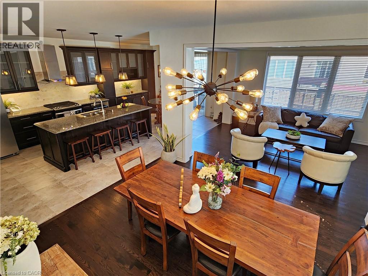
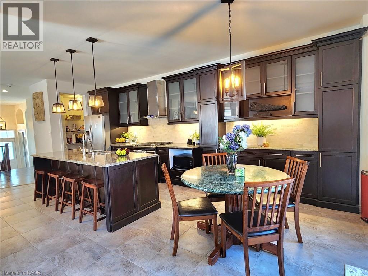
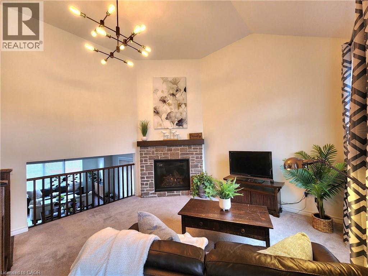
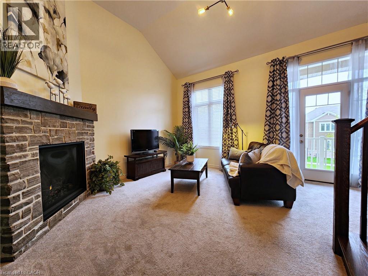
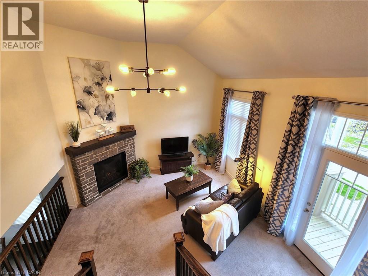
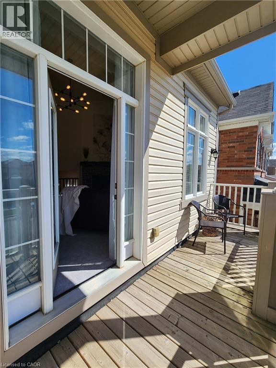
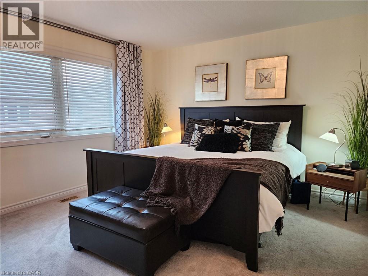
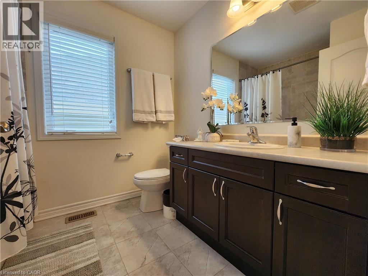
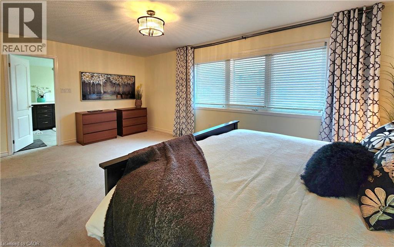
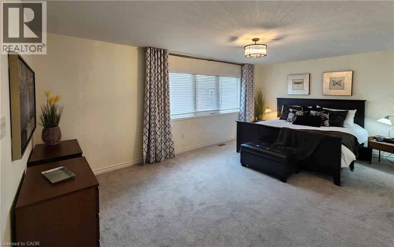
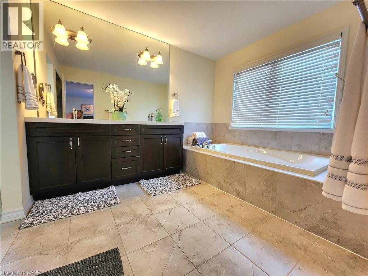
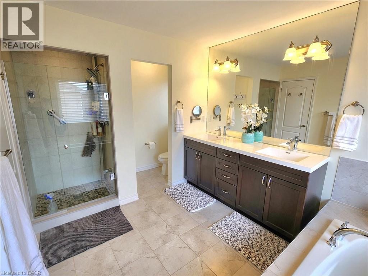
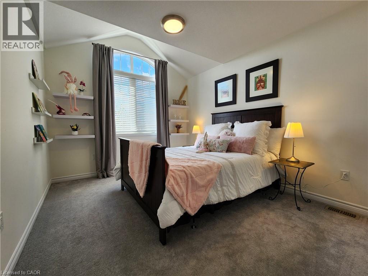
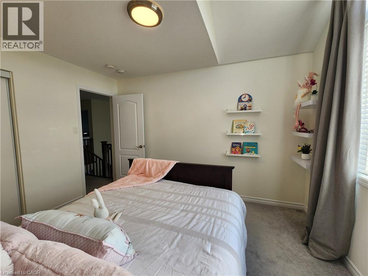
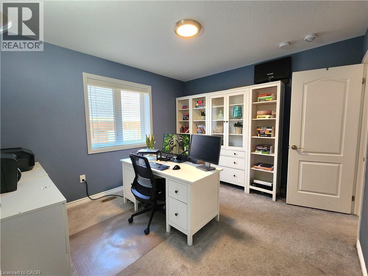
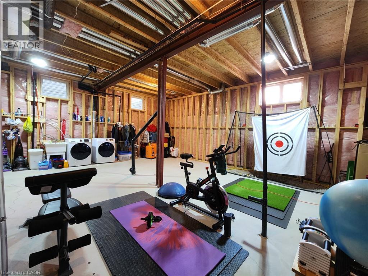
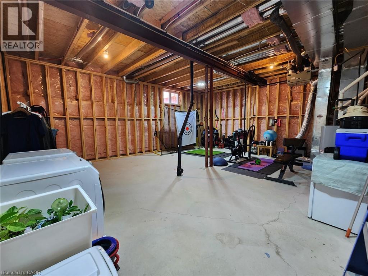
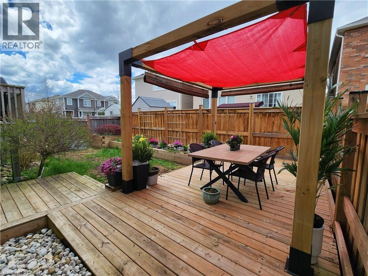
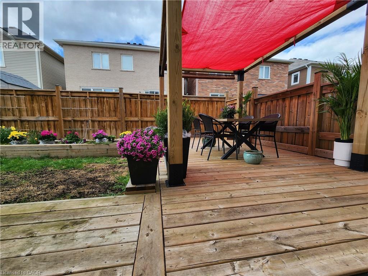
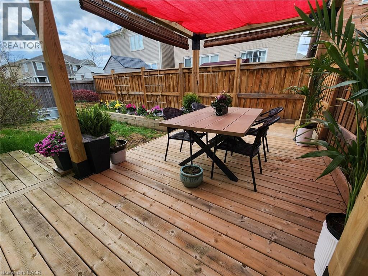
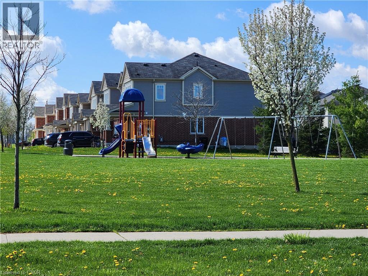
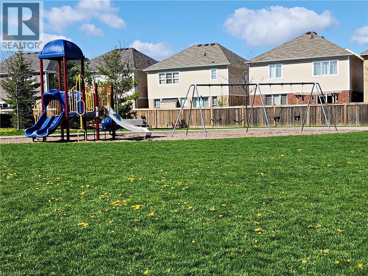
You'll be impressed with the stunning layout in this stellar home at almost 2300 ft²!! Starting with the Foyer and its soaring ceiling welcoming you into the incredibly well, and uniquely laid out main levels, with an offset family rm only 7 steps up and overlooking the entire open concept living space! The view needs to be seen! The Kitchen is fully equipped with a full pantry and party sized center island overlooking the spacious dining room, comfortable size living room and amazing Family Rm all while keeping an eye on what the children are doing. The dinette looks out over the backyard through the sliding glass doors where you can have your morning coffee or walk out to the deck below, to enjoy it. You'll love the gorgeous features in the family room like the stone fireplace, large light and cathedral ceiling, plus walkout to the large front patio with a portion covered as well. Also throughout the cabinets are an upgraded hardwood, all staircases are oak and the list goes on!! You'll find all bedrooms are a very generous size with lots of room for your comfort. The front bedroom has a cathedral ceiling to allow for the large window with half round topper. The primary suite is incredible with its expansive bedroom area, good sized walk-in closet and five piece ensuite! The basement level, only seven steps down from the foyer, is a story and a half high and ready for whatever finishing suits your needs! Plus having large windows for good light. And only moments away there is a park for the kids, this home has so much to offer! Come take a look and see the home you don't want to miss out on owning!! (id:27)

Building Features:

  • Style: Detached
  • Building Type: House
  • Basement Development: Unfinished
  • Basement Type: Full
  • Construction Style - Attachment: Detached
  • Exterior Finish: Brick, Vinyl siding
  • Fire Protection: CO2 Detector, Smoke Detectors, Security system
  • Fireplace: Yes
  • Floor Space: 2293 sqft
  • Foundation Type: Poured Concrete
  • Heating Type: Forced air
  • Heating Fuel: Natural gas
  • Cooling Type: Central air conditioning
  • Appliances: Central Vacuum - Roughed In, Dishwasher, Dryer, Refrigerator, Stove, Water softener, Washer, Range - Gas, Hood Fan, Window Coverings, Garage door opener

Property Features:

  • OwnershipType: Freehold
  • Property Type: Single Family
  • Bedrooms: 3
  • Bathrooms: 3
  • Half Bathrooms: 1
  • Amenities Nearby: Park, Playground, Shopping
  • Built in: 2016
  • Community Features: Quiet Area, School Bus
  • Features: Paved driveway, Sump Pump, Automatic Garage Door Opener
  • Floor Space (approx): 2293 Square Feet
  • Lot Depth: 89 Feet
  • Lot Frontage: 36 Feet
  • Utility Type: Telephone - Available, Cable - Available
  • Zoning: R4 604R, 605R 612R
  • Sewer: Municipal sewage system
  • Parking Type: Attached garage
  • No. of Parking Spaces: 4

Rooms:

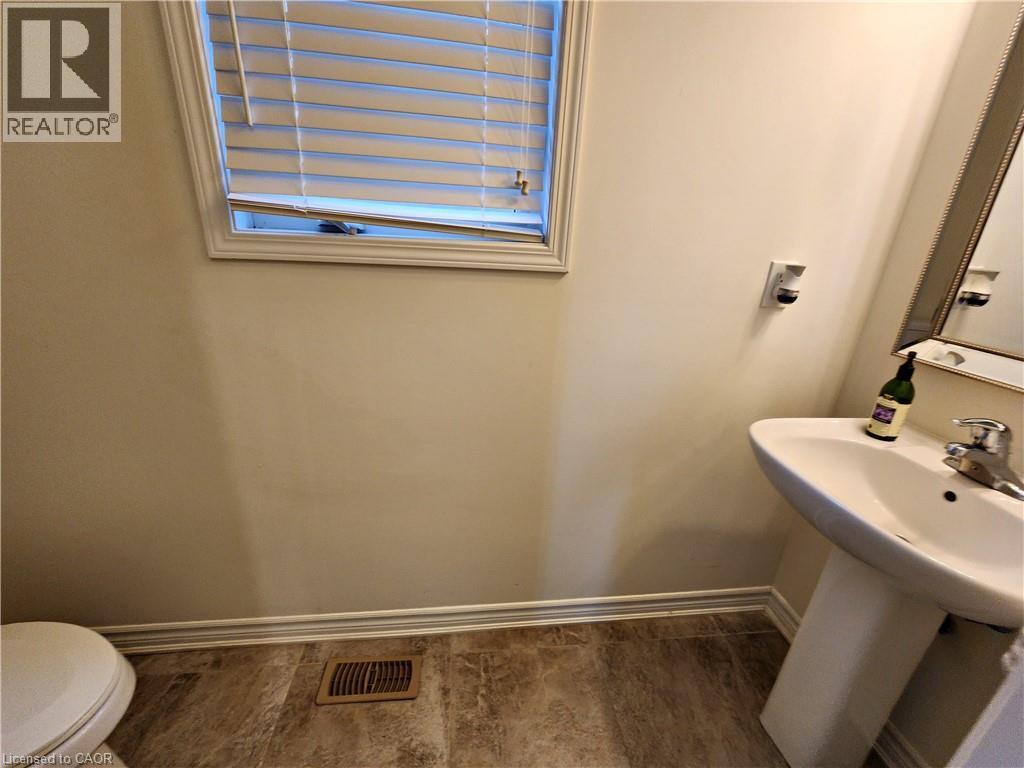
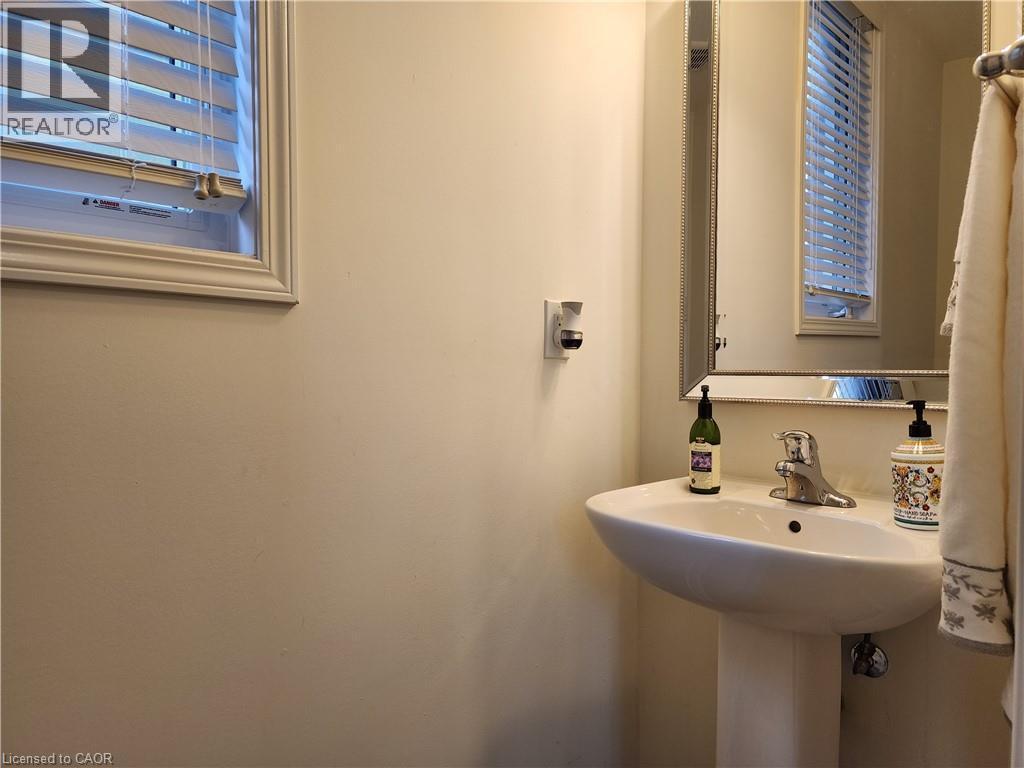
  • Bathroom 2nd Level Measurements not available
  • Kitchen 2nd Level 12'5'' x 22'6''
  • Family 3rd Level 18'0'' x 14'11''
  • Other Basement Level 27'2'' x 22'8''
  • Other Basement Level 44'11'' x 27'4''
  • Living Main Level 15'7'' x 11'11''
  • Dining Main Level 13'7'' x 11'4''
  • Foyer Main Level 8'5'' x 2'11''
  • Bathroom Upper Level Measurements not available
  • Bedroom Upper Level 11'5'' x 10'6''
  • Bedroom Upper Level 12'0'' x 10'2''
  • Bathroom Upper Level 12'9'' x 8'11''
  • Primary Bedroom Upper Level 19'6'' x 18'9''

Courtesy of: KELLER WILLIAMS INNOVATION REALTY

REALTOR.ca  

QuickQuoteTM Powered by RPS

Location of 259 GROVEHILL Crescent, Kitchener, Ontario, N2R 0K8

Demographic Information of 259 GROVEHILL Crescent, Kitchener, Ontario, N2R 0K8

Life Stage

Young Families

Employment Type

Mixed

Average Household Income

$127,900.87

Average Number of Children

1.90

Household Population

Household Structure

Age of Population

Education

Education Level

No certificate/diploma/degree

12.38 %

High school certificate or equivalent

25.13 %

Apprenticeship trade certificate/diploma

4.13 %

College/non-university certificate

20.1 %

University certificate (below bachelor)

2.48 %

University Degree

35.78 %

Commuter

Travel To Work

By Car

93.07 %

By Public Transit

3.84 %

By Walking

0.85 %

By Bicycle

0.0 %

By Other Methods

2.24 %

Cultural Diversity

Knowledge of Official Language

Mother Tongue

Building Information

Building Type

Apartments (Low and High Rise)

7.34 %

Houses

92.66 %

Own Vs. Rent
