Button CopyPathCircle CloseCircle Left ArrowArrow Down Icon GreyClosecirclecircleBurger
Image 1
Image 2
Image 3
$1,199,900

252 GRAVEL RIDGE Trail, Kitchener, Ontario, N2E 0C5

MLS® # 40842428

4+3 Beds

Baths

3926  FEETSQ

QuickQuoteTM: $1.0M - $1.2M

Kitchener ON, N2E 0C5

MLS® # 40842428

Property Information:

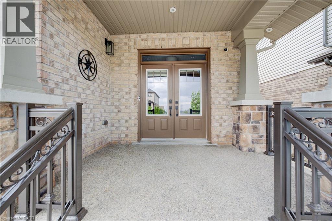
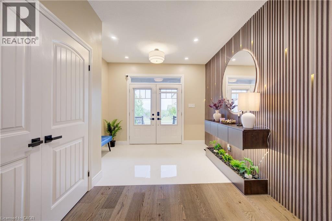
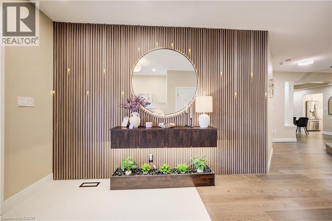
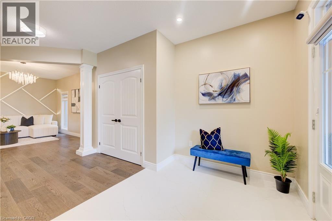
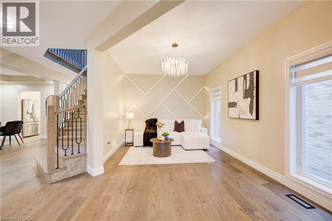
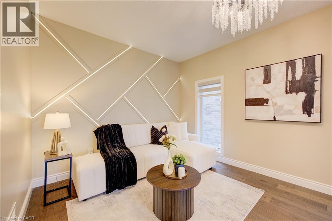
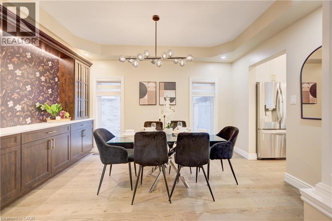
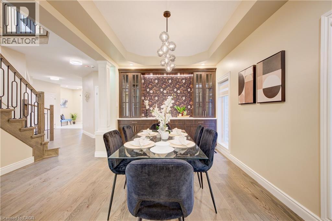
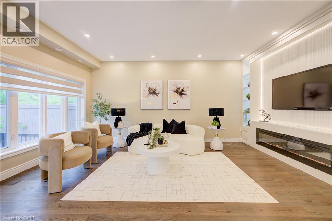
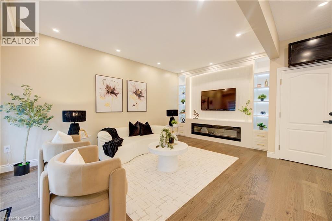
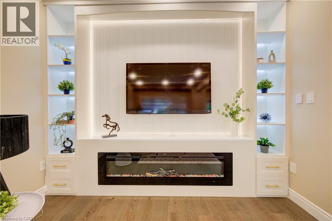
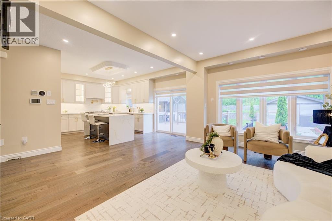
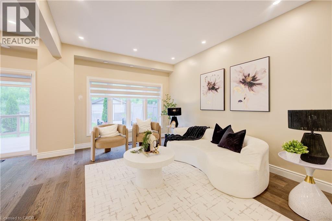
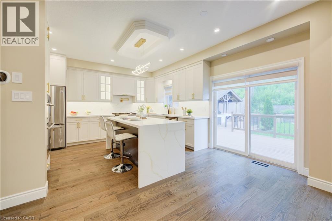
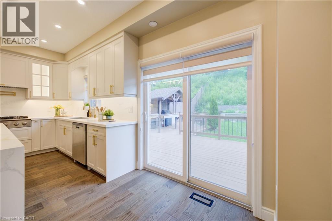
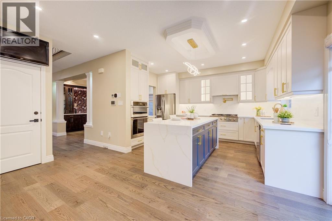
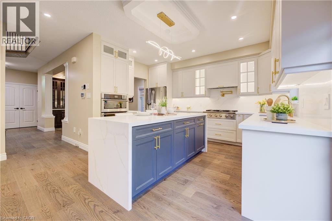
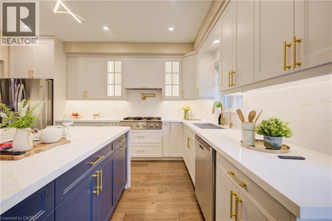
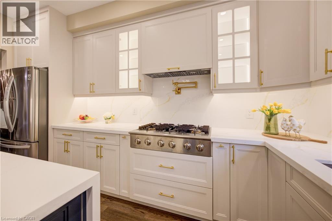
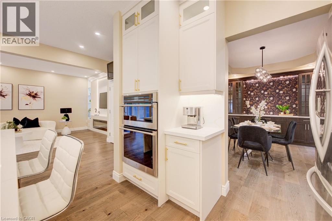
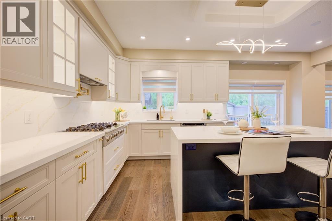
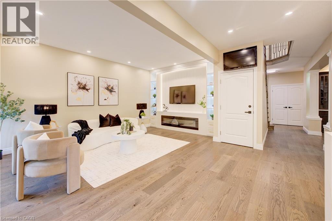
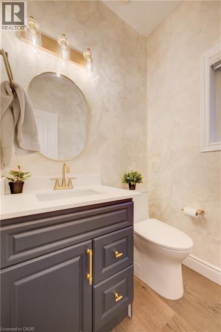
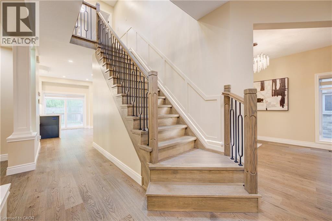
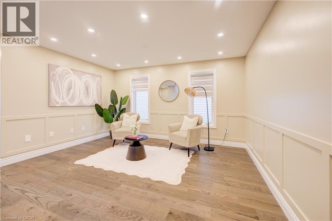
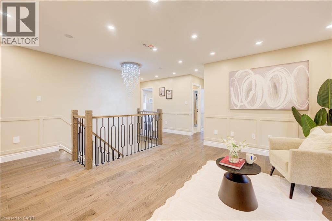
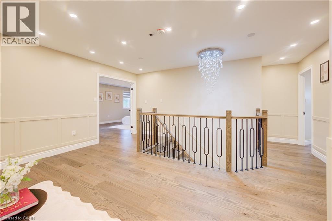
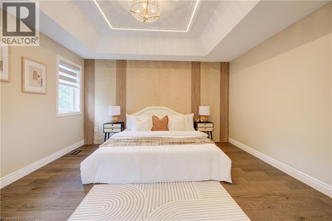
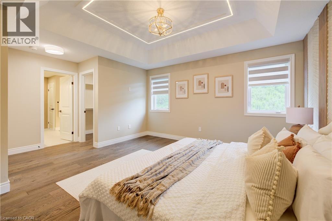
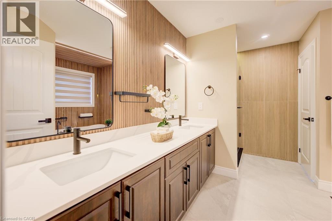
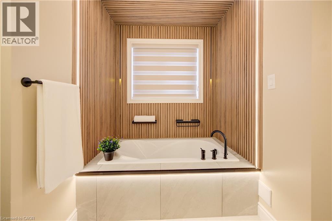
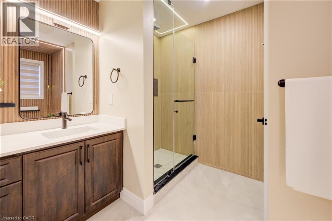
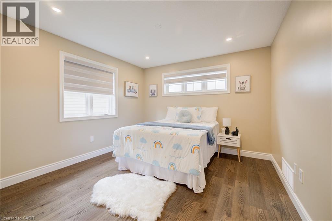
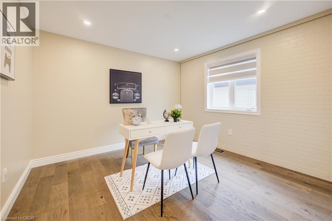
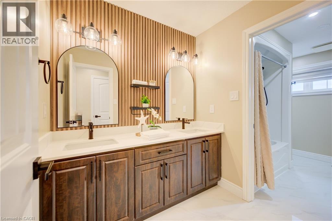
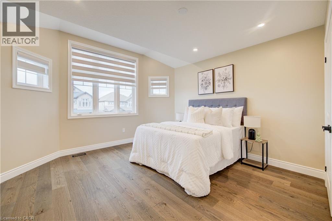
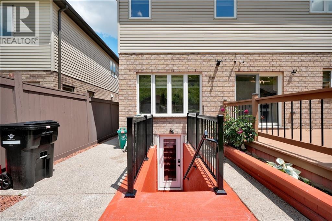
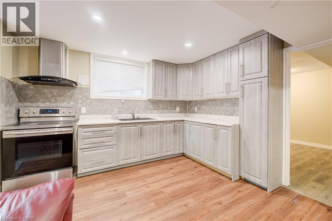
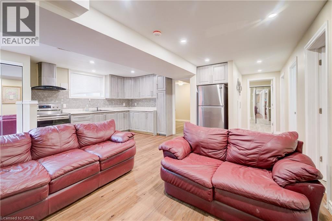
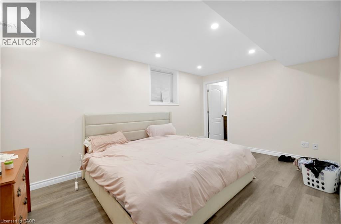
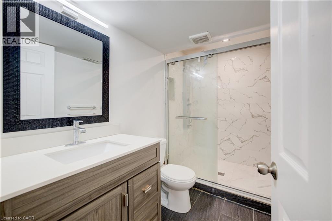
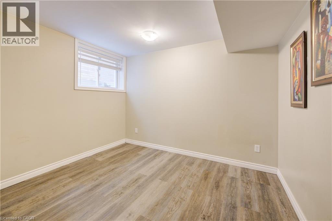
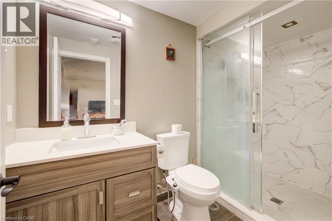
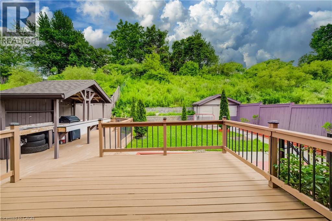
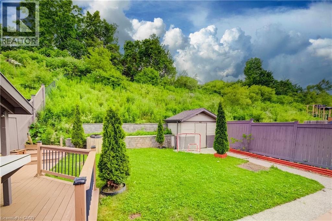
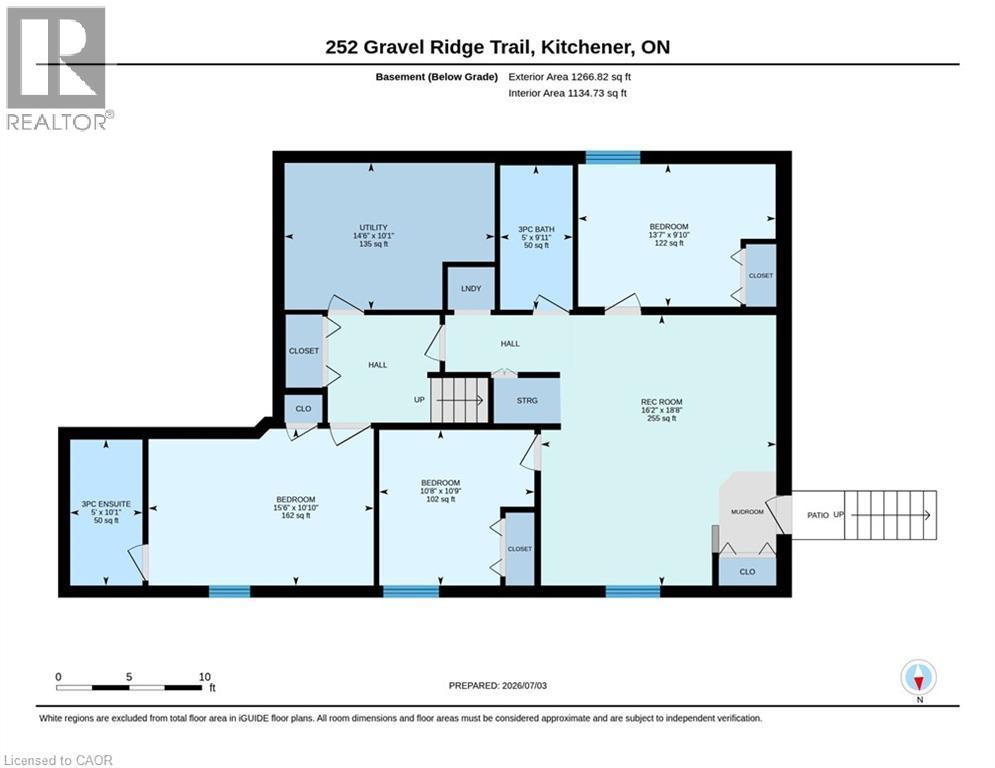
WELCOME HOME TO 252 GRAVEL RIDGE TRAIL! Nestled on a premium 190-ft deep lot and backing onto picturesque greenspace with no rear neighbours, this exceptional executive residence offers the perfect blend of luxury, privacy, and modern living in one of Kitchener's most sought-after neighbourhoods. Showcasing over 3900 sq. ft. of finished living space, this stunning home features 4+3 bedrooms, 4.5 bathrooms, a spacious upper-level loft/home office, and a legal basement apartment with its own separate entrance—ideal for multi-generational living or generating rental income. Enjoy breathtaking, unobstructed views while experiencing the tranquility of nature, all within the convenience of city living. From the moment you arrive, the impressive curb appeal is undeniable. The exterior features Wi-Fi-controlled soffit pot lights, professional front and rear landscaping, exposed aggregate concrete, a triple-wide driveway, an insulated double-car garage, and a welcoming covered porch with custom railings leading to a grand double-door entrance. Step inside to an impressive foyer highlighted by elegant feature walls and soaring 9-foot ceilings on the main floor. This carpet-free home is finished with engineered hardwood throughout the main and second levels and has been extensively upgraded with $150,000 in premium renovations completed in 2026. The heart of the home is the beautifully redesigned chef's kitchen, featuring quartz countertops including backsplash, premium cabinetry, a 36-inch gas range, built-in microwave and oven, stylish range hood, and a full suite of new stainless steel appliances. Every bathroom has been tastefully renovated with contemporary finishes, complemented by designer lighting and upscale fixtures throughout the home. Designed with both style and functionality in mind, every space has been thoughtfully planned to maximize comfort and everyday living. Coninue Private Remarks (id:27)

Building Features:

  • Style: Detached
  • Building Type: House
  • Basement Development: Finished
  • Basement Type: Full
  • Construction Style - Attachment: Detached
  • Exterior Finish: Brick, Vinyl siding
  • Fire Protection: Smoke Detectors
  • Floor Space: 3926 sqft
  • Foundation Type: Poured Concrete
  • Heating Type: Baseboard heaters, Forced air
  • Heating Fuel: Natural gas
  • Cooling Type: Central air conditioning
  • Appliances: Central Vacuum, Dishwasher, Dryer, Refrigerator, Water meter, Water softener, Washer, Microwave Built-in, Gas stove(s), Hood Fan, Window Coverings, Garage door opener

Property Features:

  • OwnershipType: Freehold
  • Property Type: Single Family
  • Bedrooms: 4+3
  • Bathrooms: 5
  • Half Bathrooms: 1
  • Amenities Nearby: Park, Public Transit, Schools
  • Built in: 2014
  • Community Features: Quiet Area, Community Centre
  • Features: Sump Pump, Automatic Garage Door Opener
  • Floor Space (approx): 3926 Square Feet
  • Landscape Features: Landscaped
  • Lot Depth: 190 Feet
  • Lot Frontage: 40 Feet
  • Zoning: RES-3
  • Sewer: Municipal sewage system
  • Parking Type: Attached garage
  • No. of Parking Spaces: 5

Rooms:

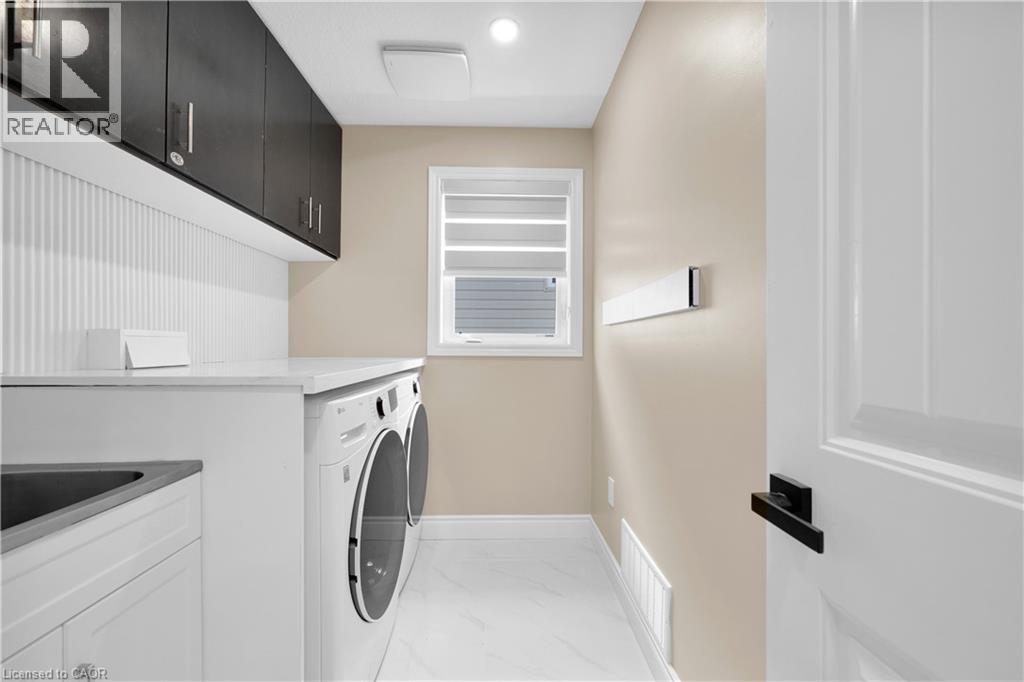
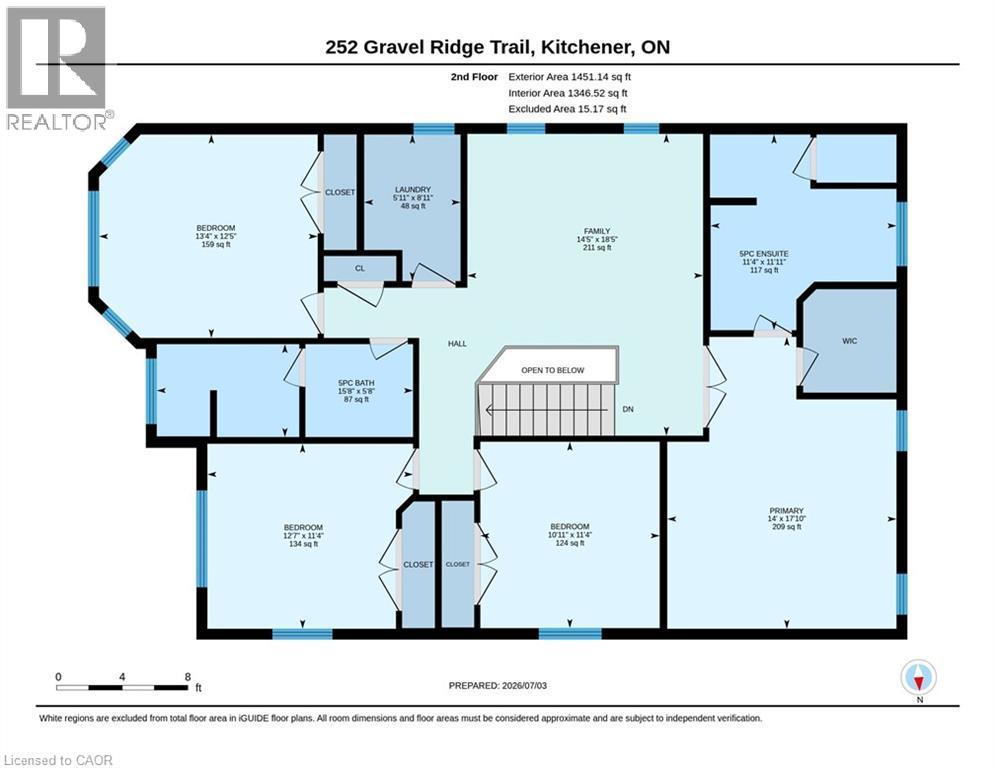
  • Laundry 2nd Level 8'11'' x 5'11''
  • Office 2nd Level 18'5'' x 14'5''
  • Bathroom 2nd Level 5'8'' x 15'8''
  • Bedroom 2nd Level 13'4'' x 12'5''
  • Bedroom 2nd Level 12'7'' x 11'4''
  • Bedroom 2nd Level 11'0'' x 11'4''
  • Bathroom 2nd Level 12'0'' x 11'4''
  • Primary Bedroom 2nd Level 14'0'' x 17'10''
  • Laundry Basement Level 3'1'' x 3'3''
  • Utility Basement Level 14'6'' x 10'1''
  • Bathroom Basement Level 10'0'' x 5'0''
  • Bathroom Basement Level 10'7'' x 5'4''
  • Bedroom Basement Level 11'0'' x 15'6''
  • Bedroom Basement Level 11'5'' x 11'3''
  • Bedroom Basement Level 10'8'' x 14'0''
  • Kitchen Basement Level 8'4'' x 13'0''
  • Living Basement Level 12'4'' x 11'1''
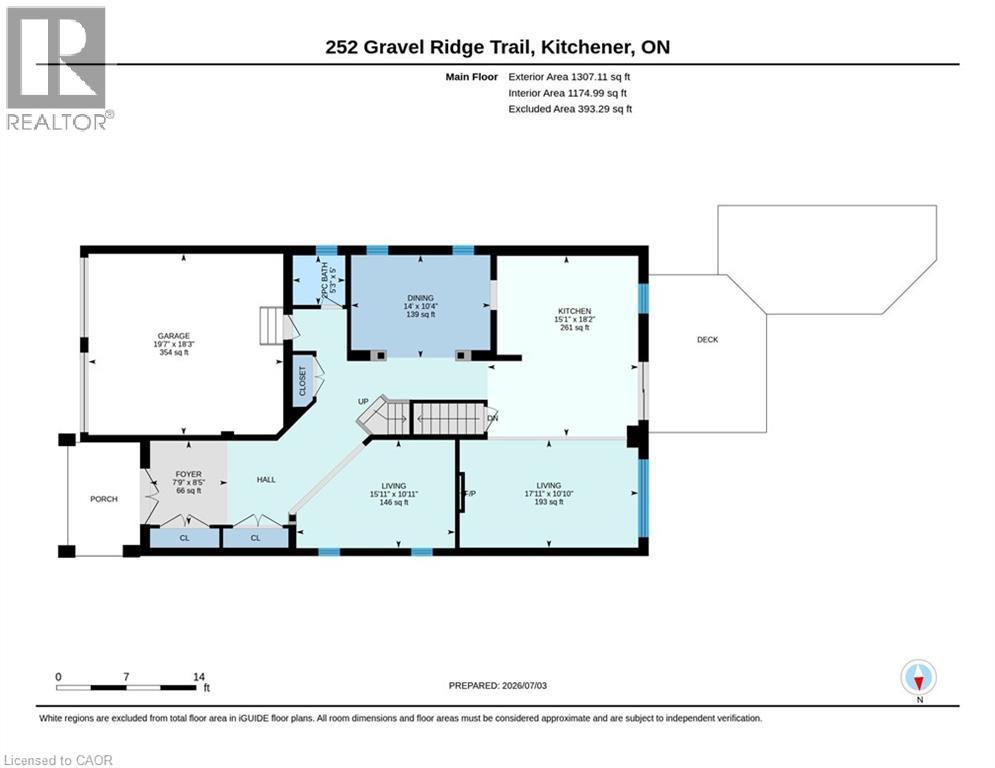
  • Bathroom Main Level 5'0'' x 5'3''
  • Foyer Main Level 10'8'' x 15'8''
  • Living Main Level 11'0'' x 15'11''
  • Dining Main Level 10'0'' x 14'0''
  • Family Main Level 11'0'' x 17'11''
  • Kitchen Main Level 18'1'' x 15'1''

Courtesy of: RE/MAX Real Estate Centre Inc., RE/MAX REAL ESTATE CENTRE INC.

REALTOR.ca  

QuickQuoteTM Powered by RPS

Location of 252 GRAVEL RIDGE Trail, Kitchener, Ontario, N2E 0C5

Demographic Information of 252 GRAVEL RIDGE Trail, Kitchener, Ontario, N2E 0C5

Life Stage

Older Parents, Younger Kids

Employment Type

Mixed

Average Household Income

$134,270.96

Average Number of Children

1.91

Household Population

Household Structure

Age of Population

Education

Education Level

No certificate/diploma/degree

15.69 %

High school certificate or equivalent

26.08 %

Apprenticeship trade certificate/diploma

4.15 %

College/non-university certificate

20.45 %

University certificate (below bachelor)

1.61 %

University Degree

32.01 %

Commuter

Travel To Work

By Car

95.08 %

By Public Transit

1.81 %

By Walking

0.89 %

By Bicycle

0.0 %

By Other Methods

2.22 %

Cultural Diversity

Knowledge of Official Language

Mother Tongue

Building Information

Building Type

Apartments (Low and High Rise)

14.06 %

Houses

85.94 %

Own Vs. Rent
