Button CopyPathCircle CloseCircle Left ArrowArrow Down Icon GreyClosecirclecircleBurger
Image 1
Image 2
Image 3
$609,900

25 - 235 CHAPEL HILL DRIVE, Kitchener, Ontario, N2R 0S4

MLS® # X13144410

3 Beds

Baths

1400 - 1599  FEETSQ

QuickQuoteTM: $586K - $786K

Kitchener ON, N2R 0S4

MLS® # X13144410

Property Information:

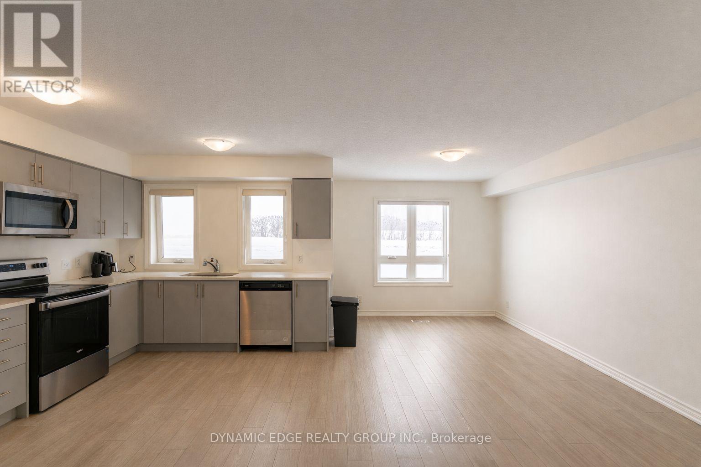
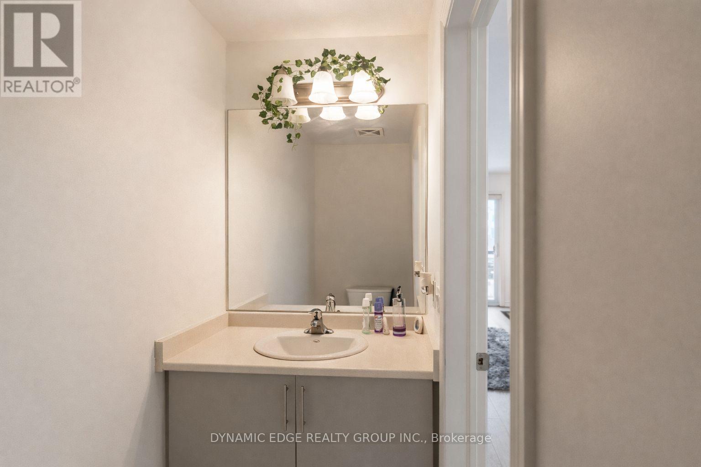
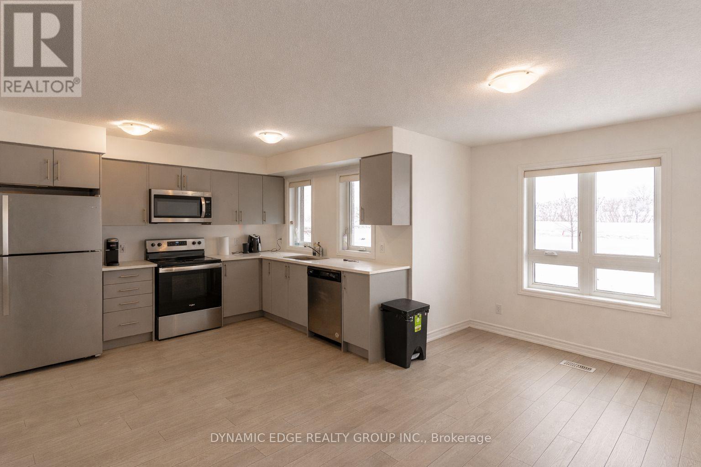
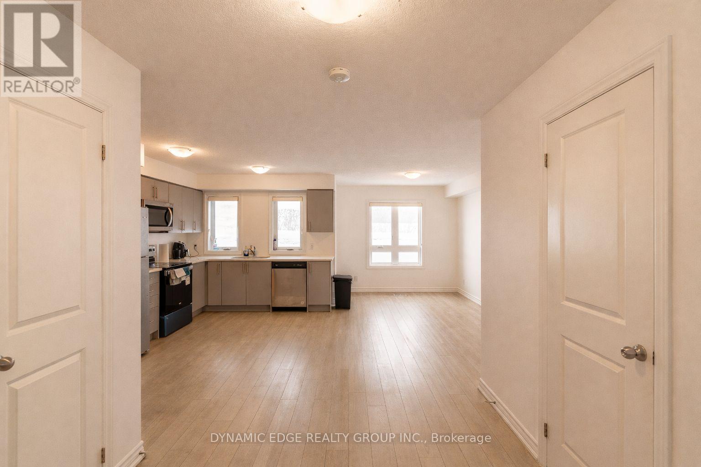
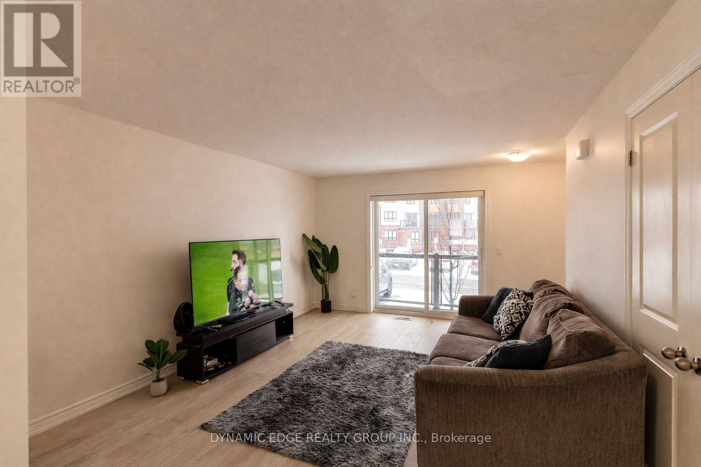
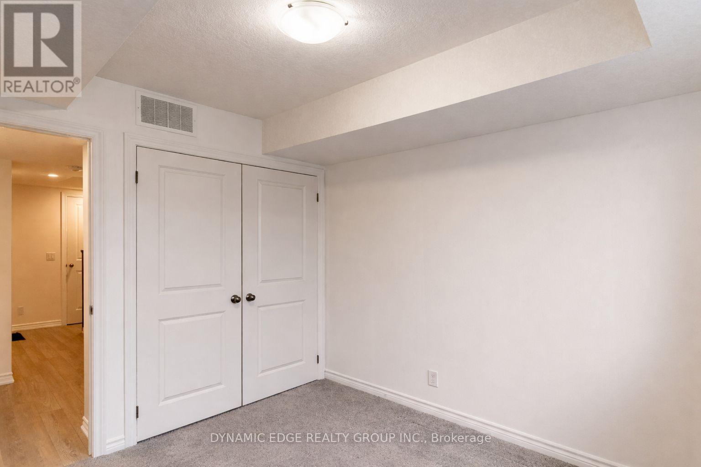
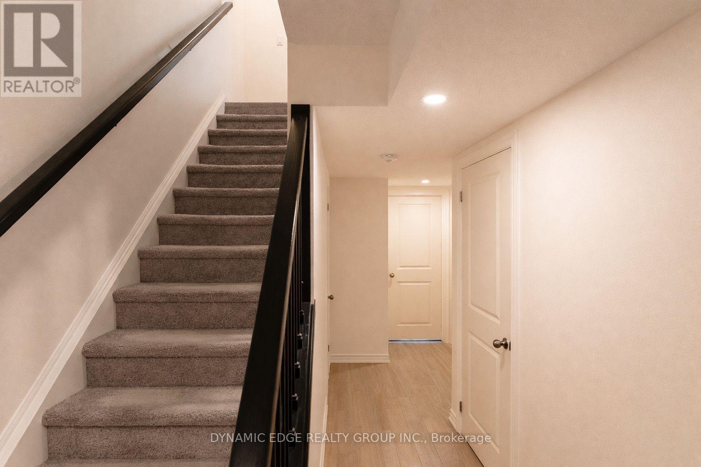
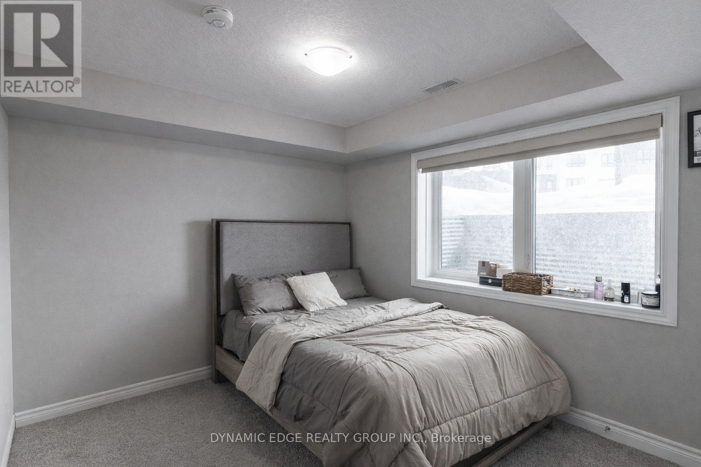
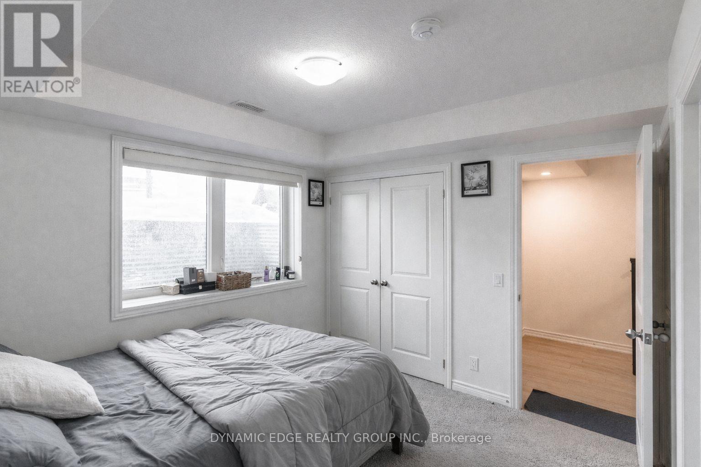
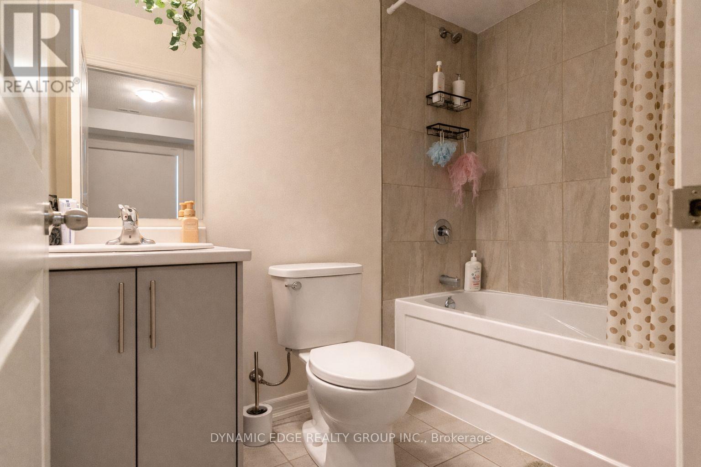
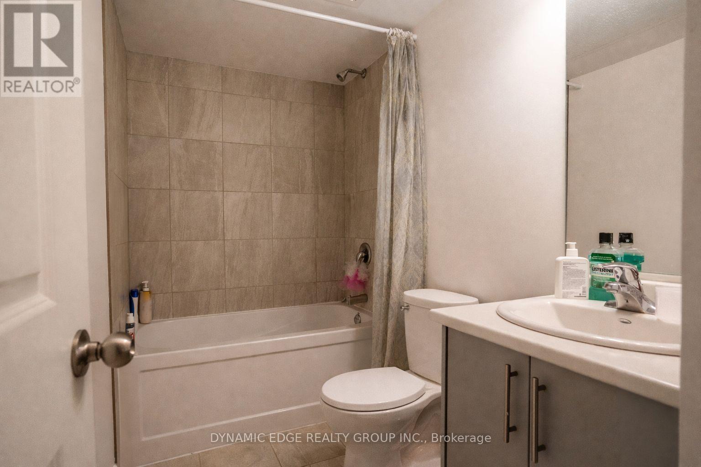
The Beautiful Townhome Is A Fantastic Opportunity, Offering 3 Spacious Bedrooms And 2.5 Bathrooms, Making It Ideal For Families, First-Time Buyers, Or Investors. The Main Living Area Is Bright And Welcoming, With A Functional Layout That Provides Comfortable Everyday Living And Great Space For Entertaining. The Kitchen Features Cabinets, Stone Countertops And Stainless Steel Appliances, Offering Both Style And Practicality. The Generous Bedrooms Provide Plenty Of Room For Relaxation, While The Primary Bedroom Includes Its Own Private Ensuite Bathroom For Added Convenience. Low Condo Fees Cover Building Maintenance, Landscaping, Parking, Garbage Collection, And Snow Removal, Helping To Keep Monthly Costs Manageable And Maintenance Stress-Free. Located In The Desirable Doon South Neighbourhood, The Home Is Close To Schools, Highway 401, Shopping, Walking Trails, A Golf Course, And Conestoga College, Offering Both Convenience And A Great Community Setting. (id:27)

Building Features:

  • Style: Townhouse
  • Building Type: Row / Townhouse
  • Architectural Style: Multi-level
  • Basement Development: Finished
  • Basement Type: N/A
  • Exterior Finish: Brick
  • Floor Space: 1400 - 1599 sqft
  • Flooring Type: Carpeted
  • Heating Type: Forced air
  • Heating Fuel: Natural gas
  • Cooling Type: Central air conditioning
  • Appliances: Water softener, Dishwasher, Dryer, Hood Fan, Stove, Washer, Refrigerator

Property Features:

  • OwnershipType: Condominium/Strata
  • Property Type: Single Family
  • Bedrooms: 3
  • Bathrooms: 3
  • Half Bathrooms: 1
  • Community Features: Pets Allowed With Restrictions
  • Condo Fees: $317 Monthly
  • Floor Space (approx): 1400 - 1599 Square Feet
  • MaintenanceFee Type: Insurance, Common Area Maintenance
  • Parking Type: No Garage
  • No. of Parking Spaces: 1

Rooms:

  • Bedroom Lower Level 10.11 m x 9.11 m
  • 2nd Bedroom Lower Level 8.11 m x 14.80 m
  • 3rd Bedroom Lower Level 8.11 m x 9.40 m
  • Living Main Level 11.20 m x 9.40 m
  • Kitchen Main Level 11.20 m x 9.40 m
  • Dining Main Level 8.11 m x 15.40 m

Convert Measurement to:


Courtesy of: DYNAMIC EDGE REALTY GROUP INC.

REALTOR.ca  

QuickQuoteTM Powered by RPS

Location of 25 - 235 CHAPEL HILL DRIVE, Kitchener, Ontario, N2R 0S4

Demographic Information of 25 - 235 CHAPEL HILL DRIVE, Kitchener, Ontario, N2R 0S4

Life Stage

Middle-Aged with Teens

Employment Type

Mixed

Average Household Income

$140,274.98

Average Number of Children

1.90

Household Population

Household Structure

Age of Population

Education

Education Level

No certificate/diploma/degree

14.24 %

High school certificate or equivalent

26.04 %

Apprenticeship trade certificate/diploma

3.7 %

College/non-university certificate

20.99 %

University certificate (below bachelor)

2.24 %

University Degree

32.8 %

Commuter

Travel To Work

By Car

96.27 %

By Public Transit

2.12 %

By Walking

0.42 %

By Bicycle

0.0 %

By Other Methods

1.19 %

Cultural Diversity

Knowledge of Official Language

Mother Tongue

Building Information

Building Type

Apartments (Low and High Rise)

2.63 %

Houses

97.37 %

Own Vs. Rent
